Sustainable
Bedrooms
Large events
INNSiDE by Melia Liverpool
★★★★
Merseyside, United Kingdom
346
Max guests
6
Event spaces
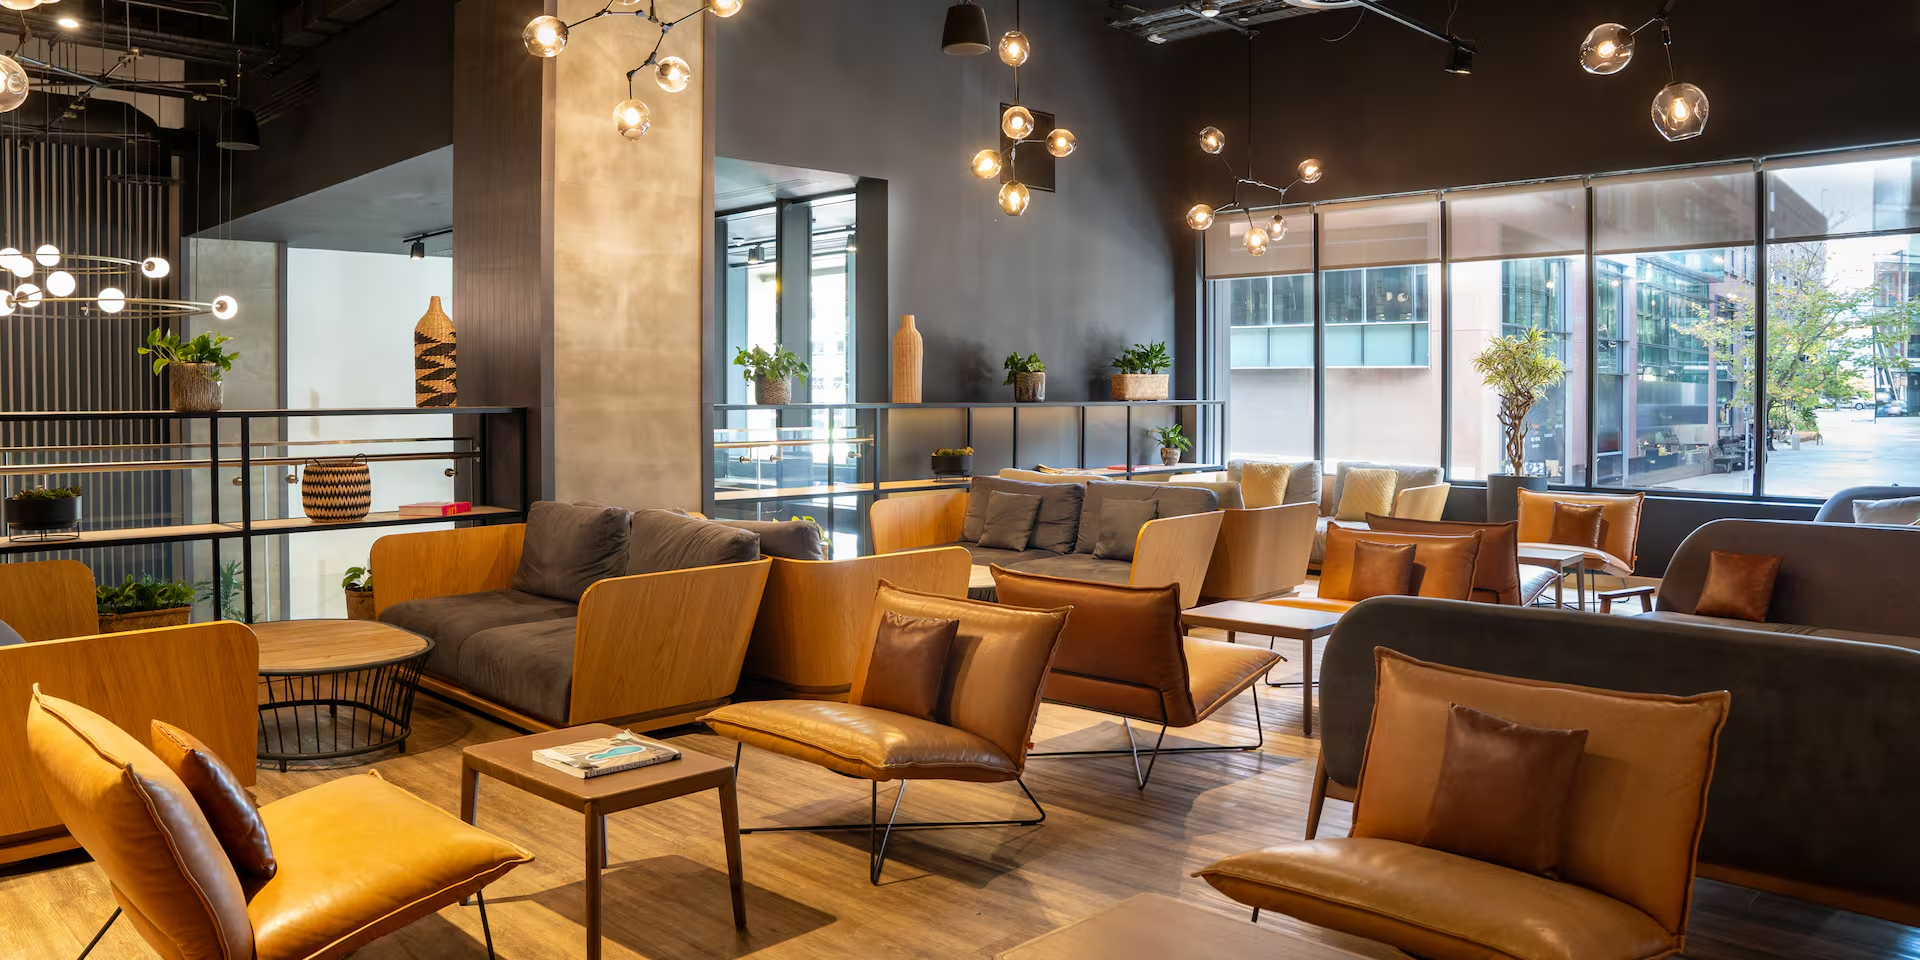
British style, contemporary architecture and Spanish hospitality combine perfectly in this urban hotel in the very heart of Liverpool. Lively Castle Street and Liverpool's Town Hall are just a stone's throw from the hotel. The refined design, services and facilities of this extraordinary hotel reflect all the energy and vitality of this dynamic city.
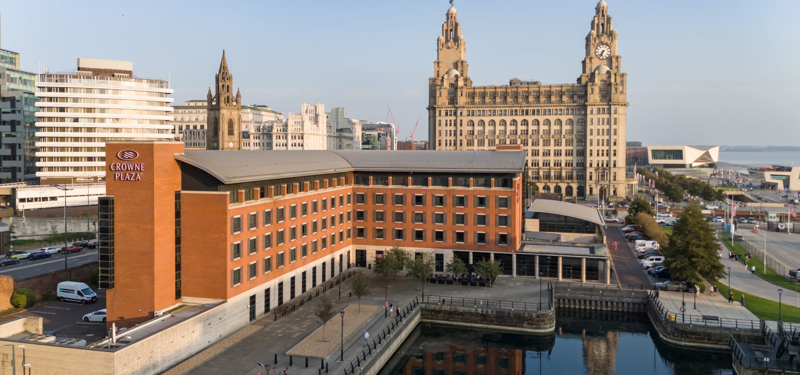
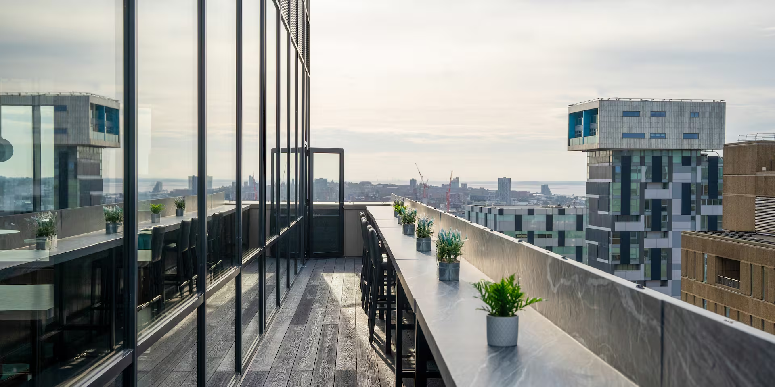
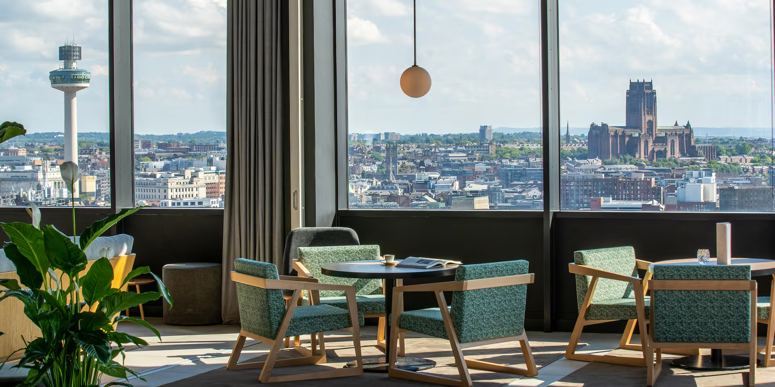
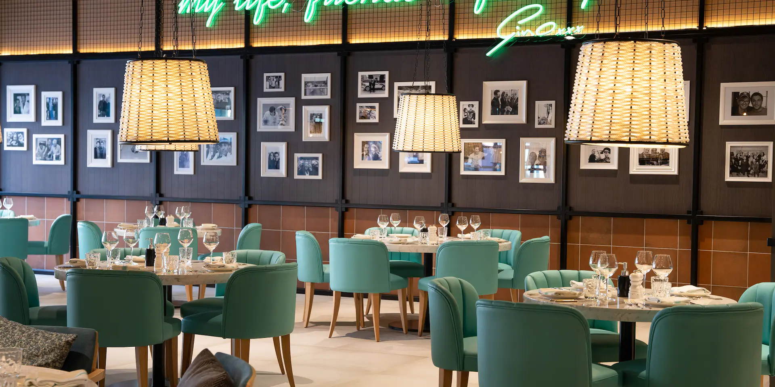
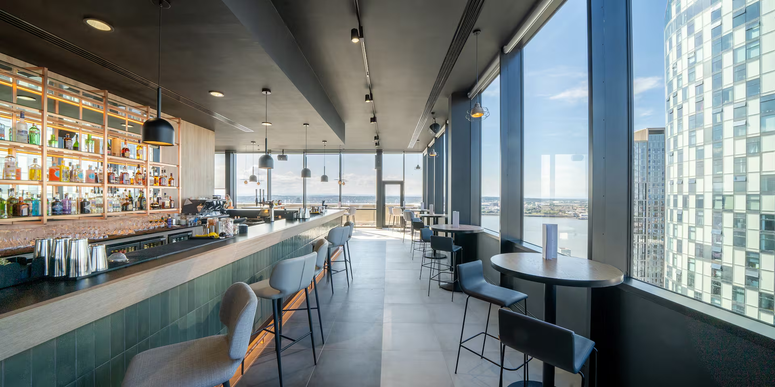
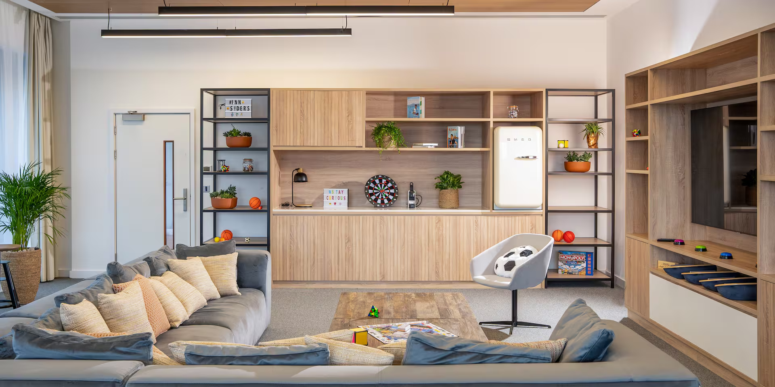
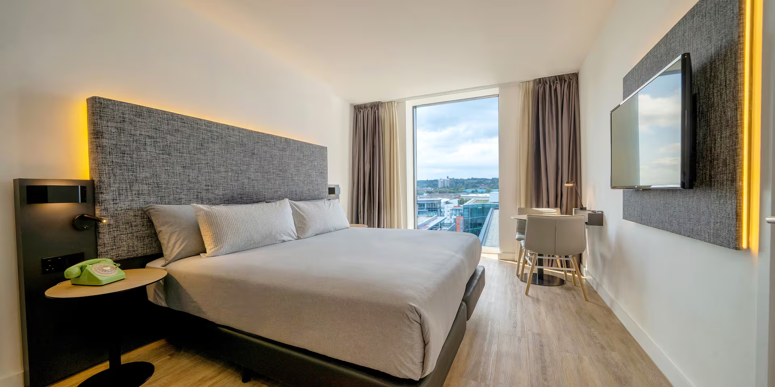
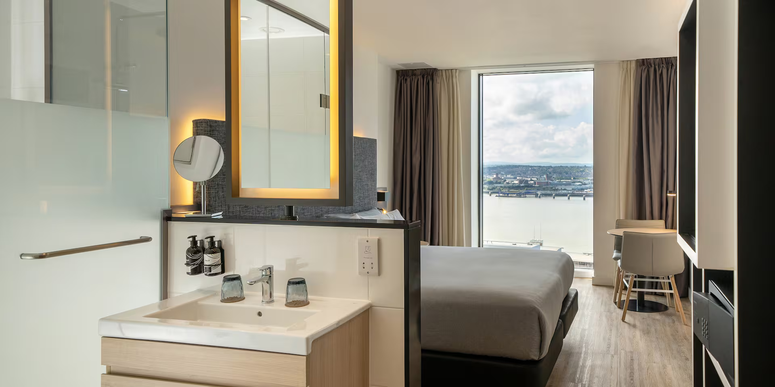
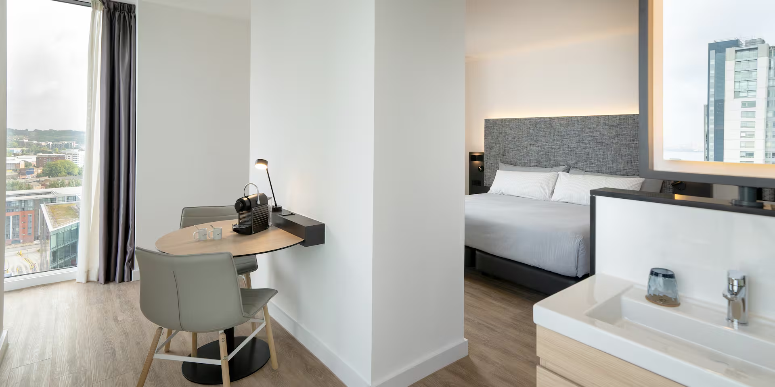
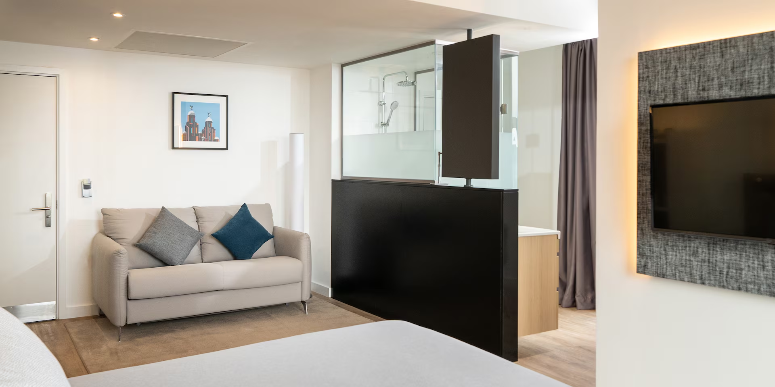
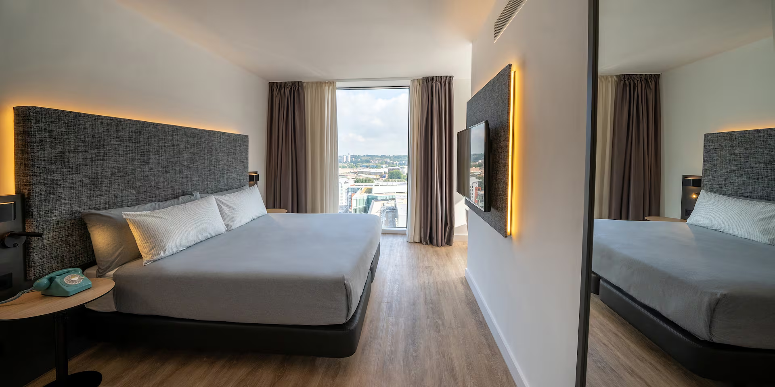
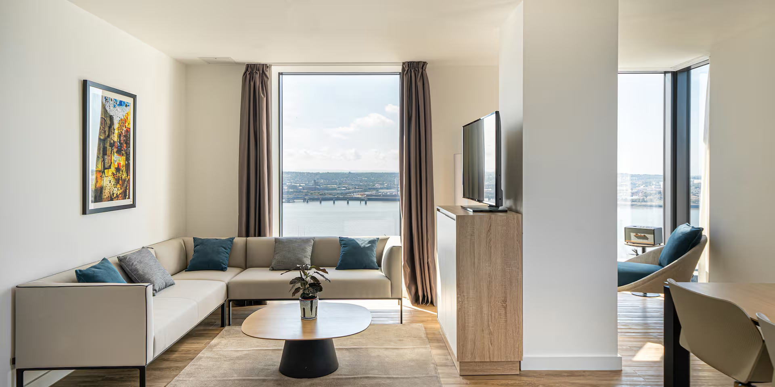
INNSiDE Liverpool invites you to discover the essence of this popular English city, thanks to its proximity to attractions such as the Liver Building and the iconic Albert Docks. A hotel located in the former Post & Echo building, with rooms featuring floor-to-ceiling windows and impressive views of the city or the River Mersey. Such as those you'll enjoy in the Sky Bar on the 18th floor, with a menu curated by chef Gino D'Acampo. You can also work out 24 hours a day or meet in spaces where creativity flows.
INNSiDE Liverpool invites you to discover the essence of this popular English city, thanks to its proximity to attractions such as the Liver Building and the iconic Albert Docks. A hotel located in the former Post & Echo building, with rooms featuring floor-to-ceiling windows and impressive views of the city or the River Mersey. Such as those you'll enjoy in the Sky Bar on the 18th floor, with a menu curated by chef Gino D'Acampo. You can also work out 24 hours a day or meet in spaces where creativity flows.
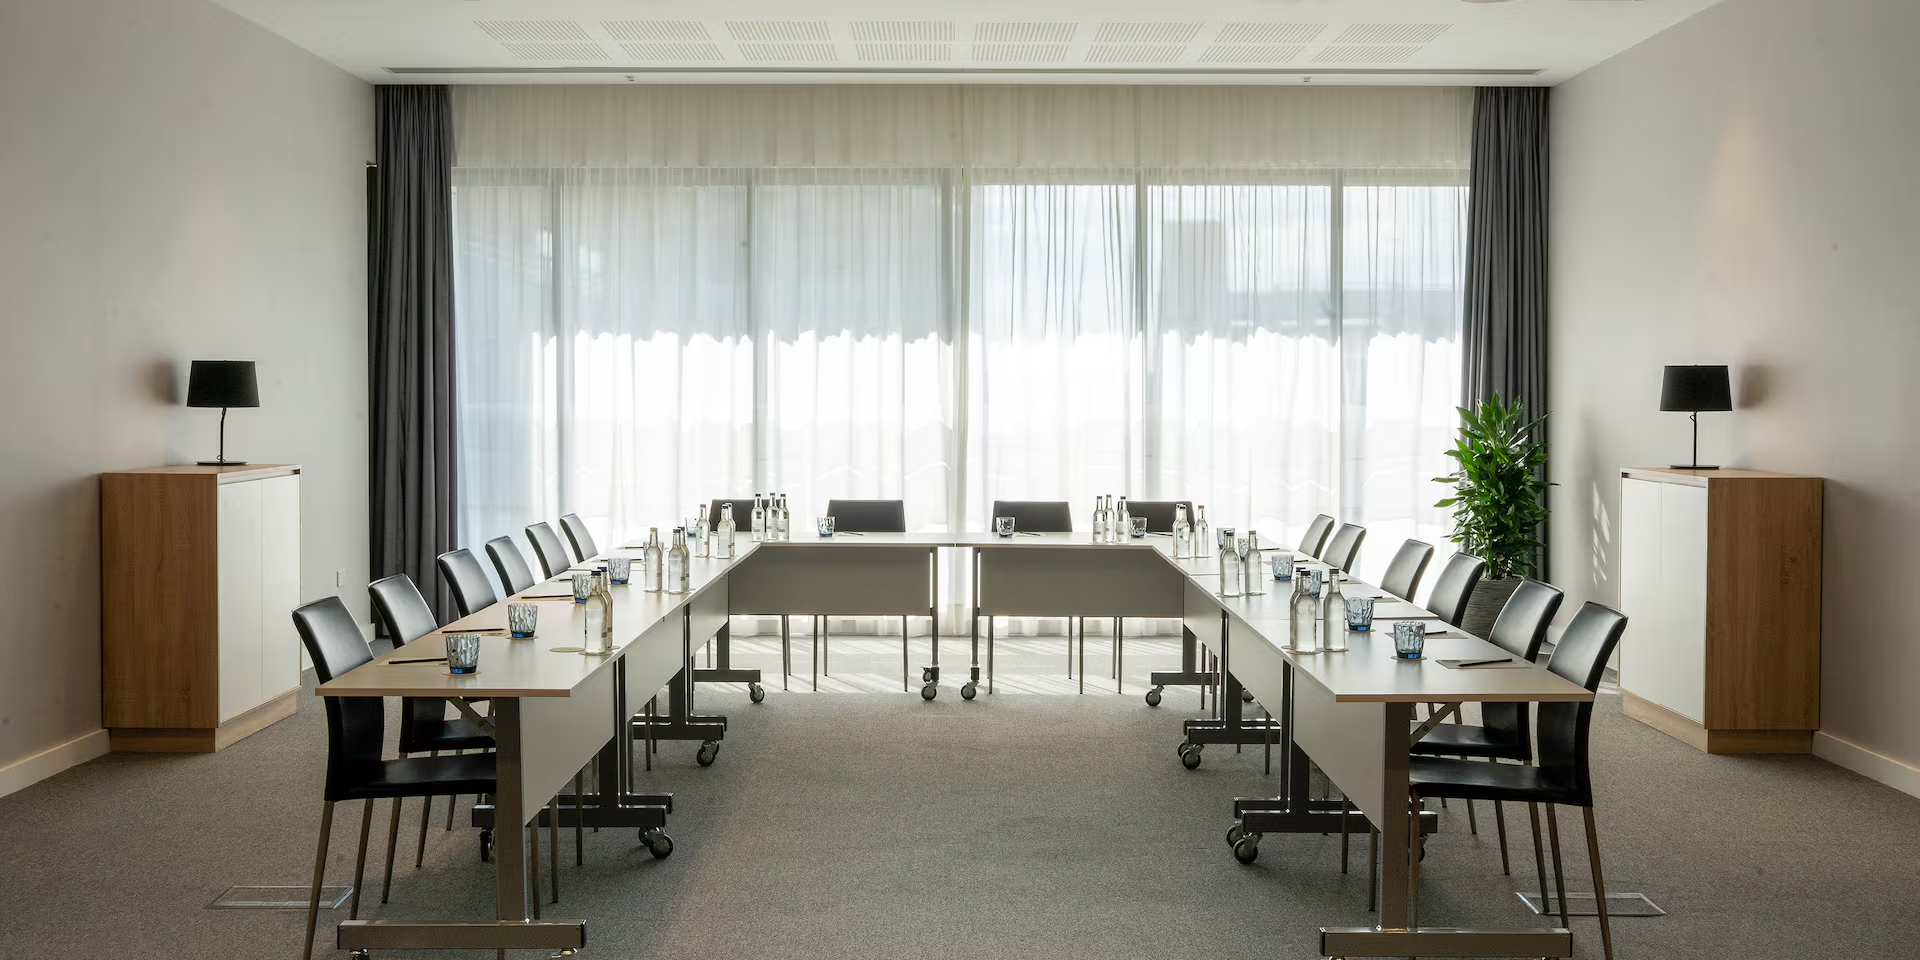
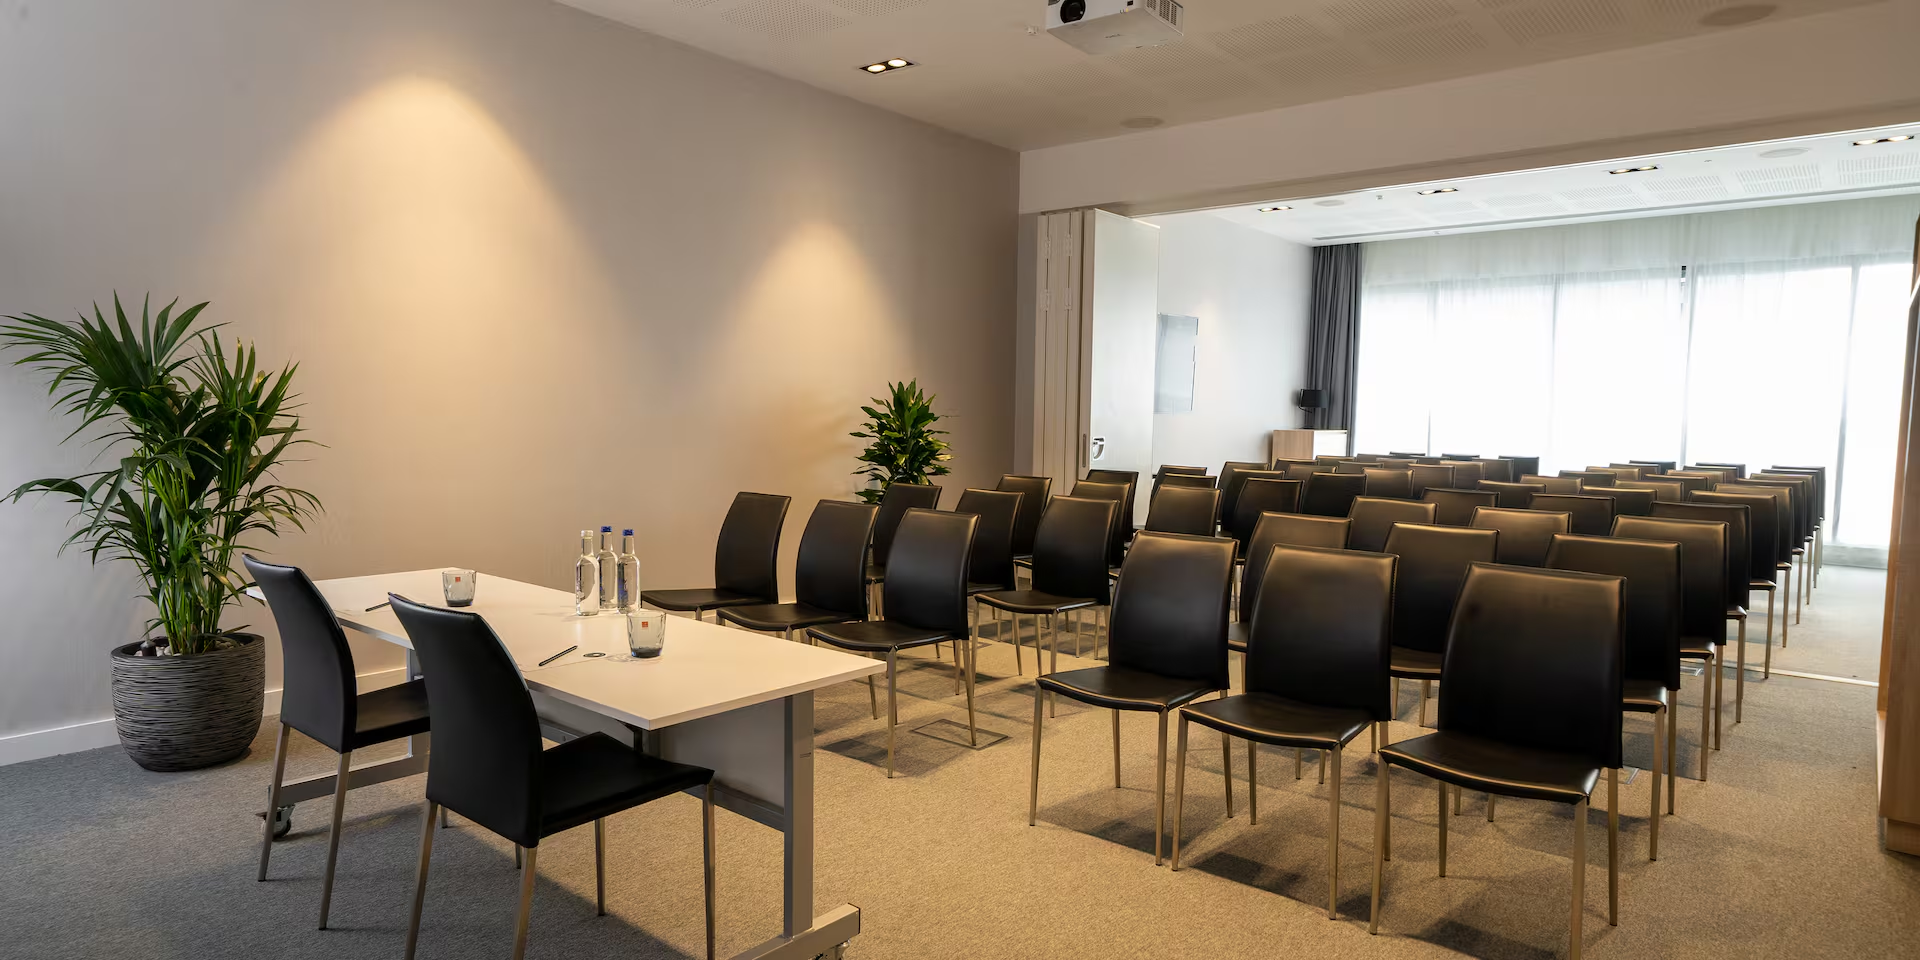
Meeting & event spaces
Compare all capacities ↓Big Ideas
97.8 m²
110
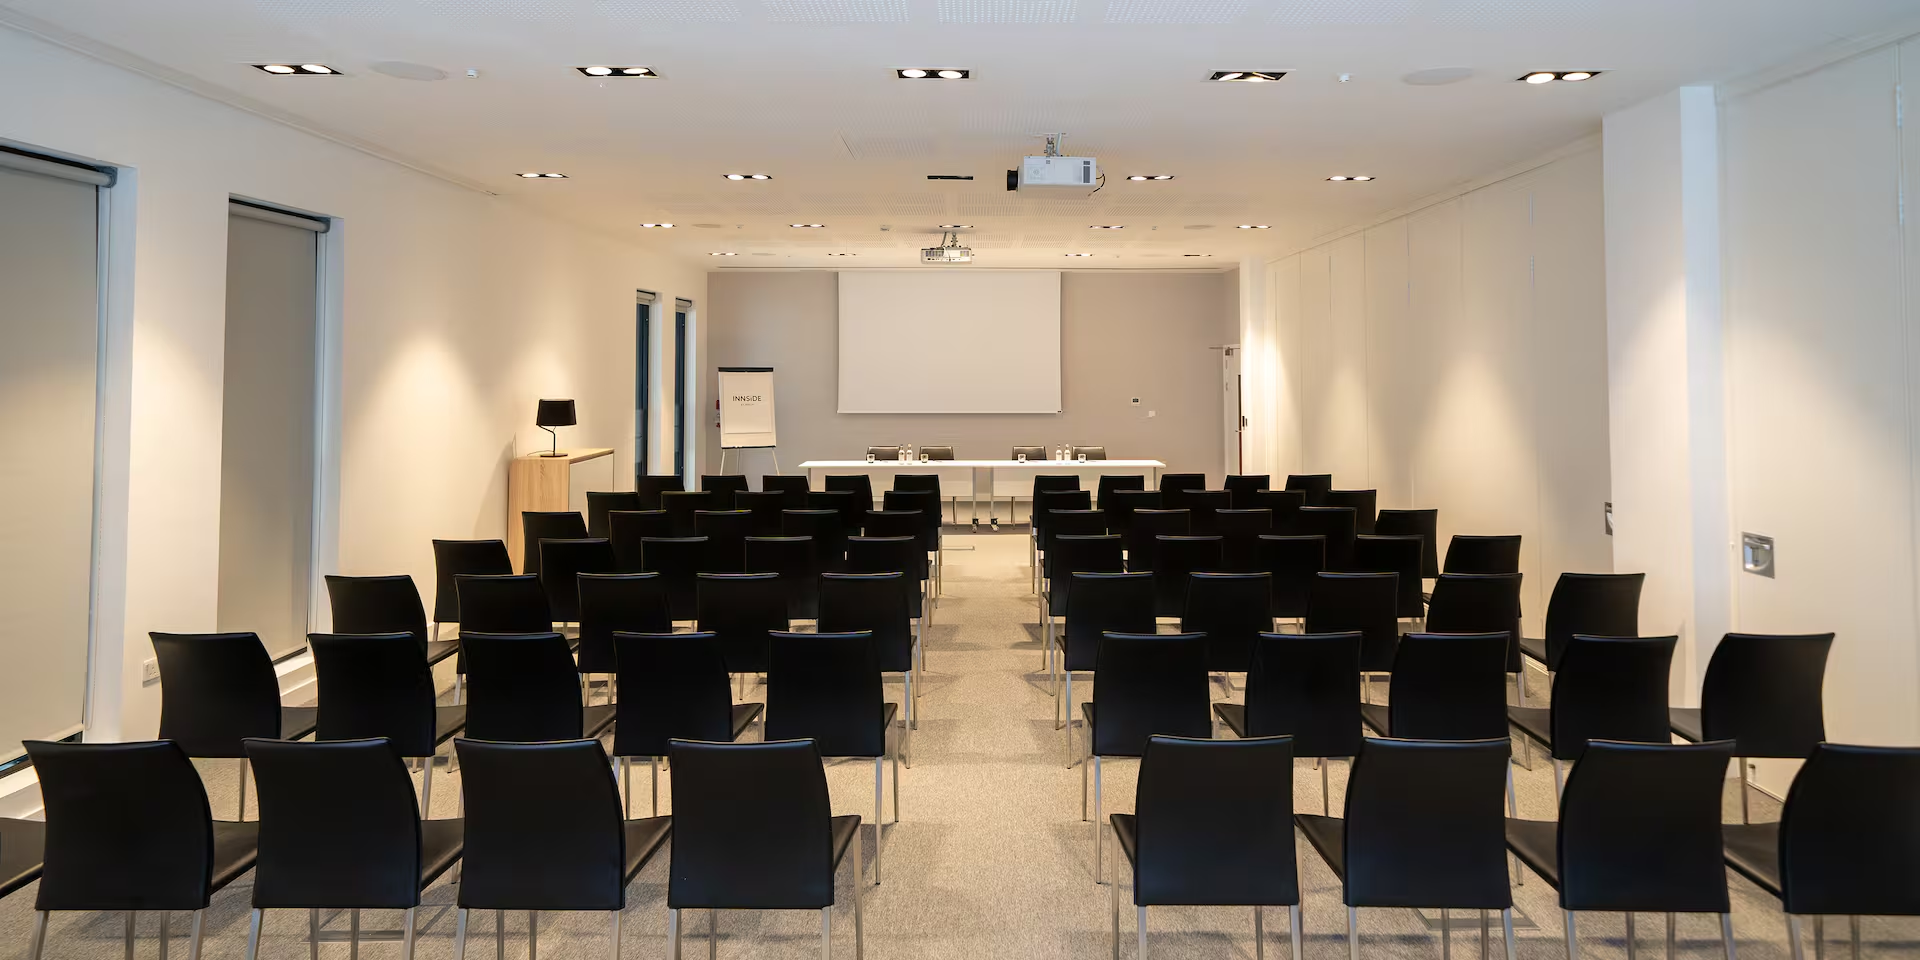
Theatre
58
Classroom
30
U-shape
80
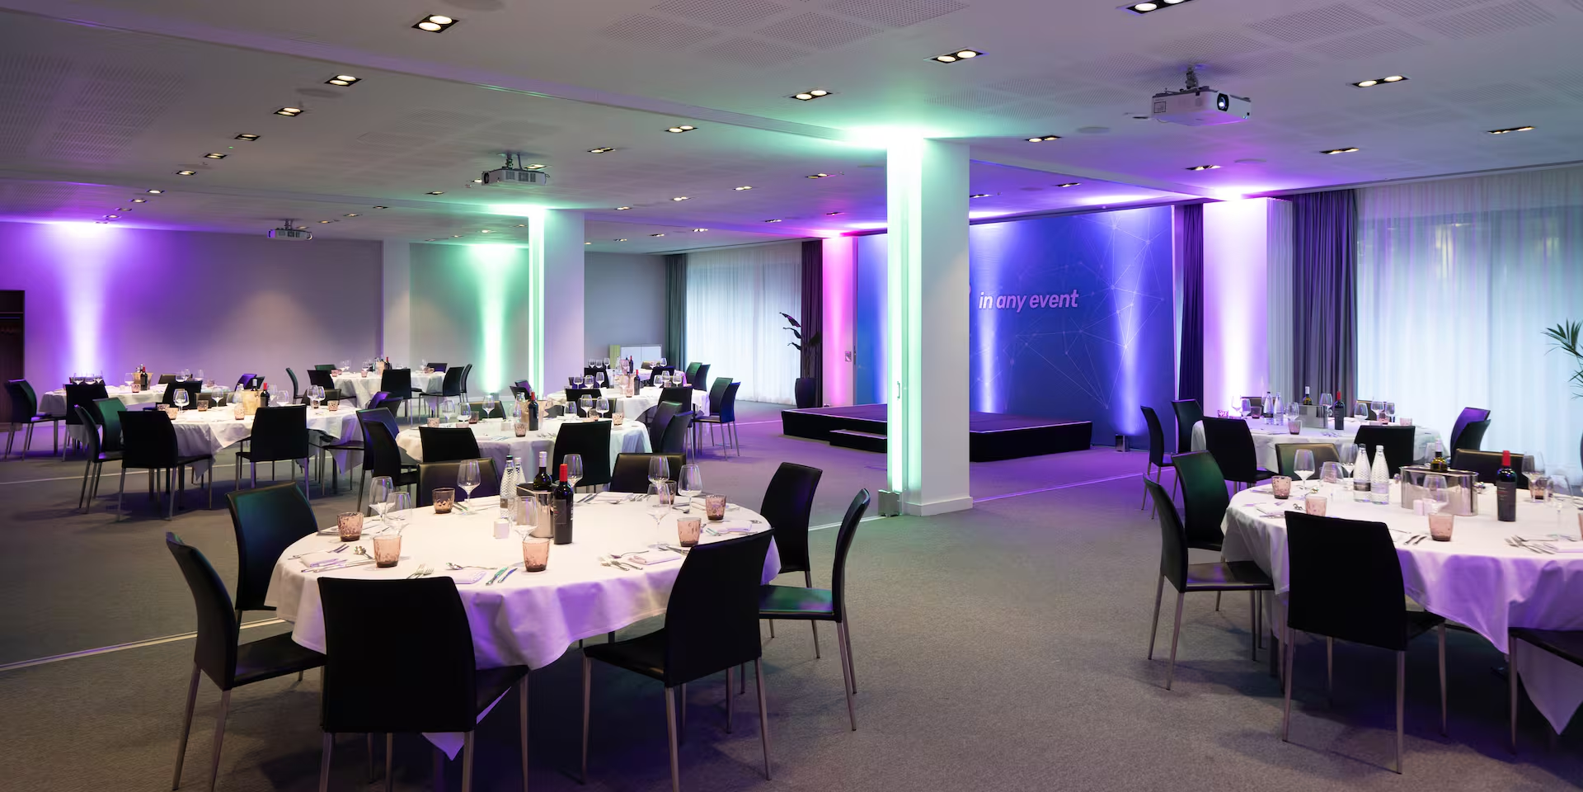
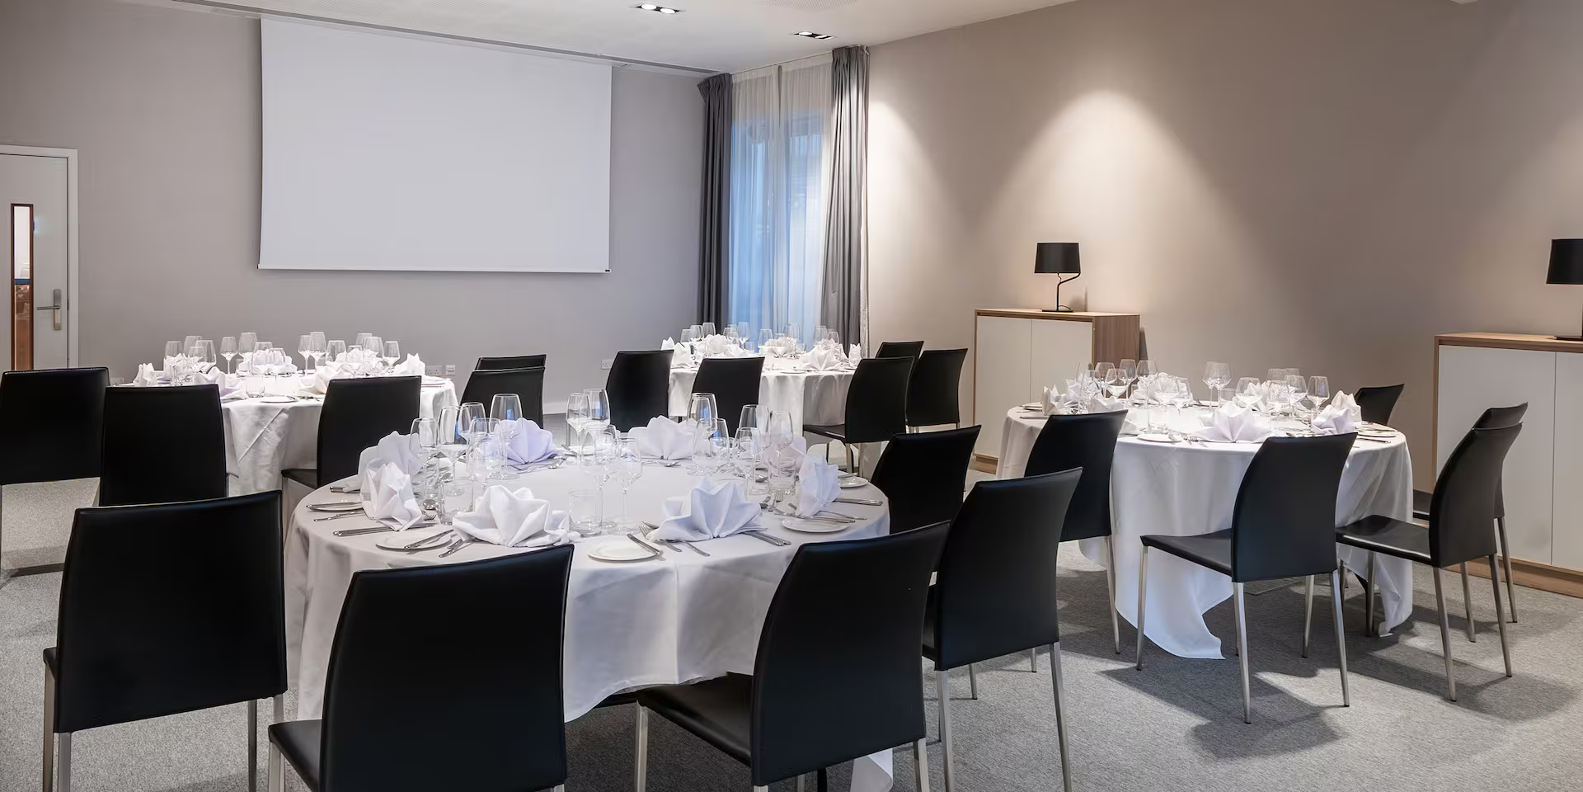
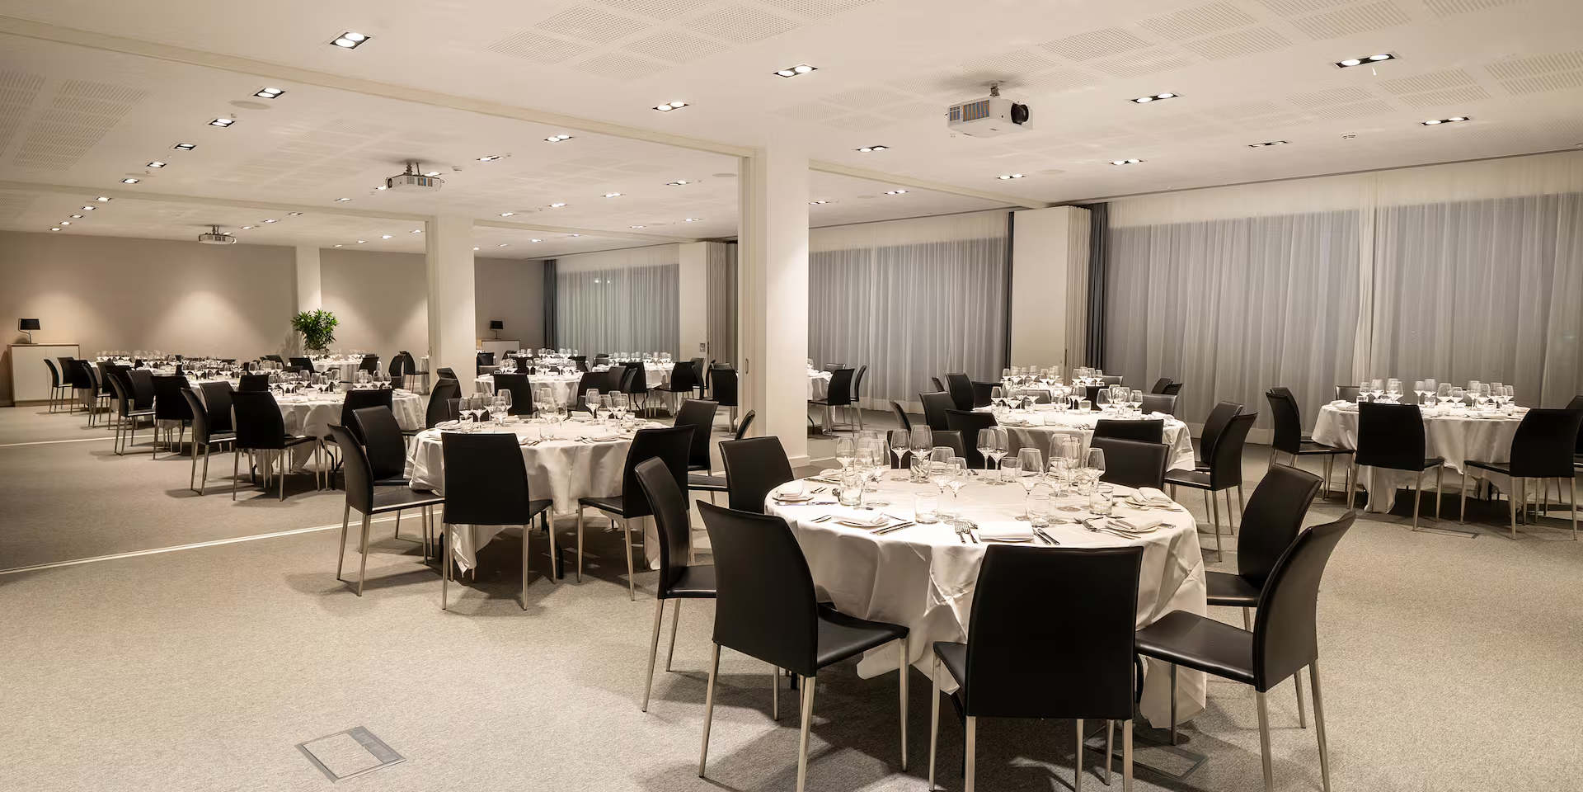
Banquet
110
Reception
Headline 2 + 3
195.9 m²
223
Theatre
118
Classroom
60
U-shape
170
Banquet
223
Reception
The Editorial Suite
Combinable100.6 m²
112
Theatre
59
Classroom
30
U-shape
80
Banquet
112
Reception
Can also be split into
The Editorial 1
53.3 m²
Theatre
56
Classroom
30
U-shape
15
Banquet
40
Reception
56
The Editorial 2
44.5 m²
Theatre
56
Classroom
30
U-shape
15
Banquet
40
Reception
56
The News Room
100.6 m²
106
Theatre
56
Classroom
28
U-shape
80
Banquet
105
Reception
Headline 1 + 2
192.7 m²
234
Theatre
125
Classroom
60
U-shape
180
Banquet
234
Reception
Headline Suite
Combinable288.5 m²
346
Theatre
183
Classroom
90
U-shape
260
Banquet
346
Reception
Can also be split into
Headline 1
105.6 m²
Theatre
123
Classroom
65
U-shape
30
Banquet
90
Reception
123
Headline 2
92.8 m²
Theatre
111
Classroom
58
U-shape
30
Banquet
80
Reception
111
Headline 3
96.8 m²
Theatre
112
Classroom
59
Banquet
80
Reception
112
Capacity at a glance
Maximum guests per layout
| Space | Size | Theatre | Classroom | U-shape | Banquet | Reception |
|---|---|---|---|---|---|---|
| Big Ideas | 97.8 m² | 110 | 58 | 30 | 80 | 110 |
| Headline 2 + 3 | 195.9 m² | 223 | 118 | 60 | 170 | 223 |
| The Editorial Suite | 100.6 m² | 112 | 59 | 30 | 80 | 112 |
| ↳ The Editorial 1 | 53.3 m² | 56 | 30 | 15 | 40 | 56 |
| ↳ The Editorial 2 | 44.5 m² | 56 | 30 | 15 | 40 | 56 |
| The News Room | 100.6 m² | 106 | 56 | 28 | 80 | 105 |
| Headline 1 + 2 | 192.7 m² | 234 | 125 | 60 | 180 | 234 |
| Headline Suite | 288.5 m² | 346 | 183 | 90 | 260 | 346 |
| ↳ Headline 1 | 105.6 m² | 123 | 65 | 30 | 90 | 123 |
| ↳ Headline 2 | 92.8 m² | 111 | 58 | 30 | 80 | 111 |
| ↳ Headline 3 | 96.8 m² | 112 | 59 | – | 80 | 112 |
Facilities
- On-site bedrooms
- Restaurant
- Bar
- Room service
- In-house catering
- Near train station
- Step-free access
- Pet friendly
Gallery
·
Location
43 Old Hall St, Liverpool, Merseyside, L3 9PP
Interested in this venue?
Let Bien Venue handle it
We'll check availability, negotiate rates and put together a tailored proposal for your event.
Typically a reply within 4 working hours
← Back to all venues
🎉
Enquiry sent
INNSiDE by Melia Liverpool
Reply within 4 working hours