Sustainable
Bedrooms
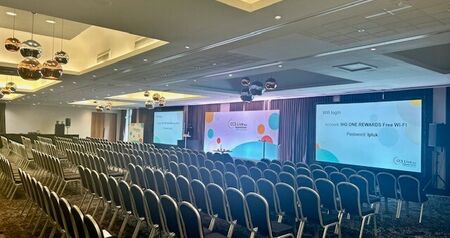
Large events
Crowne Plaza Liverpool City Centre
★★★★
Merseyside, United Kingdom
500
Max guests
6
Event spaces
159
Bedrooms

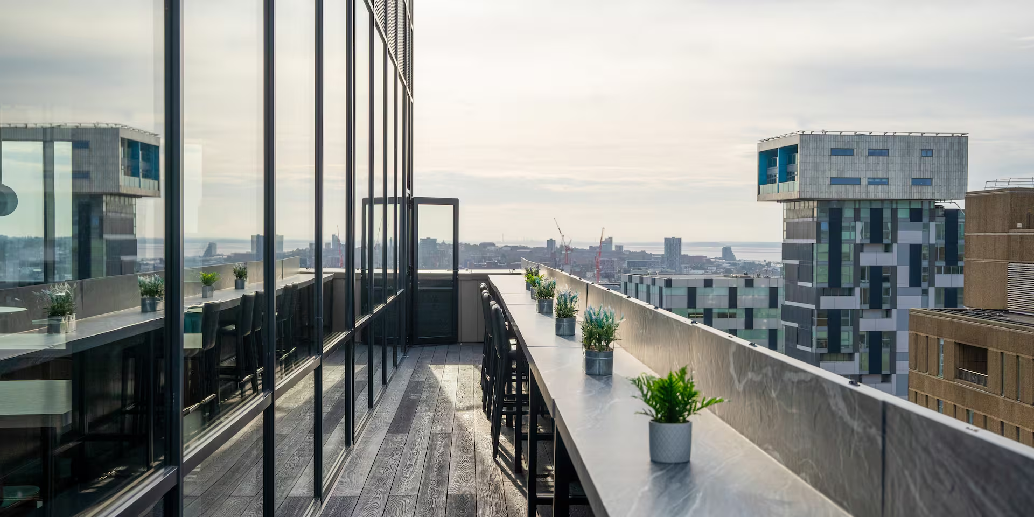
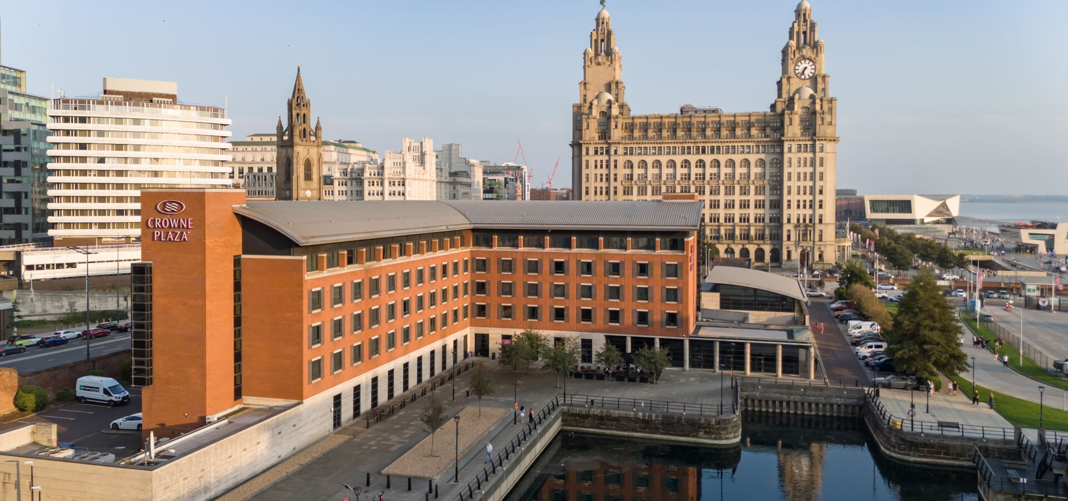
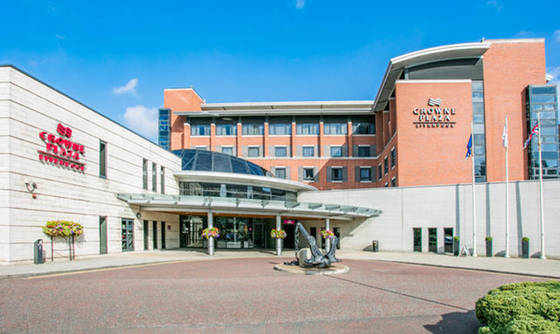
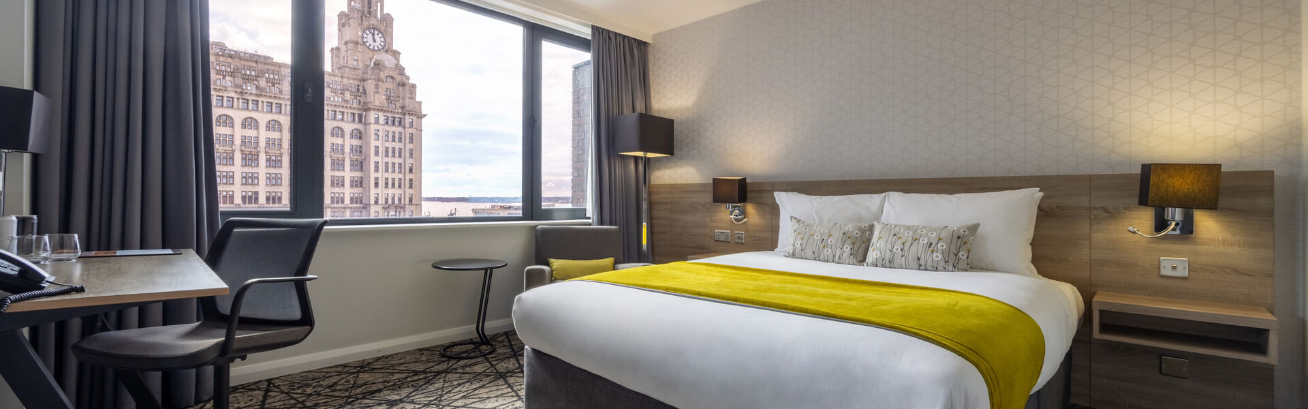
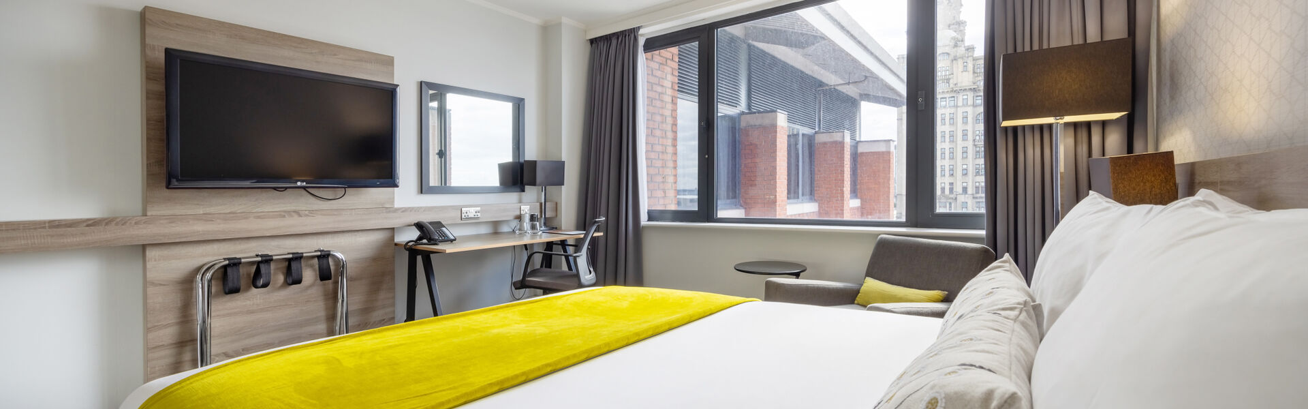
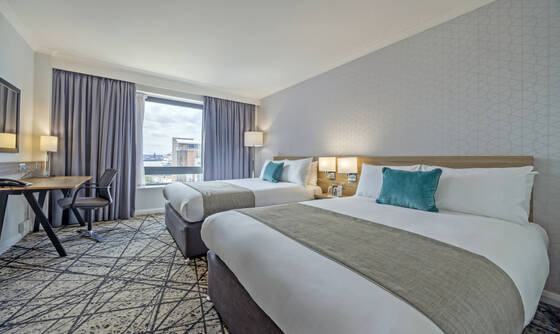
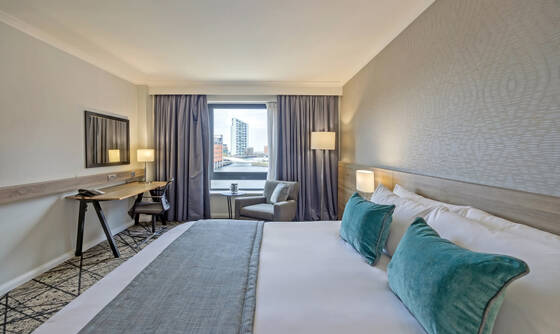
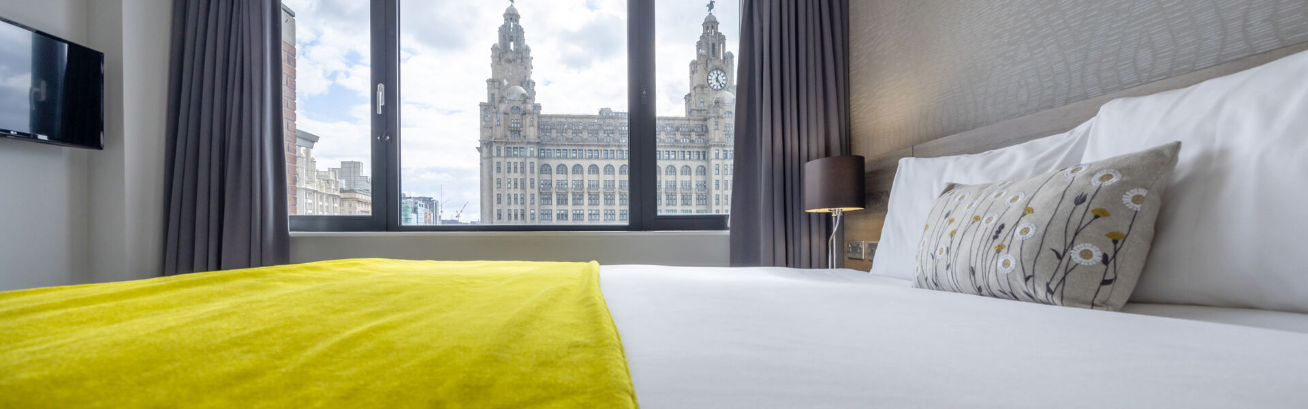
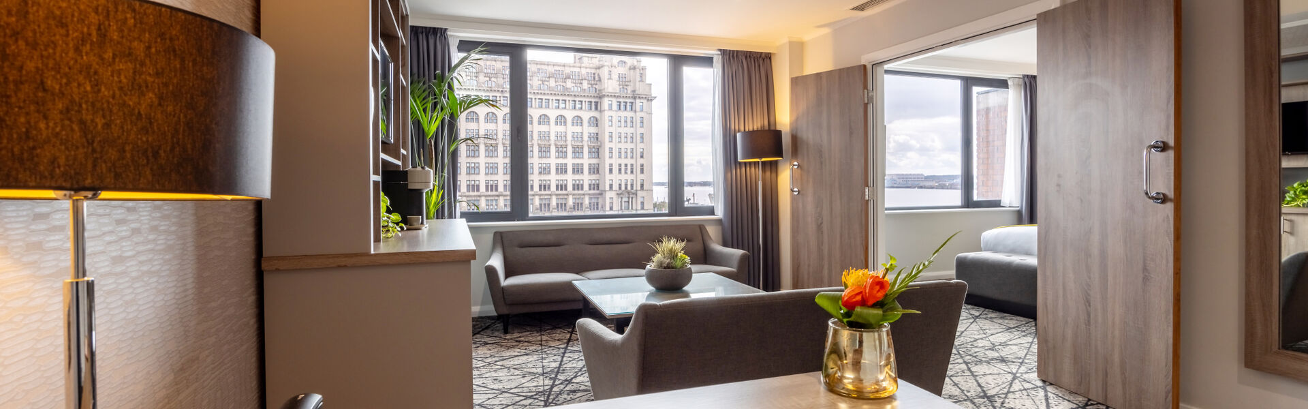
The Crowne Plaza Liverpool Hotel is centrally located in the heart of the city, adjacent to the iconic Royal Liver Building with views of the River Mersey.
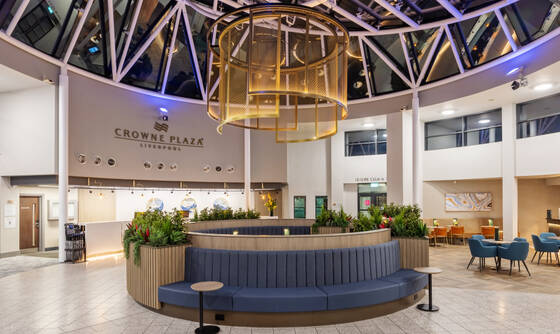
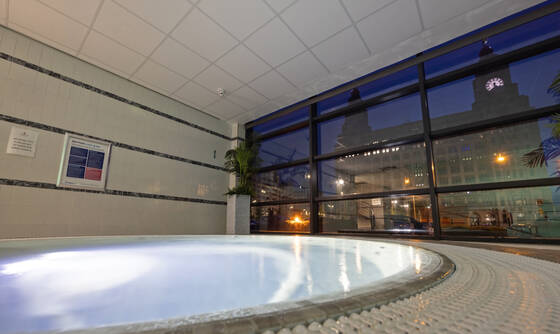
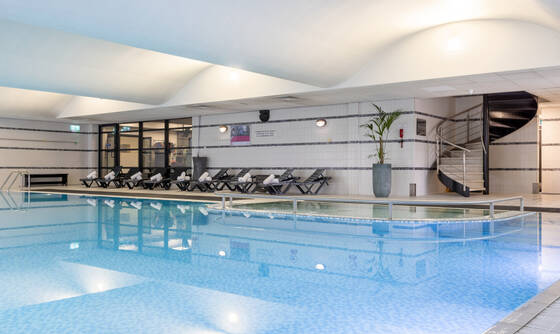
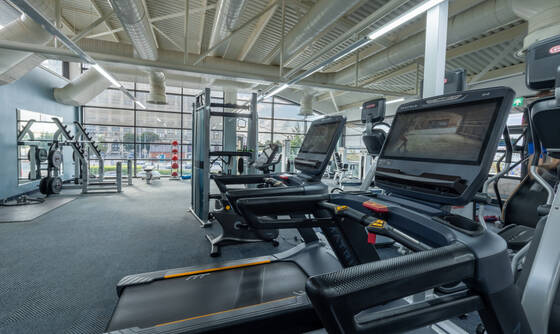
The hotel is noted for its quiet, central waterfront location, guaranteed onsite car parking for residents, extensive leisure facilities, and a breakfast described as “the best in town.” It is supported by a professional and friendly team.
The property is close to major Liverpool attractions including the BT Convention Centre, Marks and Spencer Arena, Liverpool ONE retail and leisure complex, Tate Liverpool and Anfield Stadium. The Crowne Plaza Liverpool Hotel serves as a convenient base for both business and leisure stays.
The hotel is noted for its quiet, central waterfront location, guaranteed onsite car parking for residents, extensive leisure facilities, and a breakfast described as “the best in town.” It is supported by a professional and friendly team.
The property is close to major Liverpool attractions including the BT Convention Centre, Marks and Spencer Arena, Liverpool ONE retail and leisure complex, Tate Liverpool and Anfield Stadium. The Crowne Plaza Liverpool Hotel serves as a convenient base for both business and leisure stays.
Meeting & event spaces
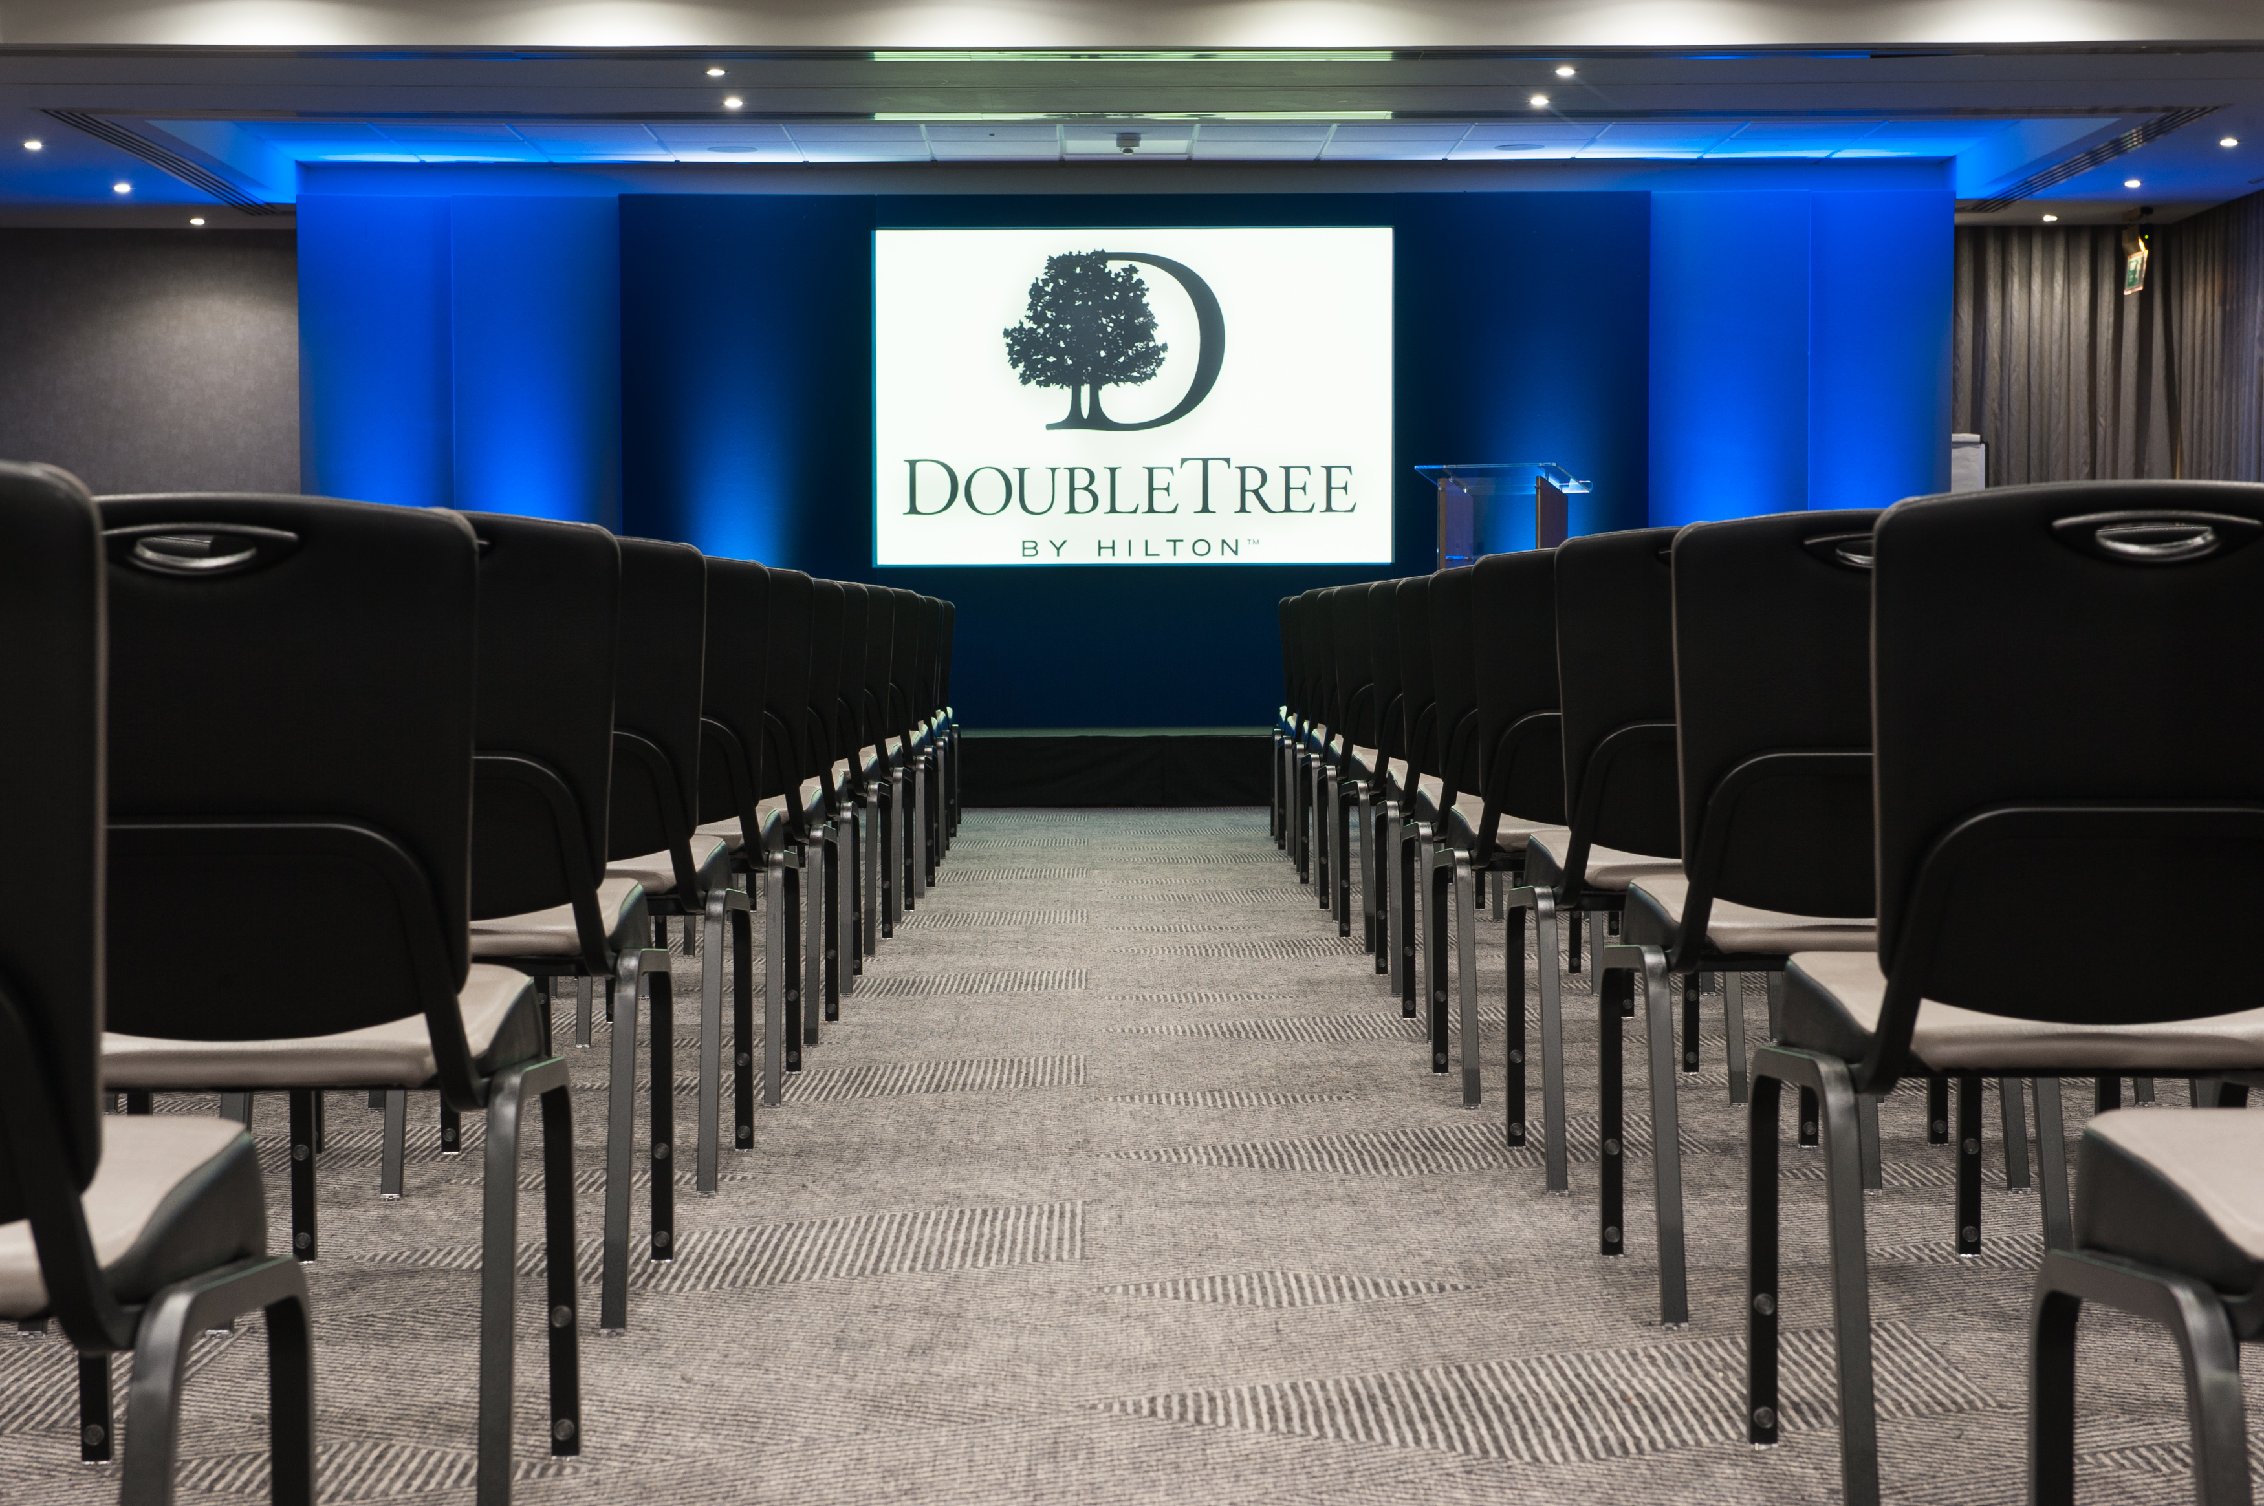
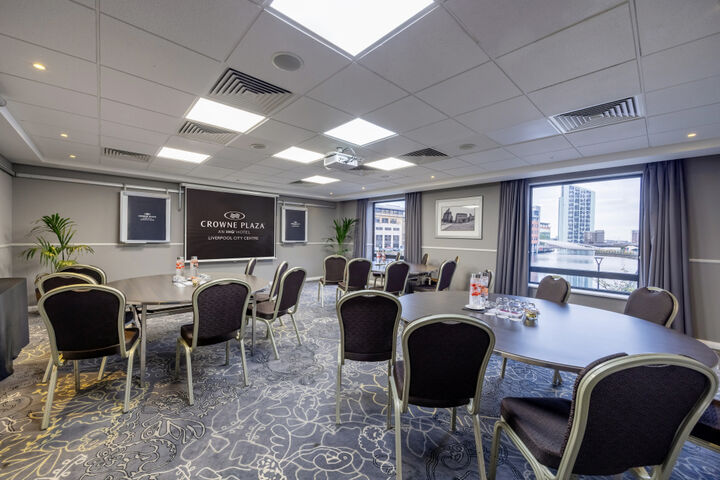
Compare all capacities ↓Princess Suite
Combinable550.6 m²
500
Theatre
288
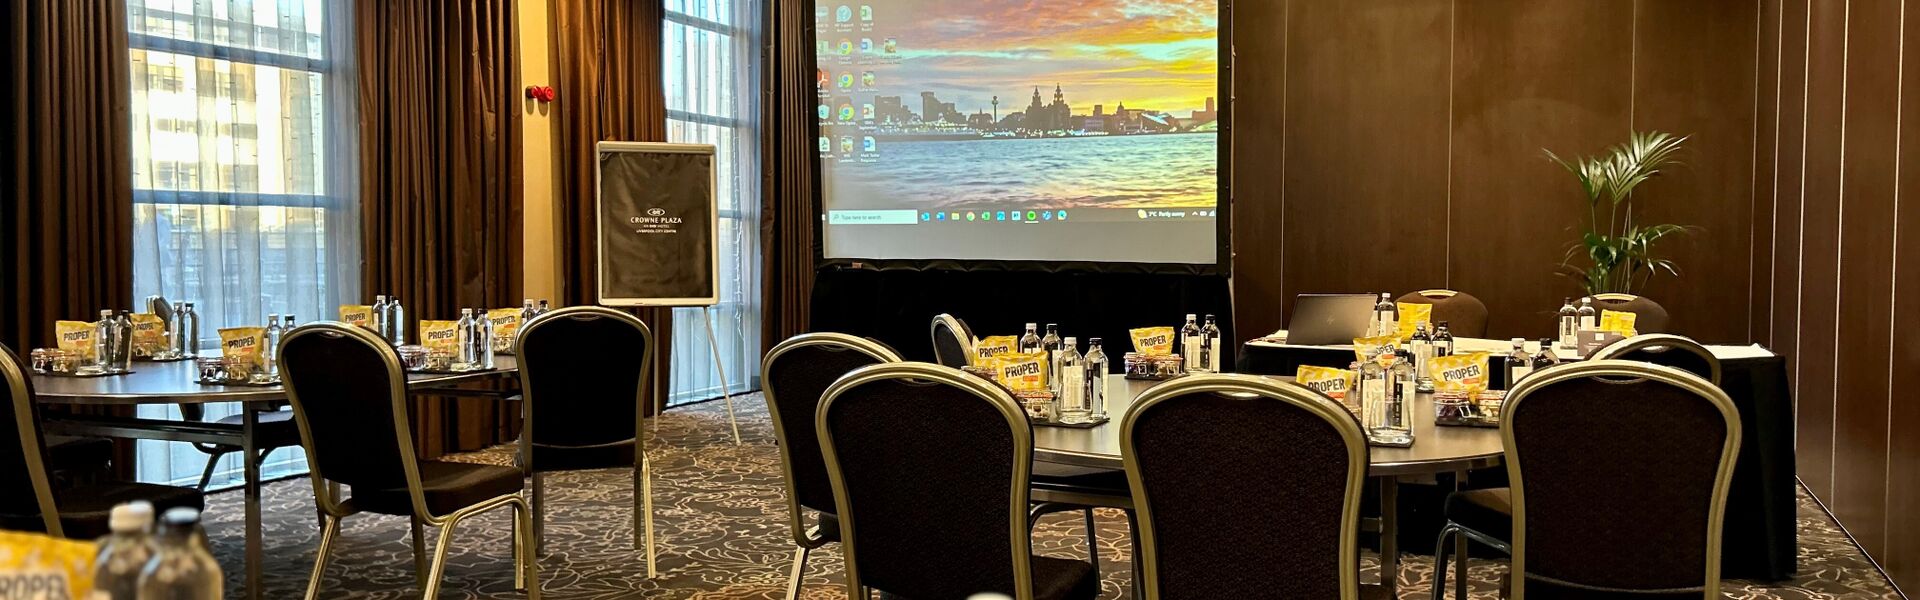
Classroom
288
Cabaret
440
Banquet
500
Reception
Can also be split into
Princess Suite 1
291.9 m²
Theatre
200
Classroom
144
Cabaret
160
Banquet
200
Reception
300
Princess Suite 2
99.3 m²
Theatre
80
Classroom
50
Boardroom
44
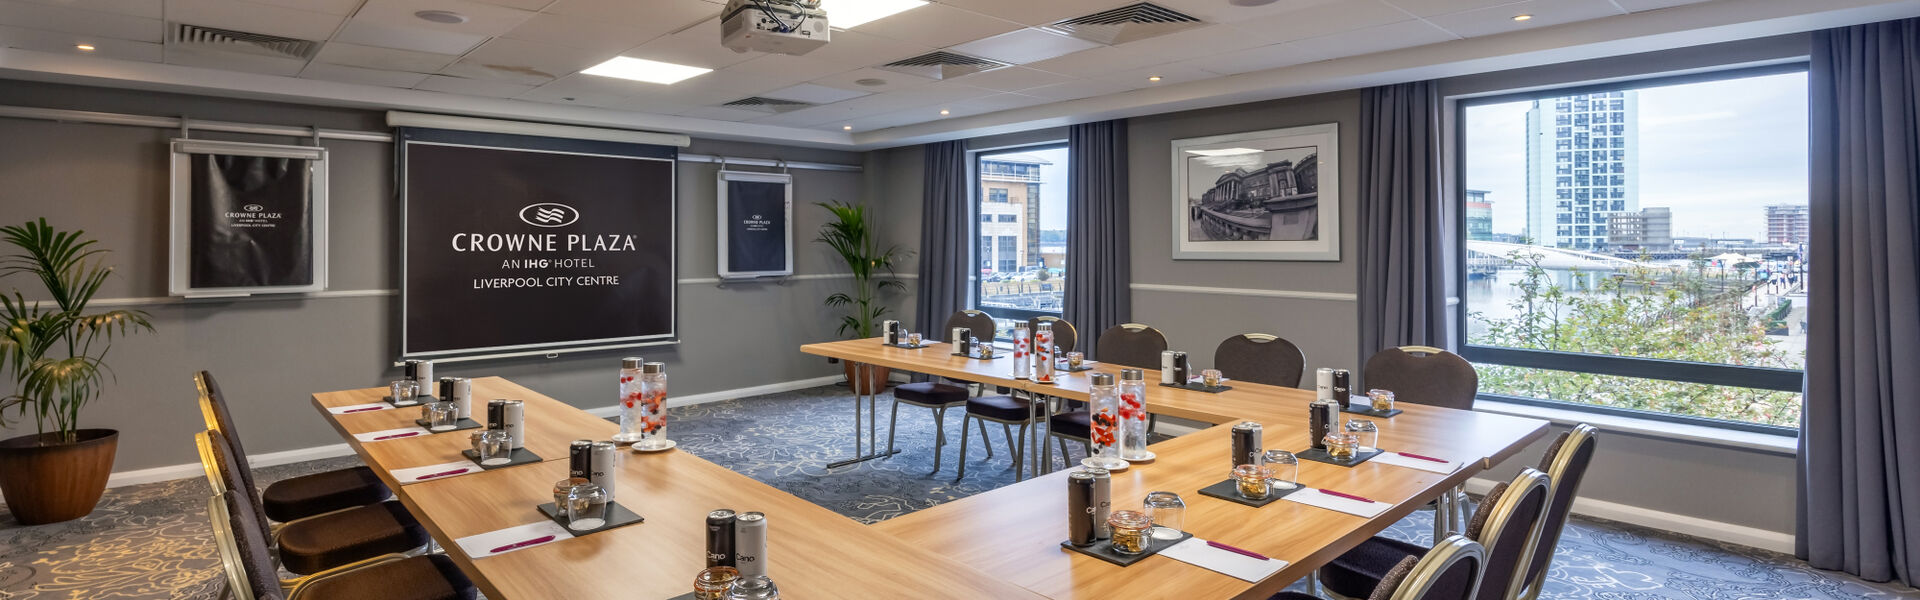
U-shape
30
Cabaret
48
Banquet
60
Reception
120
Princess Suite 3
99.3 m²
Theatre
80
Classroom
50
Boardroom
44
U-shape
30
Cabaret
48
Banquet
60
Reception
120
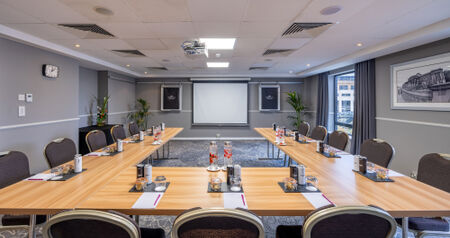
Salisbury Suite
First · 49 m²
40
Theatre
20
Classroom
20
Boardroom
20
U-shape
24
Cabaret
34
Reception
Canada Suite
First · 49 m²
40
Theatre
20
Classroom
20
Boardroom
20
U-shape
24
Cabaret
34
Reception
Brunswick Suite
First · 47.1 m²
40
Theatre
20
Classroom
20
Boardroom
20
U-shape
24
Cabaret
34
Reception
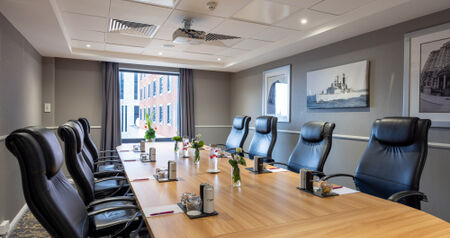
HMS Liverpool Boardroom
First · 24.4 m²
12
Boardroom
Conference Cafe
First · 55.1 m²
34
Banquet
Capacity at a glance
Maximum guests per layout
| Space | Size | Theatre | Classroom | Boardroom | U-shape | Cabaret | Banquet | Reception |
|---|---|---|---|---|---|---|---|---|
| Princess Suite | 550.6 m² | 500 | 288 | – | – | 288 | 440 | 500 |
| ↳ Princess Suite 1 | 291.9 m² | 200 | 144 | – | – | 160 | 200 | 300 |
| ↳ Princess Suite 2 | 99.3 m² | 80 | 50 | 44 | 30 | 48 | 60 | 120 |
| ↳ Princess Suite 3 | 99.3 m² | 80 | 50 | 44 | 30 | 48 | 60 | 120 |
| Salisbury Suite | 49 m² | 40 | 20 | 20 | 20 | 24 | – | 34 |
| Canada Suite | 49 m² | 40 | 20 | 20 | 20 | 24 | – | 34 |
| Brunswick Suite | 47.1 m² | 40 | 20 | 20 | 20 | 24 | – | 34 |
| HMS Liverpool Boardroom | 24.4 m² | – | – | 12 | – | – | – | – |
| Conference Cafe | 55.1 m² | – | – | – | – | – | 34 | – |
Facilities
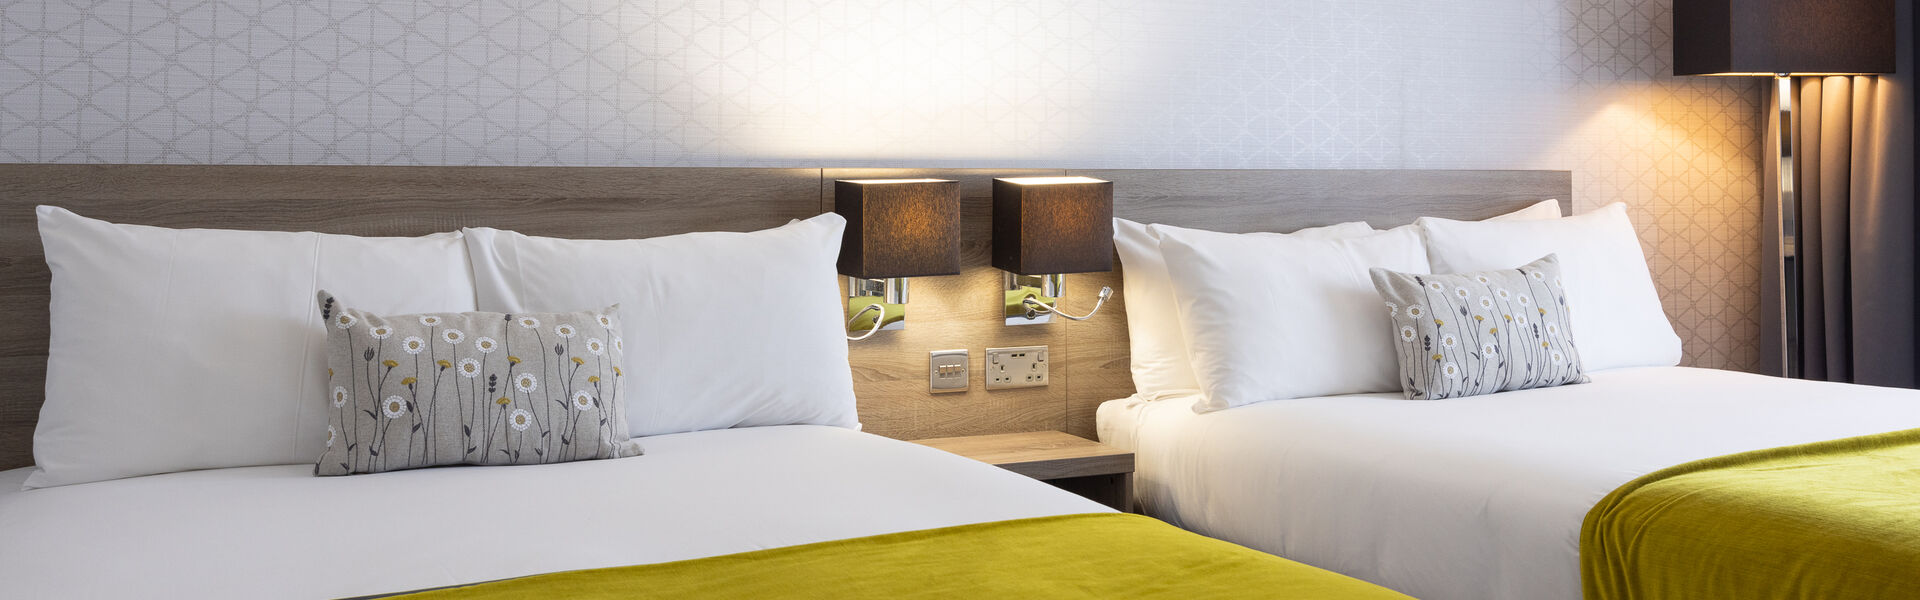
- 159 bedrooms
- Swimming pool
- Gym / fitness
- Natural daylight
- Restaurant
- Bar
- Room service
- On-site parking
- AV equipment
- Free Wi-Fi
Gallery
·
Location
2 Saint Nicholas Place, Liverpool, Merseyside, L3 1QW
Interested in this venue?
Let Bien Venue handle it
We'll check availability, negotiate rates and put together a tailored proposal for your event.
Typically a reply within 4 working hours
← Back to all venues
🎉
Enquiry sent
Crowne Plaza Liverpool City Centre
Reply within 4 working hours