Bedrooms
Large events
Near station
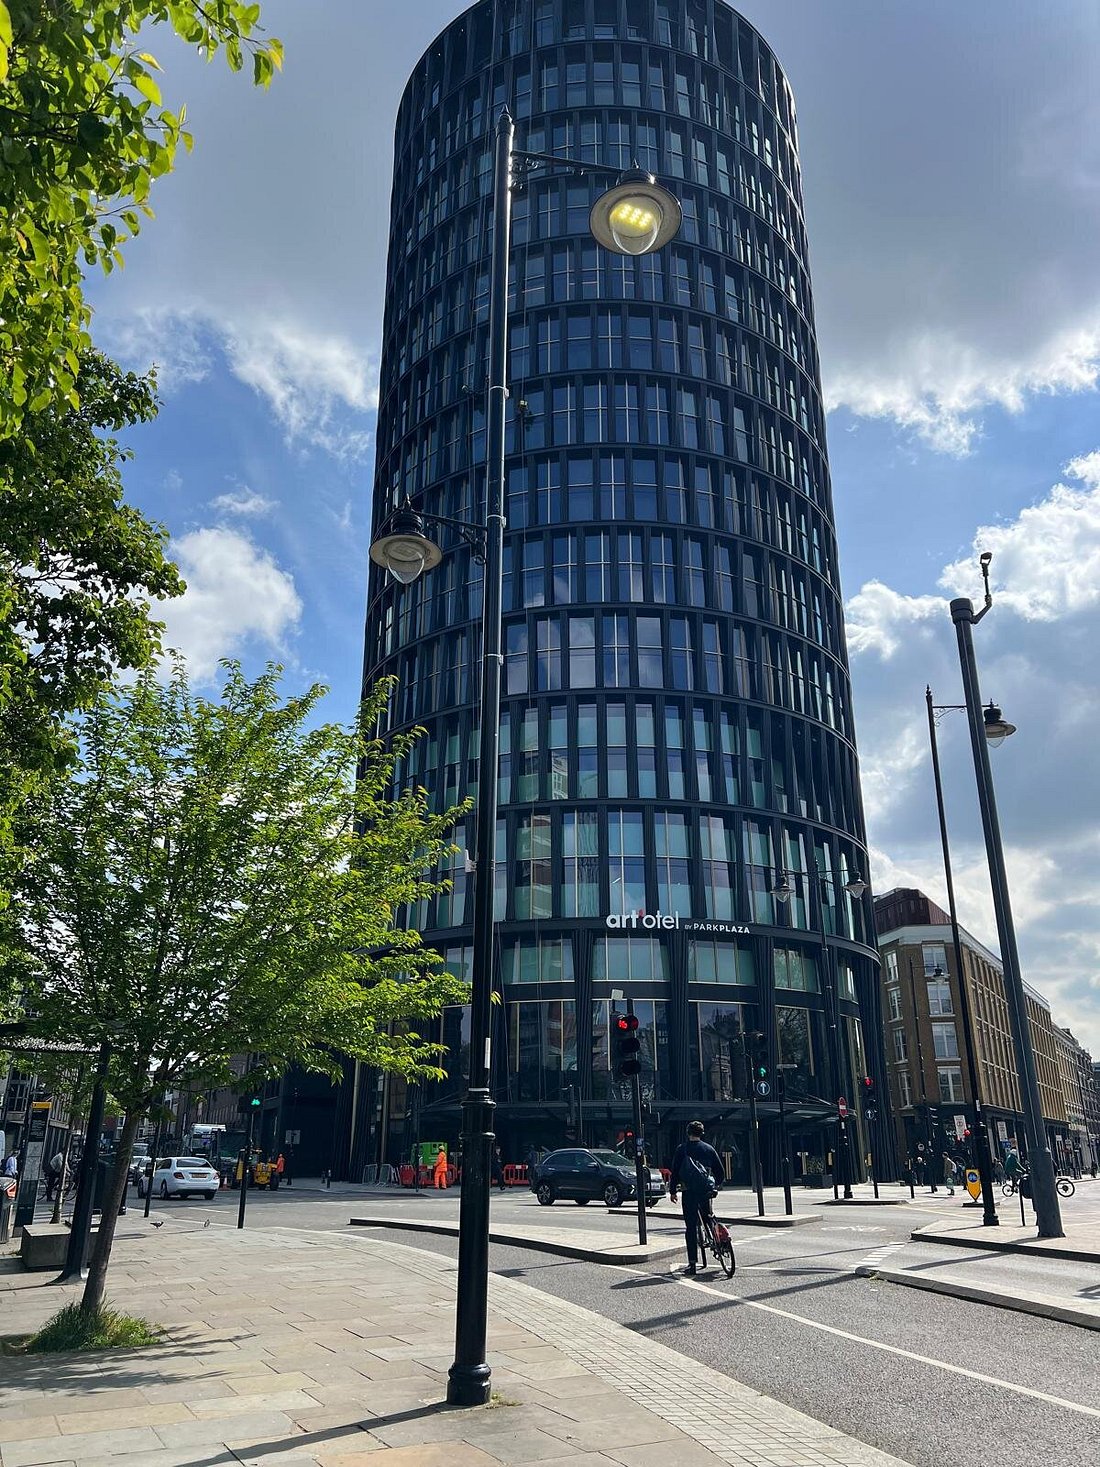
Art'otel Hoxton
★★★★
Shoreditch, London, United Kingdom
350
Max guests
12
Event spaces
357
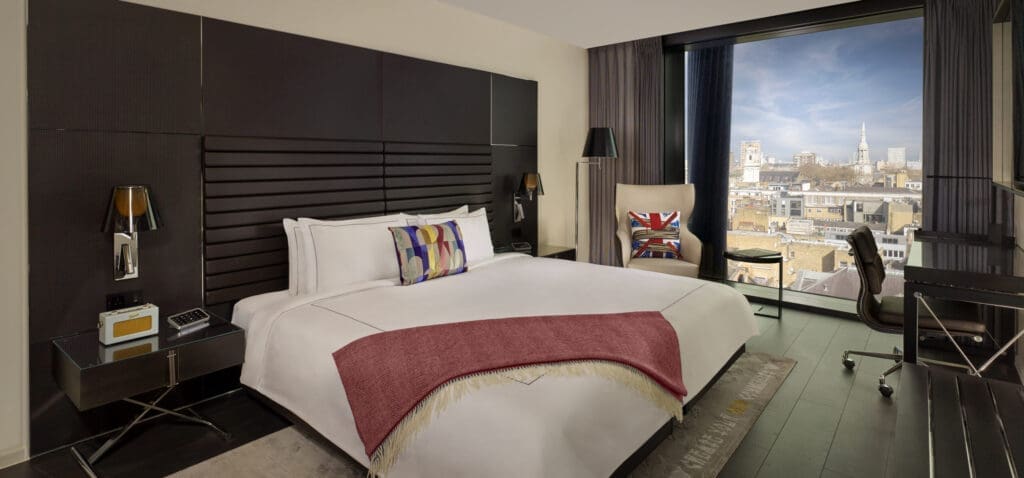
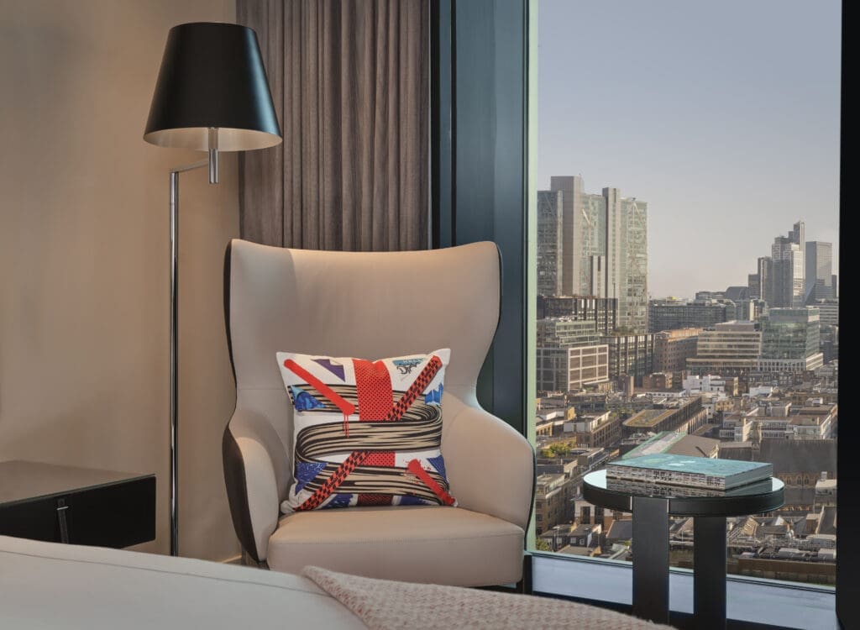
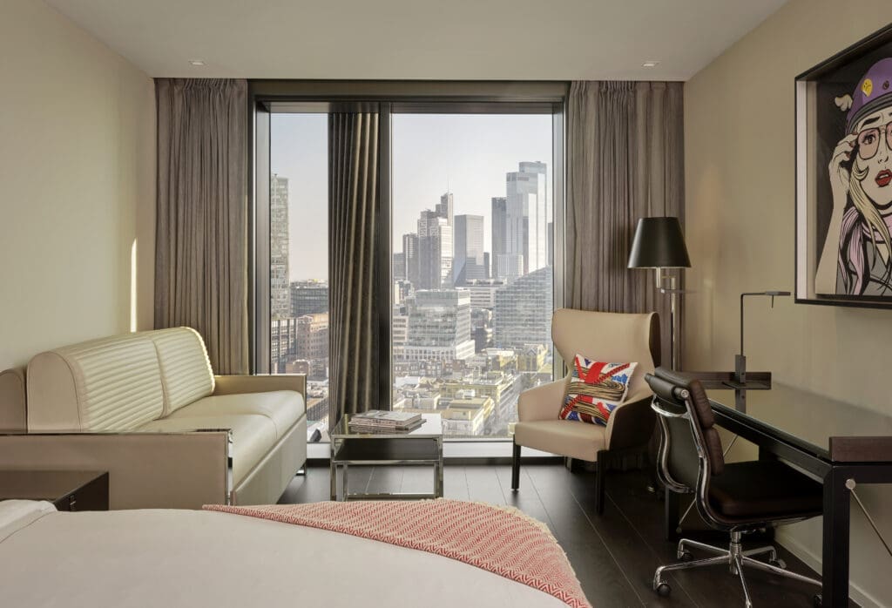
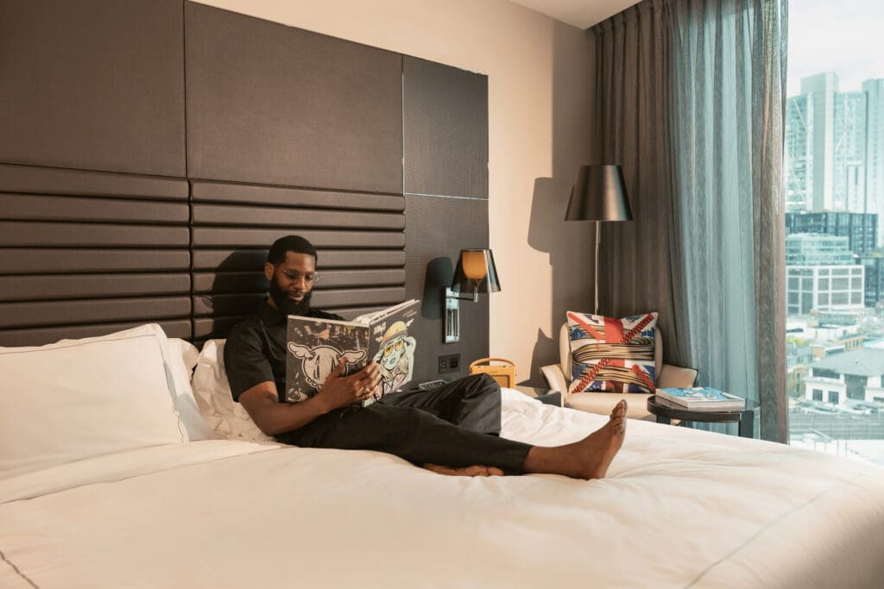
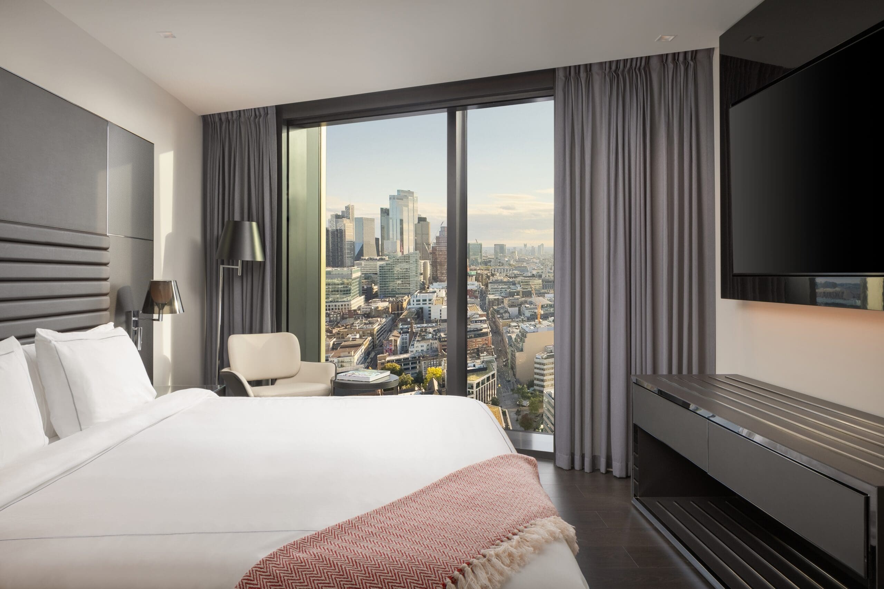
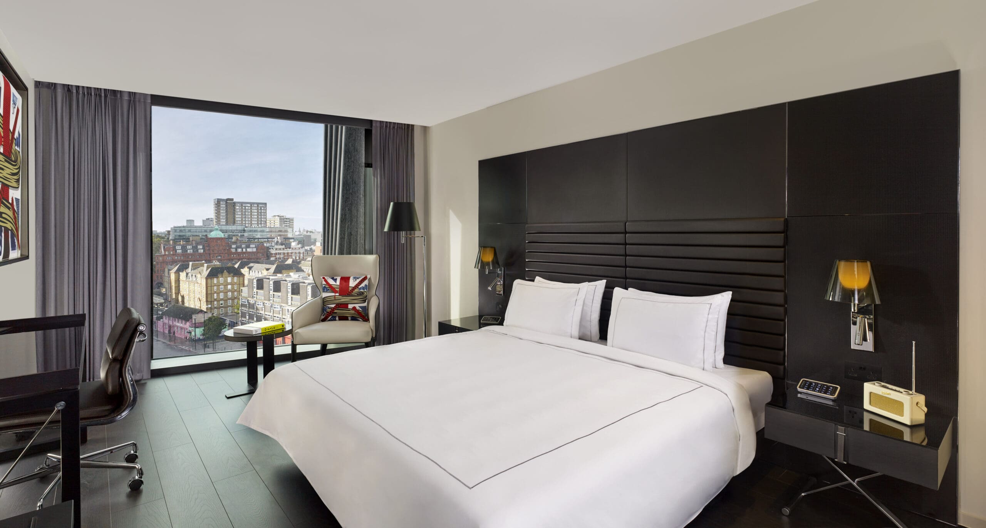
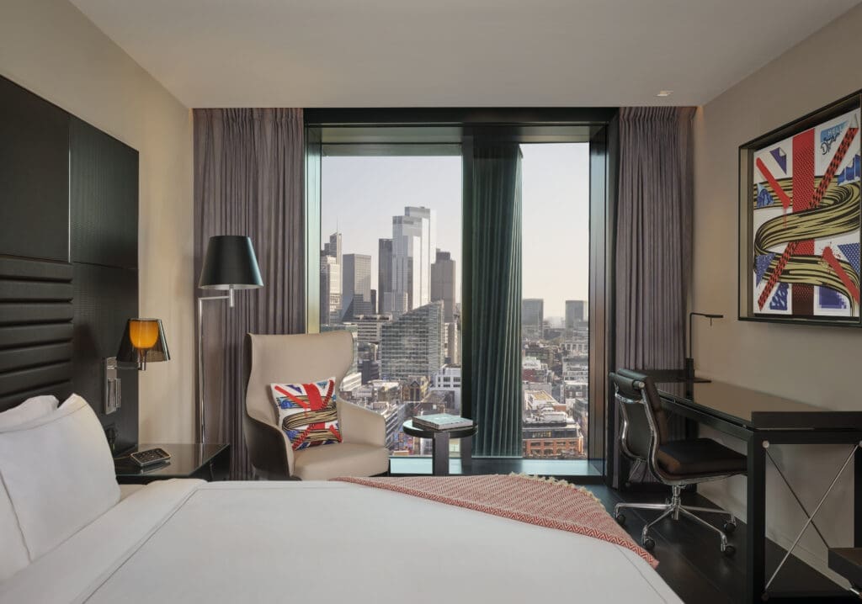
Bedrooms
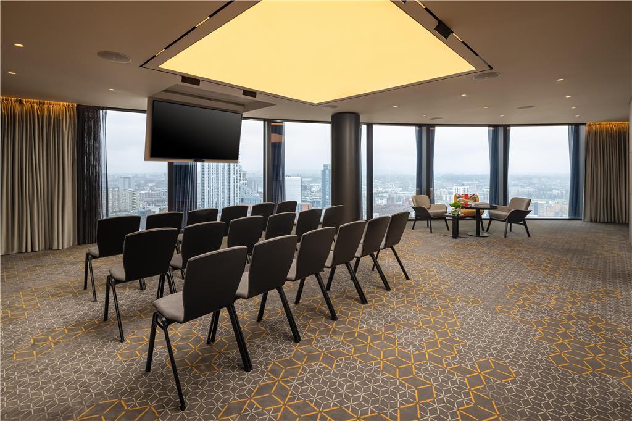
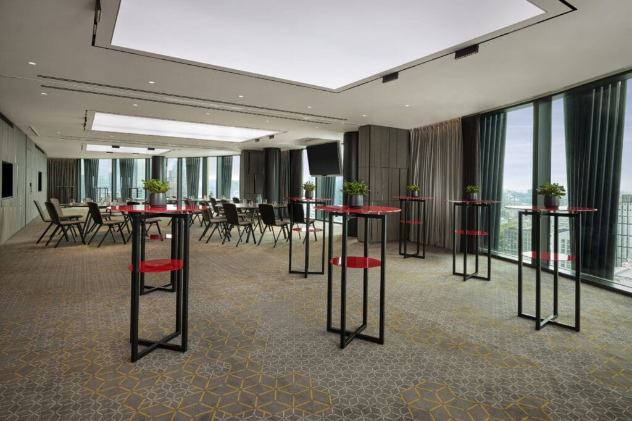
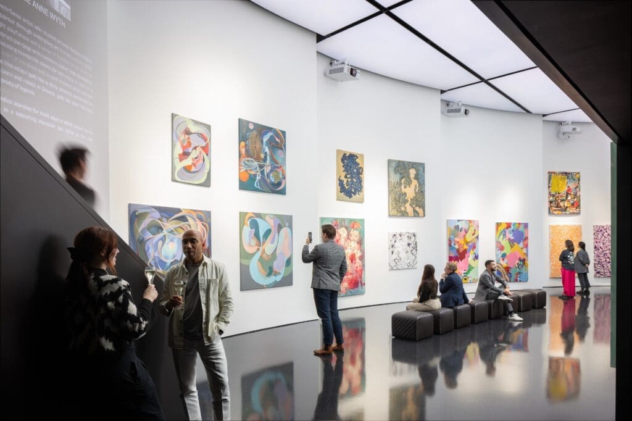
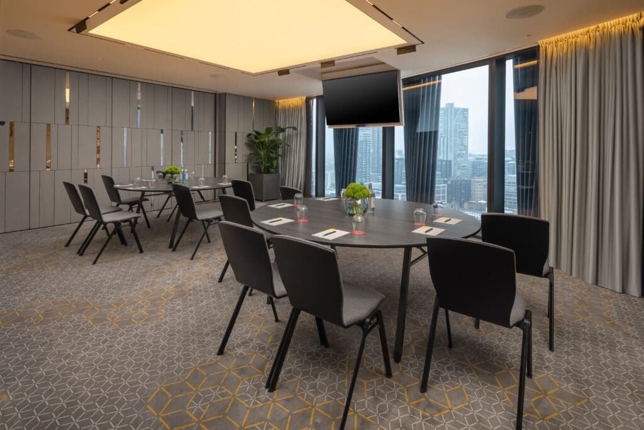
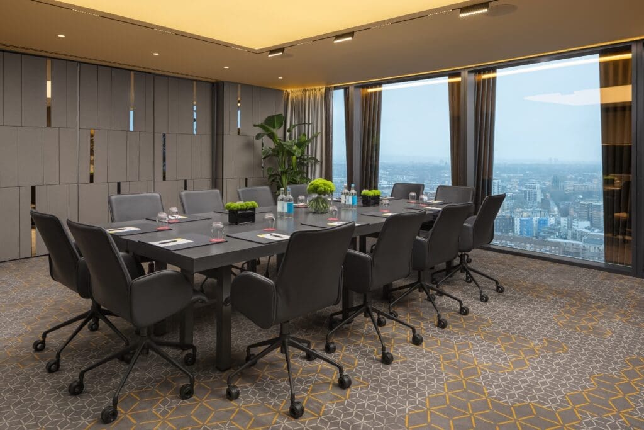
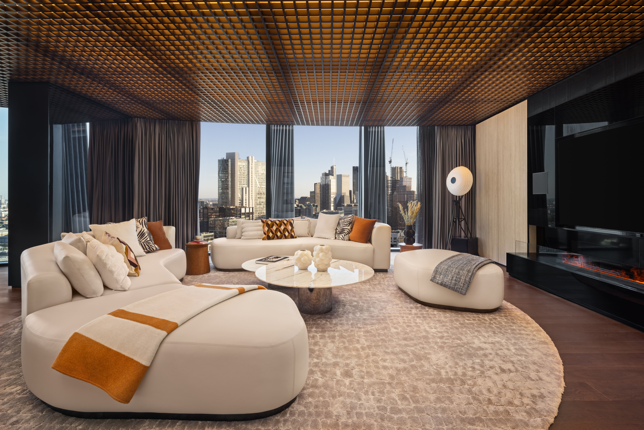
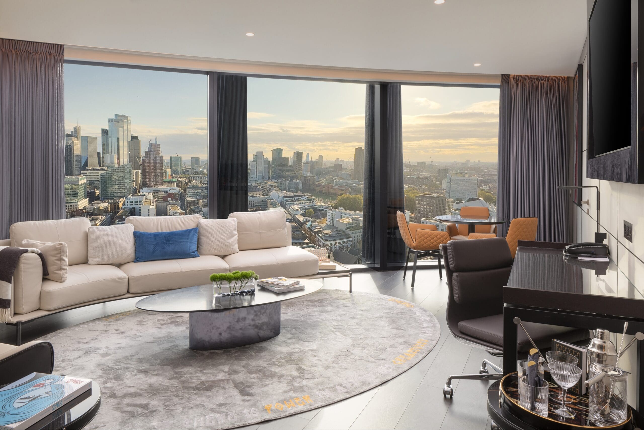
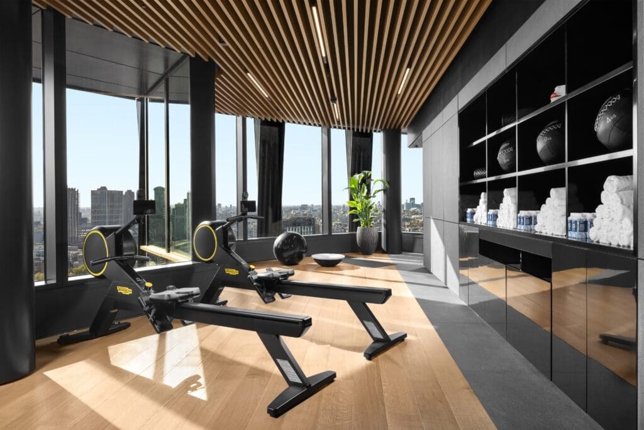
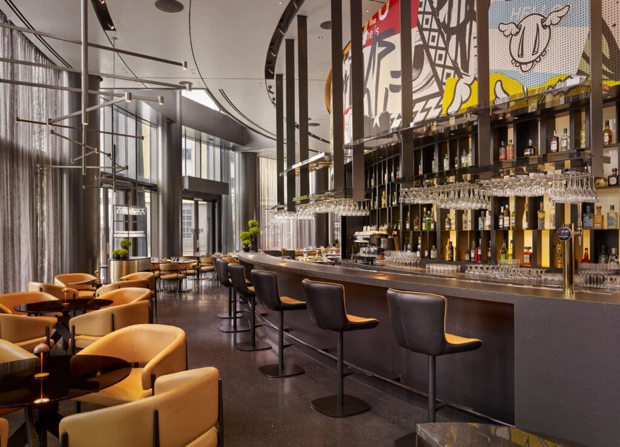
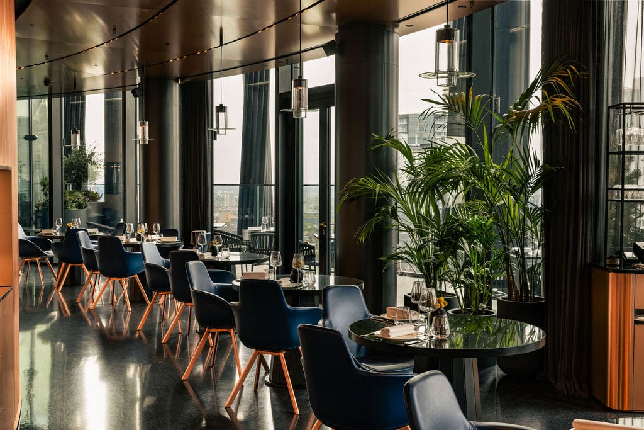
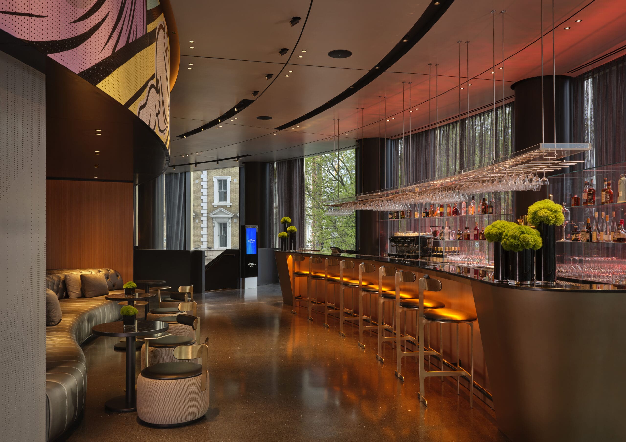
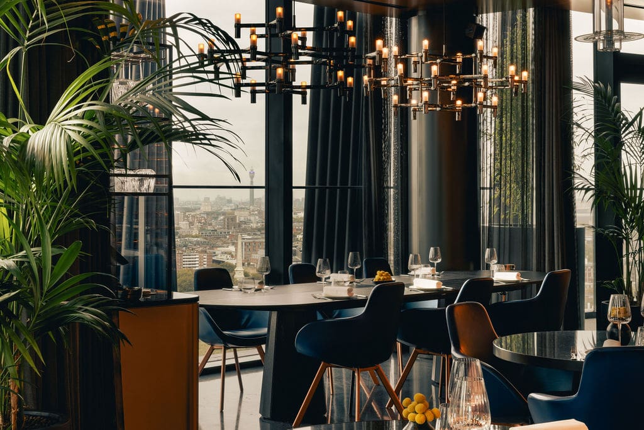
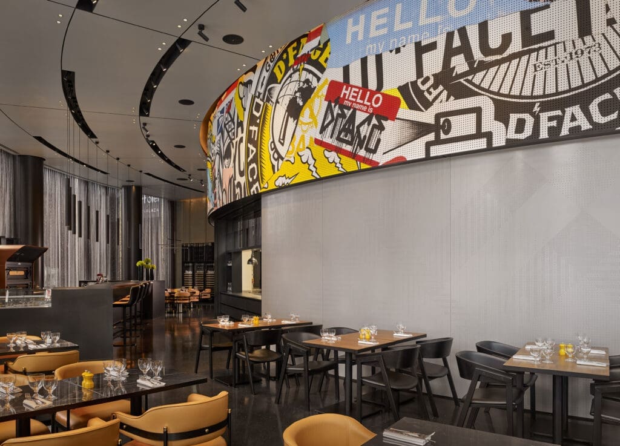
Art'otel Hoxton is a modern luxury hotel offering a five-star experience in the heart of Shoreditch. Located in an East London neighbourhood known for cutting-edge galleries, live music, trendy bars and vibrant restaurants, the hotel provides an ideal base for exploring the area. As one of the prominent hotels in Shoreditch, Art'otel London Hoxton is well positioned to immerse guests in the capital city’s thriving art scene.
Meeting & event spaces
Compare all capacities ↓Creative Room 1
52 m²
40
Theatre
24
Classroom
10
Boardroom
13
U-shape
24
Cabaret
30
Banquet
30
Reception
Creative Room 2
41 m²
30
Theatre
16
Classroom
10
Boardroom
13
U-shape
16
Cabaret
20
Banquet
25
Reception
Creative Room 3
36 m²
30
Theatre
16
Classroom
10
Boardroom
13
U-shape
16
Cabaret
20
Banquet
25
Reception
Creative Room 4
62 m²
40
Theatre
24
Classroom
14
Boardroom
13
U-shape
24
Cabaret
30
Banquet
30
Reception
Creative Room 5
55 m²
40
Theatre
24
Classroom
14
Boardroom
13
U-shape
24
Cabaret
30
Banquet
30
Reception
Creative Room 6
63 m²
30
Theatre
24
Classroom
14
Boardroom
13
U-shape
24
Cabaret
30
Banquet
30
Reception
Creative Room 7
42 m²
20
Theatre
16
Classroom
10
Boardroom
13
U-shape
16
Cabaret
20
Banquet
25
Reception
Creative Room 8
47 m²
20
Theatre
16
Classroom
10
Boardroom
13
U-shape
16
Cabaret
20
Banquet
30
Reception
Creative Room 9
54 m²
30
Theatre
24
Classroom
10
Boardroom
13
U-shape
24
Cabaret
30
Banquet
30
Reception
Creative Room 10
40 m²
20
Theatre
16
Classroom
12
Boardroom
13
U-shape
16
Cabaret
20
Banquet
25
Reception
Creative Room 4 to 6
180 m²
120
Theatre
96
Classroom
60
Boardroom
48
U-shape
96
Cabaret
120
Banquet
150
Reception
Creative Room 1 to 10
492 m²
350
Reception
Capacity at a glance
Maximum guests per layout
| Space | Size | Theatre | Classroom | Boardroom | U-shape | Cabaret | Banquet | Reception |
|---|---|---|---|---|---|---|---|---|
| Creative Room 1 | 52 m² | 40 | 24 | 10 | 13 | 24 | 30 | 30 |
| Creative Room 2 | 41 m² | 30 | 16 | 10 | 13 | 16 | 20 | 25 |
| Creative Room 3 | 36 m² | 30 | 16 | 10 | 13 | 16 | 20 | 25 |
| Creative Room 4 | 62 m² | 40 | 24 | 14 | 13 | 24 | 30 | 30 |
| Creative Room 5 | 55 m² | 40 | 24 | 14 | 13 | 24 | 30 | 30 |
| Creative Room 6 | 63 m² | 30 | 24 | 14 | 13 | 24 | 30 | 30 |
| Creative Room 7 | 42 m² | 20 | 16 | 10 | 13 | 16 | 20 | 25 |
| Creative Room 8 | 47 m² | 20 | 16 | 10 | 13 | 16 | 20 | 30 |
| Creative Room 9 | 54 m² | 30 | 24 | 10 | 13 | 24 | 30 | 30 |
| Creative Room 10 | 40 m² | 20 | 16 | 12 | 13 | 16 | 20 | 25 |
| Creative Room 4 to 6 | 180 m² | 120 | 96 | 60 | 48 | 96 | 120 | 150 |
| Creative Room 1 to 10 | 492 m² | – | – | – | – | – | – | 350 |
Facilities
- 357 bedrooms
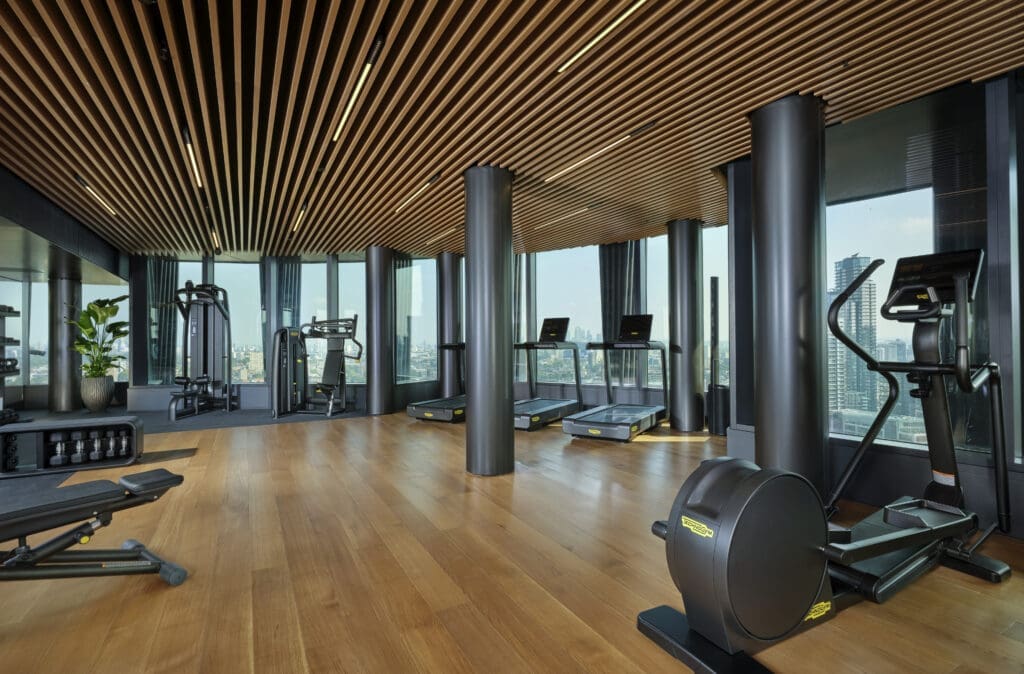
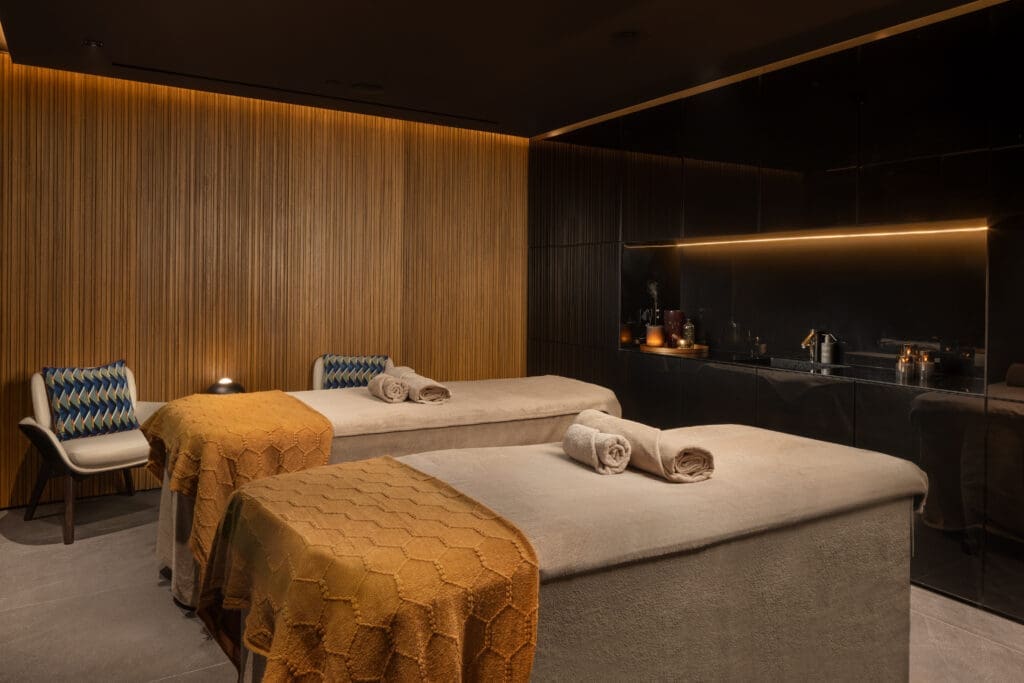
- Spa
- Swimming pool
- Natural daylight
- Restaurant
- Bar
- Room service
- In-house catering
- Near train station
- Step-free access
- Working space available
- EV charging
- On-site parking
- AV equipment
- Free Wi-Fi
Gallery
·
Location
1-3 Rivington St, London, EC2A 3DT
Interested in this venue?
Let Bien Venue handle it
We'll check availability, negotiate rates and put together a tailored proposal for your event.
Typically a reply within 4 working hours
← Back to all venues
🎉
Enquiry sent
Art'otel Hoxton
Reply within 4 working hours