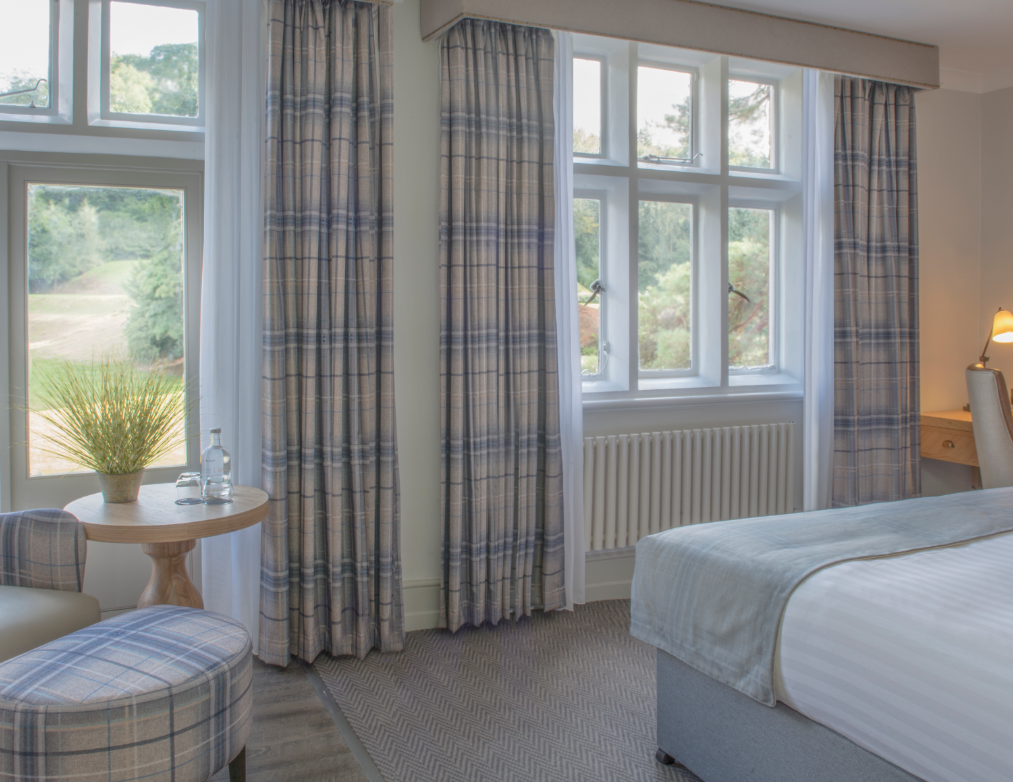
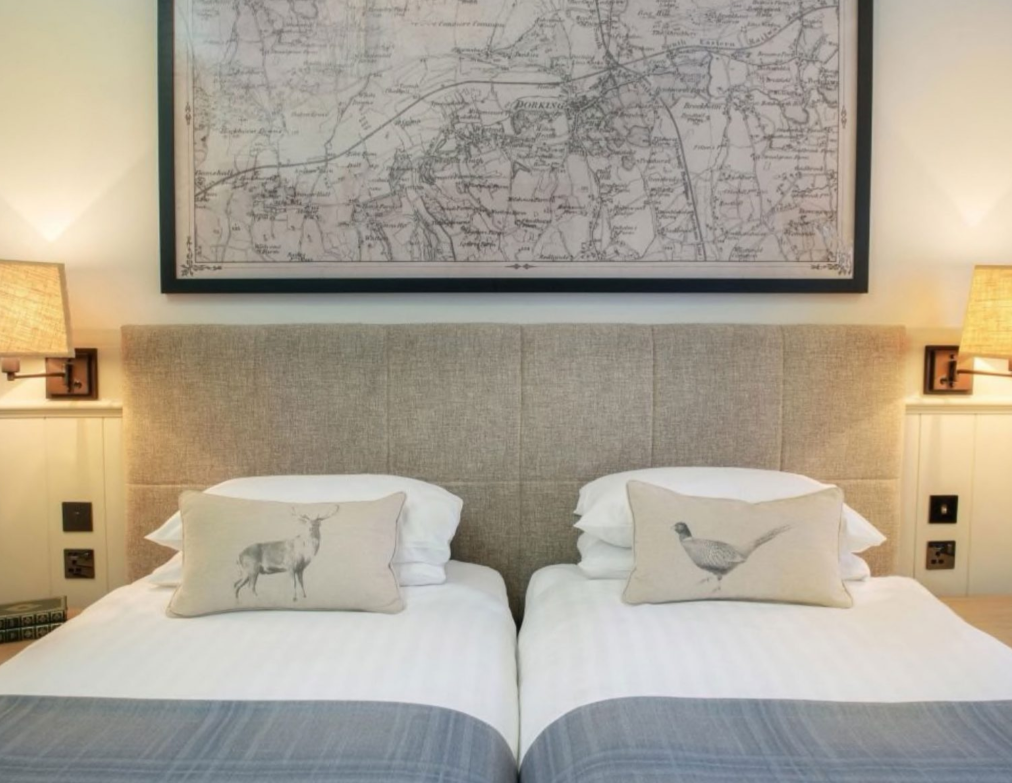
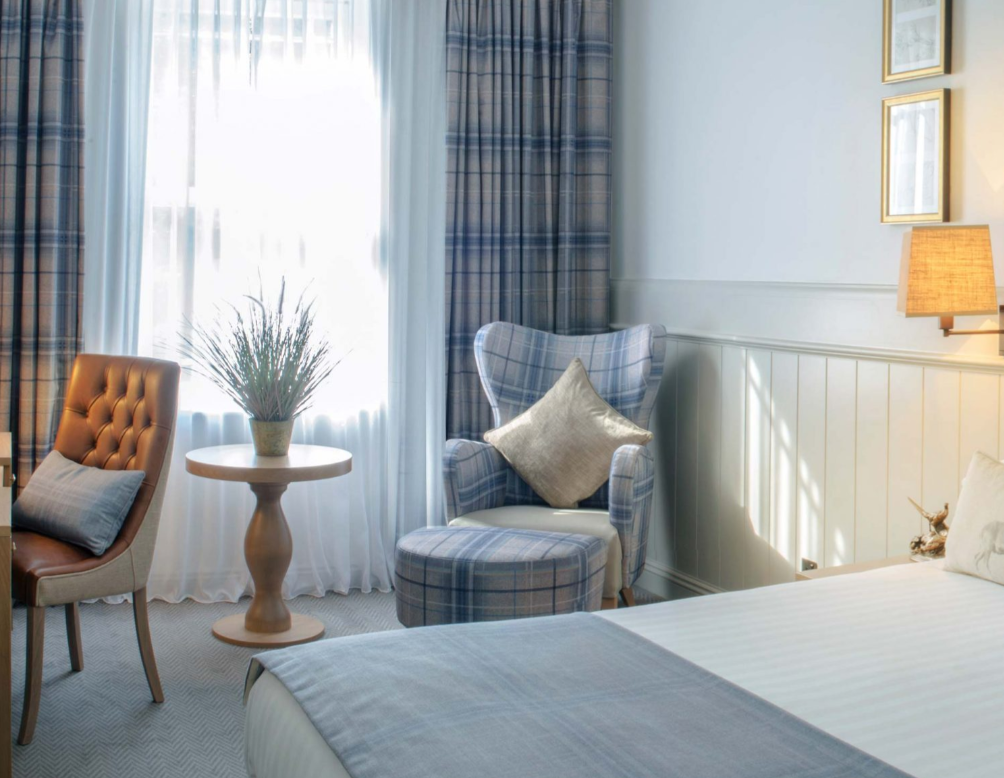
Bedrooms
Wotton House
★★★★
Surrey, United Kingdom
250
Max guests
21
Event spaces
127
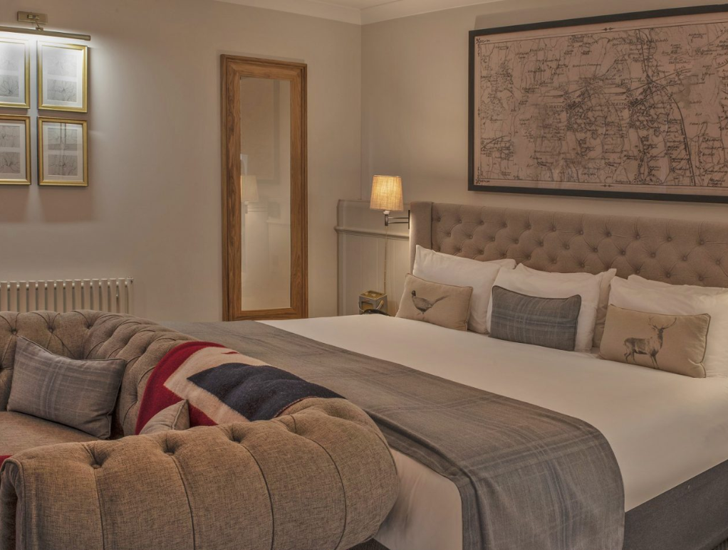
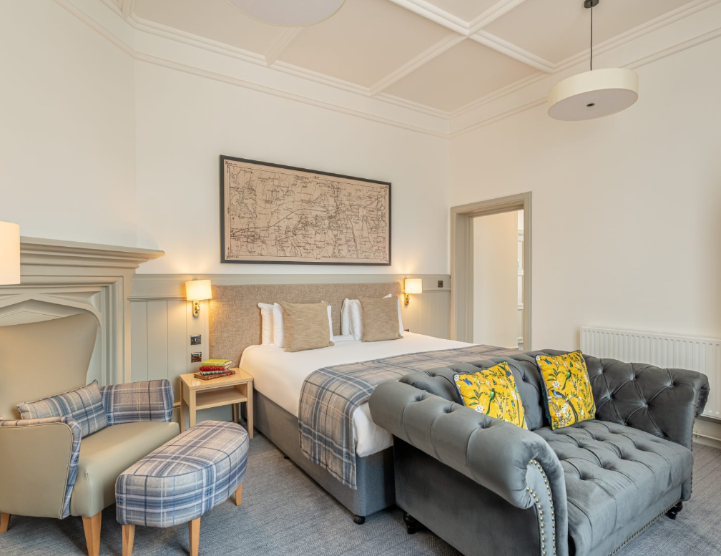
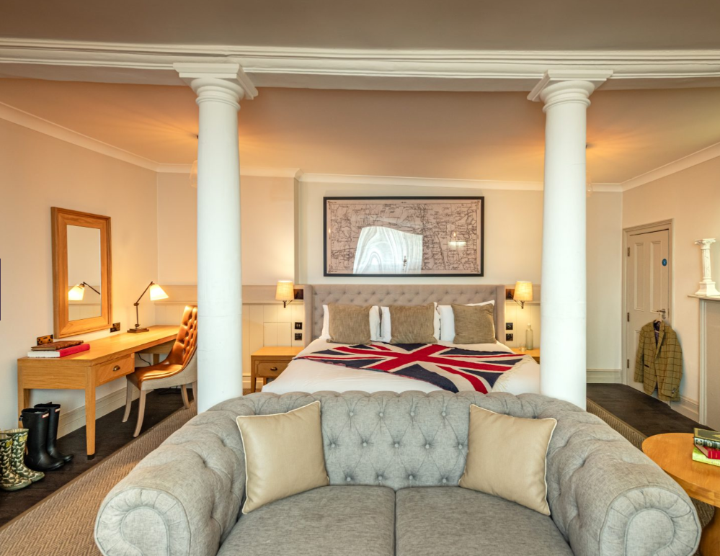
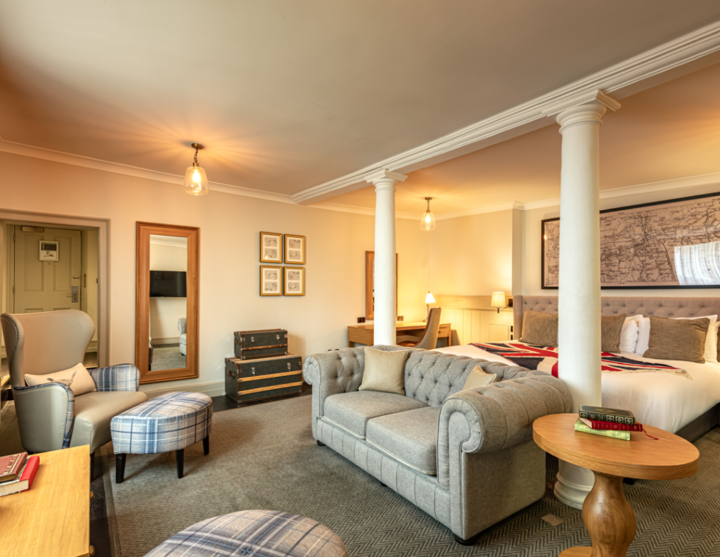
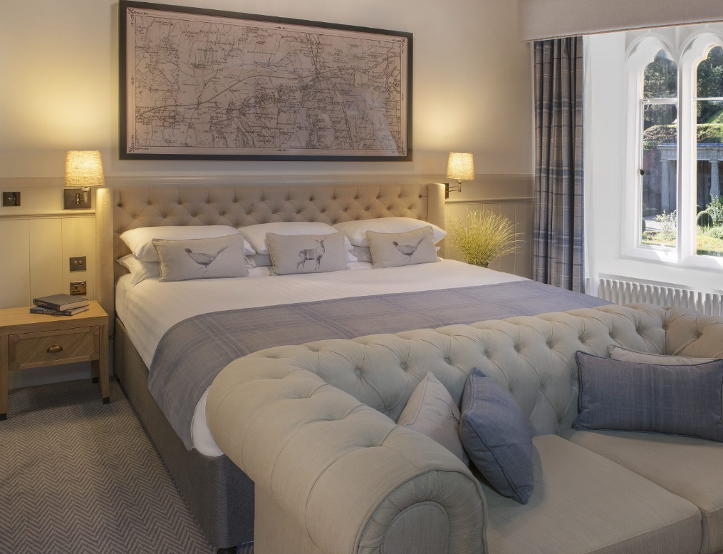
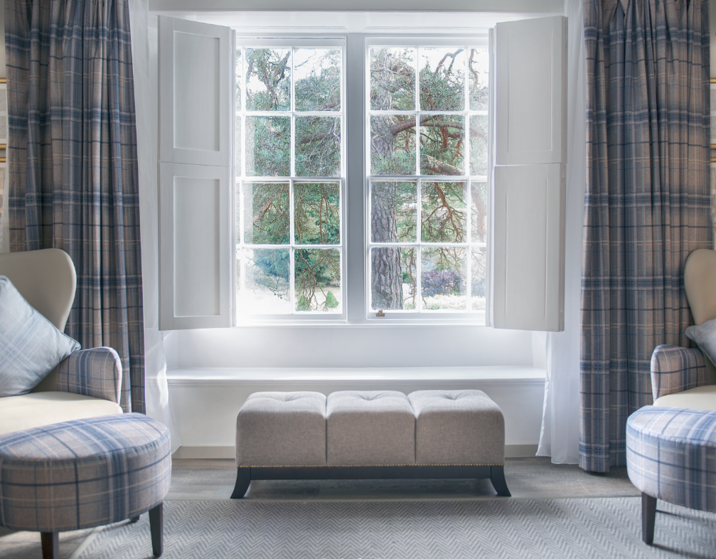
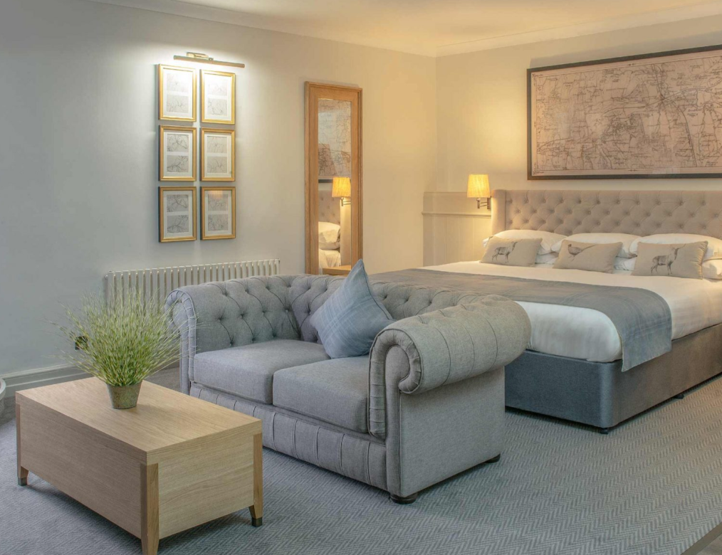
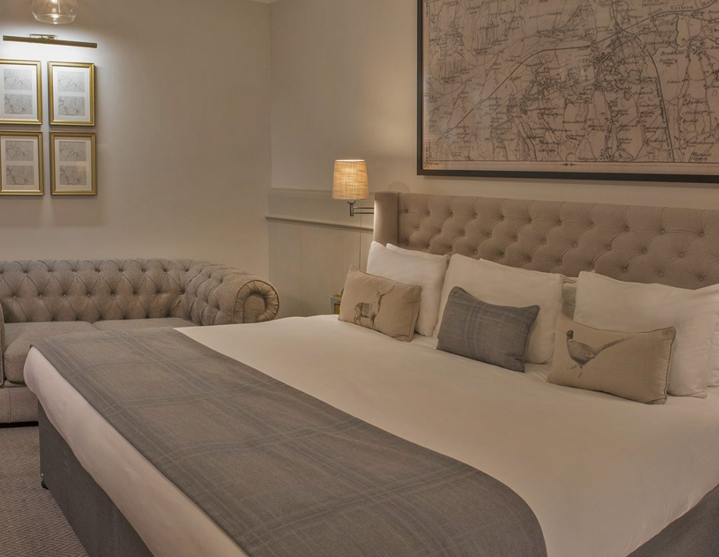
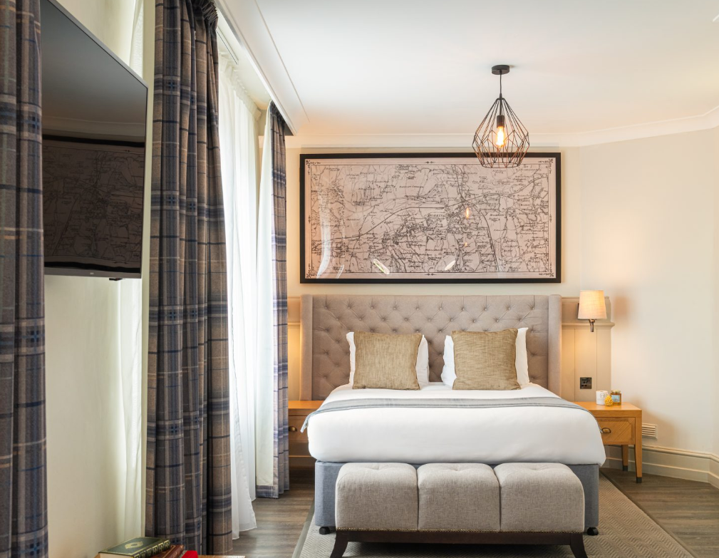
Bedrooms
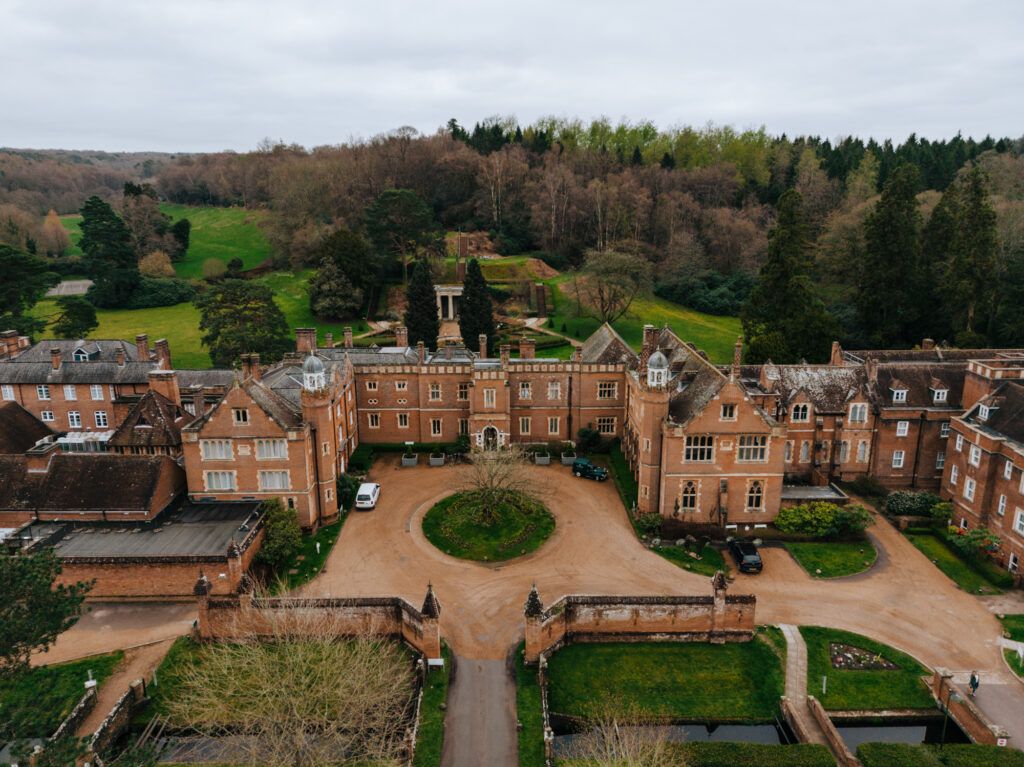
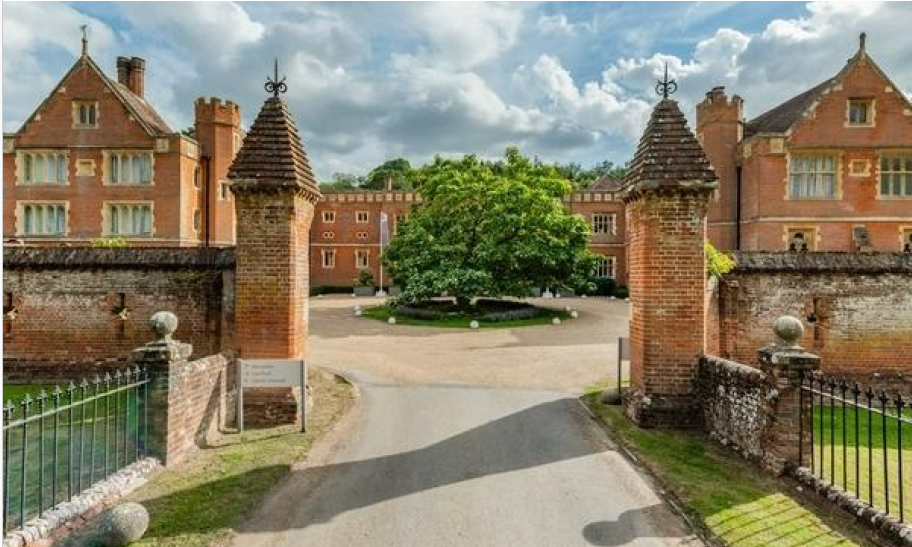
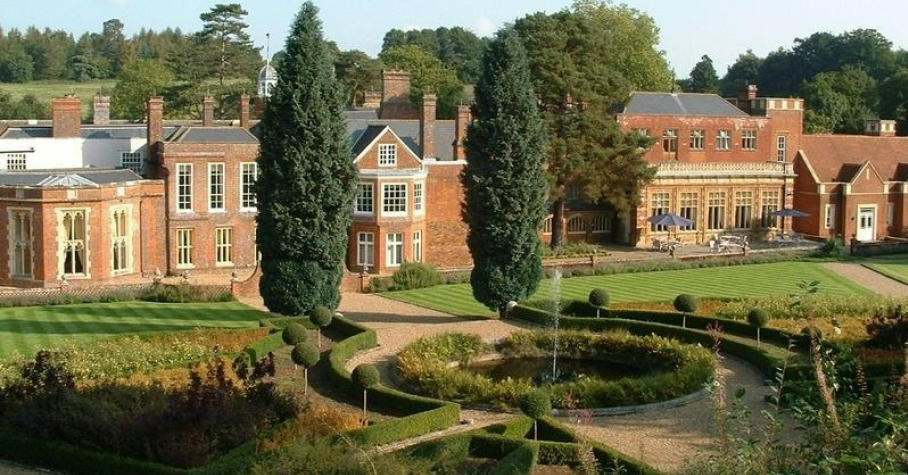
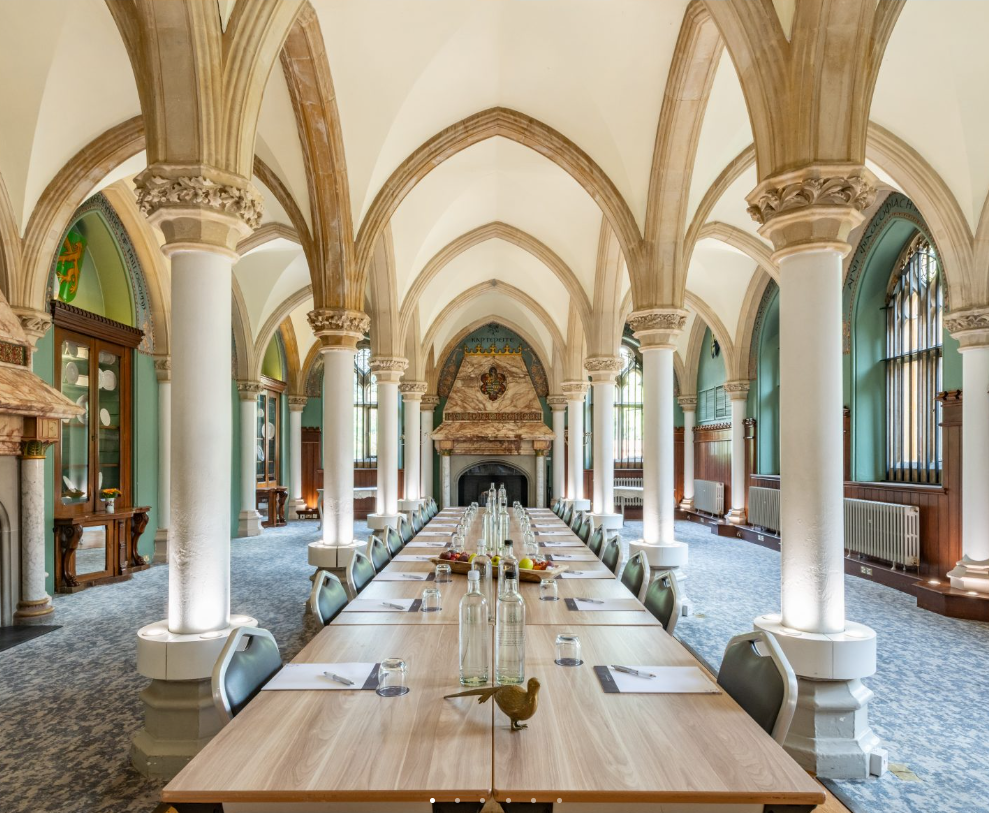
For 400 years, Wotton House has maintained a distinctive character. It was once home to John Evelyn, a botanist and arboriculture expert who was passionate about the role of plants in diets, lived as a vegetarian and was considered a pioneer of his time. The Evelyn family history remains evident throughout the hotel today.
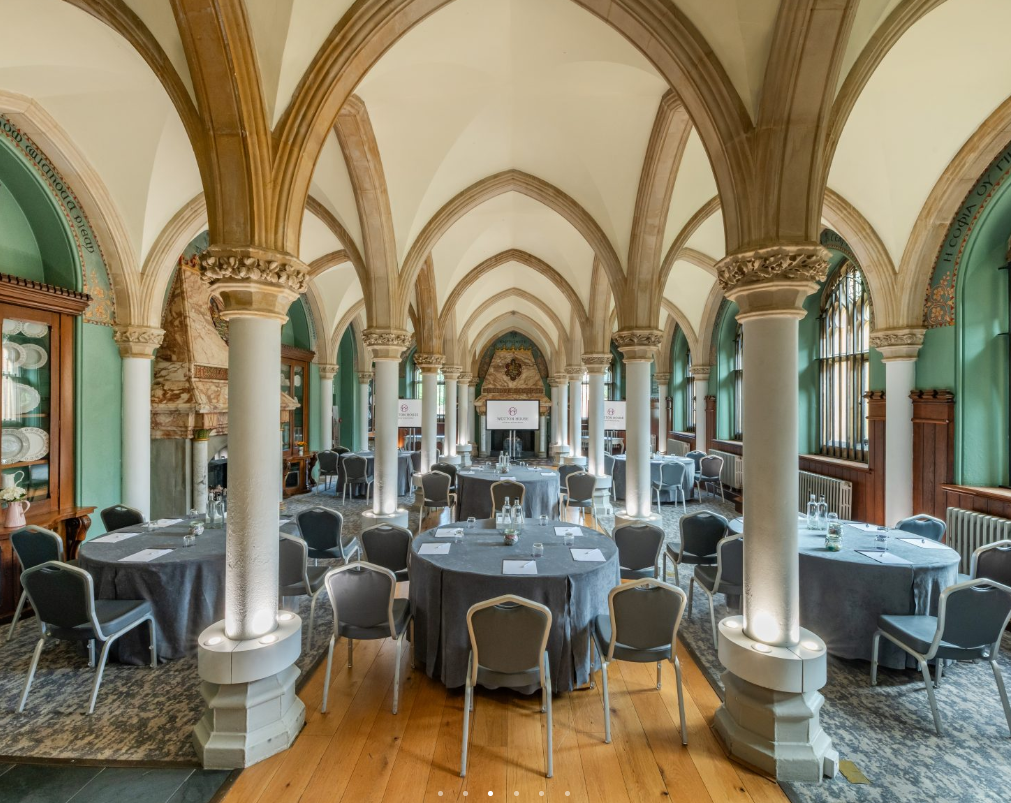
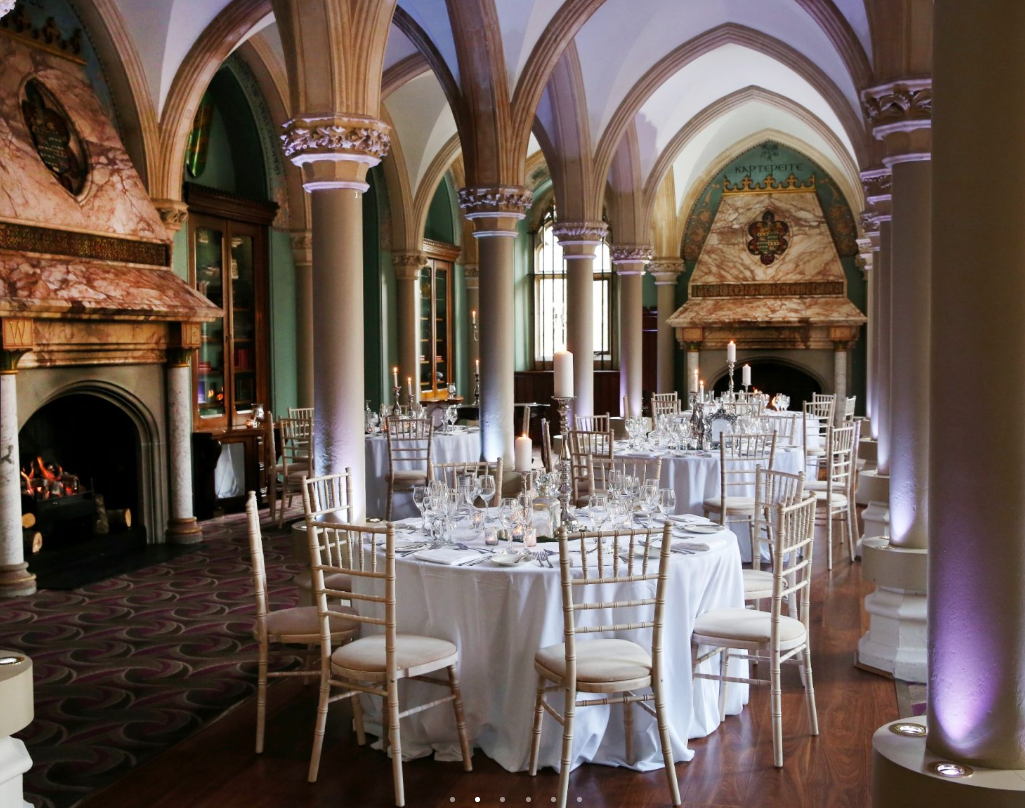
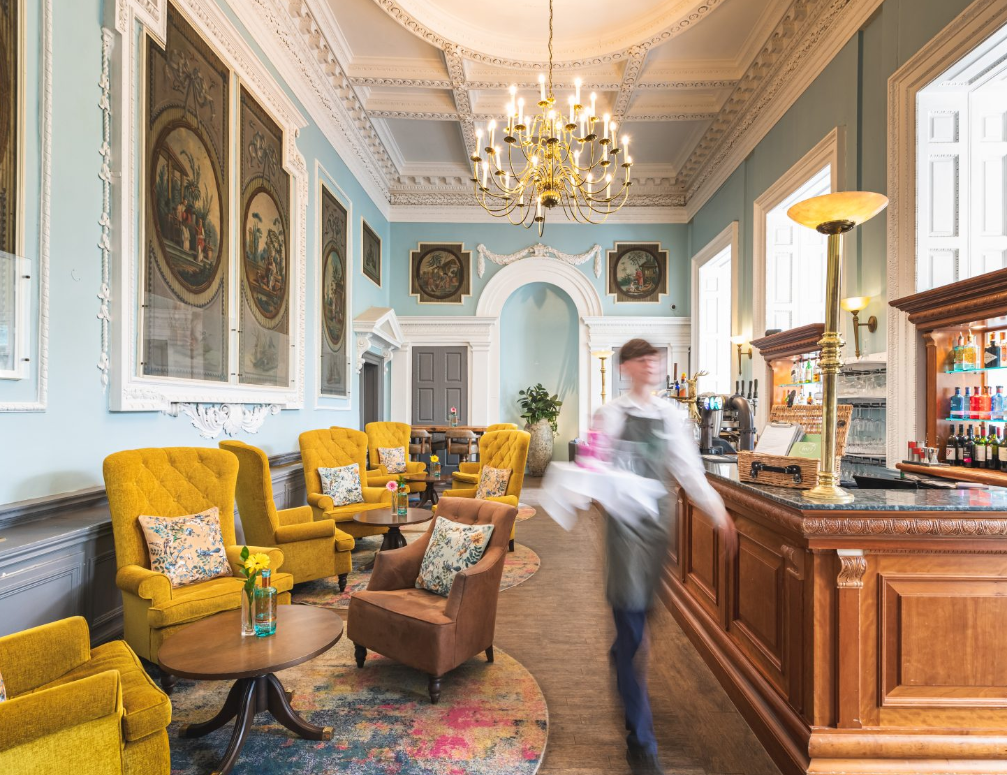
The property features 17th century Italian gardens, the first of their kind in England, and a pillared library, offering visitors unexpected and delightful discoveries at every turn. Throughout the centuries, the venue has retained a sense of warmth, charm and individuality.
Wotton House has a history rich with extraordinary stories.
The property features 17th century Italian gardens, the first of their kind in England, and a pillared library, offering visitors unexpected and delightful discoveries at every turn. Throughout the centuries, the venue has retained a sense of warmth, charm and individuality.
Wotton House has a history rich with extraordinary stories.
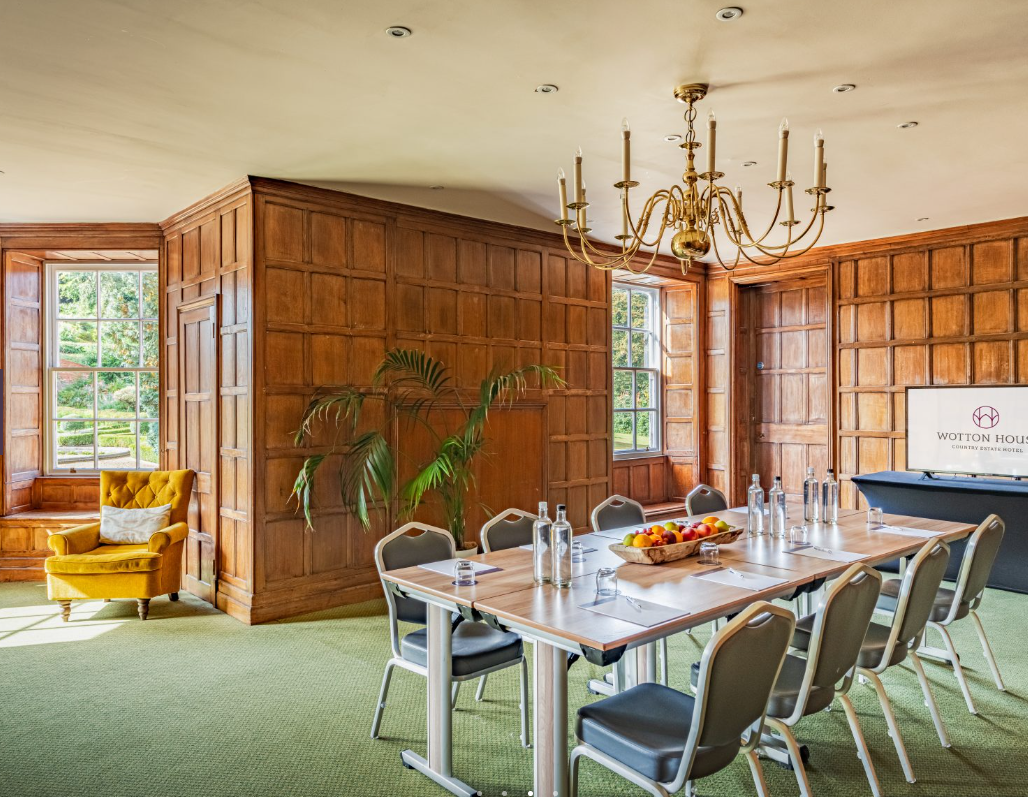
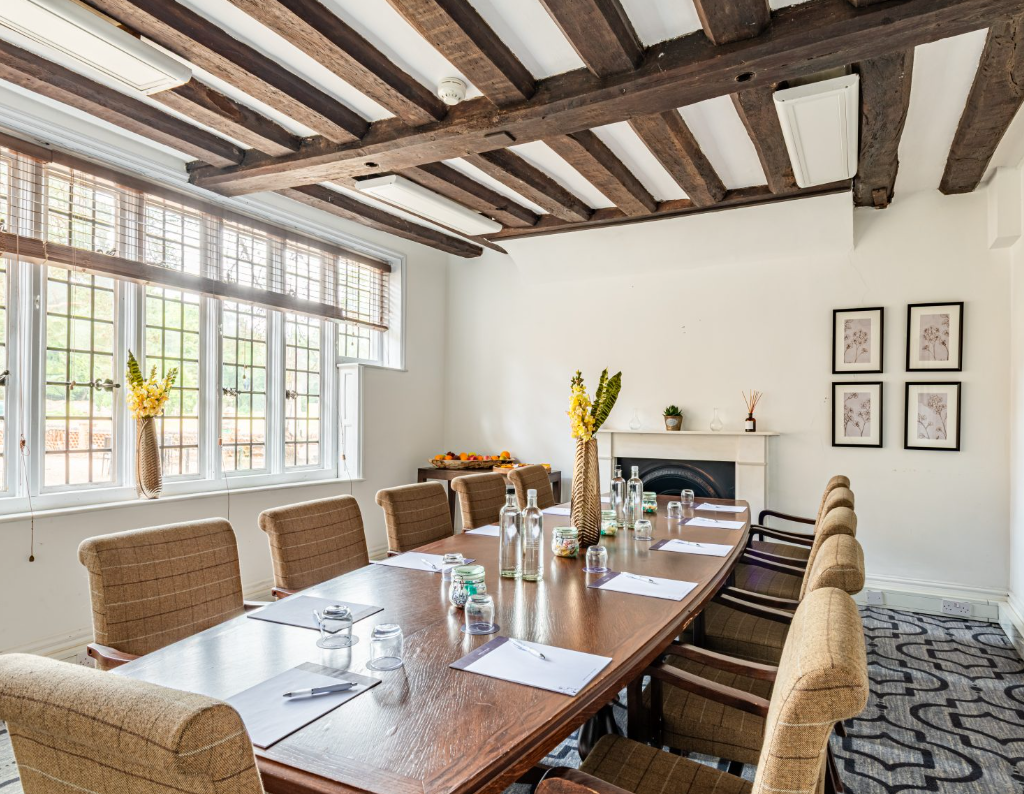
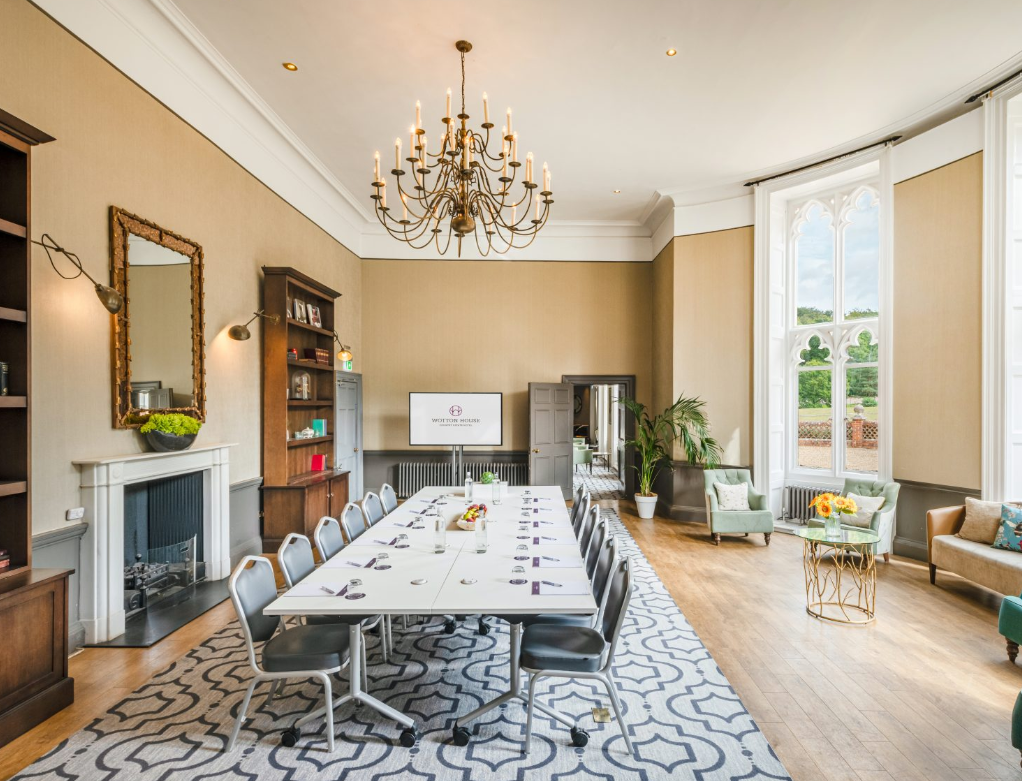
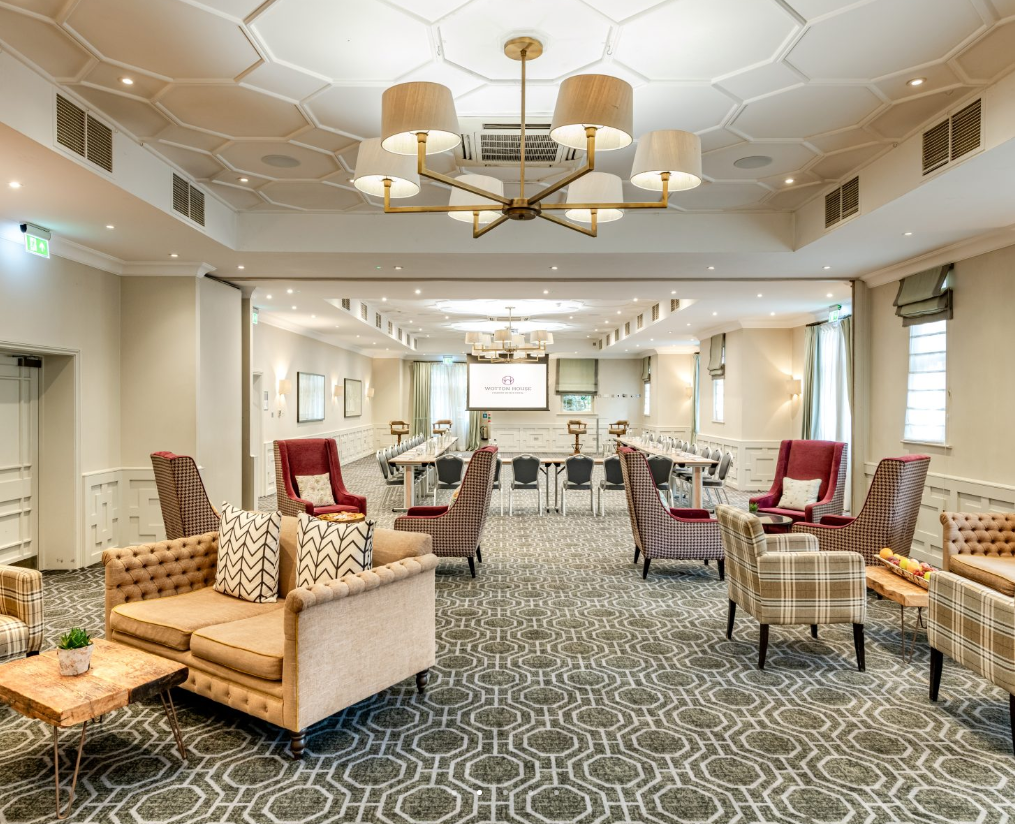
Meeting & event spaces
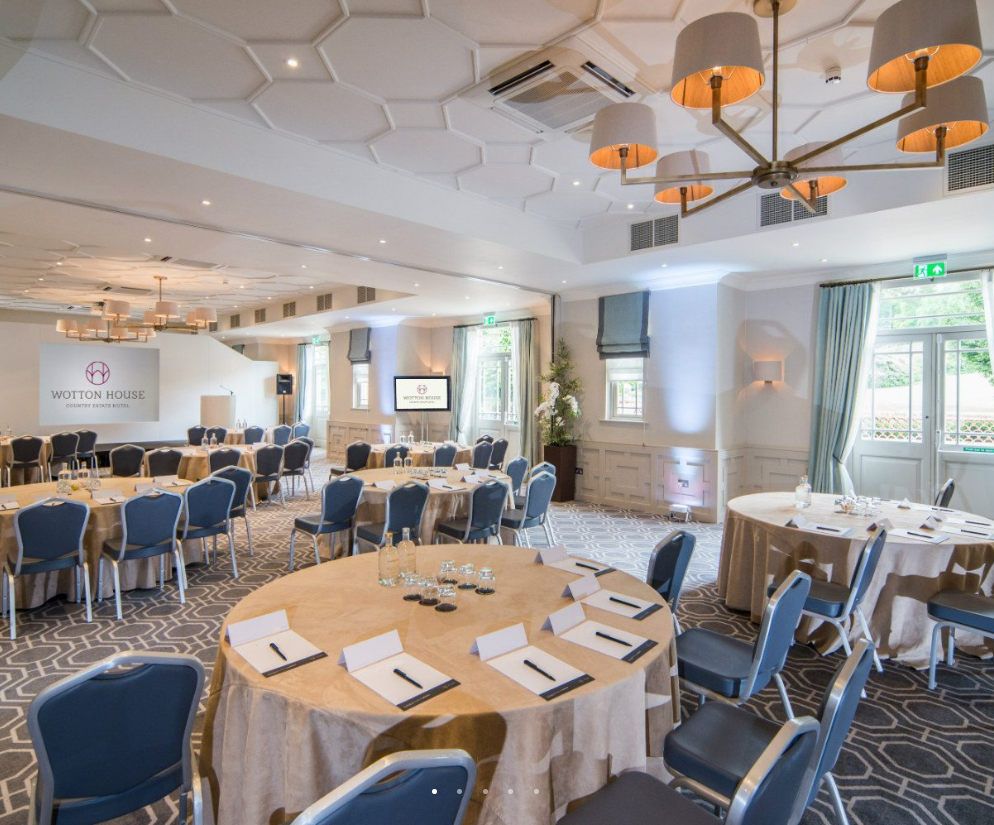
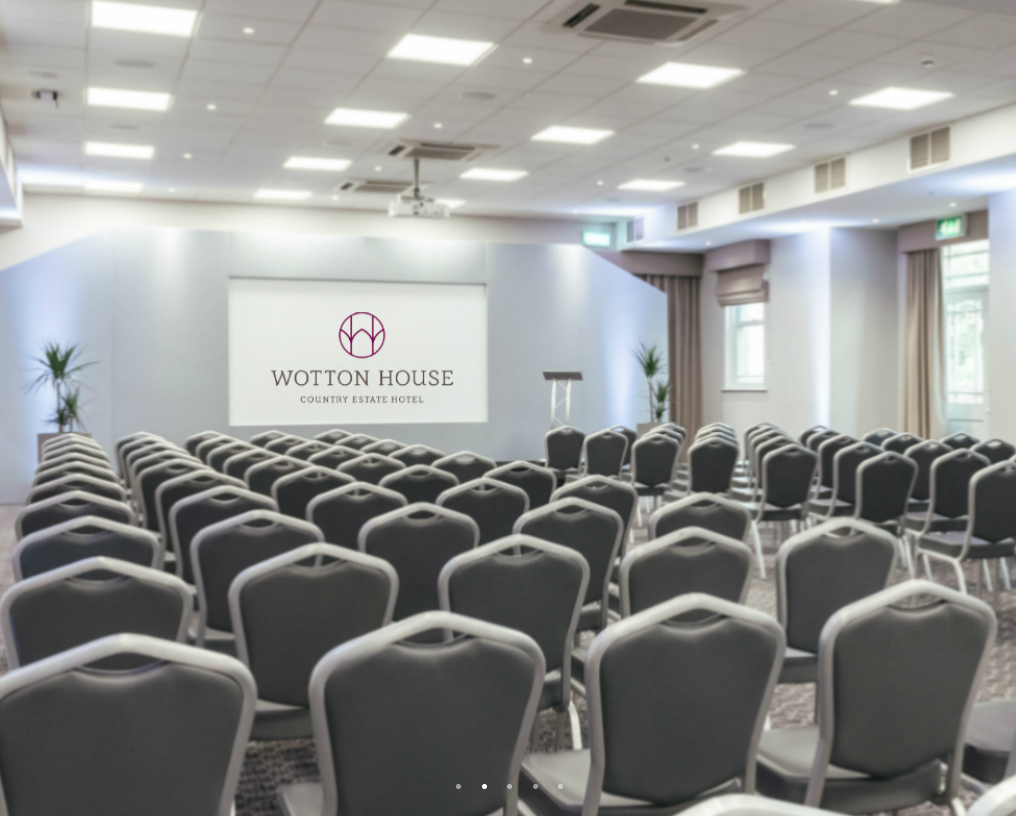
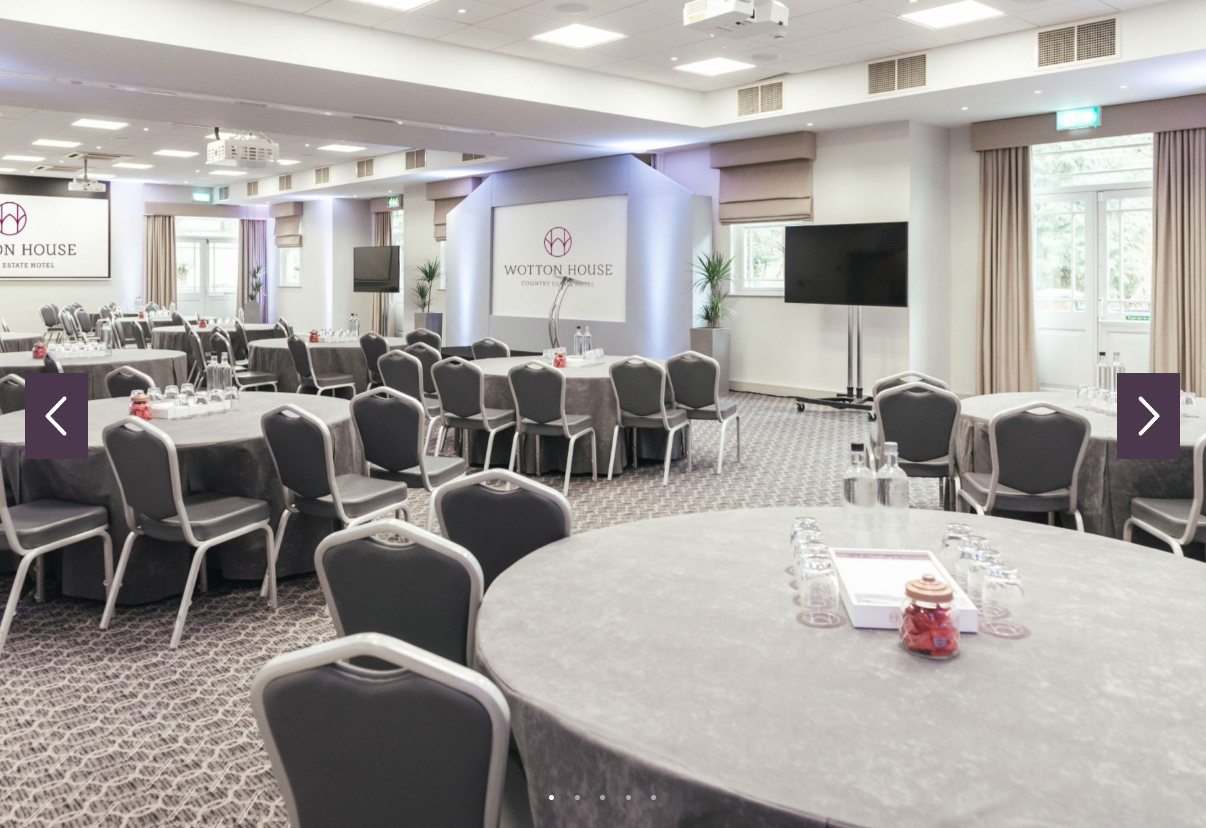
Compare all capacities ↓The Wotton Suite
Combinable217 m²
250
Theatre
100
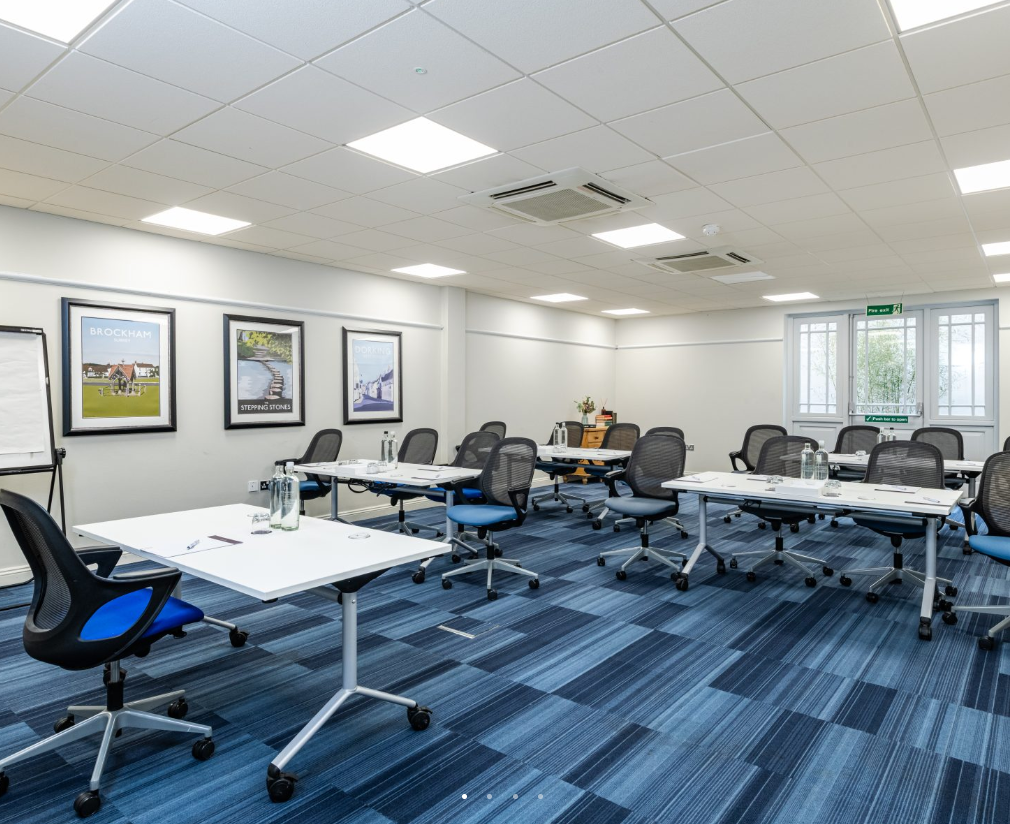
Classroom
54
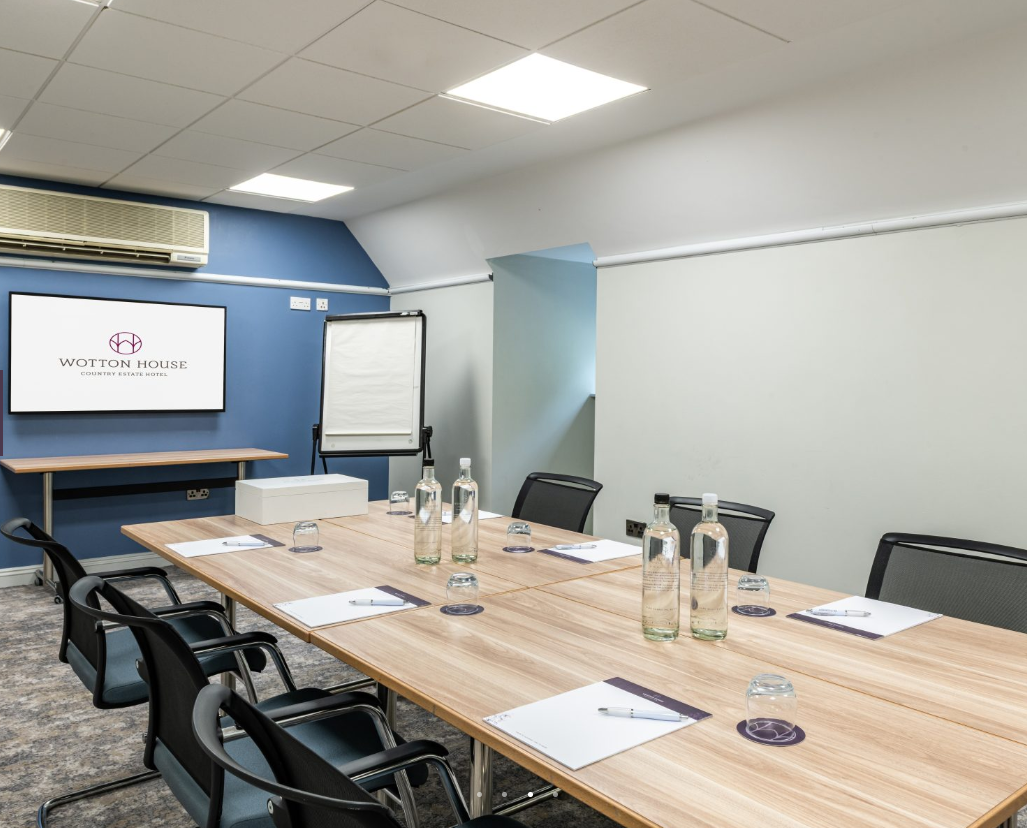
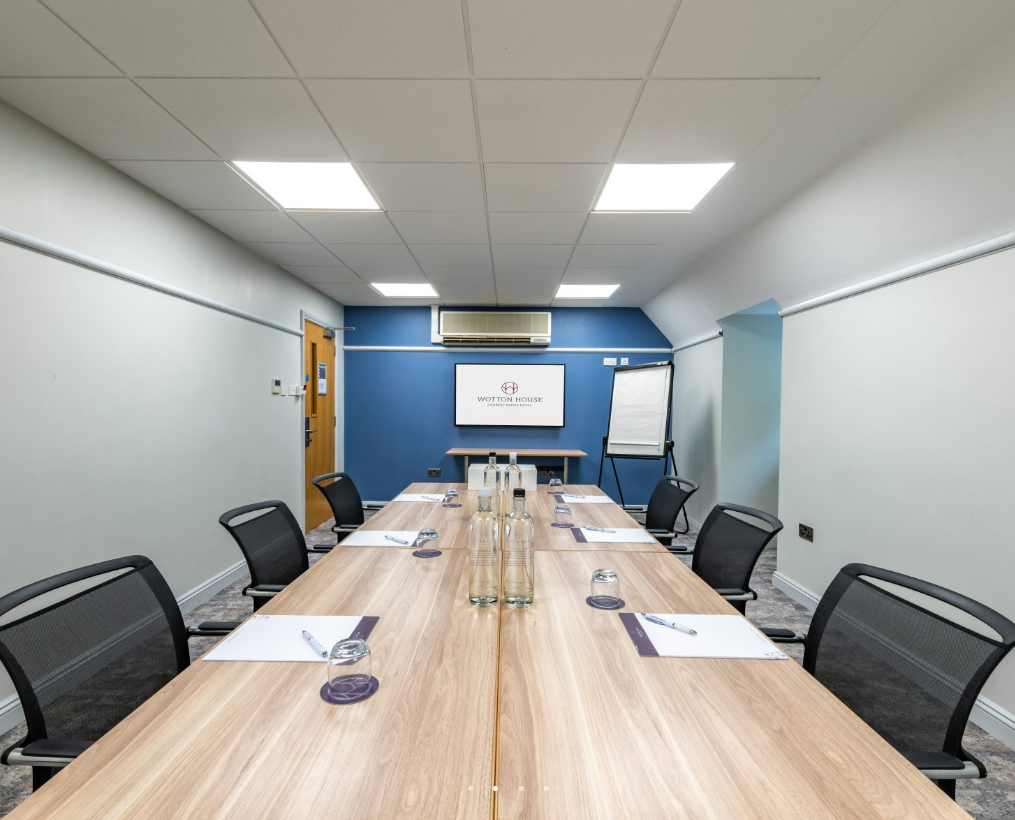
Boardroom
80
U-shape
128
Cabaret
180
Banquet
Can also be split into
Wotton 1
126.1 m²
Theatre
150
Classroom
48
Boardroom
34
U-shape
46
Cabaret
64
Banquet
80
Wotton 2
92.2 m²
Theatre
150
Classroom
48
Boardroom
34
U-shape
46
Cabaret
64
Banquet
80
The Evelyn Suite
Combinable189.8 m²
200
Theatre
80
Classroom
60
Boardroom
70
U-shape
96
Cabaret
140
Banquet
Can also be split into
Evelyn 1
82.7 m²
Theatre
80
Classroom
30
Boardroom
24
U-shape
30
Cabaret
40
Banquet
50
Evelyn 2
133.9 m²
Theatre
150
Classroom
60
Boardroom
36
U-shape
44
Cabaret
60
Banquet
90
The Drawing Room
77.4 m²
50
Theatre
24
Boardroom
20
U-shape
30
Cabaret
40
Banquet
Bay
74.5 m²
40
Theatre
24
Classroom
25
Boardroom
22
U-shape
40
Cabaret
The Old Library
171.1 m²
140
Theatre
36
Classroom
40
Boardroom
40
U-shape
56
Cabaret
60
Banquet
Azalea
58.4 m²
40
Theatre
24
Classroom
25
Boardroom
22
U-shape
32
Cabaret
Bluebell
24.3 m²
14
Theatre
12
Boardroom
10
U-shape
Camelia
17.9 m²
10
Theatre
8
Boardroom
8
U-shape
Clematis
18.2 m²
10
Theatre
8
Boardroom
8
U-shape
Cyclamen
25 m²
14
Theatre
12
Boardroom
10
U-shape
Fushia
17.9 m²
10
Theatre
8
Boardroom
8
U-shape
Fern
24.7 m²
14
Theatre
12
Boardroom
10
U-shape
Gernaium
23.1 m²
8
Boardroom
Heather
45.4 m²
34
Theatre
16
Classroom
22
Boardroom
20
U-shape
20
Cabaret
Heather 2
32.1 m²
14
Theatre
12
Boardroom
6
U-shape
Morning Room
61.5 m²
12
Boardroom
Restaurant
295.6 m²
240
Banquet
Temple Suite
22.6 m²
10
Theatre
10
Classroom
12
Boardroom
8
U-shape
12
Banquet
Terrace Suite
22.8 m²
12
Boardroom
12
Banquet
Secret Garden
150
Theatre
50
Classroom
40
Boardroom
80
U-shape
80
Cabaret
100
Banquet
Courtyard Suite
77.4 m²
50
Theatre
30
Boardroom
24
U-shape
50
Cabaret
50
Banquet
Capacity at a glance
Maximum guests per layout
| Space | Size | Theatre | Classroom | Boardroom | U-shape | Cabaret | Banquet |
|---|---|---|---|---|---|---|---|
| The Wotton Suite | 217 m² | 250 | 100 | 54 | 80 | 128 | 180 |
| ↳ Wotton 1 | 126.1 m² | 150 | 48 | 34 | 46 | 64 | 80 |
| ↳ Wotton 2 | 92.2 m² | 150 | 48 | 34 | 46 | 64 | 80 |
| The Evelyn Suite | 189.8 m² | 200 | 80 | 60 | 70 | 96 | 140 |
| ↳ Evelyn 1 | 82.7 m² | 80 | 30 | 24 | 30 | 40 | 50 |
| ↳ Evelyn 2 | 133.9 m² | 150 | 60 | 36 | 44 | 60 | 90 |
| The Drawing Room | 77.4 m² | 50 | – | 24 | 20 | 30 | 40 |
| Bay | 74.5 m² | 40 | 24 | 25 | 22 | 40 | – |
| The Old Library | 171.1 m² | 140 | 36 | 40 | 40 | 56 | 60 |
| Azalea | 58.4 m² | 40 | 24 | 25 | 22 | 32 | – |
| Bluebell | 24.3 m² | 14 | – | 12 | 10 | – | – |
| Camelia | 17.9 m² | 10 | – | 8 | 8 | – | – |
| Clematis | 18.2 m² | 10 | – | 8 | 8 | – | – |
| Cyclamen | 25 m² | 14 | – | 12 | 10 | – | – |
| Fushia | 17.9 m² | 10 | – | 8 | 8 | – | – |
| Fern | 24.7 m² | 14 | – | 12 | 10 | – | – |
| Gernaium | 23.1 m² | – | – | 8 | – | – | – |
| Heather | 45.4 m² | 34 | 16 | 22 | 20 | 20 | – |
| Heather 2 | 32.1 m² | 14 | – | 12 | 6 | – | – |
| Morning Room | 61.5 m² | – | – | 12 | – | – | – |
| Restaurant | 295.6 m² | – | – | – | – | – | 240 |
| Temple Suite | 22.6 m² | 10 | 10 | 12 | 8 | – | 12 |
| Terrace Suite | 22.8 m² | – | – | 12 | – | – | 12 |
| Secret Garden | 150 | 50 | 40 | 80 | 80 | 100 | |
| Courtyard Suite | 77.4 m² | 50 | – | 30 | 24 | 50 | 50 |
Facilities
- 127 bedrooms
- Swimming pool
- Gym / fitness
- Restaurant
- Bar
- Room service
- In-house catering
- Pet friendly
- On-site parking
- AV equipment
- Free Wi-Fi
Gallery
·
Location
Guildford Road, Wotton, Dorking, Surrey, RH5 6HS
Interested in this venue?
Let Bien Venue handle it
We'll check availability, negotiate rates and put together a tailored proposal for your event.
Typically a reply within 4 working hours
← Back to all venues
🎉
Enquiry sent
Wotton House
Reply within 4 working hours