Sustainable
Bedrooms
Near station
Doubletree by Hilton Manchester Piccadilly
★★★★
Piccadilly, Manchester, United Kingdom
250
Max guests
27
Event spaces
285
Bedrooms

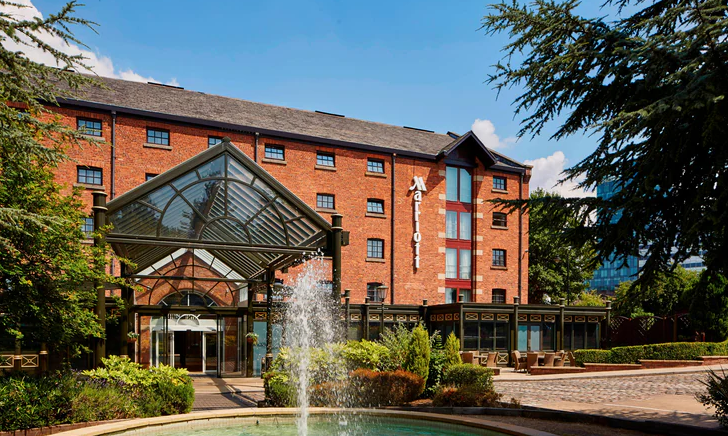
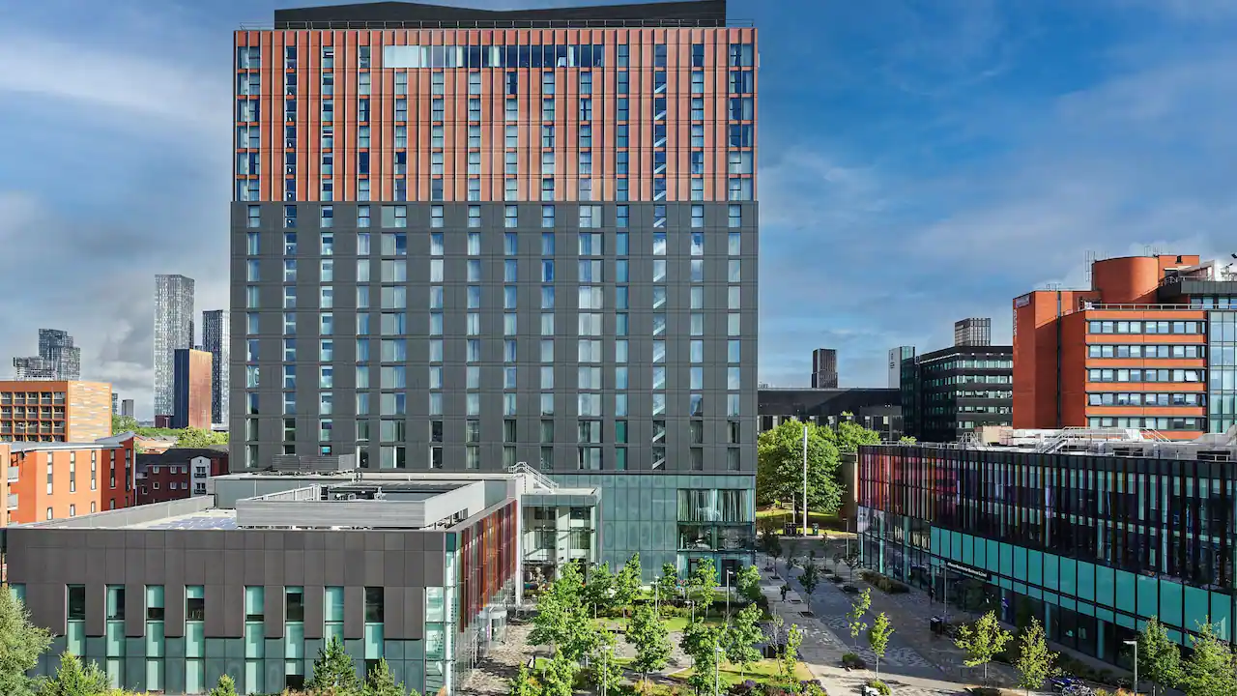
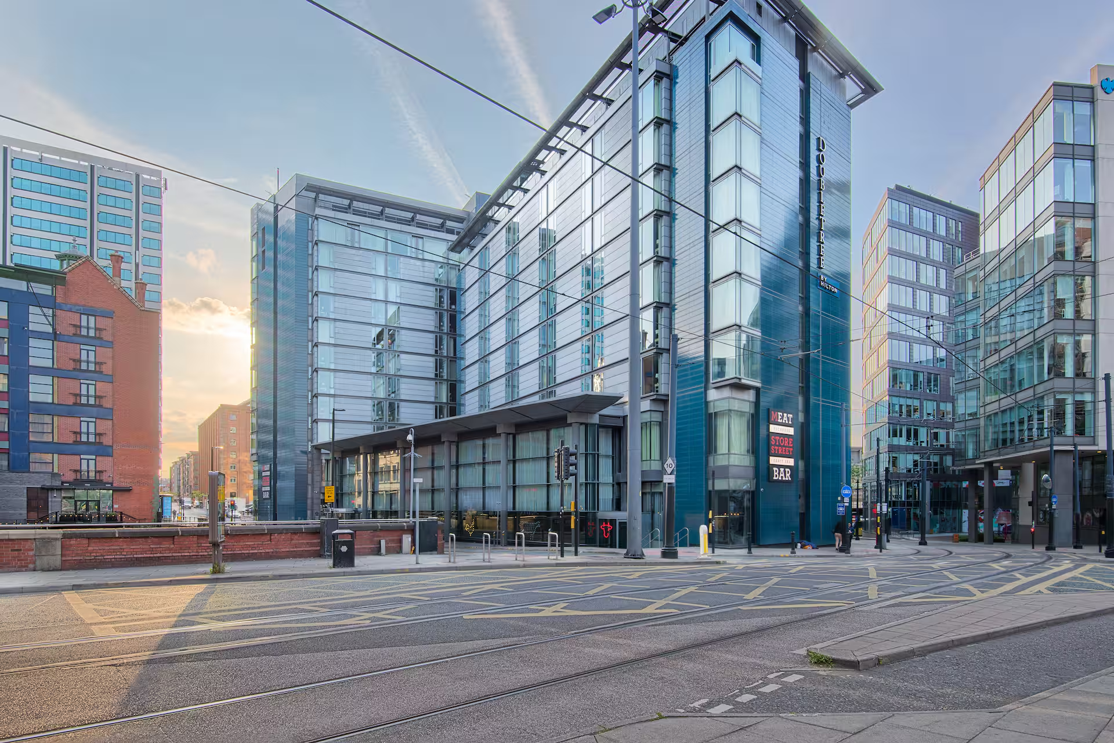
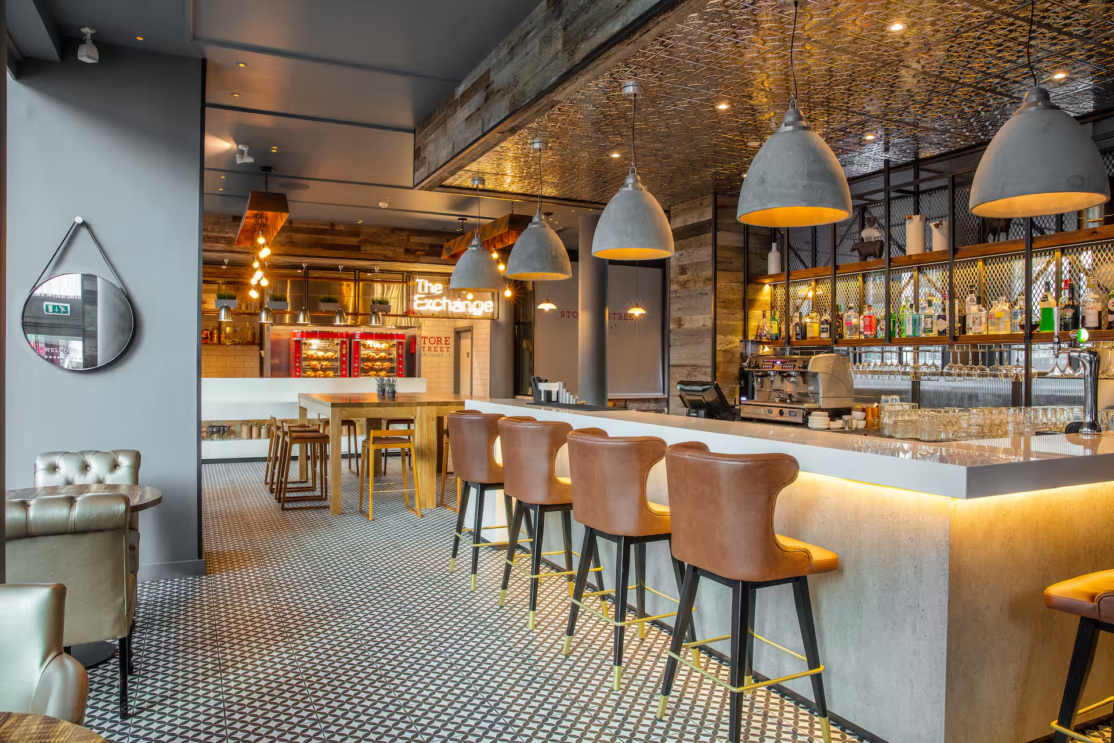
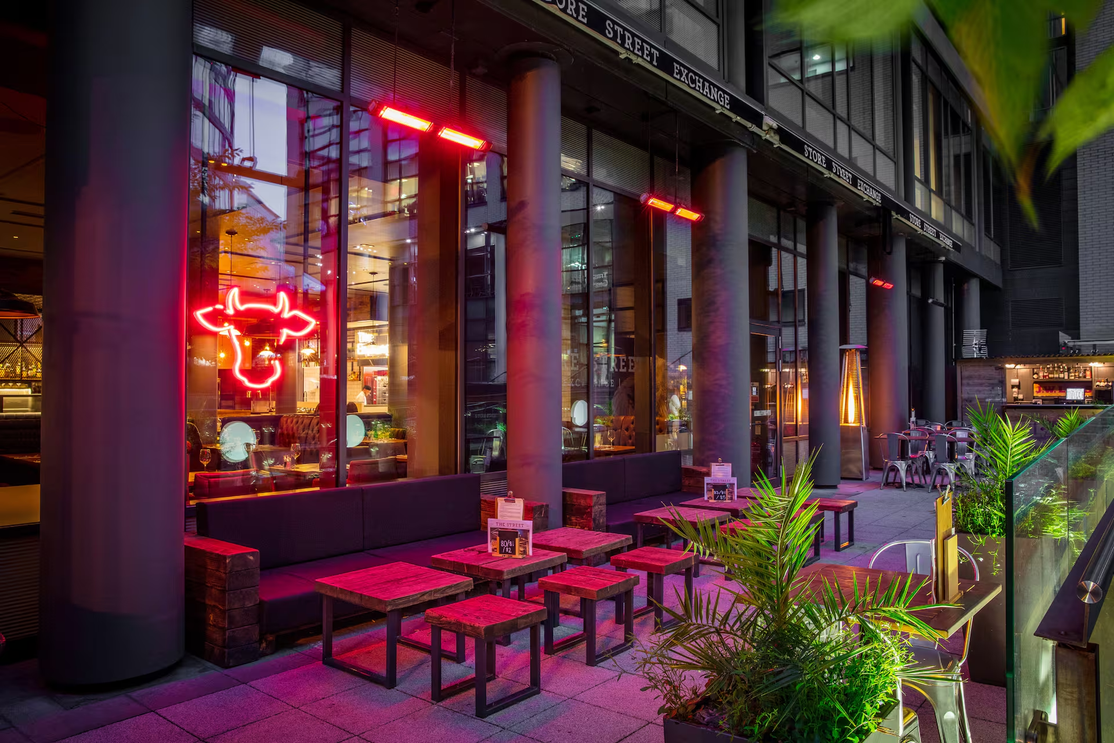
Our hotel is around the corner from Manchester Piccadilly train station and Piccadilly Gardens. We're surrounded by pubs, restaurants, and nightlife, with Market Street and city centre attractions half a mile away. Enjoy our seasonal outdoor terrace, dining at our restaurant, and craft drinks at the bar. Every stay starts with a warm chocolate chip cookie.
Meeting & event spaces
Compare all capacities ↓Atholl
504 m²
32
Theatre
18
Classroom
18
Boardroom
16
U-shape
20
Banquet
50
Reception
Atholl & Linlithgow
1,197 m²
120
Theatre
50
Classroom
50
Boardroom
40
U-shape
70
Banquet
130
Reception
Balmoral
230 m²
10
Theatre
8
Boardroom
20
Reception
Balmoral to Borthwick
945 m²
50
Theatre
22
Classroom
22
Boardroom
18
U-shape
30
Banquet
50
Reception
Barony
440 m²
40
Theatre
18
Classroom
16
Boardroom
14
U-shape
20
Banquet
35
Reception
Barony & Glamis
840 m²
70
Theatre
36
Classroom
30
Boardroom
20
U-shape
50
Banquet
75
Reception
Borthwick
230 m²
10
Theatre
8
Boardroom
20
Reception
Brodick
462 m²
28
Theatre
18
Classroom
16
Boardroom
14
U-shape
20
Banquet
40
Reception
Brodick & Cawdor
966 m²
77
Theatre
42
Classroom
34
Boardroom
26
U-shape
50
Banquet
90
Reception
Cawdor
504 m²
40
Theatre
18
Classroom
18
Boardroom
16
U-shape
20
Banquet
45
Reception
Drum
143 m²
10
Theatre
6
Boardroom
8
Reception
Dunrobin
143 m²
10
Theatre
6
Boardroom
8
Reception
Dunstaffnage
216 m²
10
Theatre
10
Classroom
8
Boardroom
18
Reception
Glamis
400 m²
26
Theatre
18
Classroom
14
Boardroom
12
U-shape
20
Banquet
30
Reception
Holyrood
230 m²
10
Theatre
8
Boardroom
20
Reception
Holyrood & Borthwick
483 m²
36
Theatre
18
Classroom
16
Boardroom
14
U-shape
20
Banquet
40
Reception
Inveraray
230 m²
10
Theatre
8
Boardroom
20
Reception
Inverary & Balmoral
483 m²
36
Theatre
18
Classroom
16
Boardroom
14
U-shape
20
Banquet
40
Reception
Inverary to Borthwick
924 m²
70
Theatre
36
Classroom
30
Boardroom
20
U-shape
50
Banquet
75
Reception
Inverary to Holyrood
989 m²
50
Theatre
22
Classroom
22
Boardroom
18
U-shape
30
Banquet
50
Reception
Linlithgow
693 m²
60
Theatre
32
Classroom
28
Boardroom
20
U-shape
40
Banquet
70
Reception
Linlithgow & Scone
1,488 m²
100
Theatre
50
Classroom
50
Boardroom
40
U-shape
70
Banquet
140
Reception
Scone
798 m²
50
Theatre
20
Classroom
18
Boardroom
16
U-shape
30
Banquet
60
Reception
SkyLounge
1,188 m²
50
Theatre
40
Banquet
60
Reception
Store Street Exchange
140
Banquet
250
Reception
Store Street Exchange Terrace
80
Banquet
100
Reception
The Palaces Suite
170
Theatre
72
Classroom
60
Boardroom
50
U-shape
130
Banquet
200
Reception
Capacity at a glance
Maximum guests per layout
| Space | Size | Theatre | Classroom | Boardroom | U-shape | Banquet | Reception |
|---|---|---|---|---|---|---|---|
| Atholl | 504 m² | 32 | 18 | 18 | 16 | 20 | 50 |
| Atholl & Linlithgow | 1,197 m² | 120 | 50 | 50 | 40 | 70 | 130 |
| Balmoral | 230 m² | 10 | – | 8 | – | – | 20 |
| Balmoral to Borthwick | 945 m² | 50 | 22 | 22 | 18 | 30 | 50 |
| Barony | 440 m² | 40 | 18 | 16 | 14 | 20 | 35 |
| Barony & Glamis | 840 m² | 70 | 36 | 30 | 20 | 50 | 75 |
| Borthwick | 230 m² | 10 | – | 8 | – | – | 20 |
| Brodick | 462 m² | 28 | 18 | 16 | 14 | 20 | 40 |
| Brodick & Cawdor | 966 m² | 77 | 42 | 34 | 26 | 50 | 90 |
| Cawdor | 504 m² | 40 | 18 | 18 | 16 | 20 | 45 |
| Drum | 143 m² | 10 | – | 6 | – | – | 8 |
| Dunrobin | 143 m² | 10 | – | 6 | – | – | 8 |
| Dunstaffnage | 216 m² | 10 | 10 | 8 | – | – | 18 |
| Glamis | 400 m² | 26 | 18 | 14 | 12 | 20 | 30 |
| Holyrood | 230 m² | 10 | – | 8 | – | – | 20 |
| Holyrood & Borthwick | 483 m² | 36 | 18 | 16 | 14 | 20 | 40 |
| Inveraray | 230 m² | 10 | – | 8 | – | – | 20 |
| Inverary & Balmoral | 483 m² | 36 | 18 | 16 | 14 | 20 | 40 |
| Inverary to Borthwick | 924 m² | 70 | 36 | 30 | 20 | 50 | 75 |
| Inverary to Holyrood | 989 m² | 50 | 22 | 22 | 18 | 30 | 50 |
| Linlithgow | 693 m² | 60 | 32 | 28 | 20 | 40 | 70 |
| Linlithgow & Scone | 1,488 m² | 100 | 50 | 50 | 40 | 70 | 140 |
| Scone | 798 m² | 50 | 20 | 18 | 16 | 30 | 60 |
| SkyLounge | 1,188 m² | 50 | – | – | – | 40 | 60 |
| Store Street Exchange | – | – | – | – | 140 | 250 | |
| Store Street Exchange Terrace | – | – | – | – | 80 | 100 | |
| The Palaces Suite | 170 | 72 | 60 | 50 | 130 | 200 |
Facilities
- 285 bedrooms
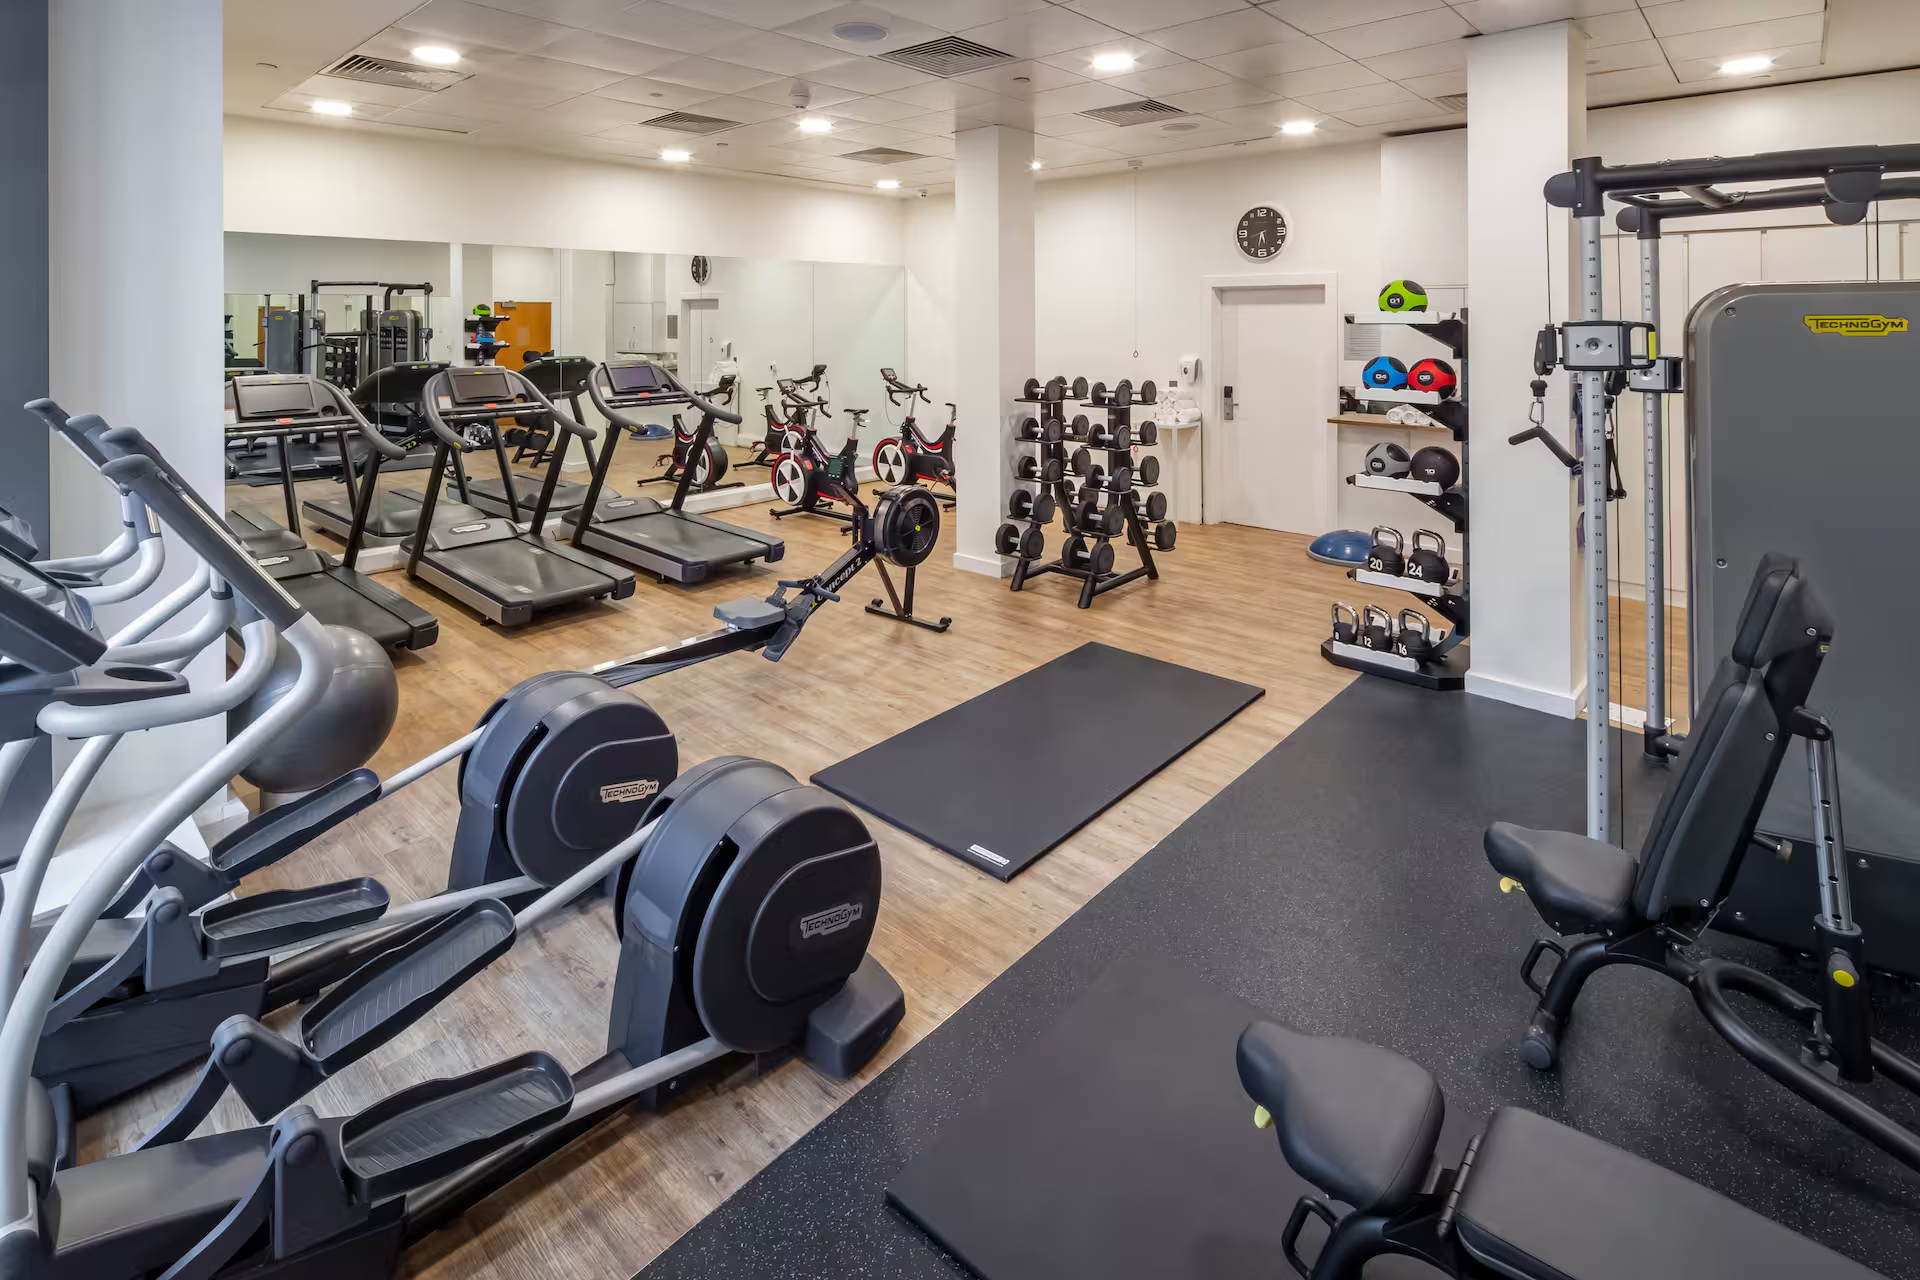
- Gym / fitness
- Natural daylight
- Restaurant
- Bar
- Room service
- In-house catering
- Near train station
- Step-free access
- Working space available
- EV charging
- On-site parking
- AV equipment
- Free Wi-Fi
Gallery
·
Location
1 Auburn Street, M1 3DG
Interested in this venue?
Let Bien Venue handle it
We'll check availability, negotiate rates and put together a tailored proposal for your event.
Typically a reply within 4 working hours
← Back to all venues
🎉
Enquiry sent
Doubletree by Hilton Manchester Piccadilly
Reply within 4 working hours