Bedrooms
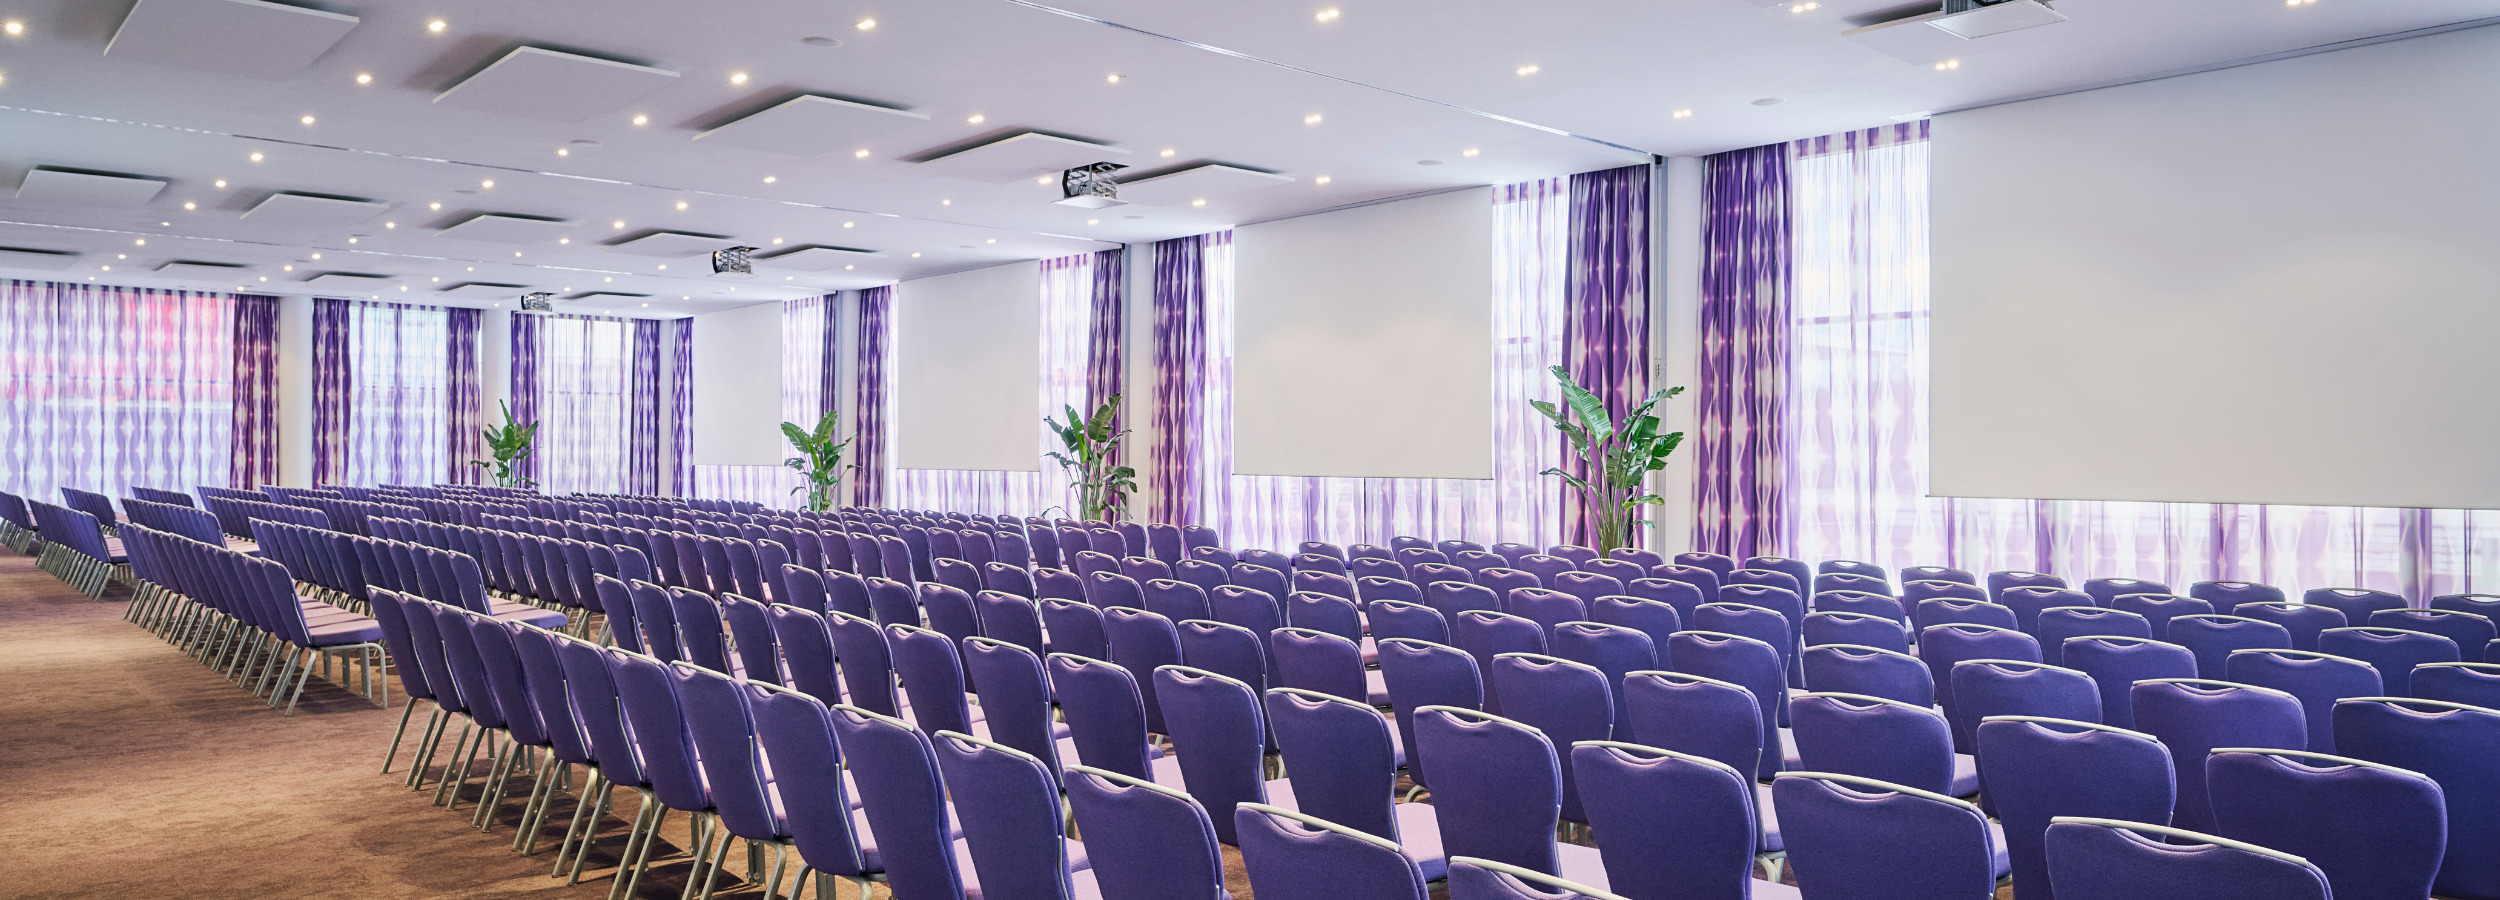
Large events
nHow Berlin
★★★★
Berlin, Germany
nhow
450
Max guests
8
Event spaces
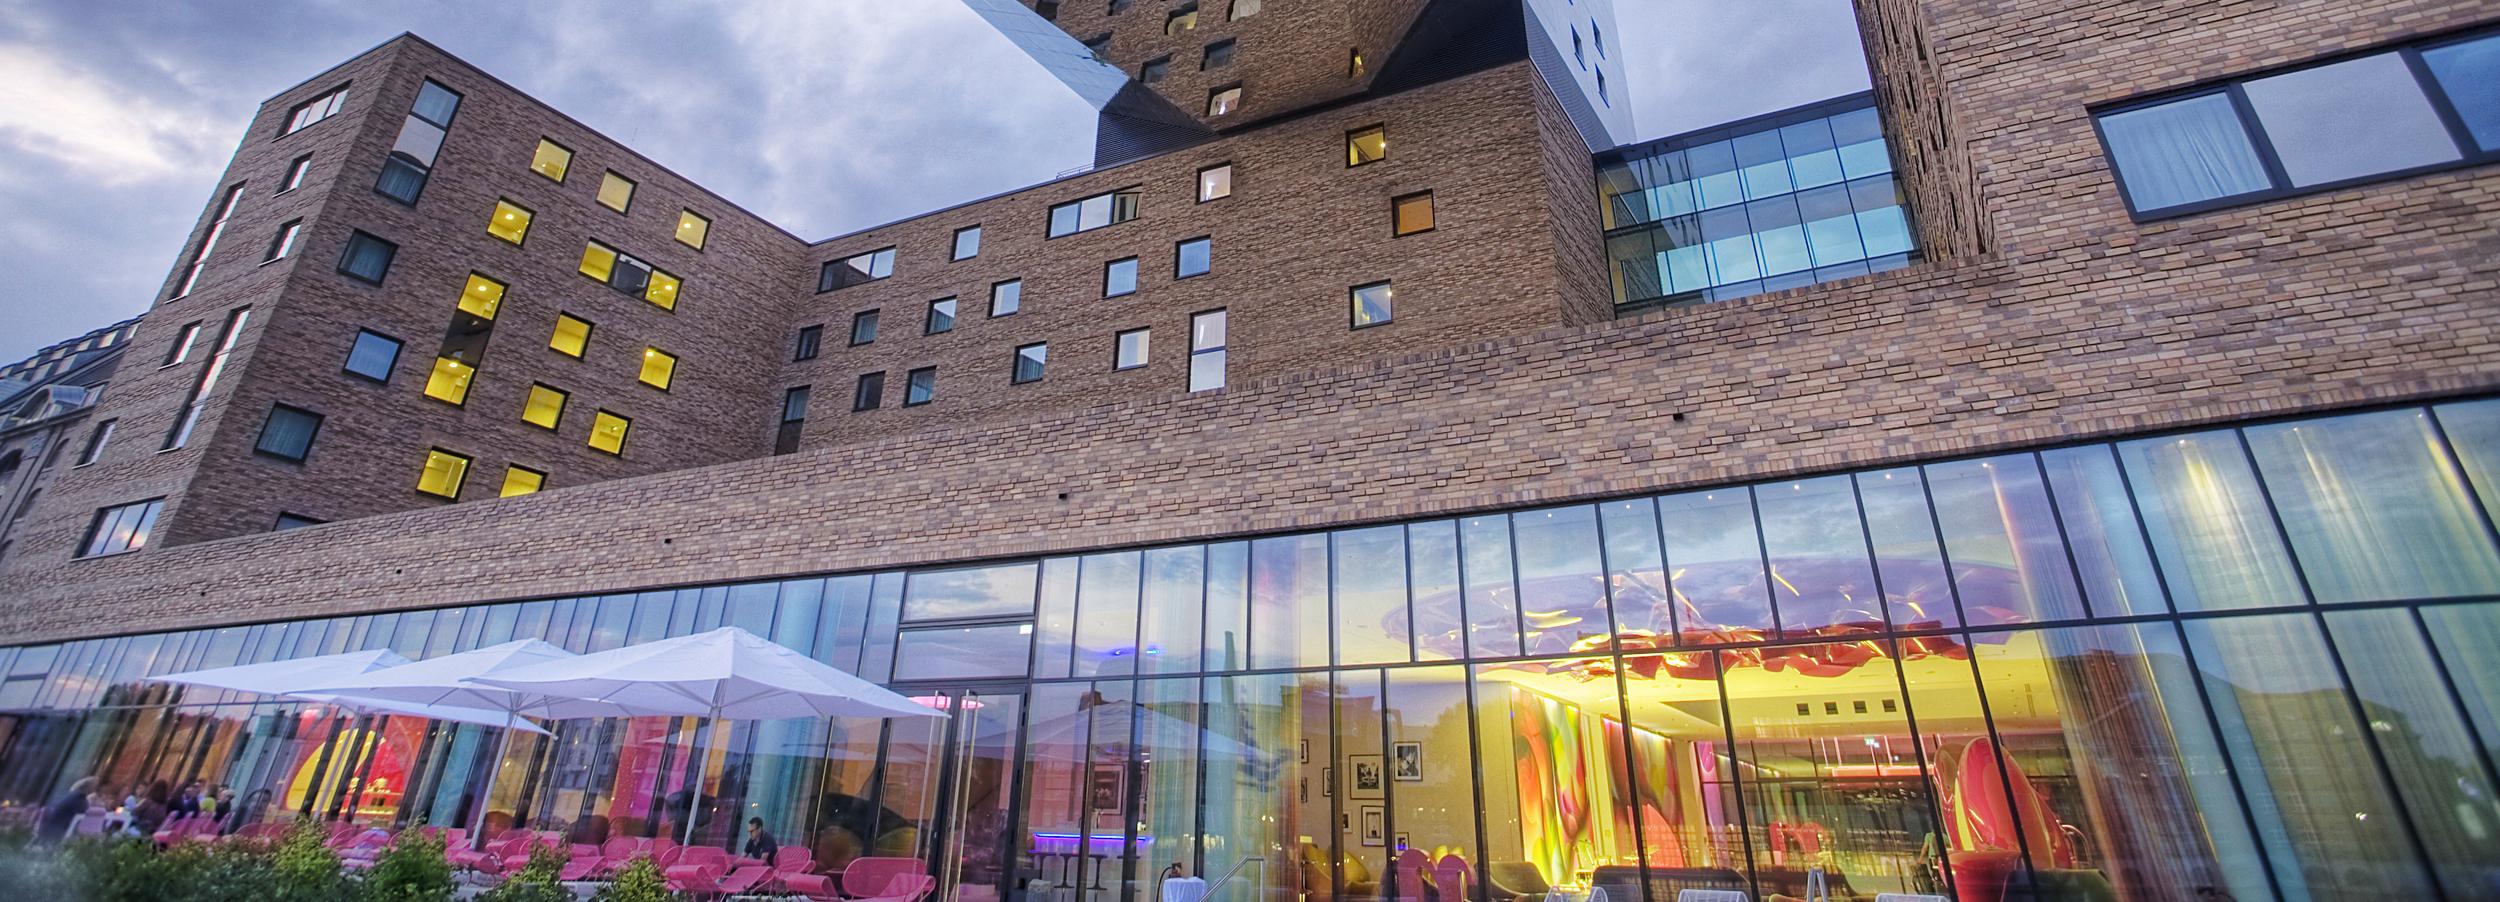
From a cocktail reception or product presentation through to an exclusive release party, the catering team at nHow Berlin provides food tailored to specific needs. The event catering service ensures that participants enjoy first-class cuisine, from finger food and small snacks through to buffets and gala banquets. The chefs accommodate seasonal requests as well as any food intolerances. Vegetarian and vegan dishes are also available. The catering team can design a custom menu to suit the event’s specific theme.
Meeting & event spaces
Compare all capacities ↓1st Floor & Gallery
Combinable637 m²
164
Theatre
100
Classroom
210
Boardroom
60
U-shape
96
Cabaret
220
Banquet
330
Reception
Can also be split into
1st Floor
437 m²
Theatre
104
Classroom
66
Boardroom
160
U-shape
36
Cabaret
64
Banquet
160
Reception
200
Gallery
200 m²
Theatre
60
Classroom
25
Boardroom
60
U-shape
24
Cabaret
32
Banquet
60
Reception
130
Hall 1+2+3+4
Combinable575
450
Theatre
280
Classroom
400
Boardroom
70
U-shape
210
Cabaret
300
Banquet
450
Reception
Can also be split into
Hall 1
155 m²
Theatre
110
Classroom
70
Boardroom
60
U-shape
30
Cabaret
42
Banquet
60
Reception
110
Hall 2
140 m²
Theatre
100
Classroom
70
Boardroom
60
U-shape
30
Cabaret
42
Banquet
60
Reception
100
Hall 3
140 m²
Theatre
100
Classroom
70
Boardroom
60
U-shape
30
Cabaret
42
Banquet
60
Reception
140
Hall 4
140 m²
Theatre
110
Classroom
70
Boardroom
60
U-shape
30
Cabaret
42
Banquet
60
Reception
110
Jazz 1+2
Combinable84 m²
48
Theatre
24
Classroom
30
Boardroom
24
U-shape
21
Cabaret
30
Banquet
84
Reception
Can also be split into
Jazz 1
42 m²
Theatre
18
Classroom
12
Boardroom
10
U-shape
12
Cabaret
7
Banquet
10
Reception
20
Jazz 2
42 m²
Theatre
18
Classroom
12
Boardroom
10
U-shape
12
Cabaret
7
Banquet
10
Reception
20
Soul
95 m²
60
Theatre
36
Classroom
40
Boardroom
30
U-shape
28
Cabaret
40
Banquet
60
Reception
Music Lounge 1+2
Combinable110 m²
42
Theatre
36
Classroom
30
Boardroom
28
U-shape
21
Cabaret
30
Banquet
40
Reception
Can also be split into
Music Lounge 1 8th Floor
53 m²
Theatre
18
Classroom
12
Boardroom
10
U-shape
12
Cabaret
7
Banquet
10
Reception
20
Music Lounge 2 8th Floor
57 m²
Theatre
18
Classroom
12
Boardroom
10
U-shape
12
Cabaret
14
Banquet
20
Reception
20
Penthouse Suite 7th Floor
142 m²
30
Theatre
30
Classroom
30
Boardroom
24
U-shape
28
Cabaret
40
Banquet
30
Reception
Restaurant
290 m²
300
Banquet
Foyer
210 m²
300
Banquet
Capacity at a glance
Maximum guests per layout
| Space | Size | Theatre | Classroom | Boardroom | U-shape | Cabaret | Banquet | Reception |
|---|---|---|---|---|---|---|---|---|
| 1st Floor & Gallery | 637 m² | 164 | 100 | 210 | 60 | 96 | 220 | 330 |
| ↳ 1st Floor | 437 m² | 104 | 66 | 160 | 36 | 64 | 160 | 200 |
| ↳ Gallery | 200 m² | 60 | 25 | 60 | 24 | 32 | 60 | 130 |
| Hall 1+2+3+4 | 450 | 280 | 400 | 70 | 210 | 300 | 450 | |
| ↳ Hall 1 | 155 m² | 110 | 70 | 60 | 30 | 42 | 60 | 110 |
| ↳ Hall 2 | 140 m² | 100 | 70 | 60 | 30 | 42 | 60 | 100 |
| ↳ Hall 3 | 140 m² | 100 | 70 | 60 | 30 | 42 | 60 | 140 |
| ↳ Hall 4 | 140 m² | 110 | 70 | 60 | 30 | 42 | 60 | 110 |
| Jazz 1+2 | 84 m² | 48 | 24 | 30 | 24 | 21 | 30 | 84 |
| ↳ Jazz 1 | 42 m² | 18 | 12 | 10 | 12 | 7 | 10 | 20 |
| ↳ Jazz 2 | 42 m² | 18 | 12 | 10 | 12 | 7 | 10 | 20 |
| Soul | 95 m² | 60 | 36 | 40 | 30 | 28 | 40 | 60 |
| Music Lounge 1+2 | 110 m² | 42 | 36 | 30 | 28 | 21 | 30 | 40 |
| ↳ Music Lounge 1 8th Floor | 53 m² | 18 | 12 | 10 | 12 | 7 | 10 | 20 |
| ↳ Music Lounge 2 8th Floor | 57 m² | 18 | 12 | 10 | 12 | 14 | 20 | 20 |
| Penthouse Suite 7th Floor | 142 m² | 30 | 30 | 30 | 24 | 28 | 40 | 30 |
| Restaurant | 290 m² | – | – | – | – | – | 300 | – |
| Foyer | 210 m² | – | – | – | – | – | 300 | – |
Facilities
- On-site bedrooms
- Spa
- Gym / fitness
- Natural daylight
- Restaurant
- Bar
- Room service
- In-house catering
- Working space available
- Pet friendly
- AV equipment
- Free Wi-Fi
Gallery
·
Location
Stralauer Allee 3, 10245
Work at nHow Berlin? Claim this listing
Interested in this venue?
Let Bien Venue handle it
We'll check availability, negotiate rates and put together a tailored proposal for your event.
Typically a reply within 4 working hours
← Back to all venues
🎉
Enquiry sent
nHow Berlin
Reply within 4 working hours