Le Méridien Hamburg
★★★★
Hamburg, Germany
150
Max guests
7
Event spaces

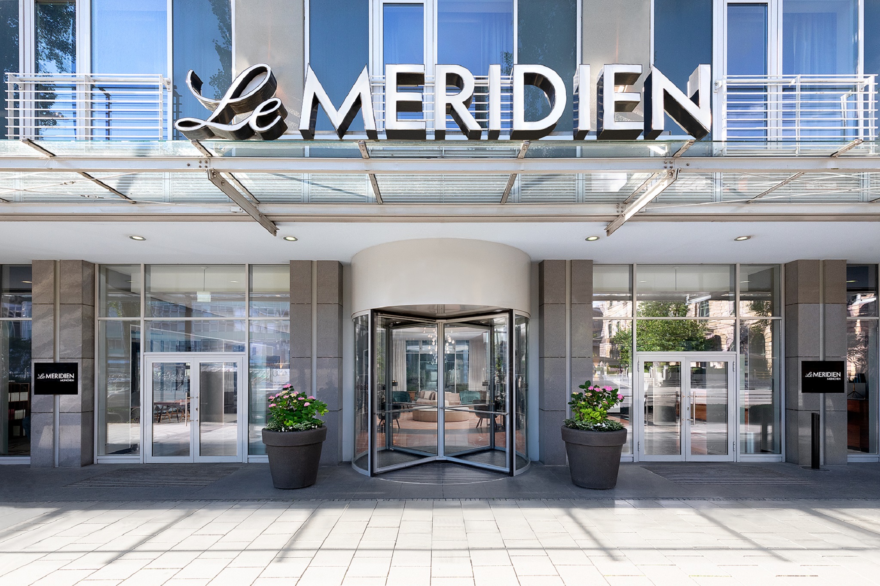
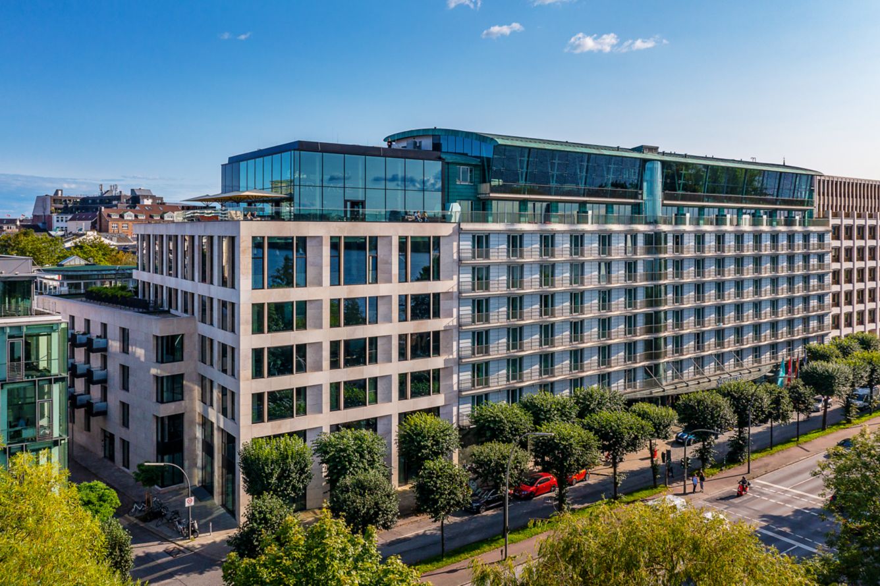
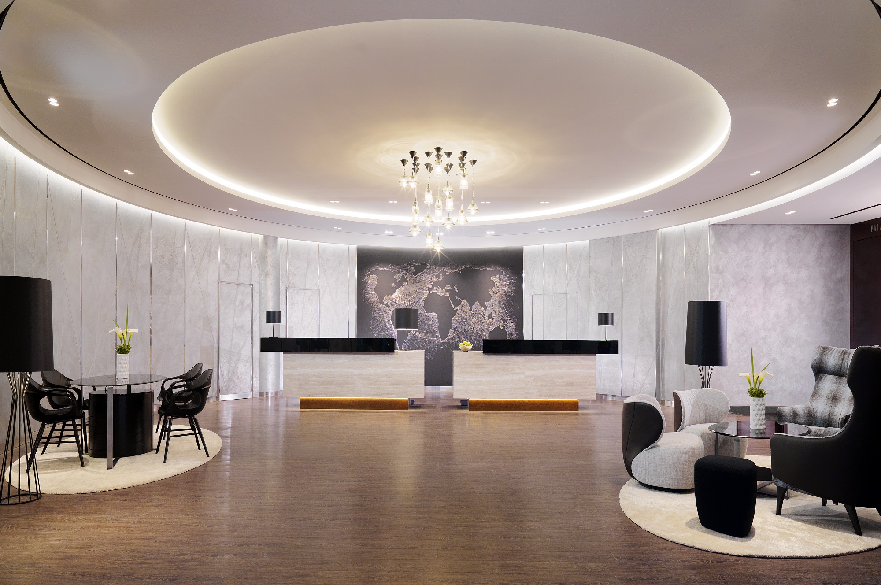
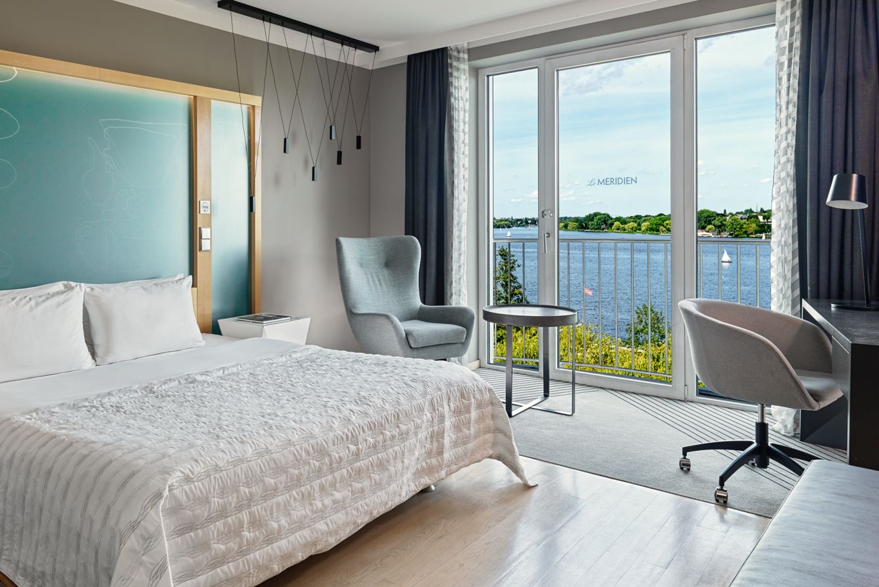
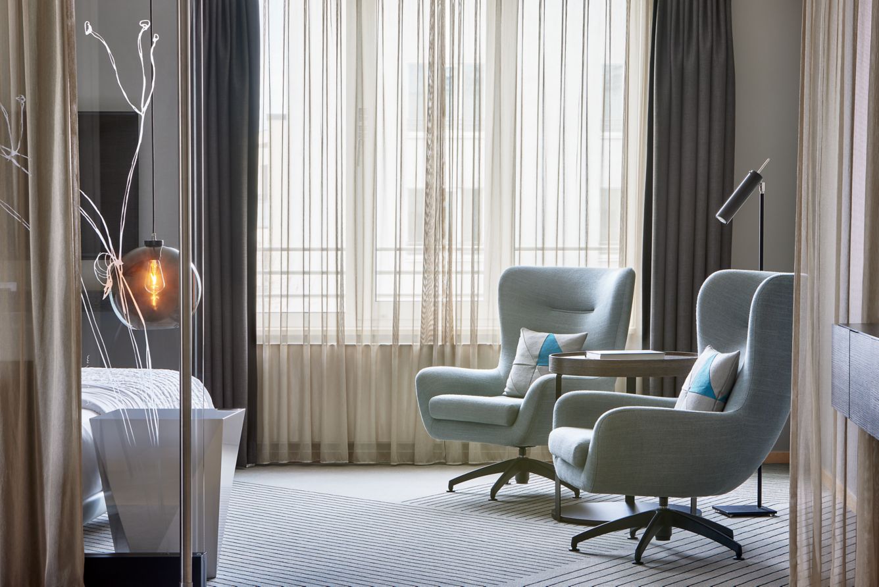
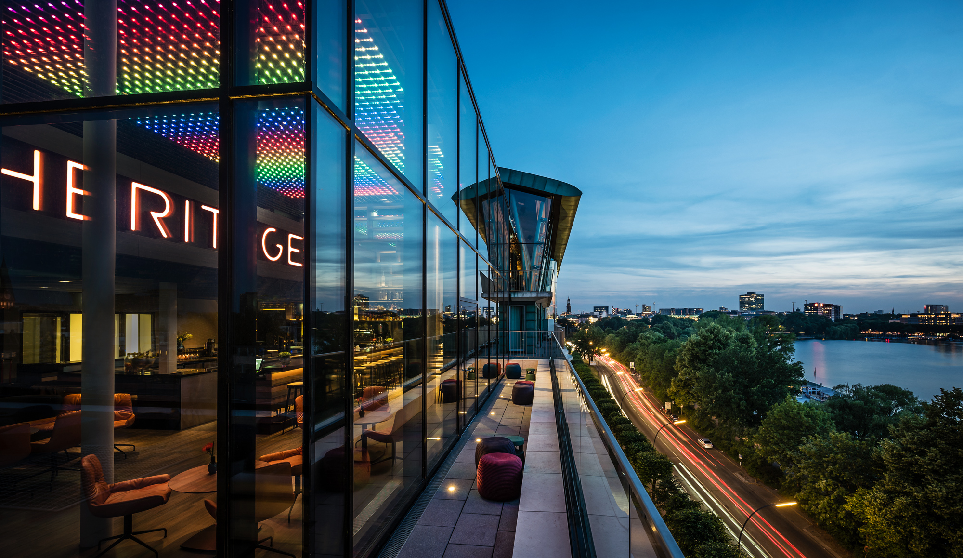
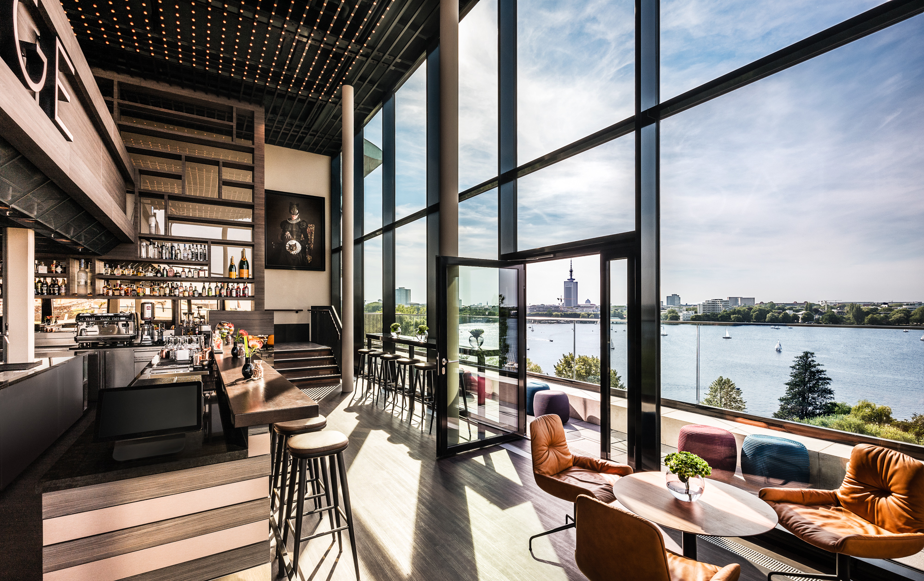
Le Méridien Hamburg is a design hotel located on the banks of the Outer Alster Lake in the trendy St. George district, with the city centre just a short boat trip away. The hotel offers a variety of newly renovated guest rooms featuring modern designed interiors.
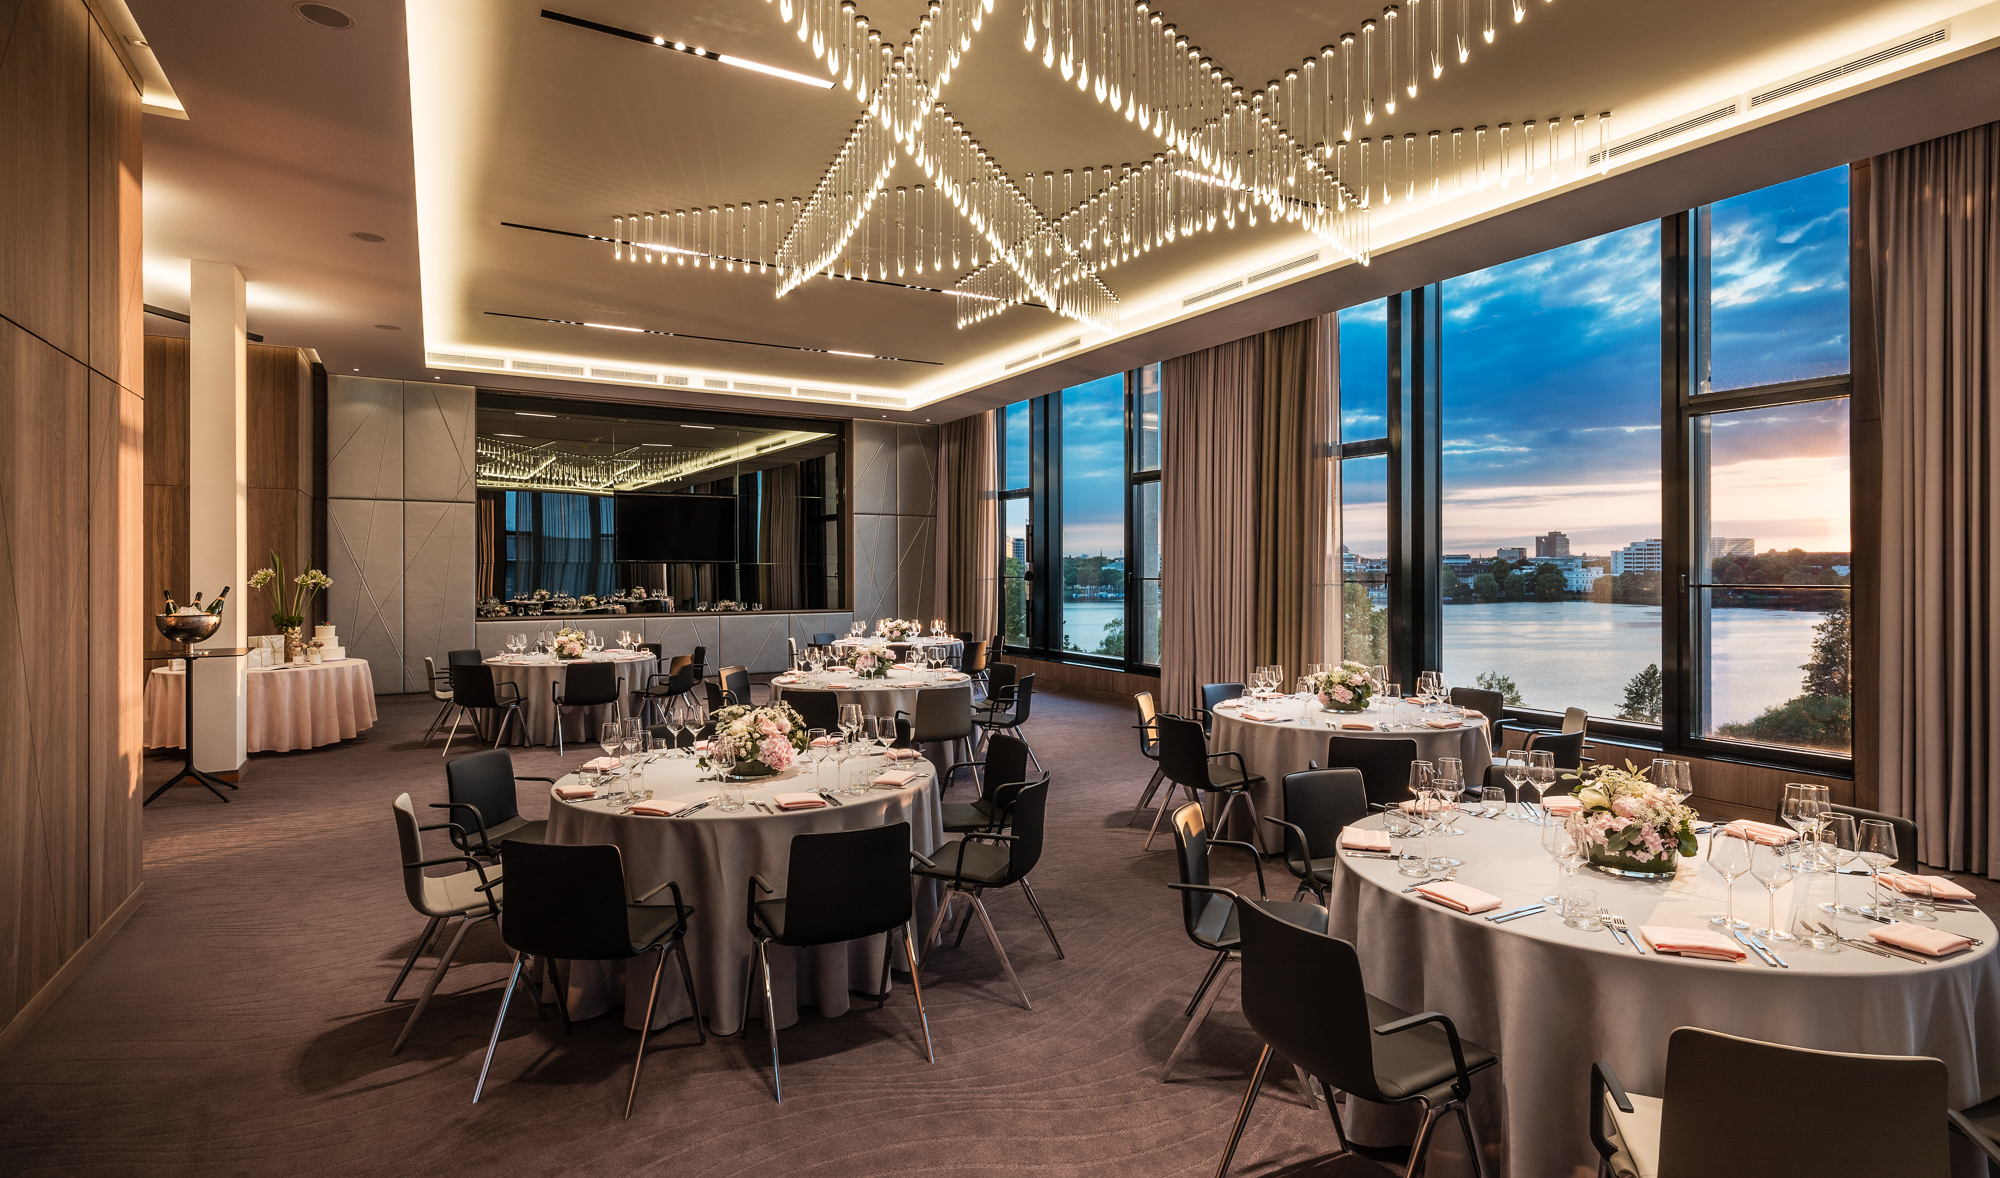
The on-site HERITAGE Restaurant and Bar provide dining options, and the venue includes meeting spaces with spectacular views for events. The hotel is pet friendly.
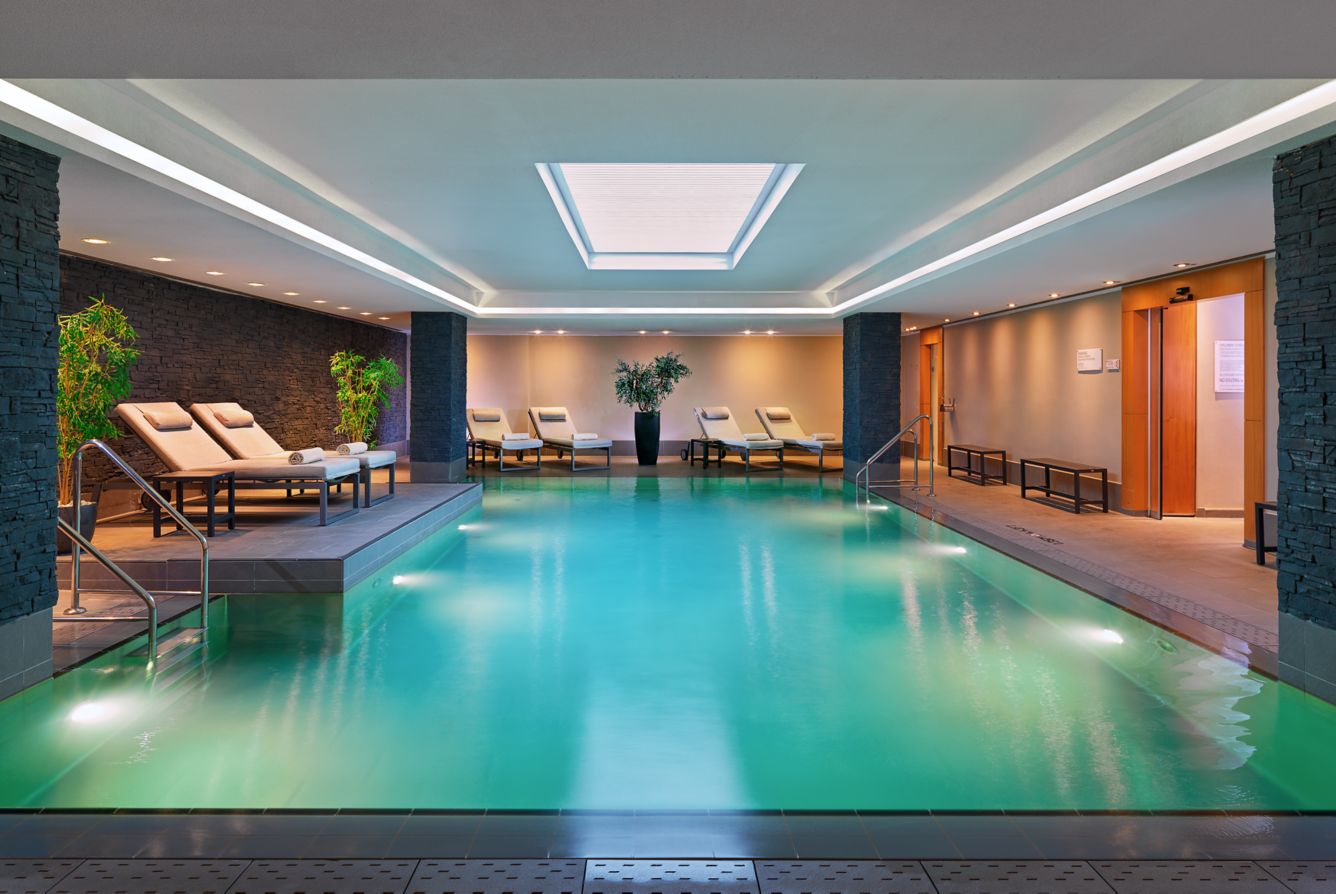
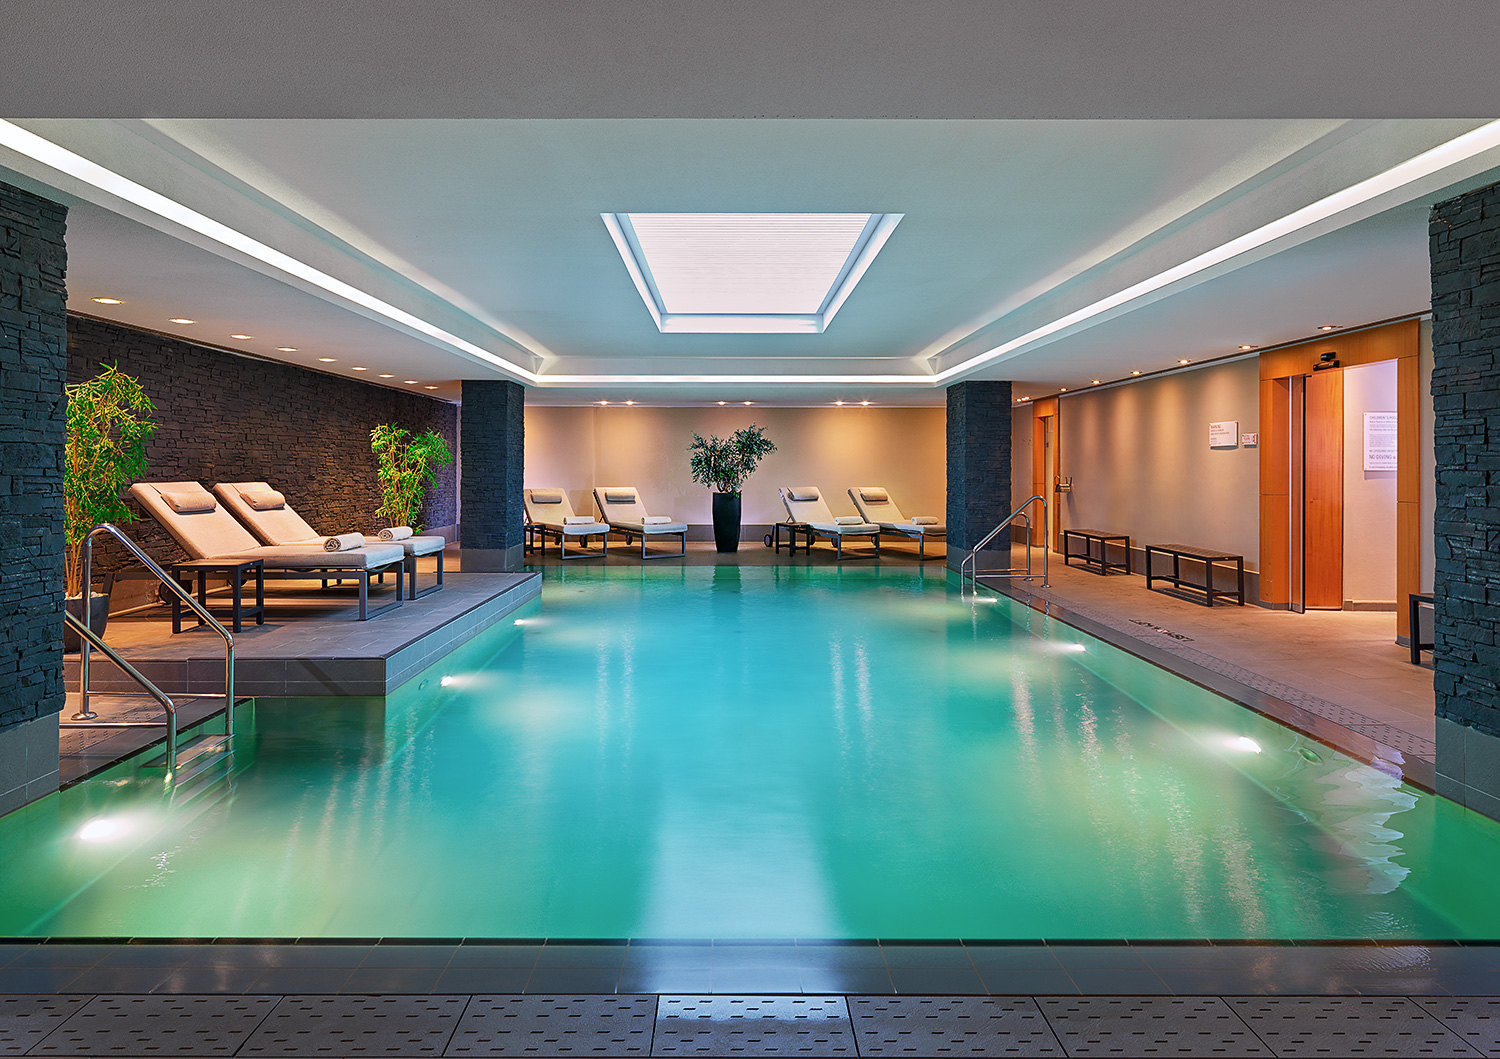
Situated within easy reach of the main station, the property is close to attractions such as Hamburg's historic districts, trade fair grounds, the harbour, the UNESCO World Heritage sites Speicherstadt and Kontorhausviertel, and the music halls. Leisure facilities include an indoor pool, gym, and sauna.
The on-site HERITAGE Restaurant and Bar provide dining options, and the venue includes meeting spaces with spectacular views for events. The hotel is pet friendly.
Situated within easy reach of the main station, the property is close to attractions such as Hamburg's historic districts, trade fair grounds, the harbour, the UNESCO World Heritage sites Speicherstadt and Kontorhausviertel, and the music halls. Leisure facilities include an indoor pool, gym, and sauna.
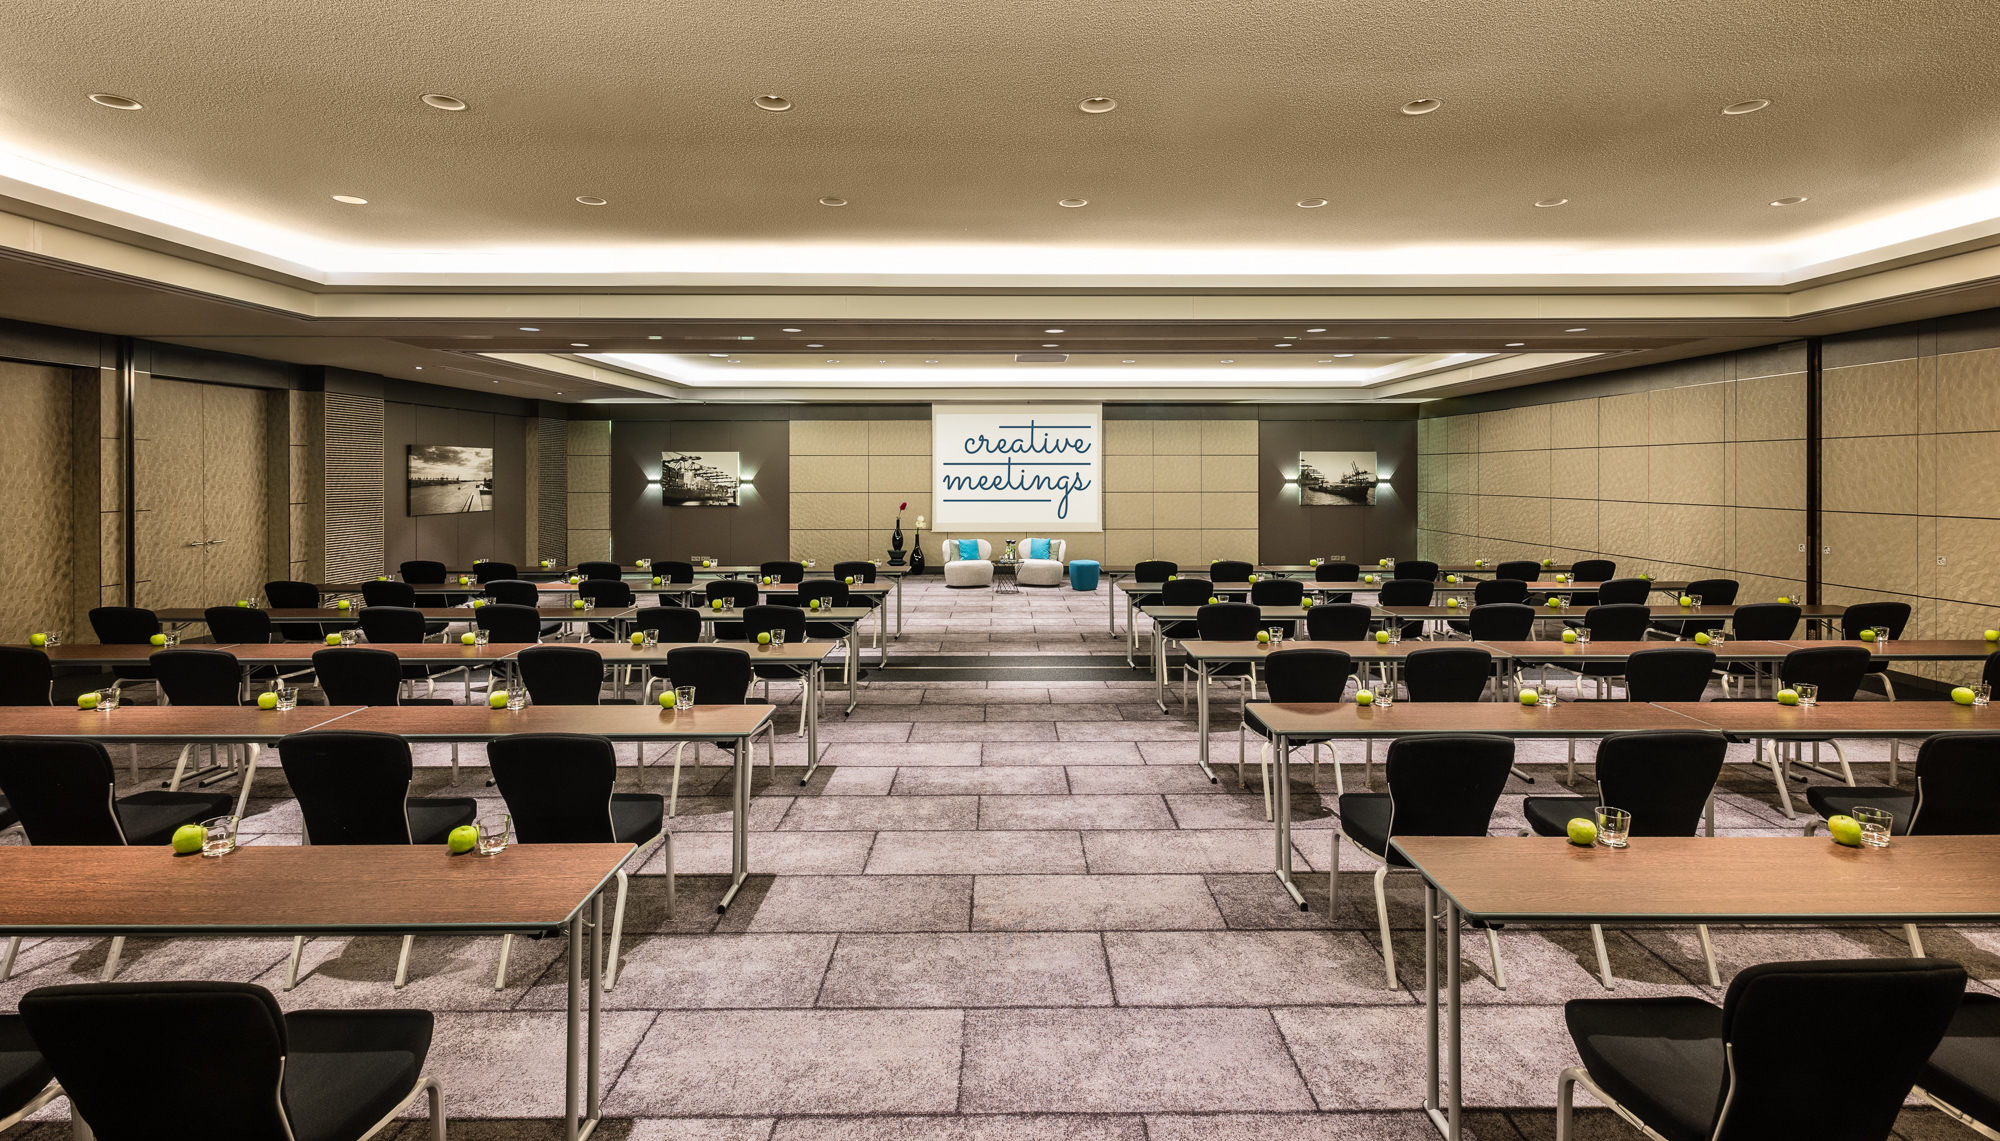
Meeting & event spaces
Compare all capacities ↓Level 1 A
124 m² · 8 × 15.5m
80
Theatre
54
Classroom
24
Boardroom
32
U-shape
40
Cabaret
60
Banquet
30
Reception
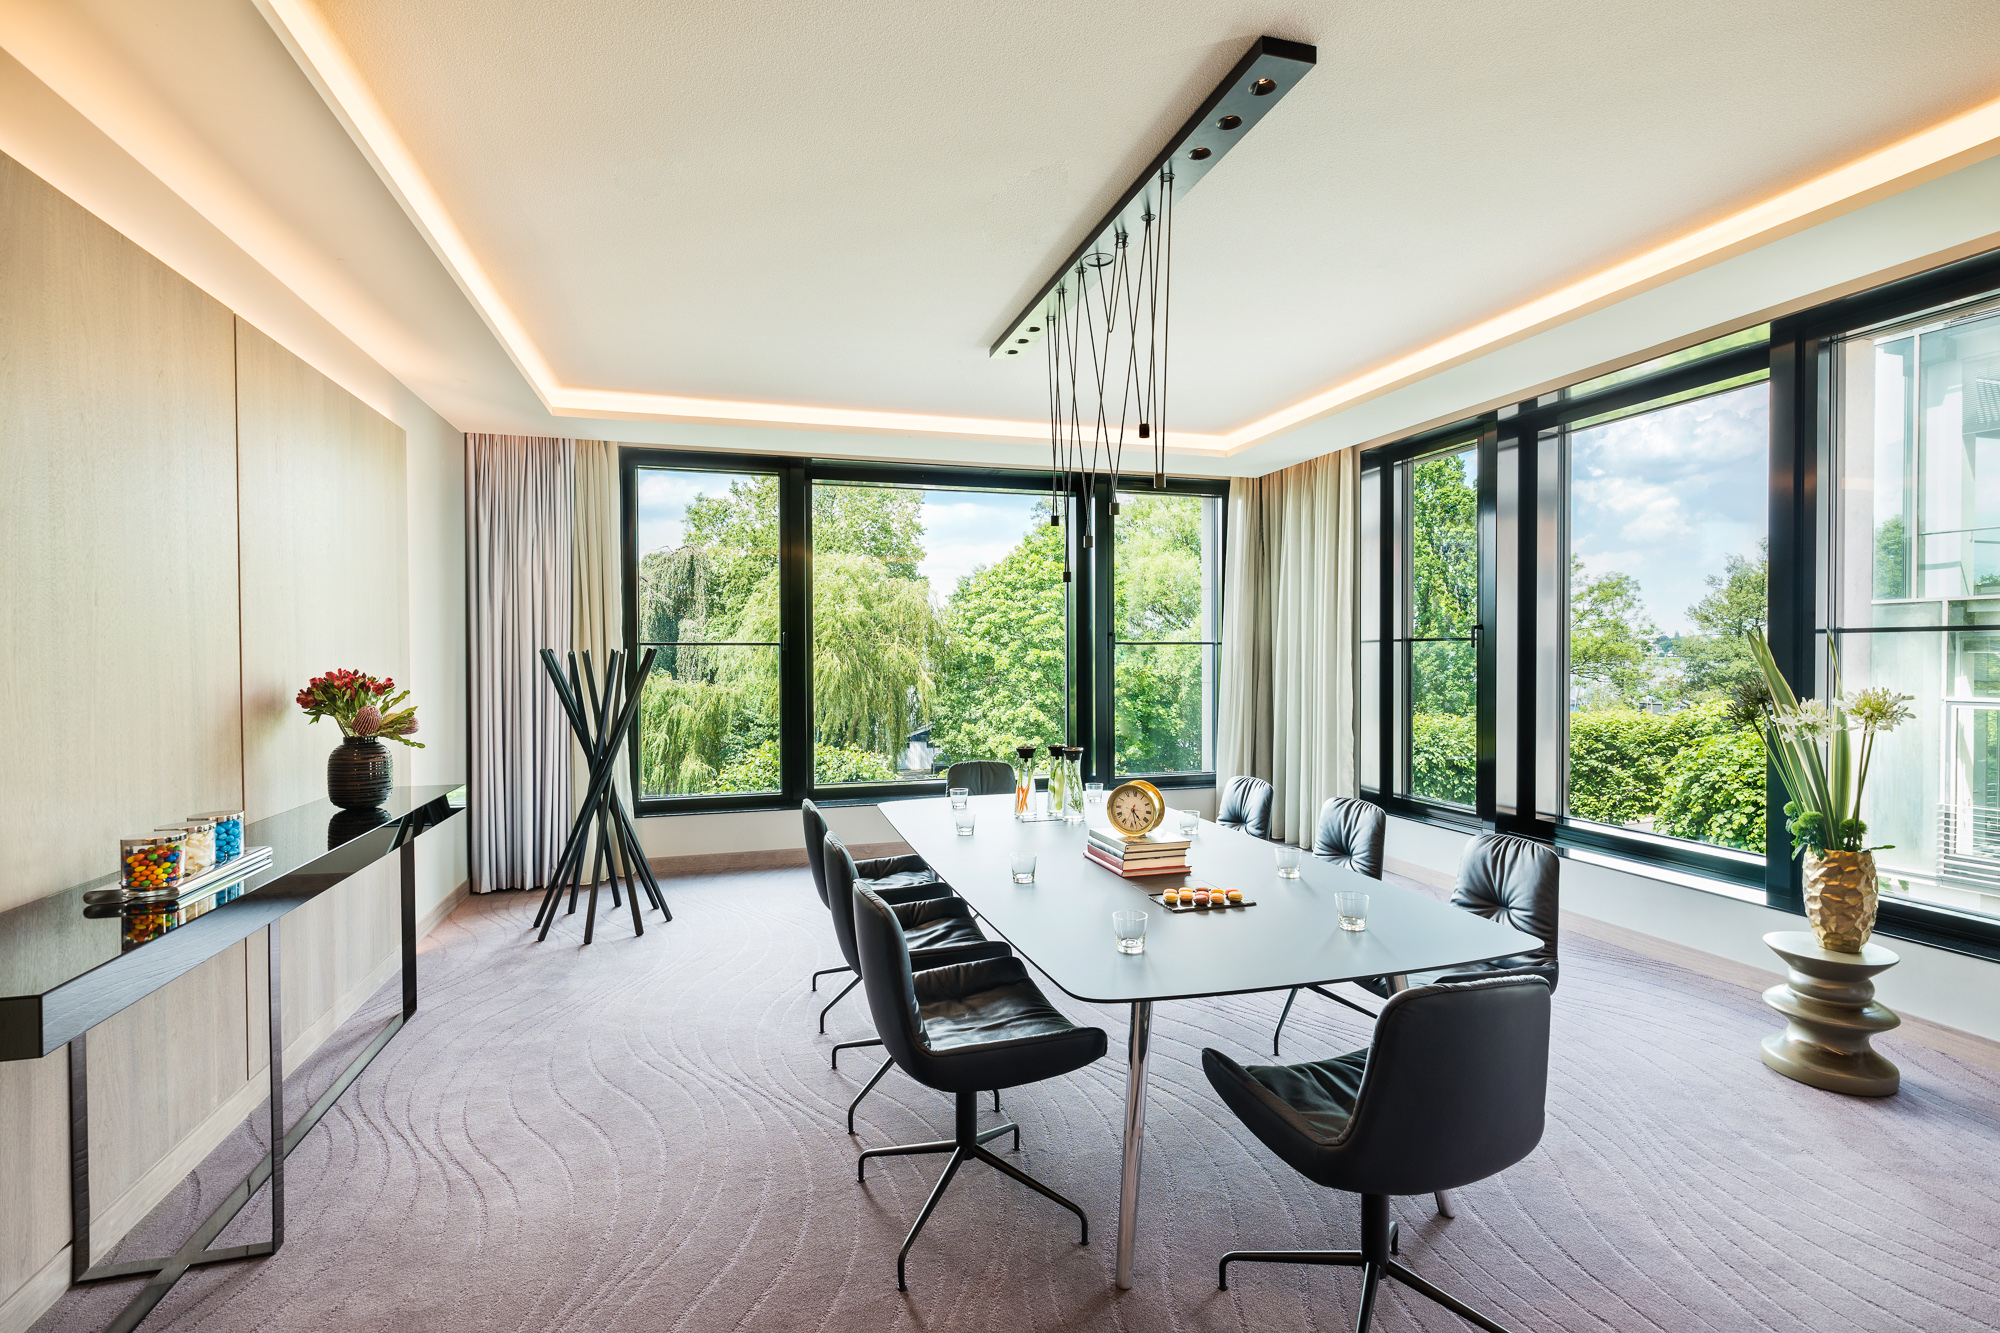
Level 3 A Boardroom
49 m² · 7 × 7m
8
Boardroom
Level 4 A
49 m² · 7 × 7m
40
Theatre
18
Classroom
14
Boardroom
14
U-shape
12
Cabaret
30
Banquet
Level 4 B
42 m² · 6 × 7m
40
Theatre
18
Classroom
14
Boardroom
12
U-shape
12
Cabaret
30
Banquet
Level 4 ABC
133 m² · 7 × 21m
120
Theatre
60
Classroom
42
Boardroom
46
U-shape
36
Cabaret
72
Banquet
Level 5 A
49 m² · 7 × 7m
40
Theatre
18
Classroom
14
Boardroom
14
U-shape
12
Cabaret
30
Banquet
Level 6 Ballroom
168 m² · 9 × 19m
150
Theatre
80
Classroom
42
Boardroom
50
U-shape
54
Cabaret
100
Banquet
Capacity at a glance
Maximum guests per layout
| Space | Size | Theatre | Classroom | Boardroom | U-shape | Cabaret | Banquet | Reception |
|---|---|---|---|---|---|---|---|---|
| Level 1 A | 124 m² | 80 | 54 | 24 | 32 | 40 | 60 | 30 |
| Level 3 A Boardroom | 49 m² | – | – | 8 | – | – | – | – |
| Level 4 A | 49 m² | 40 | 18 | 14 | 14 | 12 | 30 | – |
| Level 4 B | 42 m² | 40 | 18 | 14 | 12 | 12 | 30 | – |
| Level 4 ABC | 133 m² | 120 | 60 | 42 | 46 | 36 | 72 | – |
| Level 5 A | 49 m² | 40 | 18 | 14 | 14 | 12 | 30 | – |
| Level 6 Ballroom | 168 m² | 150 | 80 | 42 | 50 | 54 | 100 | – |
Facilities
- Spa
- Swimming pool
- Gym / fitness
- Natural daylight
- Restaurant
- Bar
- Step-free access
- Working space available
- Free Wi-Fi
Gallery
·
Location
An d. Alster 52, 20099
Work at Le Méridien Hamburg? Claim this listing
Interested in this venue?
Let Bien Venue handle it
We'll check availability, negotiate rates and put together a tailored proposal for your event.
Typically a reply within 4 working hours
← Back to all venues
🎉
Enquiry sent
Le Méridien Hamburg
Reply within 4 working hours