Sustainable
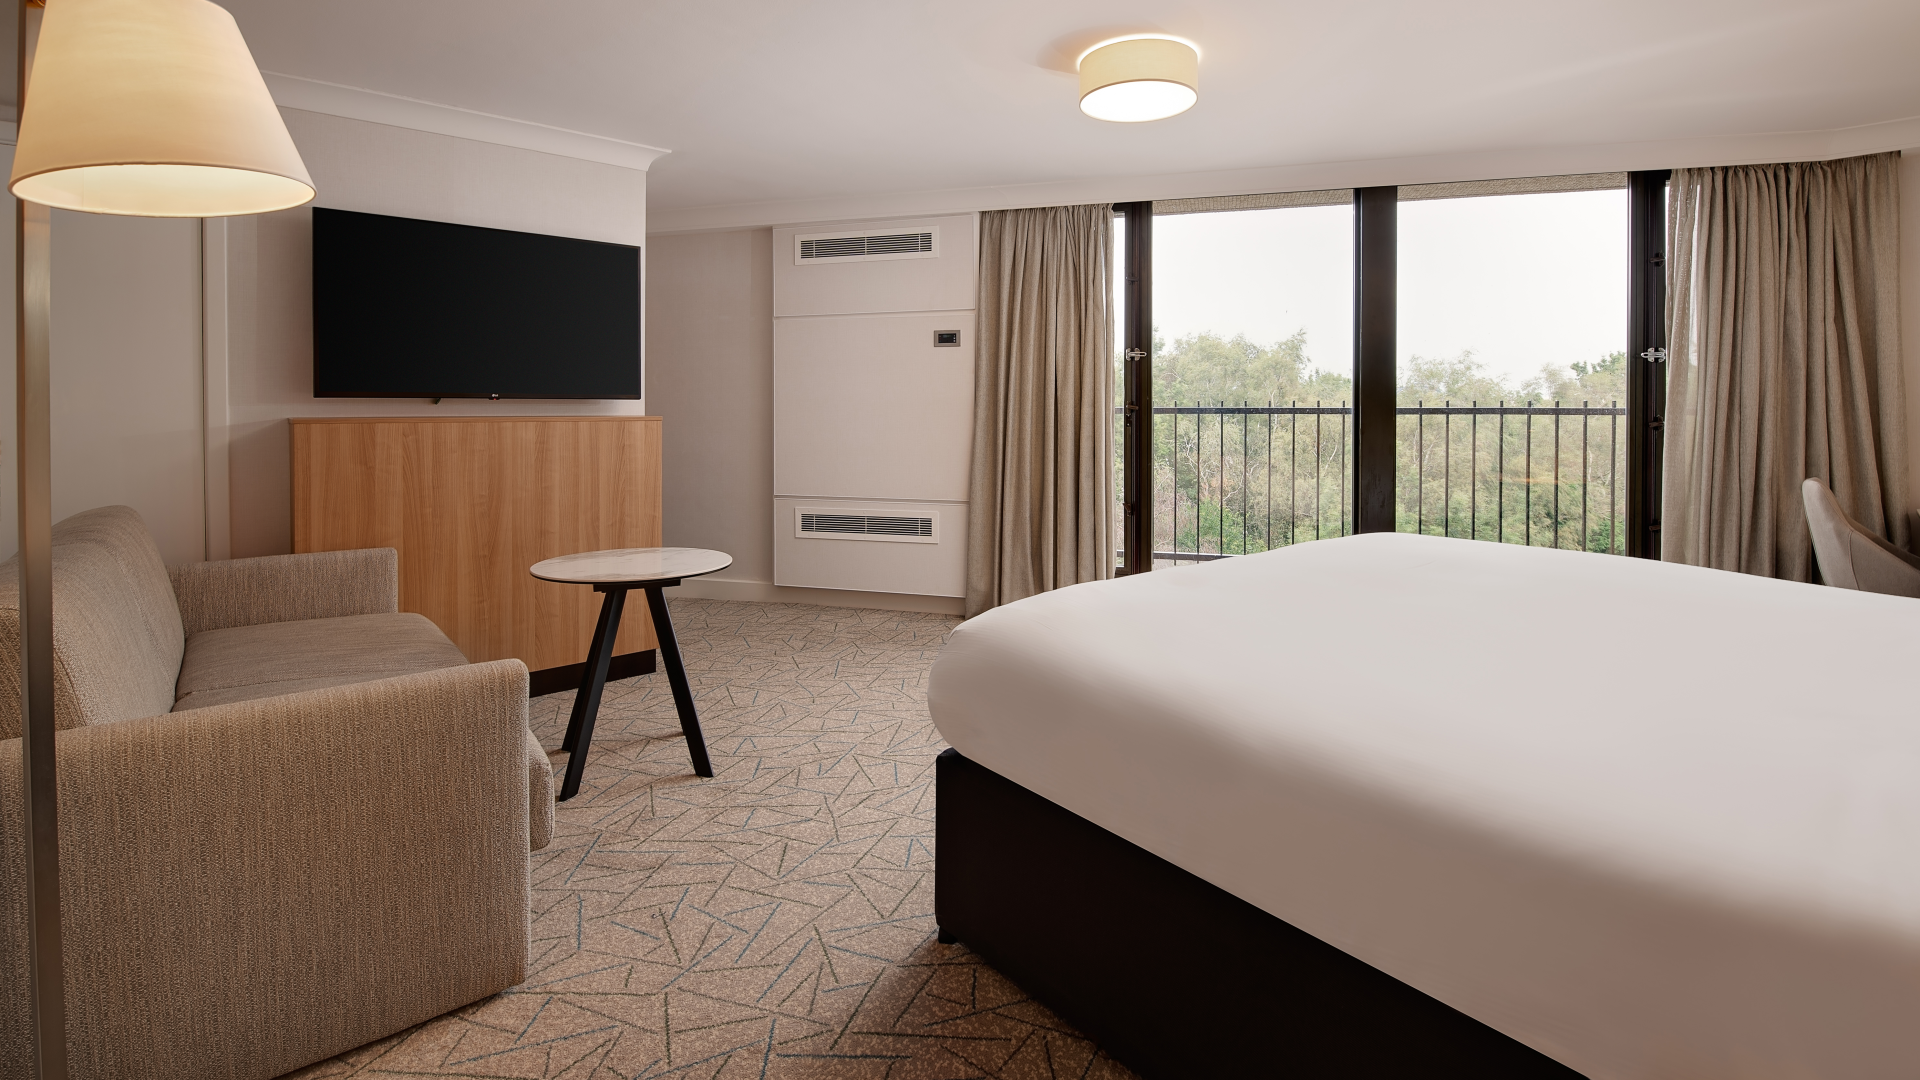
Bedrooms
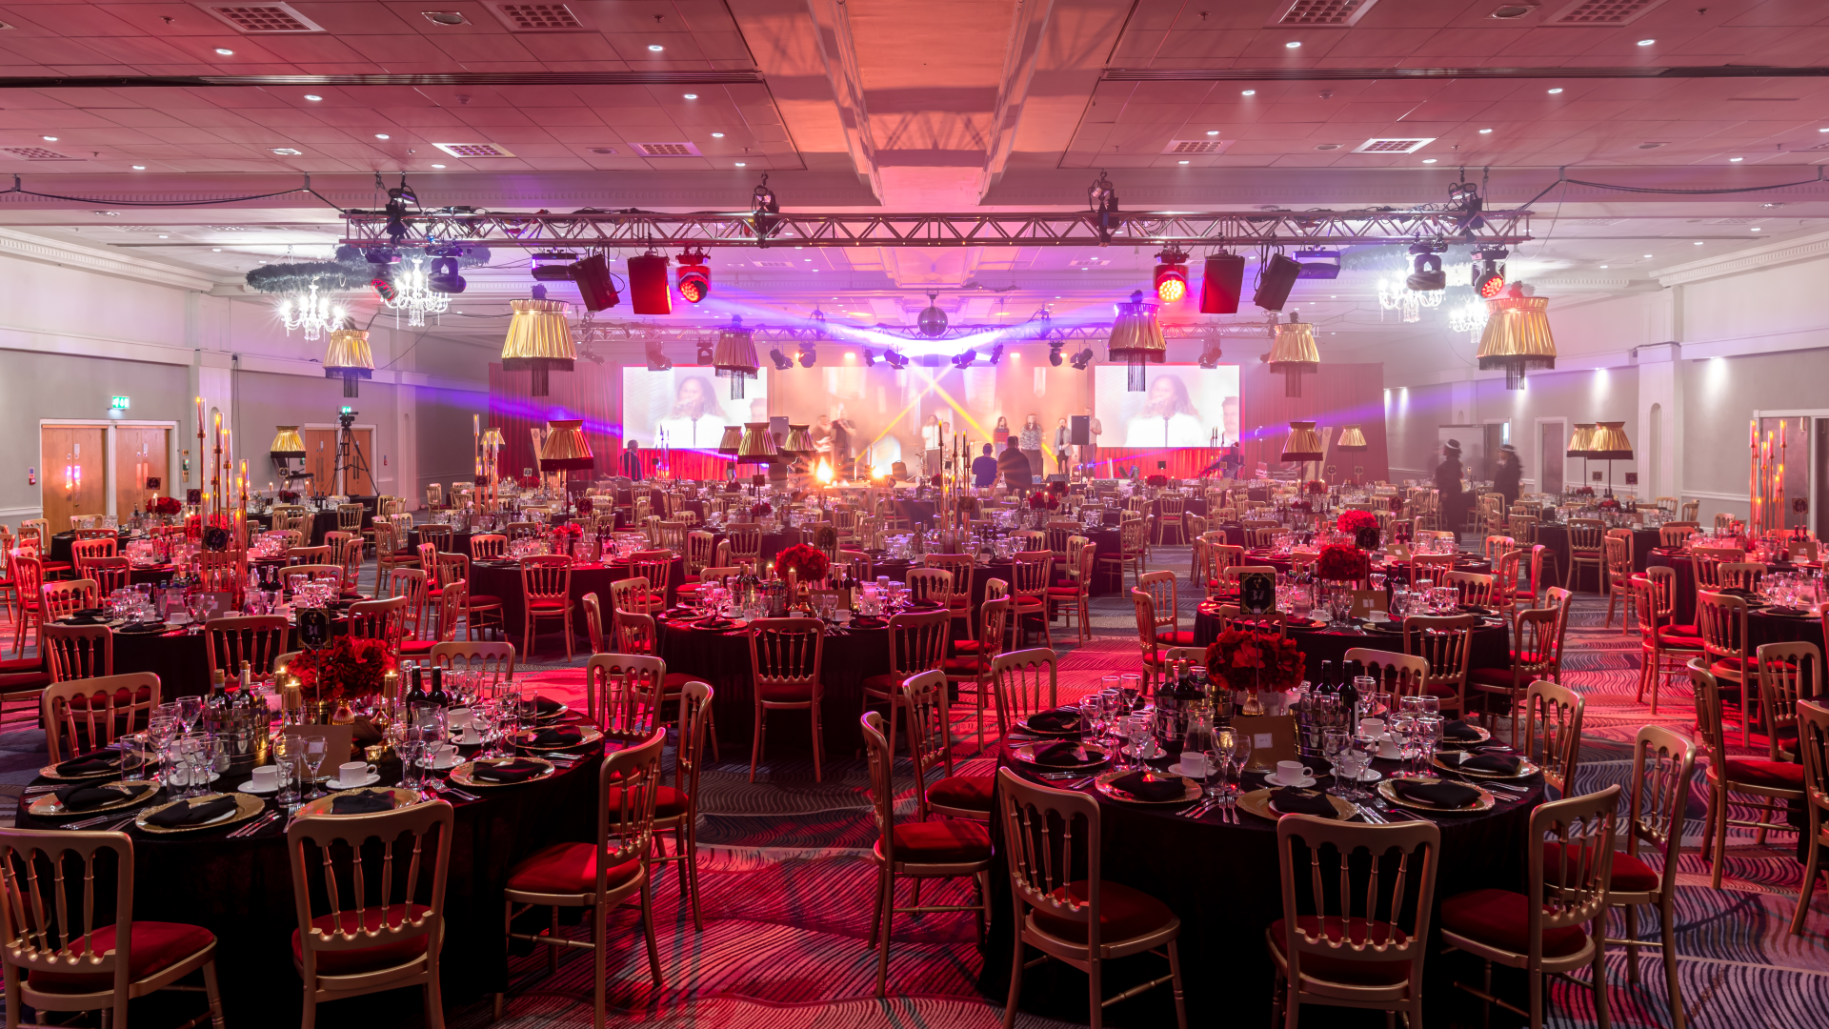
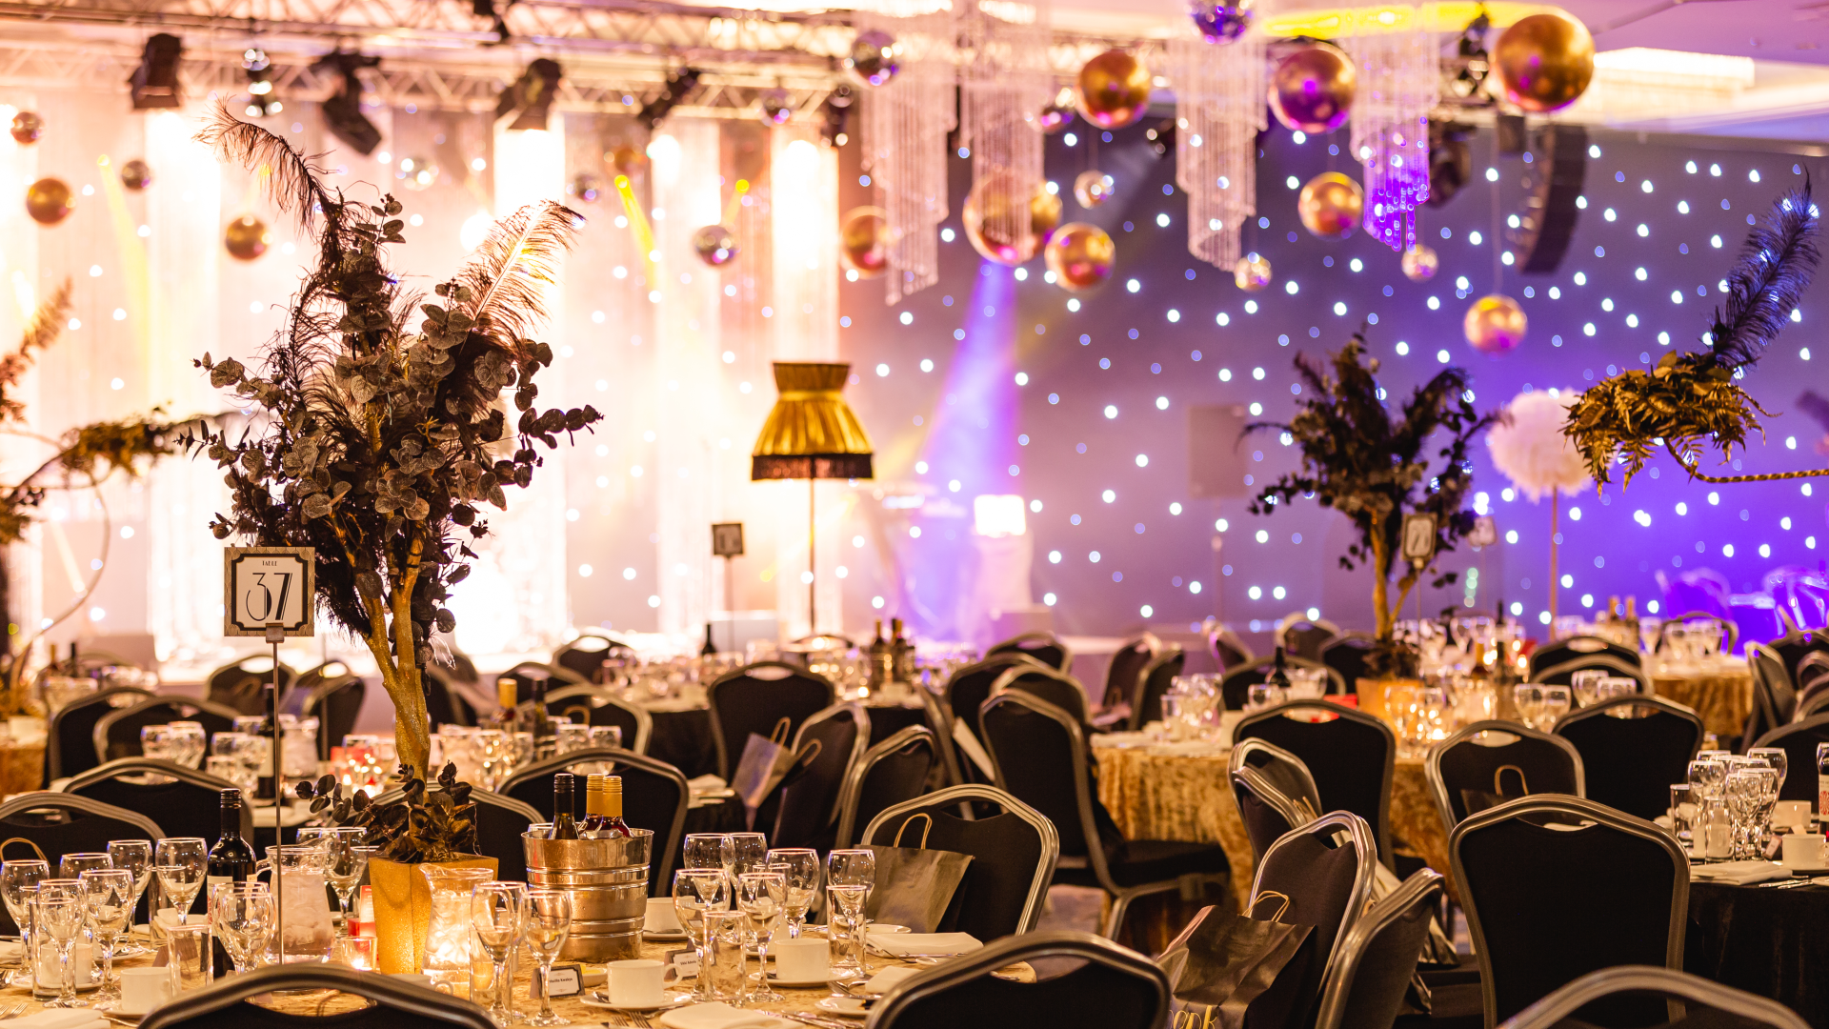
Large events
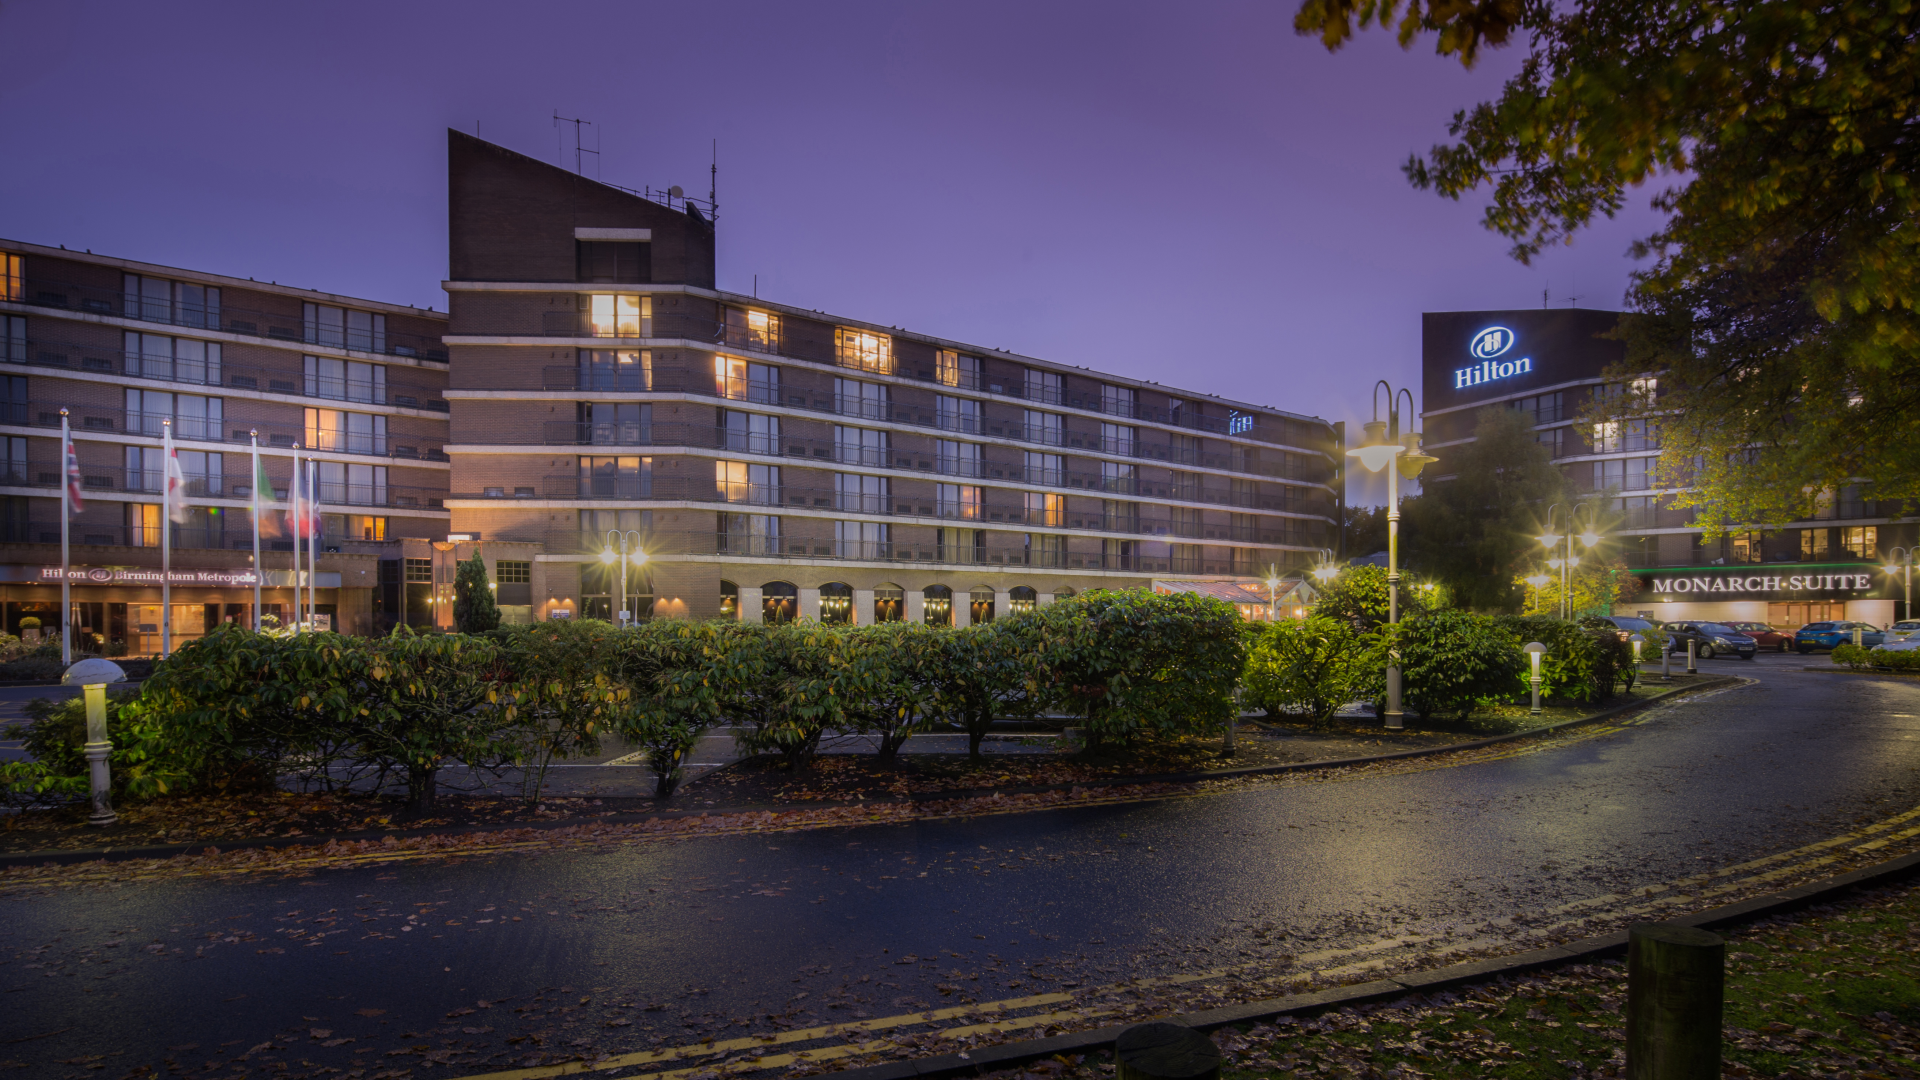
Hilton Birmingham Metropole
★★★★
Marston Green, Birmingham, United Kingdom
2,000
Max guests
21
Event spaces
795
Bedrooms

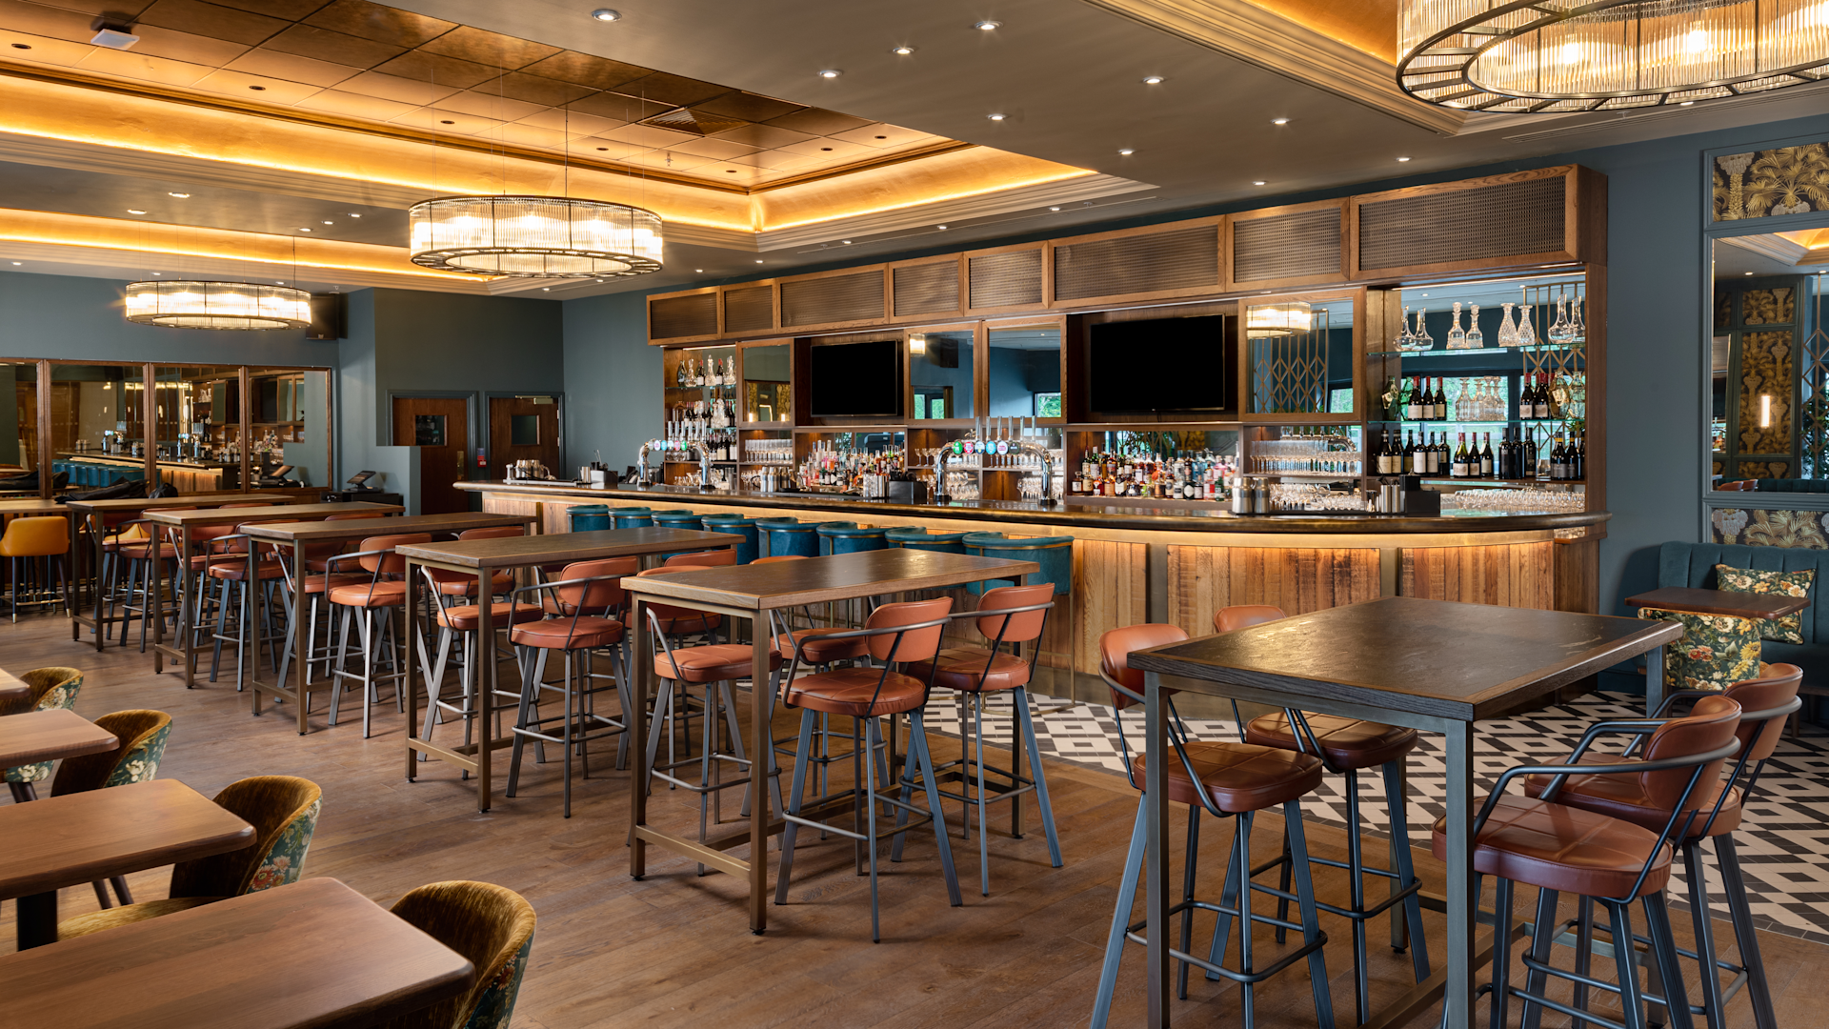
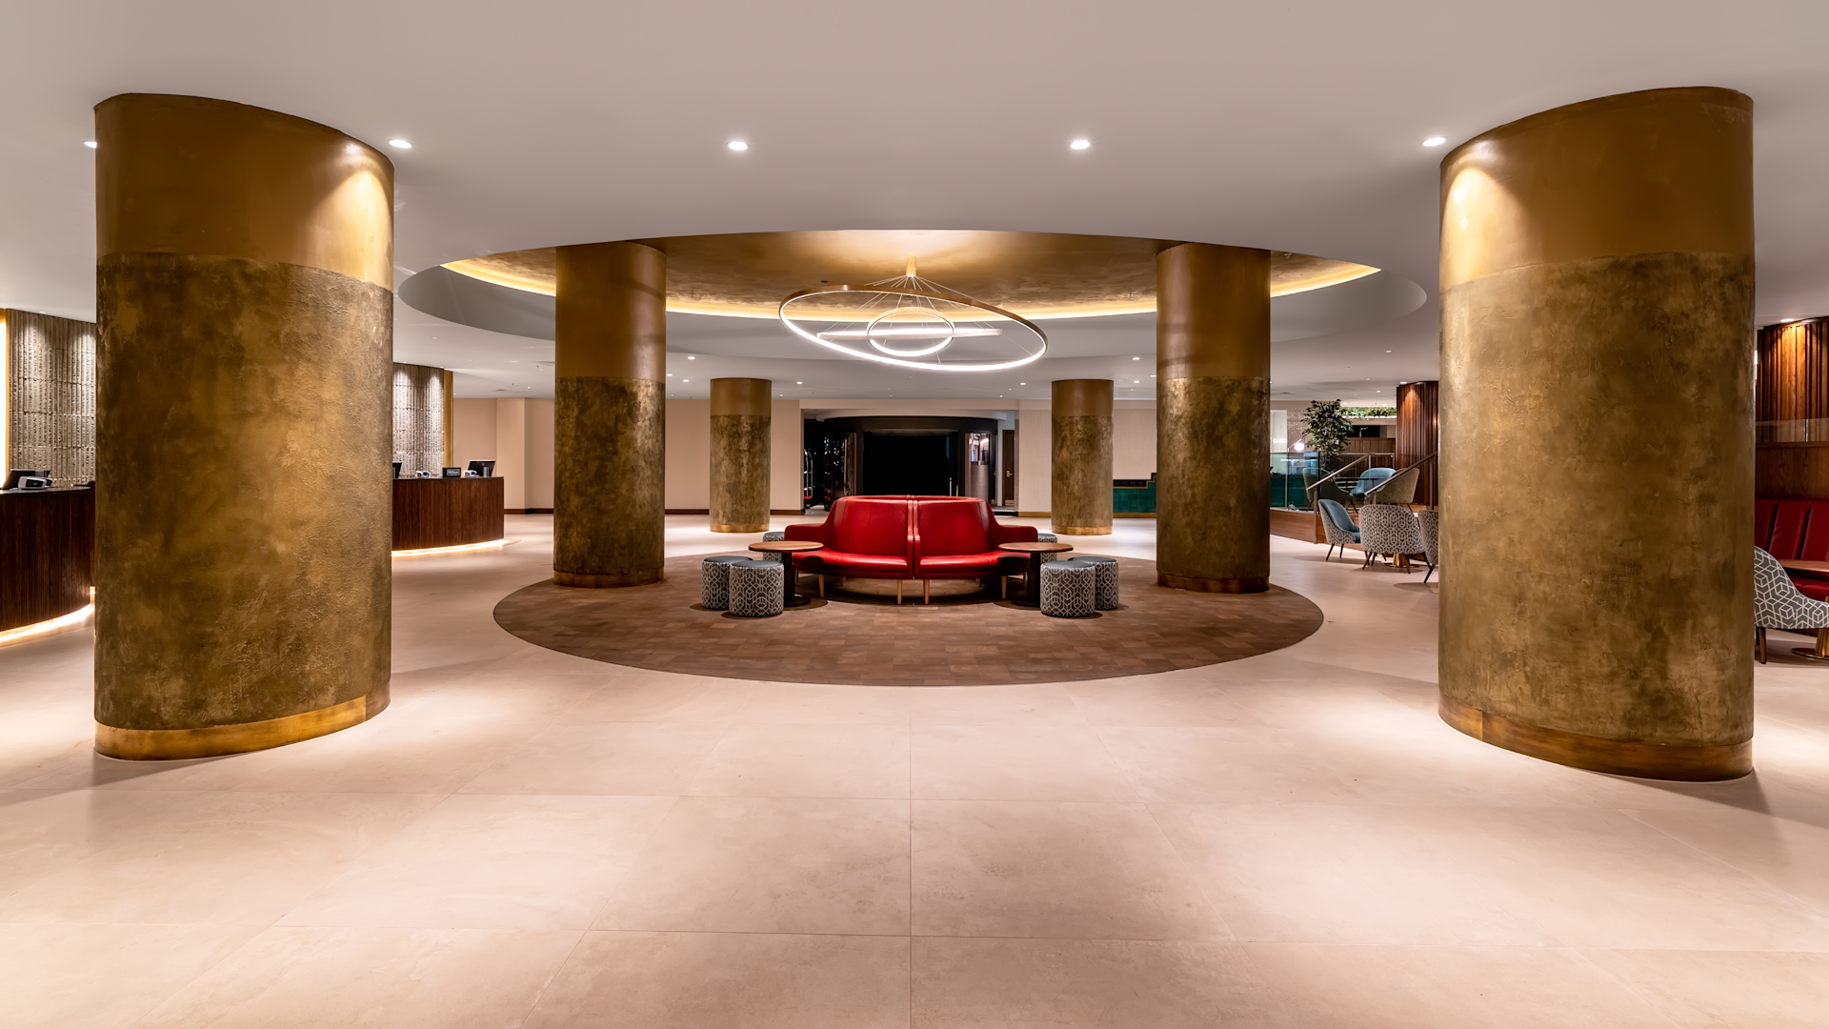
Located next to the NEC and Birmingham International Airport, Hilton Birmingham Metropole is a well-established conference and events venue offering extensive meeting space, flexible event rooms and on-site accommodation. With excellent transport links and the capacity to host everything from conferences and exhibitions to dinners and larger corporate events, it provides a practical and versatile setting for a wide range of event requirements.
Meeting & event spaces
Compare all capacities ↓Monarch Suite
1,338 m²
2,000
Theatre
650
Classroom
1,440
Banquet
2,000
Reception
Palace
1,046 m²
1,600
Theatre
500
Classroom
960
Banquet
1,800
Reception
Kings Suite
929 m²
800
Theatre
400
Classroom
720
Banquet
1,000
Reception
Westminster Suite
514 m²
550
Theatre
220
Classroom
360
Banquet
500
Reception
Library Suite
323 m²
300
Theatre
180
Classroom
300
Banquet
400
Reception
Warwick Suite
323 m²
150
Banquet
120
Reception
Pavillion
301 m²
300
Theatre
140
Classroom
240
Banquet
300
Reception
Arden Room
175 m²
200
Theatre
100
Classroom
40
U-shape
120
Banquet
150
Reception
York
123 m²
100
Theatre
65
Classroom
36
U-shape
100
Banquet
150
Reception
Lancaster
95 m²
50
Theatre
40
Classroom
60
Banquet
80
Reception
Boardroom
72 m²
Capacities on request
Dorset
72 m²
60
Theatre
34
Classroom
25
U-shape
40
Banquet
40
Reception
Norfolk
72 m²
60
Theatre
34
Classroom
30
U-shape
40
Banquet
40
Reception
Surrey
72 m²
60
Theatre
34
Classroom
30
U-shape
40
Banquet
40
Reception
Sunningdale
67 m²
45
Theatre
20
Classroom
20
U-shape
60
Reception
Ascot
63 m²
45
Theatre
20
Classroom
20
U-shape
60
Reception
Devon
63 m²
45
Theatre
30
Classroom
20
U-shape
50
Reception
Durham
63 m²
50
Theatre
30
Classroom
30
U-shape
40
Reception
Windsor
56 m²
45
Theatre
20
Classroom
20
U-shape
60
Reception
Sussex
43 m²
16
Theatre
12
Classroom
20
U-shape
20
Banquet
40
Reception
Kent
30 m²
10
Classroom
Capacity at a glance
Maximum guests per layout
| Space | Size | Theatre | Classroom | U-shape | Banquet | Reception |
|---|---|---|---|---|---|---|
| Monarch Suite | 1,338 m² | 2,000 | 650 | – | 1,440 | 2,000 |
| Palace | 1,046 m² | 1,600 | 500 | – | 960 | 1,800 |
| Kings Suite | 929 m² | 800 | 400 | – | 720 | 1,000 |
| Westminster Suite | 514 m² | 550 | 220 | – | 360 | 500 |
| Library Suite | 323 m² | 300 | 180 | – | 300 | 400 |
| Warwick Suite | 323 m² | – | – | – | 150 | 120 |
| Pavillion | 301 m² | 300 | 140 | – | 240 | 300 |
| Arden Room | 175 m² | 200 | 100 | 40 | 120 | 150 |
| York | 123 m² | 100 | 65 | 36 | 100 | 150 |
| Lancaster | 95 m² | 50 | 40 | – | 60 | 80 |
| Boardroom | 72 m² | – | – | – | – | – |
| Dorset | 72 m² | 60 | 34 | 25 | 40 | 40 |
| Norfolk | 72 m² | 60 | 34 | 30 | 40 | 40 |
| Surrey | 72 m² | 60 | 34 | 30 | 40 | 40 |
| Sunningdale | 67 m² | 45 | 20 | 20 | – | 60 |
| Ascot | 63 m² | 45 | 20 | 20 | – | 60 |
| Devon | 63 m² | 45 | 30 | 20 | – | 50 |
| Durham | 63 m² | 50 | 30 | 30 | – | 40 |
| Windsor | 56 m² | 45 | 20 | 20 | – | 60 |
| Sussex | 43 m² | 16 | 12 | 20 | 20 | 40 |
| Kent | 30 m² | – | 10 | – | – | – |
Facilities
- 795 bedrooms
- Swimming pool
- Gym / fitness
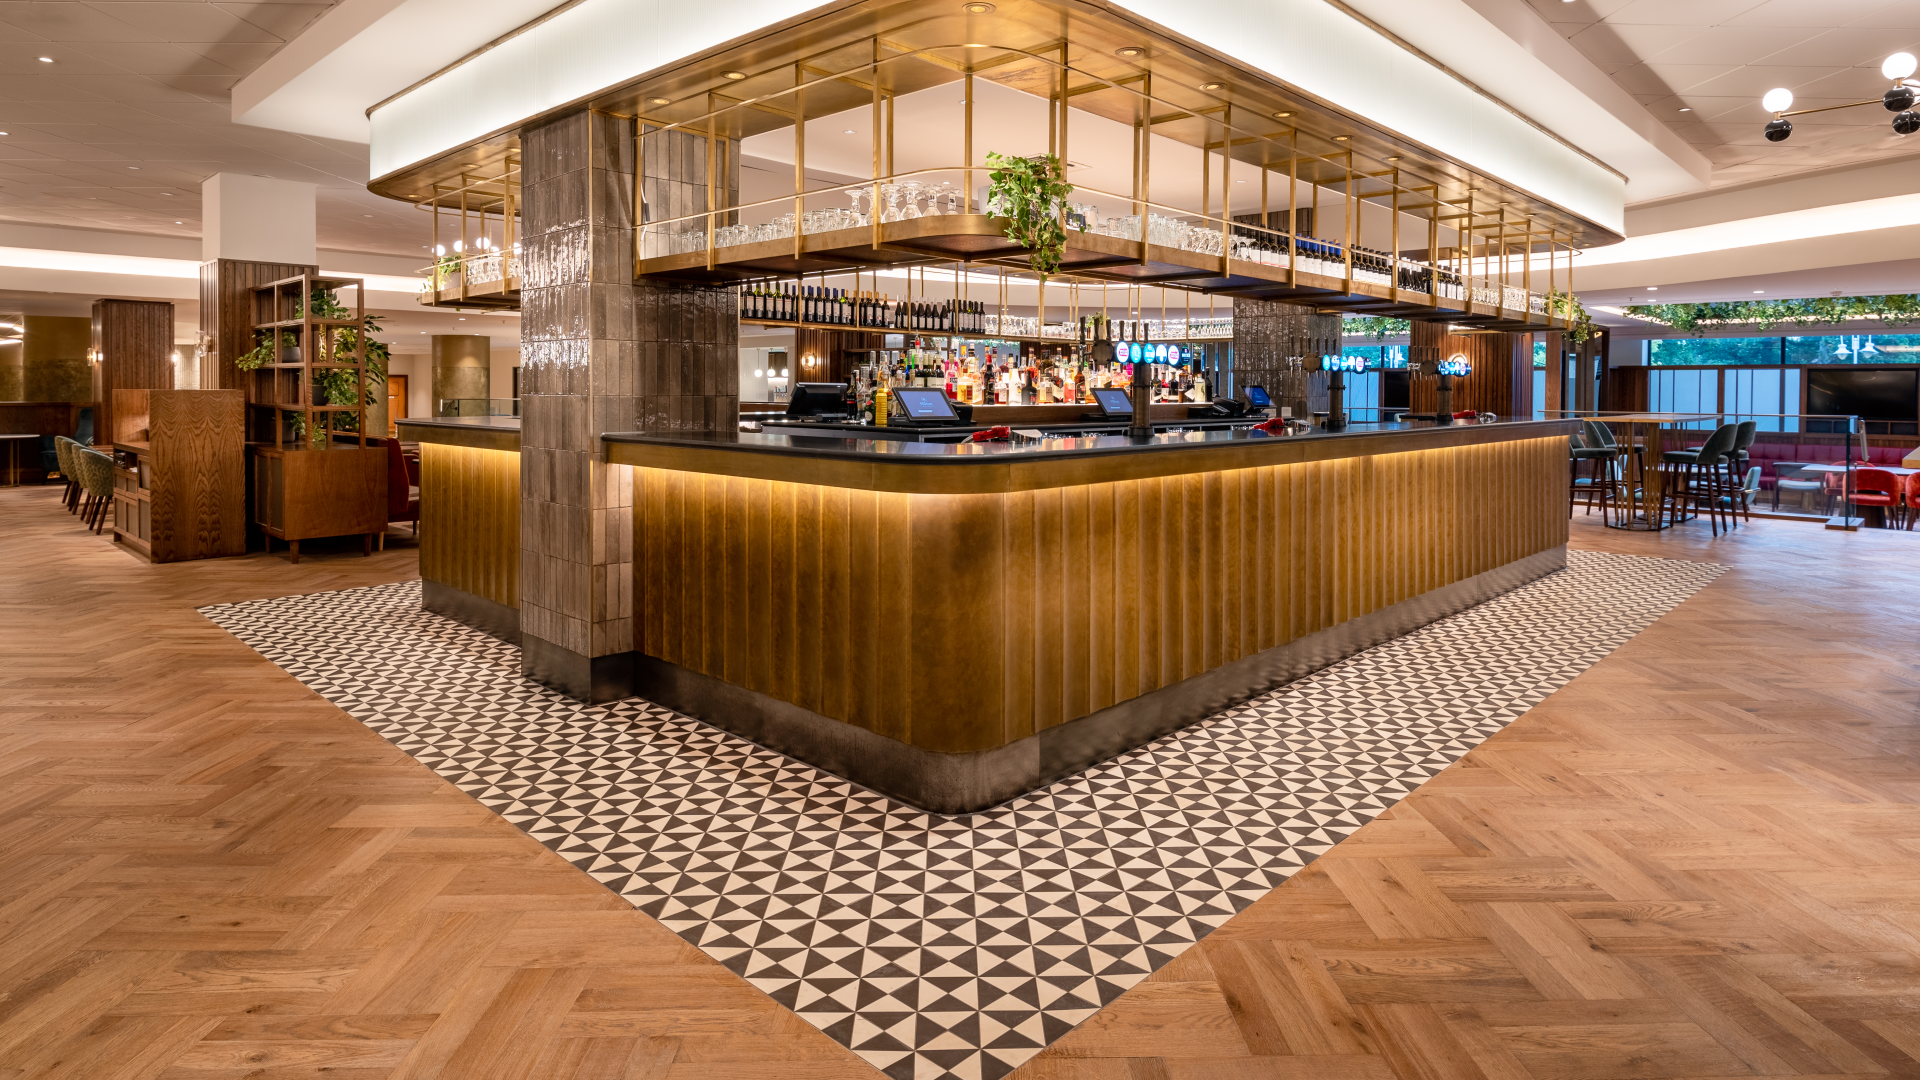
- Restaurant
- Bar
- Room service
- In-house catering
- Near train station
- Close to airport
- Pet friendly
- On-site parking
- Free Wi-Fi
Gallery
·
Location
Pendigo Way, Marston Green, B40 1PP
Interested in this venue?
Let Bien Venue handle it
We'll check availability, negotiate rates and put together a tailored proposal for your event.
Typically a reply within 4 working hours
← Back to all venues
🎉
Enquiry sent
Hilton Birmingham Metropole
Reply within 4 working hours