Bedrooms
Large events
Near station
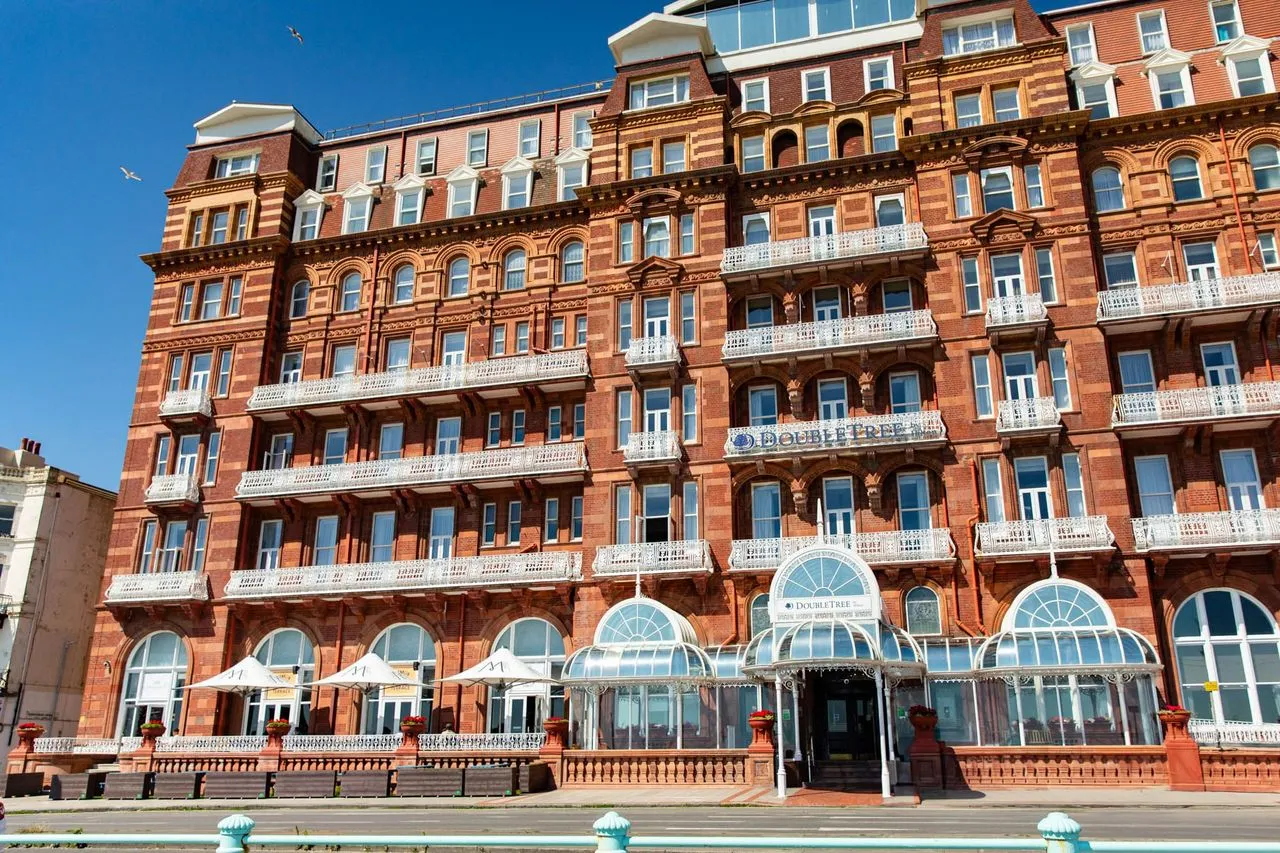
DoubleTree by Hilton Brighton Metropole
★★★★
Brighton, United Kingdom
1,400
Max guests
27
Event spaces
321
Bedrooms

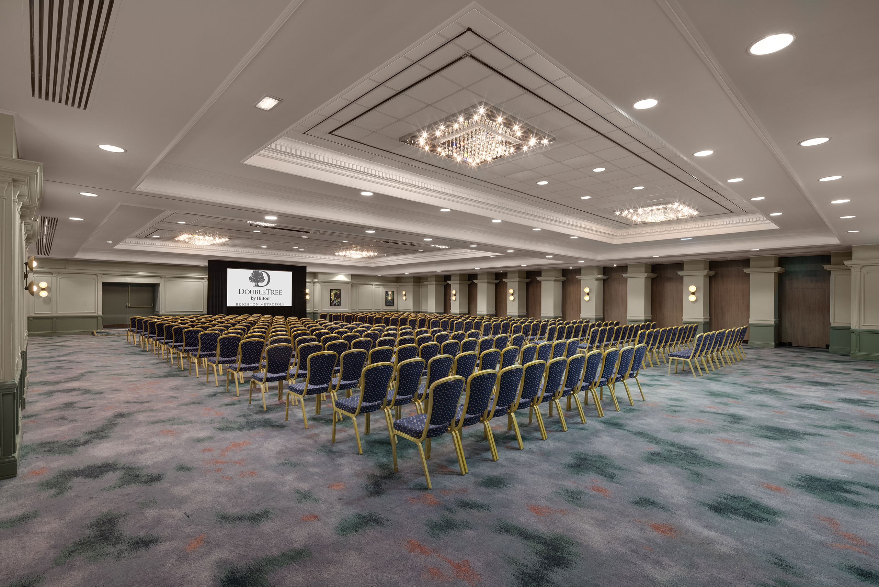
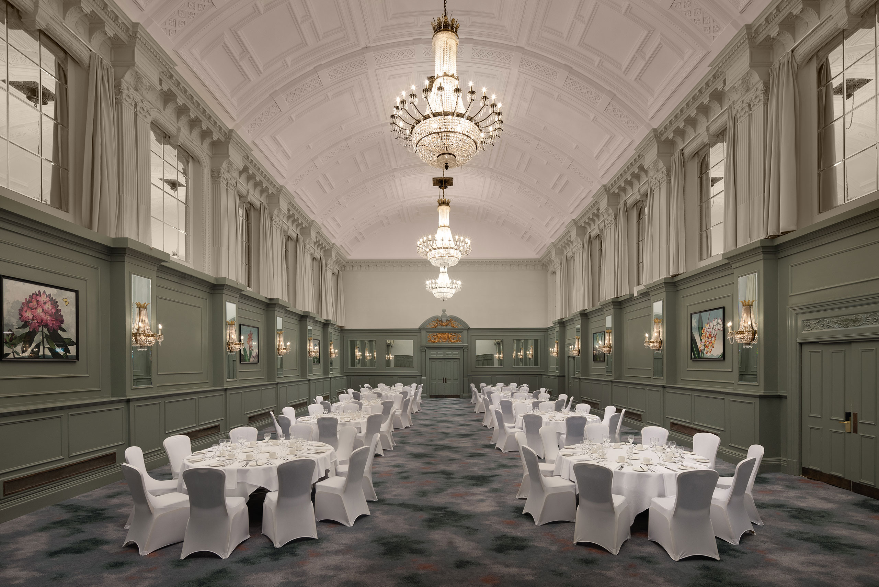
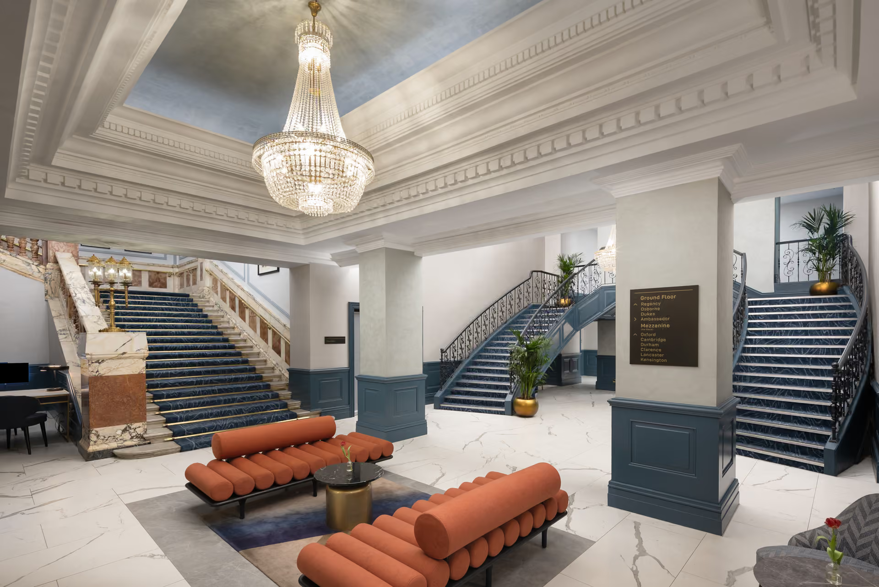
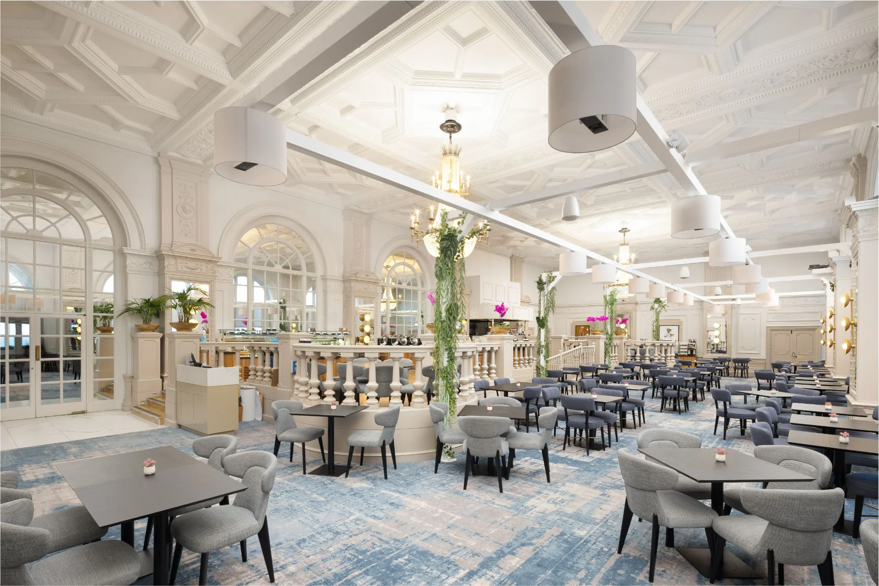
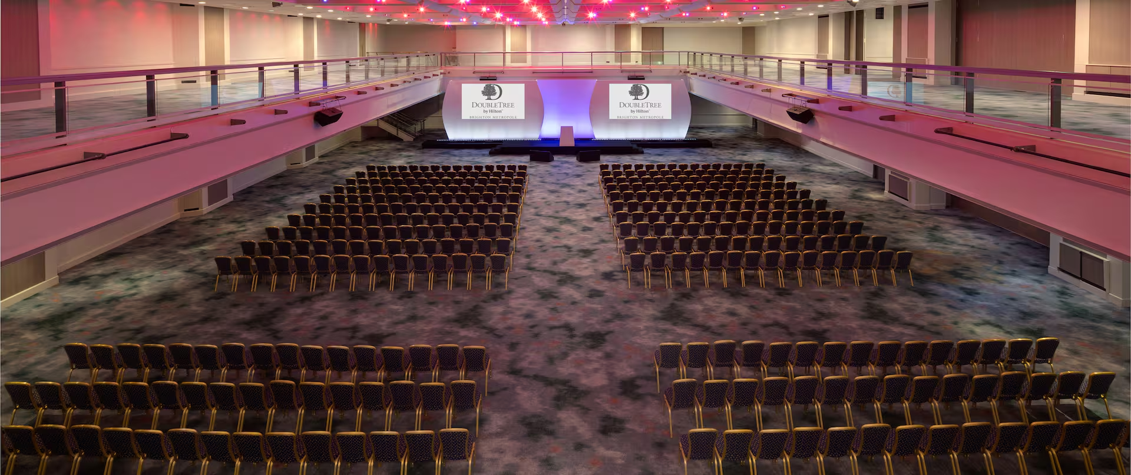
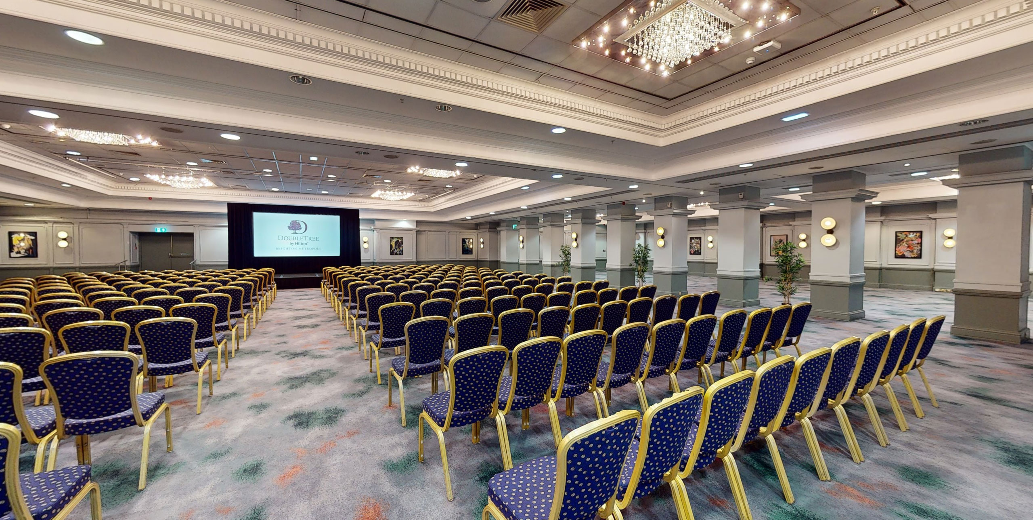
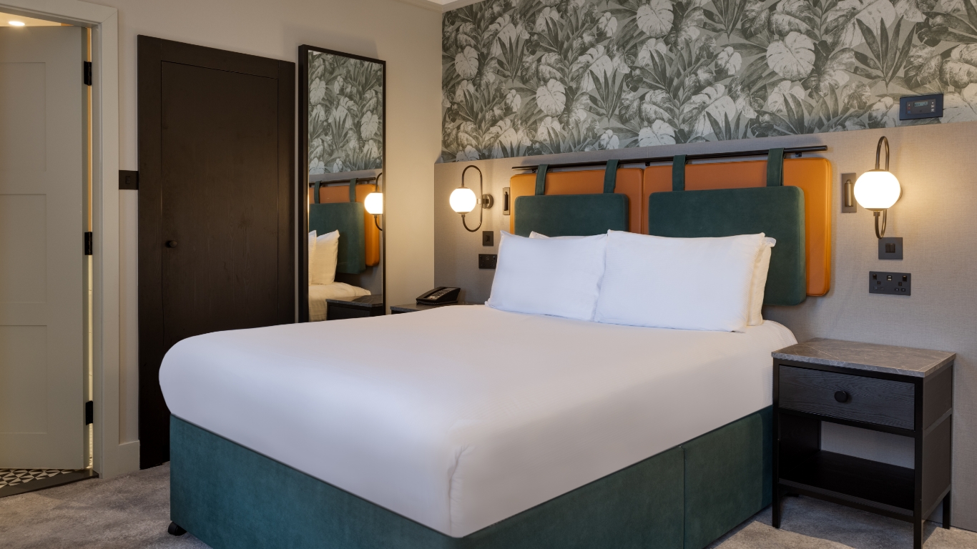
Overlooking Brighton seafront and just moments from the Brighton Centre, DoubleTree by Hilton Brighton Metropole offers a versatile setting for meetings and events. With 24 flexible meeting spaces, modern AV, natural daylight and dedicated breakout areas, it can accommodate everything from intimate meetings to larger conferences. The 321-bedroom hotel also provides onsite catering, leisure facilities and parking, making it a convenient choice for residential events.
Meeting & event spaces
Compare all capacities ↓Oxford Gallery
Level 1 · 1,310 m²
500
Theatre
400
Banquet
700
Reception
Oxford
Ground · 1,217 m²
1,247
Theatre
500
Classroom
800
Banquet
1,400
Reception
Durham Gallery
Level 1 · 803 m²
400
Theatre
200
Classroom
300
Banquet
400
Reception
Regency
Ground · 476 m²
450
Theatre
220
Classroom
60
U-shape
300
Banquet
600
Reception
Durham
Ground · 433 m²
700
Theatre
300
Classroom
480
Banquet
800
Reception
Cambridge
Ground · 424 m²
250
Theatre
100
Classroom
150
Banquet
400
Reception
Kensington
Ground · 371 m²
250
Theatre
100
Classroom
150
Banquet
400
Reception
Balmoral
Ground · 303 m²
250
Theatre
100
Classroom
50
U-shape
180
Banquet
350
Reception
Clarence
Ground · 247 m²
220
Theatre
100
Classroom
50
U-shape
200
Banquet
350
Reception
Dukes
Ground · 184 m²
150
Theatre
80
Classroom
40
U-shape
100
Banquet
100
Reception
Buckingham
Ground · 178 m²
150
Theatre
80
Classroom
40
U-shape
80
Banquet
200
Reception
Ambassador
Ground · 171 m²
150
Theatre
70
Classroom
50
U-shape
70
Banquet
170
Reception
Lancaster
Mezzanine · 111 m²
80
Theatre
30
Classroom
30
U-shape
100
Reception
Edinburgh
Ground · 105 m²
100
Theatre
30
Classroom
25
U-shape
Osborne
Ground · 98 m²
60
Theatre
40
Classroom
20
U-shape
Sandringham
Ground · 87 m²
70
Theatre
40
Classroom
30
U-shape
Chartwell
Level 7 · 82 m²
80
Theatre
30
Classroom
30
U-shape
Gloucester
Ground · 69 m²
35
Theatre
15
Classroom
20
U-shape
Renaissance Suite 1
Ground · 58 m²
55
Theatre
30
Classroom
24
Boardroom
30
U-shape
Renaissance Suite 2
Ground · 58 m²
55
Theatre
30
Classroom
24
Boardroom
30
U-shape
Renaissance Suite 3
Ground · 32 m²
10
Boardroom
Renaissance Suite 4
Ground · 32 m²
10
Boardroom
Renaissance Suite 5
Ground · 30 m²
10
Boardroom
Renaissance Suite 6
Ground · 30 m²
10
Boardroom
Churchill
Ground · 49 m²
30
Theatre
20
Classroom
22
Boardroom
40
Banquet
Surrey 1
Ground · 43 m²
30
Theatre
15
U-shape
Surrey 2
Ground · 36 m²
30
Theatre
20
Classroom
15
Boardroom
18
U-shape
Capacity at a glance
Maximum guests per layout
| Space | Size | Theatre | Classroom | Boardroom | U-shape | Banquet | Reception |
|---|---|---|---|---|---|---|---|
| Oxford Gallery | 1,310 m² | 500 | – | – | – | 400 | 700 |
| Oxford | 1,217 m² | 1,247 | 500 | – | – | 800 | 1,400 |
| Durham Gallery | 803 m² | 400 | 200 | – | – | 300 | 400 |
| Regency | 476 m² | 450 | 220 | – | 60 | 300 | 600 |
| Durham | 433 m² | 700 | 300 | – | – | 480 | 800 |
| Cambridge | 424 m² | 250 | 100 | – | – | 150 | 400 |
| Kensington | 371 m² | 250 | 100 | – | – | 150 | 400 |
| Balmoral | 303 m² | 250 | 100 | – | 50 | 180 | 350 |
| Clarence | 247 m² | 220 | 100 | – | 50 | 200 | 350 |
| Dukes | 184 m² | 150 | 80 | – | 40 | 100 | 100 |
| Buckingham | 178 m² | 150 | 80 | – | 40 | 80 | 200 |
| Ambassador | 171 m² | 150 | 70 | – | 50 | 70 | 170 |
| Lancaster | 111 m² | 80 | 30 | – | 30 | – | 100 |
| Edinburgh | 105 m² | 100 | 30 | – | 25 | – | – |
| Osborne | 98 m² | 60 | 40 | – | 20 | – | – |
| Sandringham | 87 m² | 70 | 40 | – | 30 | – | – |
| Chartwell | 82 m² | 80 | 30 | – | 30 | – | – |
| Gloucester | 69 m² | 35 | 15 | – | 20 | – | – |
| Renaissance Suite 1 | 58 m² | 55 | 30 | 24 | 30 | – | – |
| Renaissance Suite 2 | 58 m² | 55 | 30 | 24 | 30 | – | – |
| Renaissance Suite 3 | 32 m² | – | – | 10 | – | – | – |
| Renaissance Suite 4 | 32 m² | – | – | 10 | – | – | – |
| Renaissance Suite 5 | 30 m² | – | – | 10 | – | – | – |
| Renaissance Suite 6 | 30 m² | – | – | 10 | – | – | – |
| Churchill | 49 m² | 30 | 20 | 22 | – | 40 | – |
| Surrey 1 | 43 m² | 30 | – | – | 15 | – | – |
| Surrey 2 | 36 m² | 30 | 20 | 15 | 18 | – | – |
Facilities
- 321 bedrooms
- Spa
- Swimming pool
- Gym / fitness
- Natural daylight
- Restaurant
- Bar
- Room service
- In-house catering
- Near train station
- Step-free access
- Working space available
- Pet friendly
- On-site parking
- AV equipment
- Free Wi-Fi
Gallery
·
Location
Kings Rd, Brighton and Hove, Brighton BN1 2FU
Interested in this venue?
Let Bien Venue handle it
We'll check availability, negotiate rates and put together a tailored proposal for your event.
Typically a reply within 4 working hours
← Back to all venues
🎉
Enquiry sent
DoubleTree by Hilton Brighton Metropole
Reply within 4 working hours