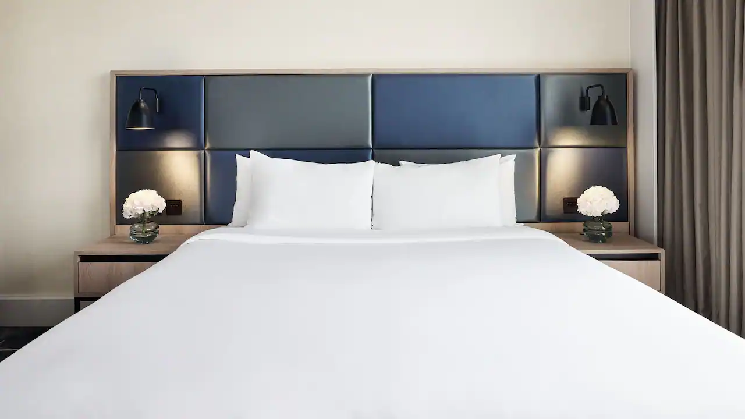
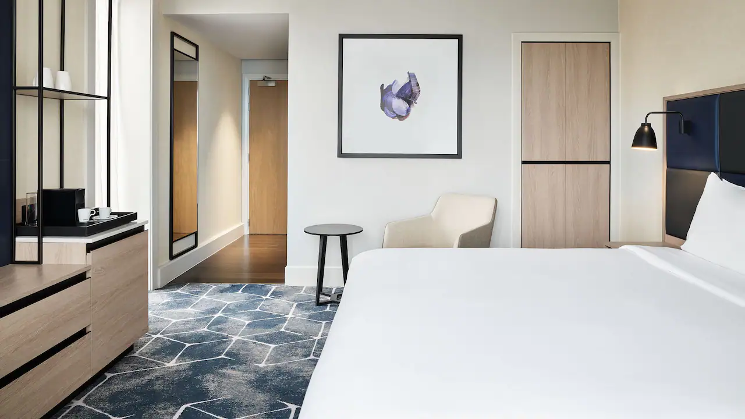
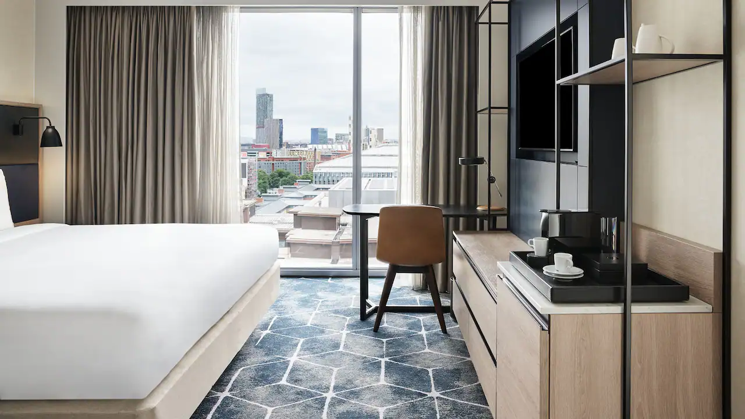
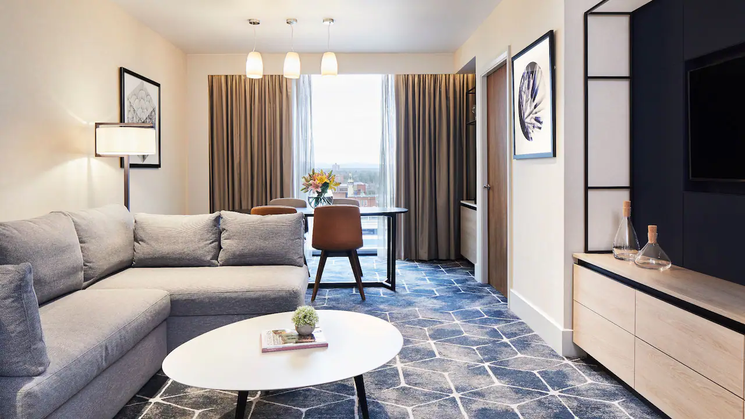
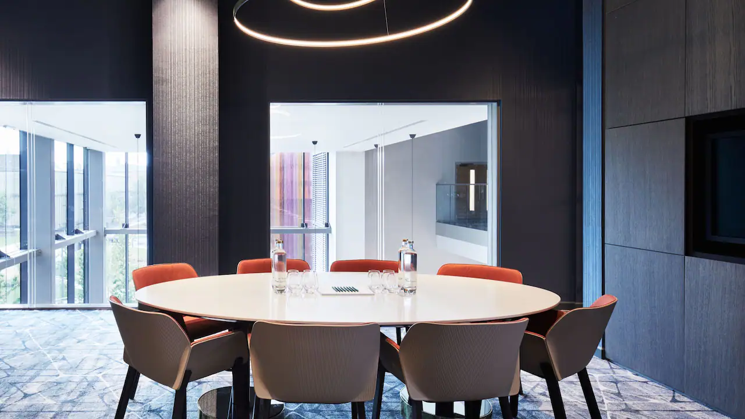
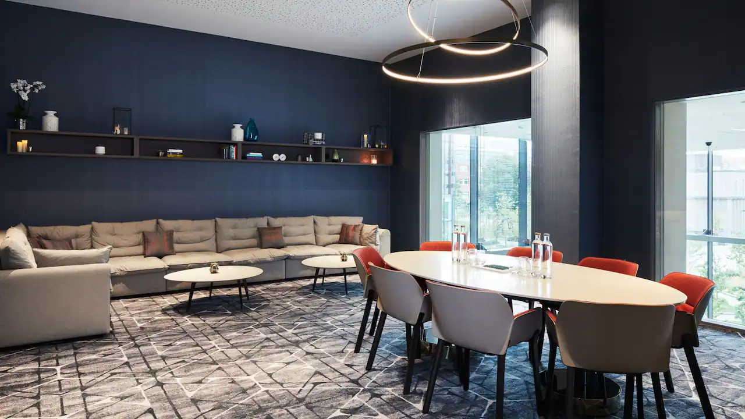
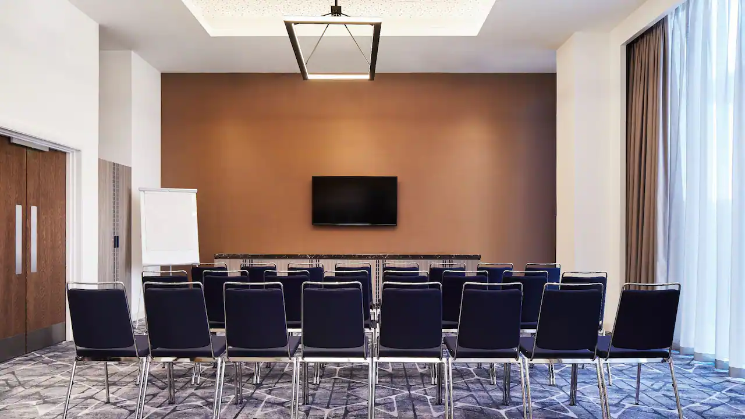
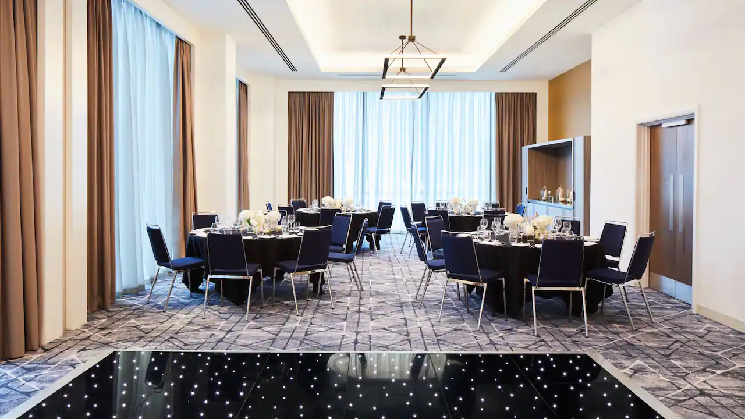
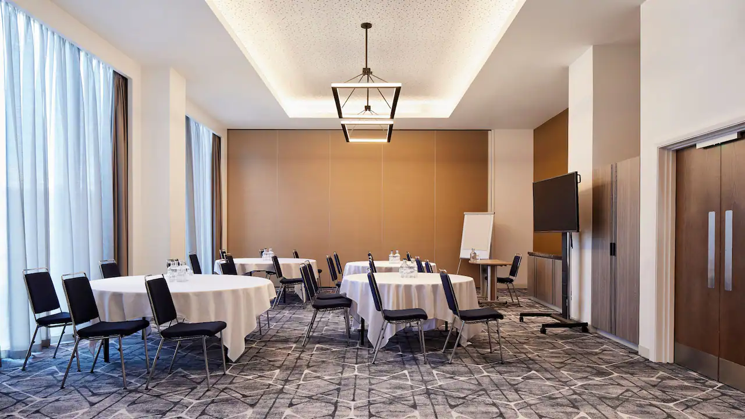
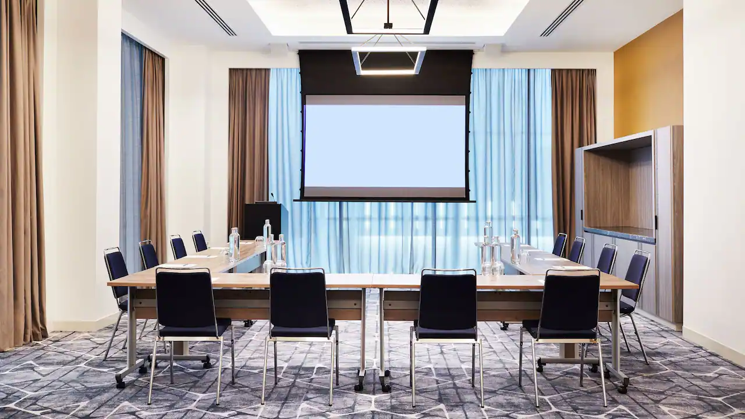
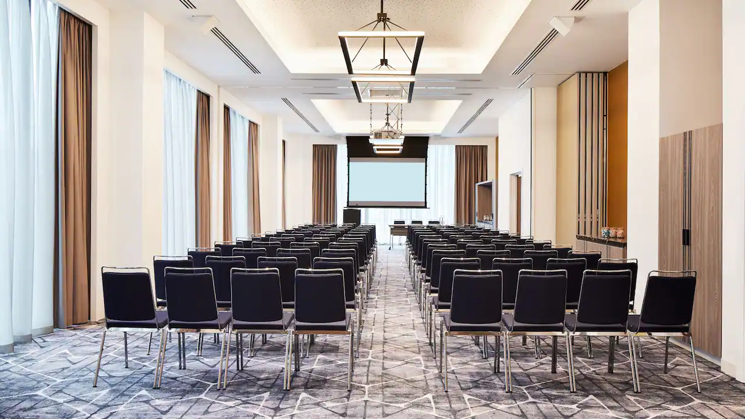
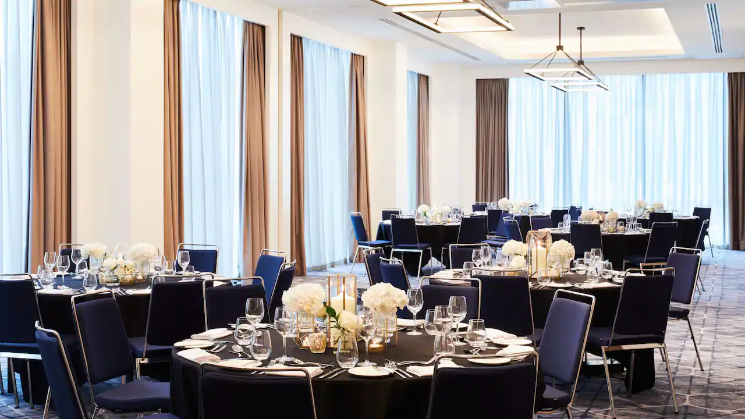
Bedrooms
Near station
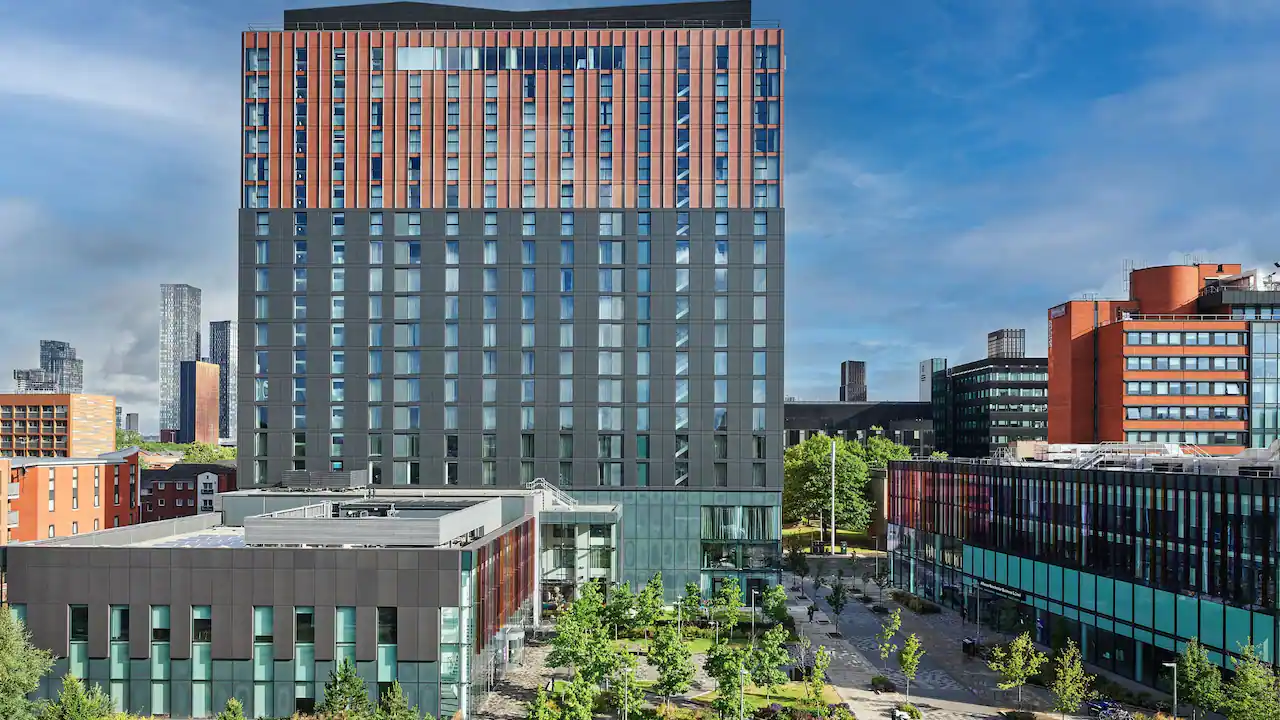
Hyatt Regency Manchester & Hyatt House Manchester
★★★★
Chorlton-on-Medlock, Manchester, United Kingdom
230
Max guests
14
Event spaces
212
Bedrooms
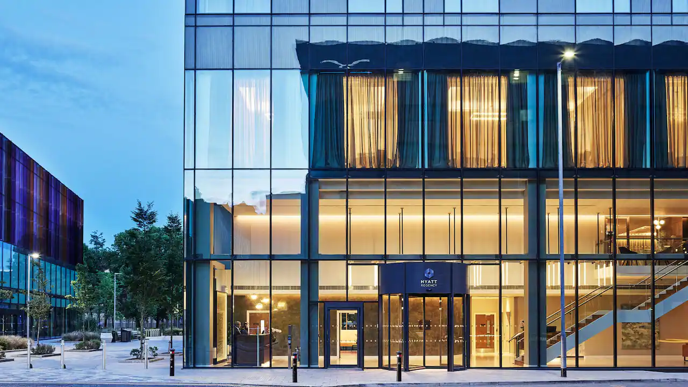
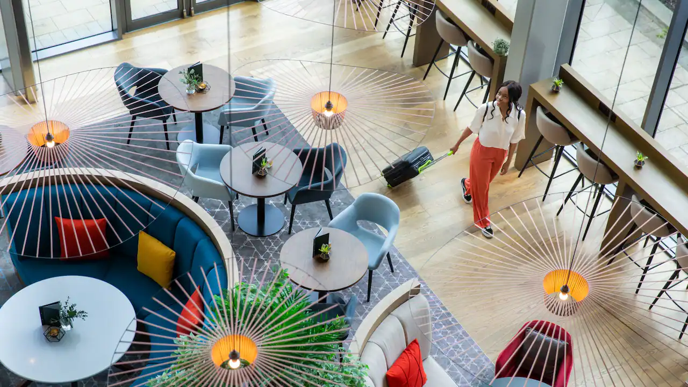
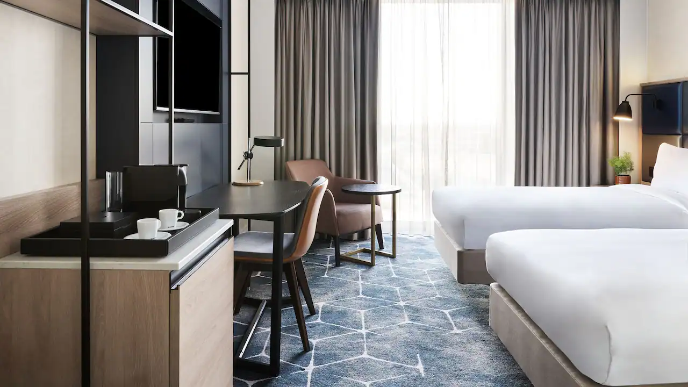
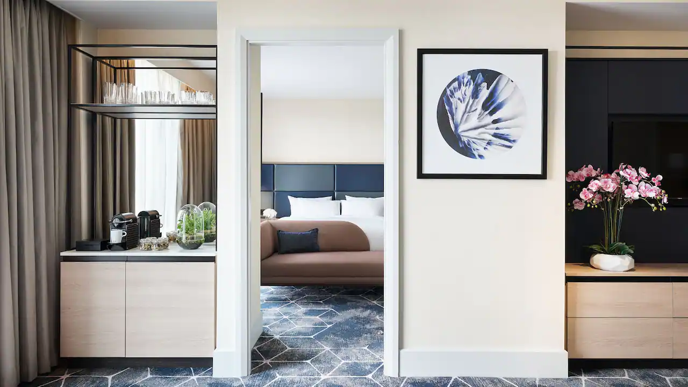
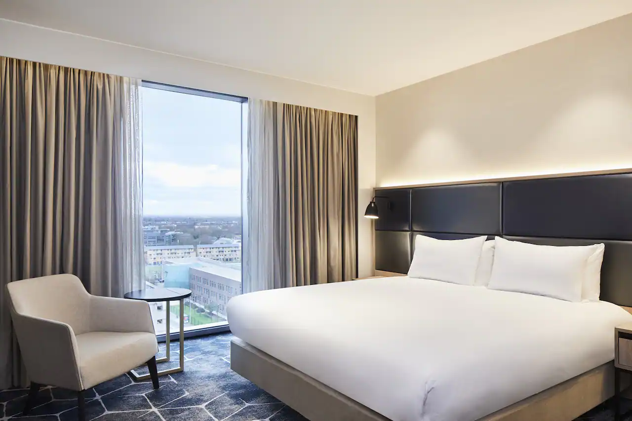
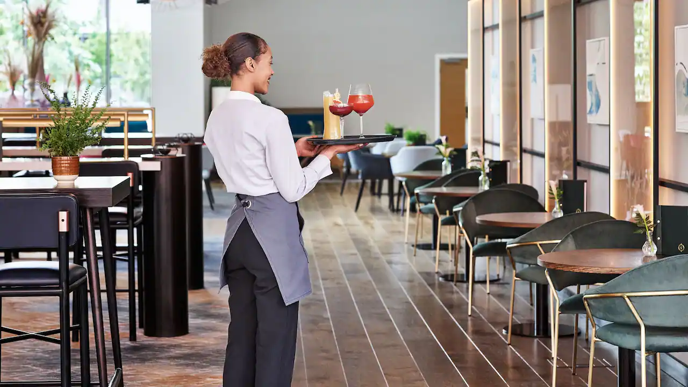
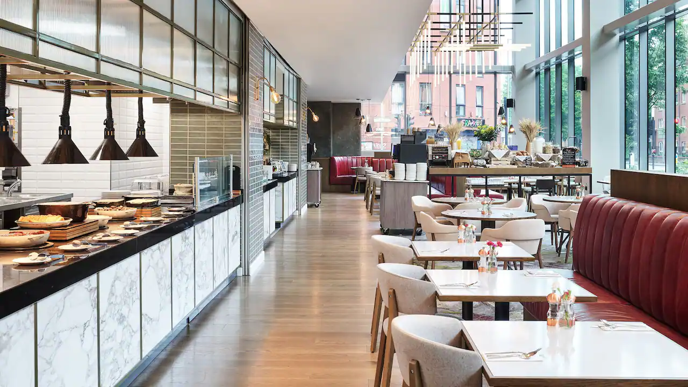
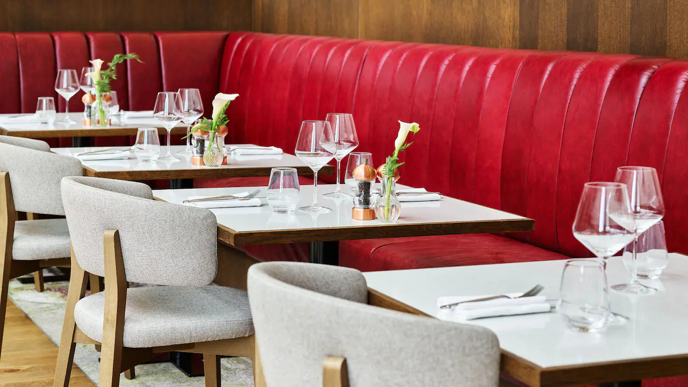
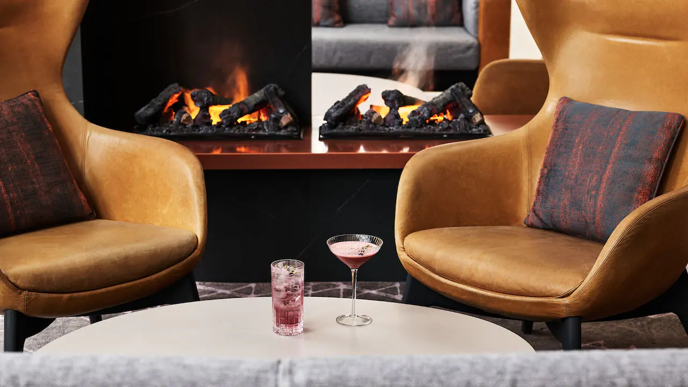
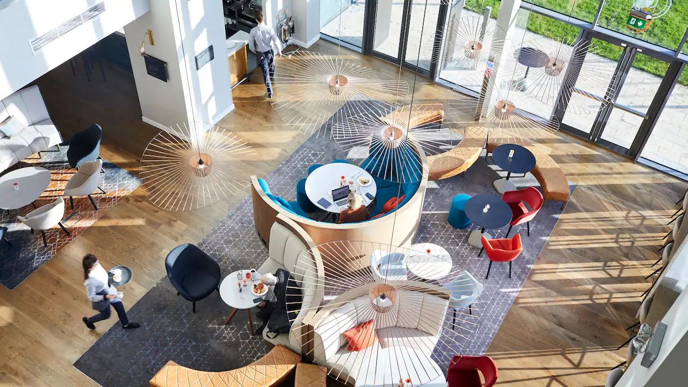
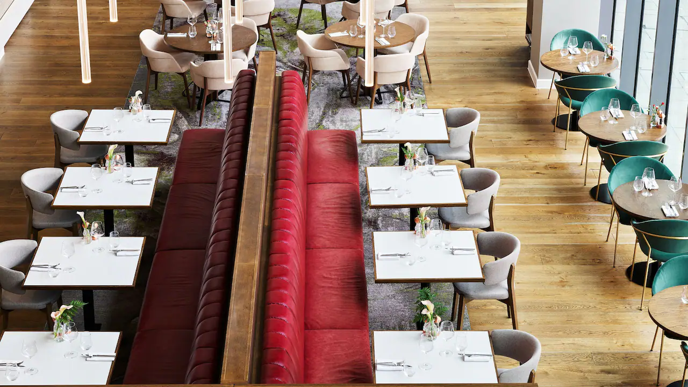
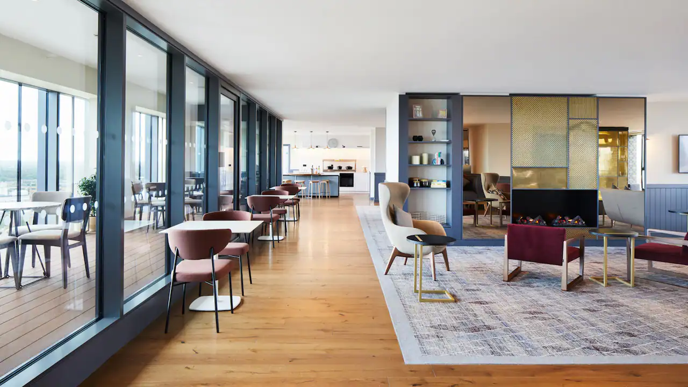
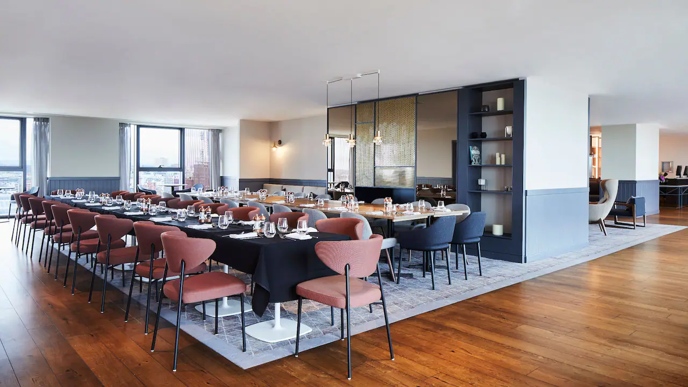
Ideal for families, business travellers, and event attendees, with spacious rooms featuring king beds, floor-to-ceiling windows, and smart TVs. The hotel offers versatile meeting rooms, a stylish restaurant, and a bar with a terrace. Close to Manchester's business district, cultural landmarks, theatres, and sports venues like Old Trafford and the Etihad Stadium, it’s perfect for work or leisure.
Meeting & event spaces
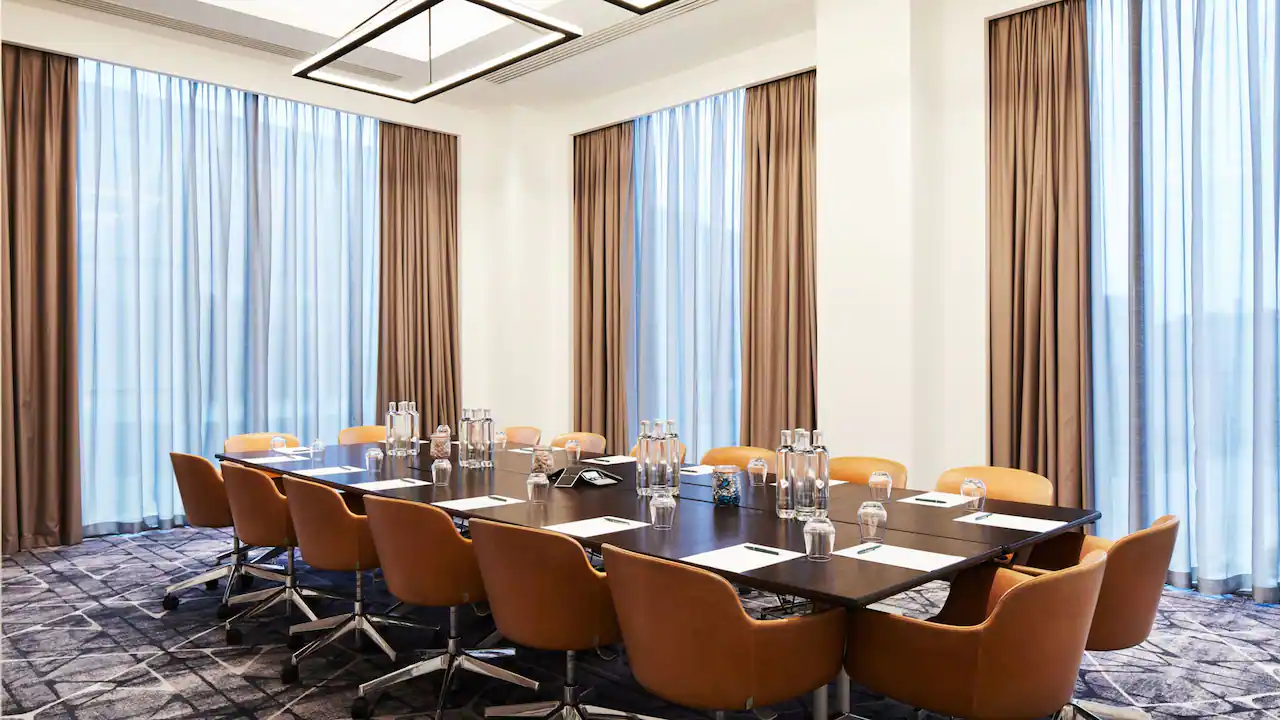
Compare all capacities ↓Burgess Room
Floor 2 · 119.5 m²
60
Theatre
16
Classroom
18
Boardroom
18
U-shape
40
Cabaret
50
Banquet
40
Reception
Executive Boardroom
Floor 2 · 47.6 m²
30
Theatre
16
Boardroom
10
U-shape
16
Cabaret
16
Banquet
Turing Room
Floor 2 · 47.6 m²
8
Boardroom
20
Reception
Eddington Room
Floor 2 · 35.7 m²
20
Theatre
12
Classroom
10
Boardroom
12
U-shape
16
Cabaret
16
Banquet
Foster Room
Floor 2 · 54.3 m²
50
Theatre
20
Classroom
16
Boardroom
18
U-shape
32
Cabaret
40
Banquet
40
Reception
Eddington + Foster
Floor 2 · 89.4 m²
85
Theatre
32
Classroom
32
Boardroom
34
U-shape
48
Cabaret
60
Banquet
70
Reception
Robinson Room
Floor 2 · 54.3 m²
50
Theatre
20
Classroom
16
Boardroom
18
U-shape
32
Cabaret
40
Banquet
40
Reception
Foster + Robinson
Floor 2 · 109.6 m²
100
Theatre
42
Classroom
40
Boardroom
46
U-shape
64
Cabaret
80
Banquet
100
Reception
The Bernstein Suite
Floor 2 · 143.6 m²
130
Theatre
54
Classroom
50
Boardroom
60
U-shape
80
Cabaret
100
Banquet
140
Reception
Lewis Room
Floor 2 · 103.7 m²
100
Theatre
52
Classroom
24
Boardroom
34
U-shape
64
Cabaret
80
Banquet
100
Reception
Waterhouse Room
Floor 2 · 97.5 m²
90
Theatre
40
Classroom
28
Boardroom
28
U-shape
48
Cabaret
60
Banquet
90
Reception
The Rothwell Suite
Floor 2 · 204.3 m²
214
Theatre
112
Classroom
62
Boardroom
62
U-shape
120
Cabaret
180
Banquet
230
Reception
18th Floor
Floor 18 · 270 m²
60
Theatre
20
Classroom
18
Boardroom
18
U-shape
48
Cabaret
60
Banquet
100
Reception
The Garden
Ground
Capacities on request
Capacity at a glance
Maximum guests per layout
| Space | Size | Theatre | Classroom | Boardroom | U-shape | Cabaret | Banquet | Reception |
|---|---|---|---|---|---|---|---|---|
| Burgess Room | 119.5 m² | 60 | 16 | 18 | 18 | 40 | 50 | 40 |
| Executive Boardroom | 47.6 m² | 30 | – | 16 | 10 | 16 | 16 | – |
| Turing Room | 47.6 m² | – | – | 8 | – | – | – | 20 |
| Eddington Room | 35.7 m² | 20 | 12 | 10 | 12 | 16 | 16 | – |
| Foster Room | 54.3 m² | 50 | 20 | 16 | 18 | 32 | 40 | 40 |
| Eddington + Foster | 89.4 m² | 85 | 32 | 32 | 34 | 48 | 60 | 70 |
| Robinson Room | 54.3 m² | 50 | 20 | 16 | 18 | 32 | 40 | 40 |
| Foster + Robinson | 109.6 m² | 100 | 42 | 40 | 46 | 64 | 80 | 100 |
| The Bernstein Suite | 143.6 m² | 130 | 54 | 50 | 60 | 80 | 100 | 140 |
| Lewis Room | 103.7 m² | 100 | 52 | 24 | 34 | 64 | 80 | 100 |
| Waterhouse Room | 97.5 m² | 90 | 40 | 28 | 28 | 48 | 60 | 90 |
| The Rothwell Suite | 204.3 m² | 214 | 112 | 62 | 62 | 120 | 180 | 230 |
| 18th Floor | 270 m² | 60 | 20 | 18 | 18 | 48 | 60 | 100 |
| The Garden | – | – | – | – | – | – | – |
Facilities
- 212 bedrooms
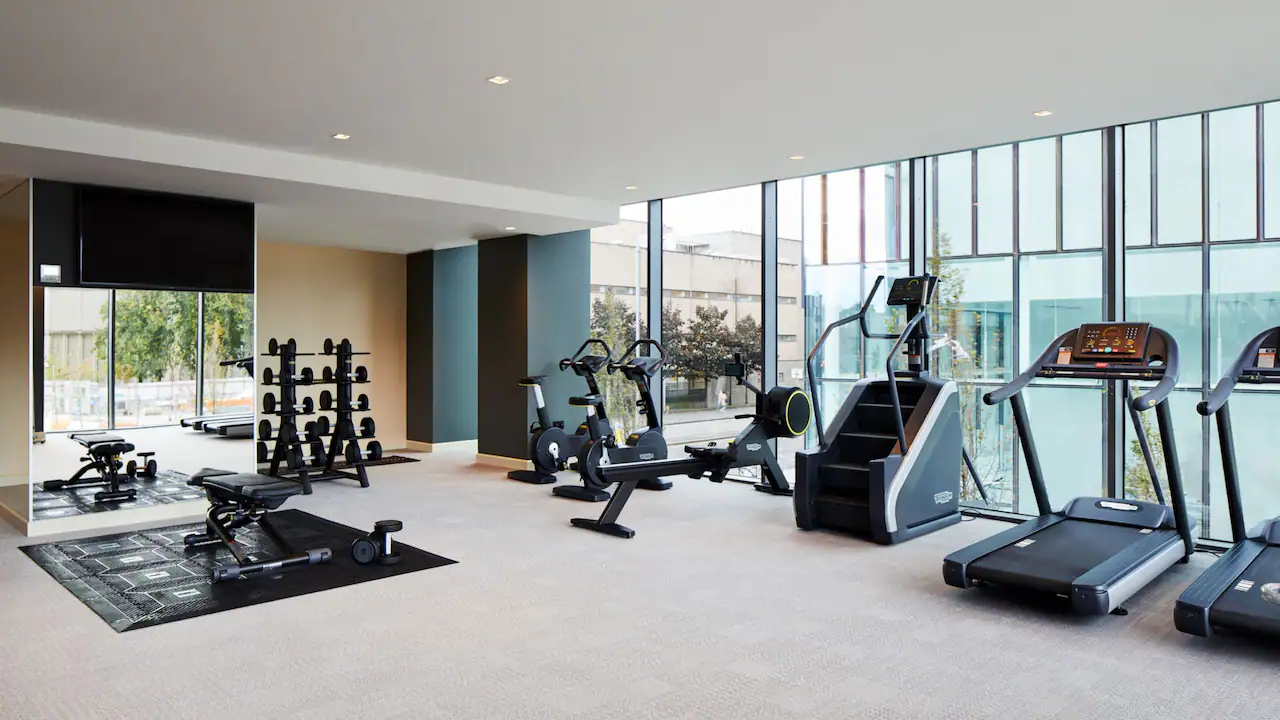
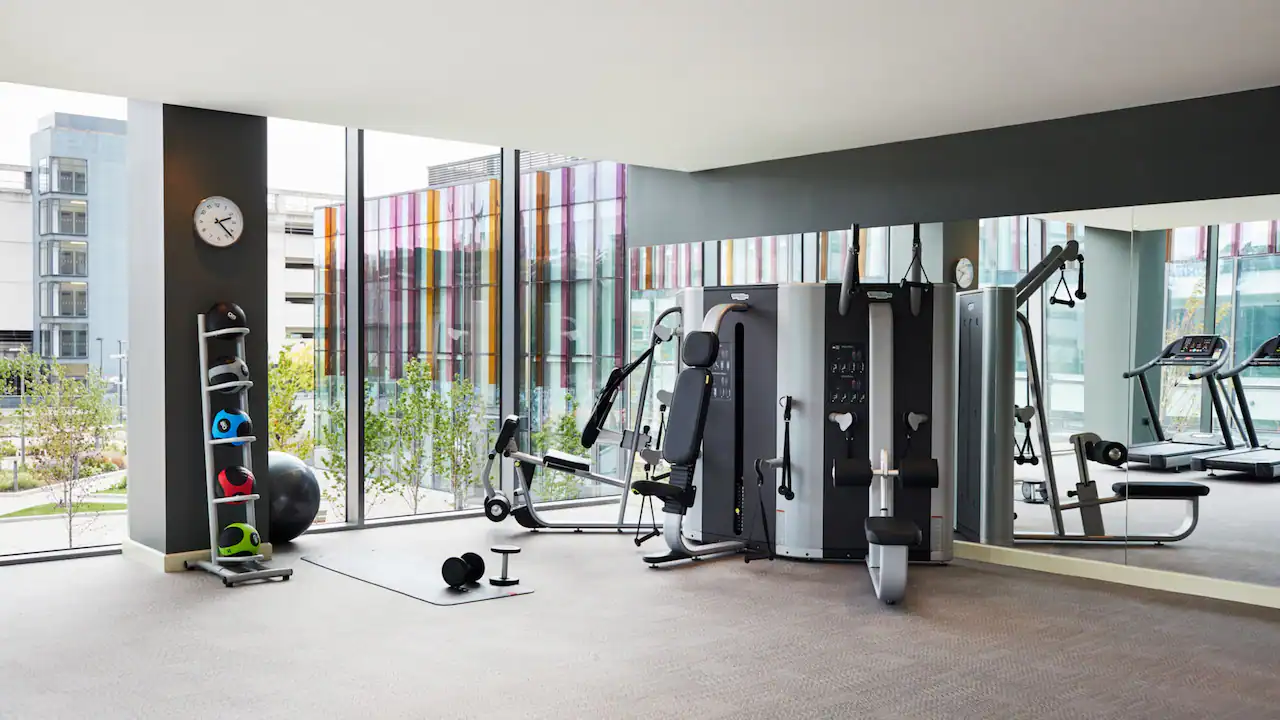
- Gym / fitness
- Natural daylight
- Restaurant
- Bar
- Room service
- In-house catering
- Near train station
- Step-free access
- Off-site parking
- AV equipment
- Free Wi-Fi
Gallery
·
Location
55 Booth St W, Manchester, M15 6PQ
Interested in this venue?
Let Bien Venue handle it
We'll check availability, negotiate rates and put together a tailored proposal for your event.
Typically a reply within 4 working hours
← Back to all venues
🎉
Enquiry sent
Hyatt Regency Manchester & Hyatt House Manchester
Reply within 4 working hours