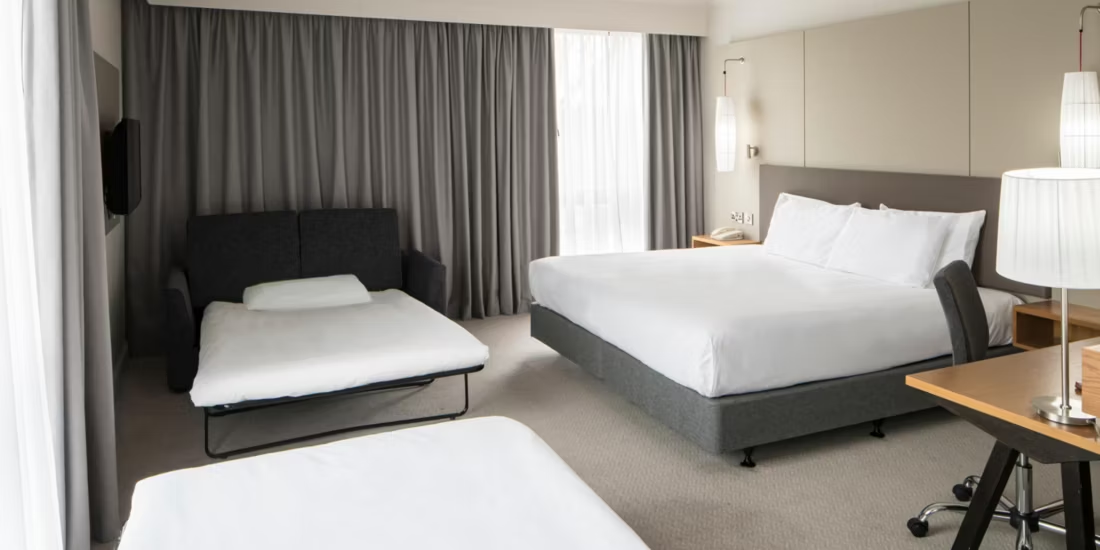
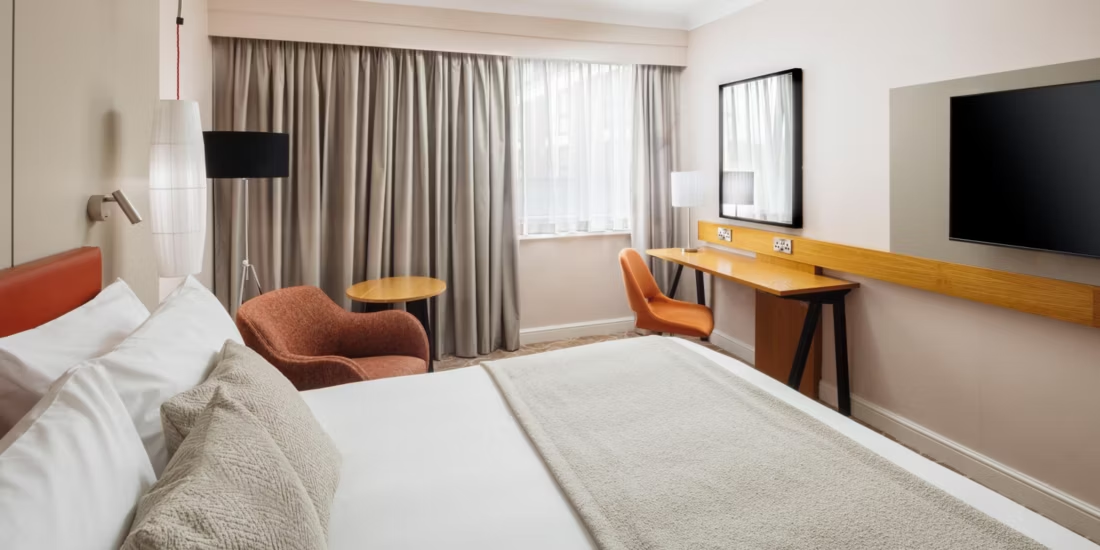
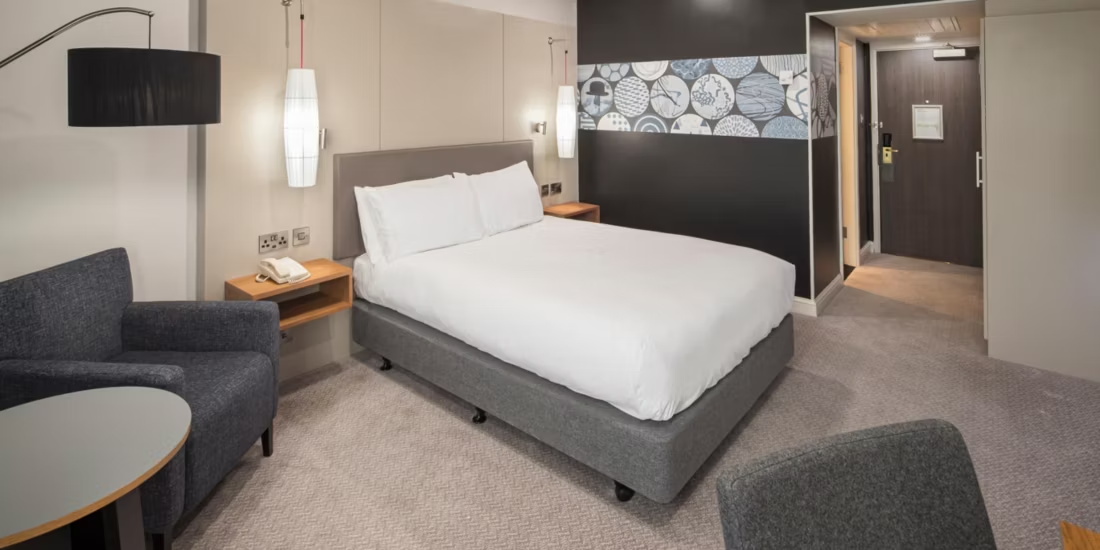
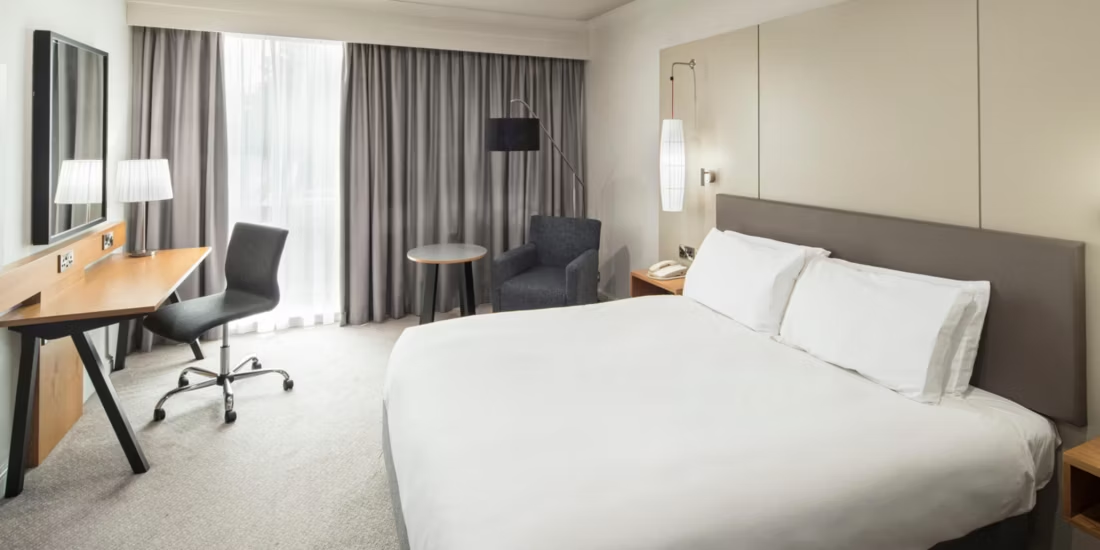
Bedrooms
Large events
Near station
Crowne Plaza Stratford upon Avon
★★★★
Stratford-upon-Avon, United Kingdom
550
Max guests
19
Event spaces
259
Bedrooms

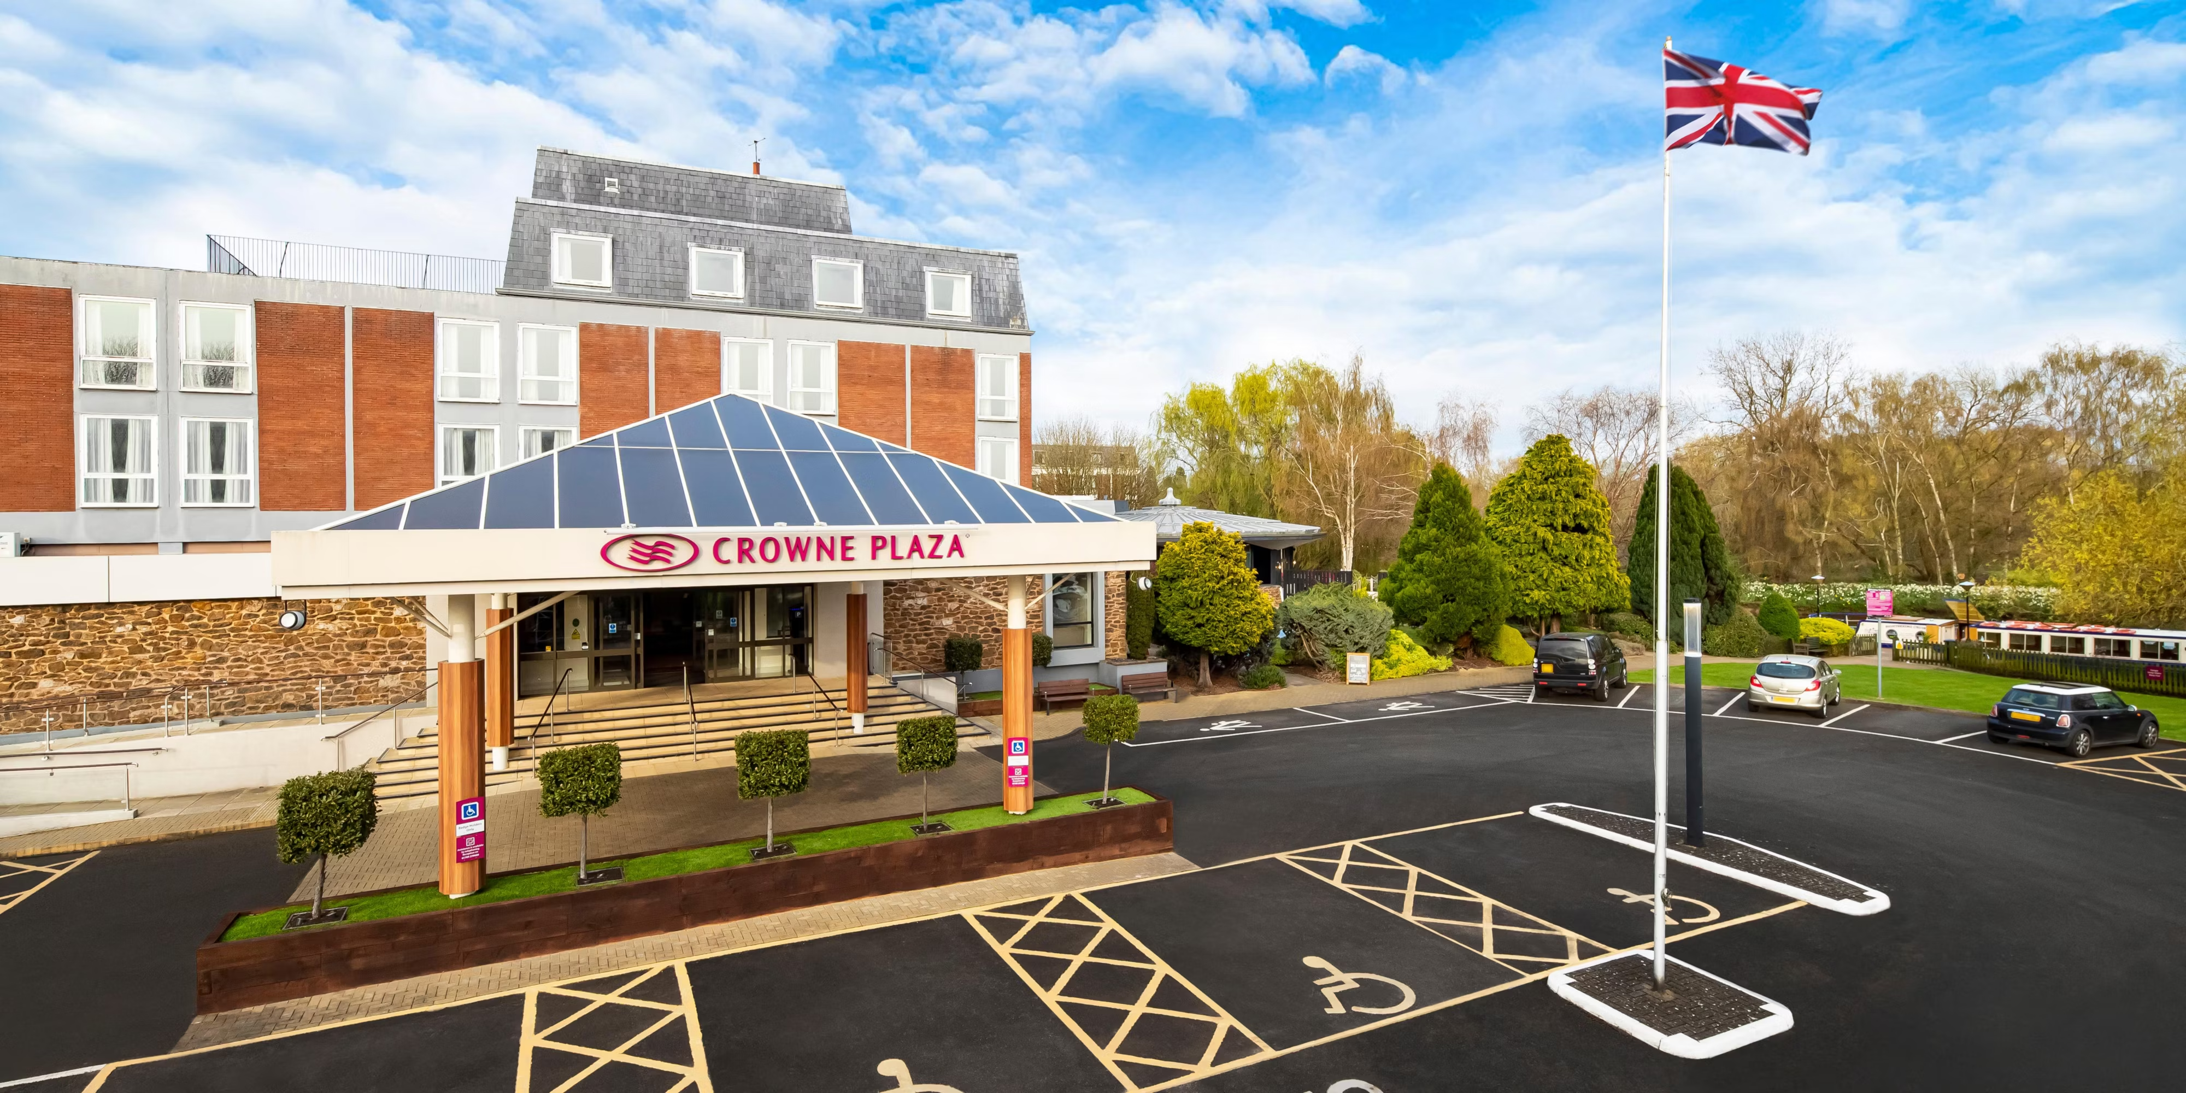
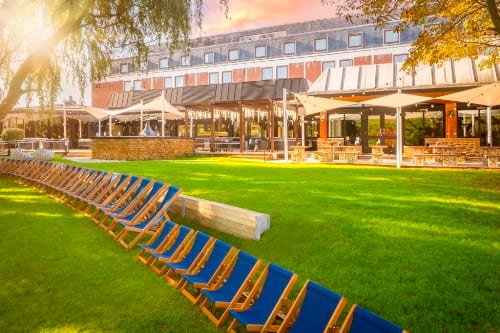
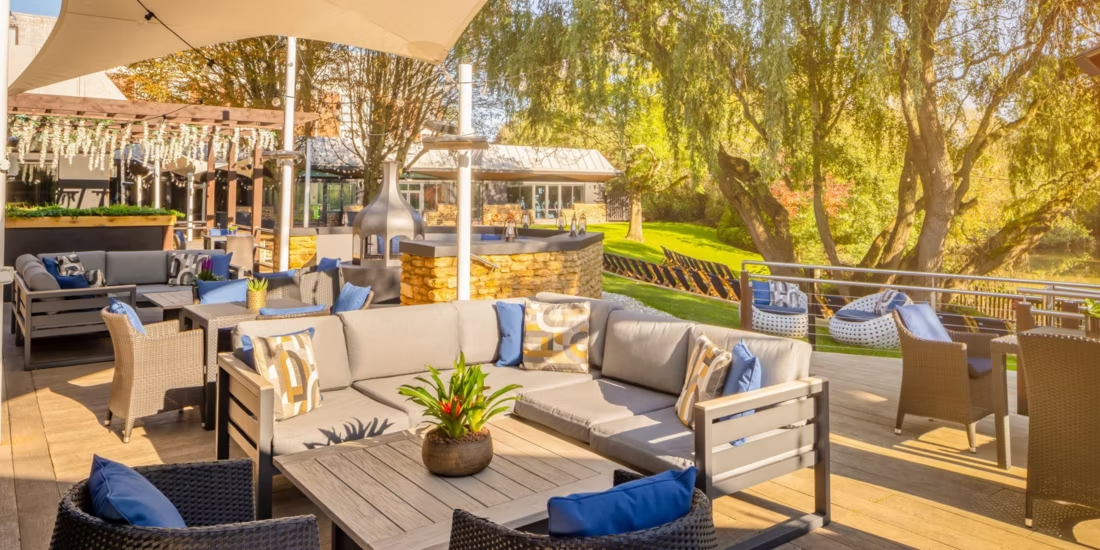
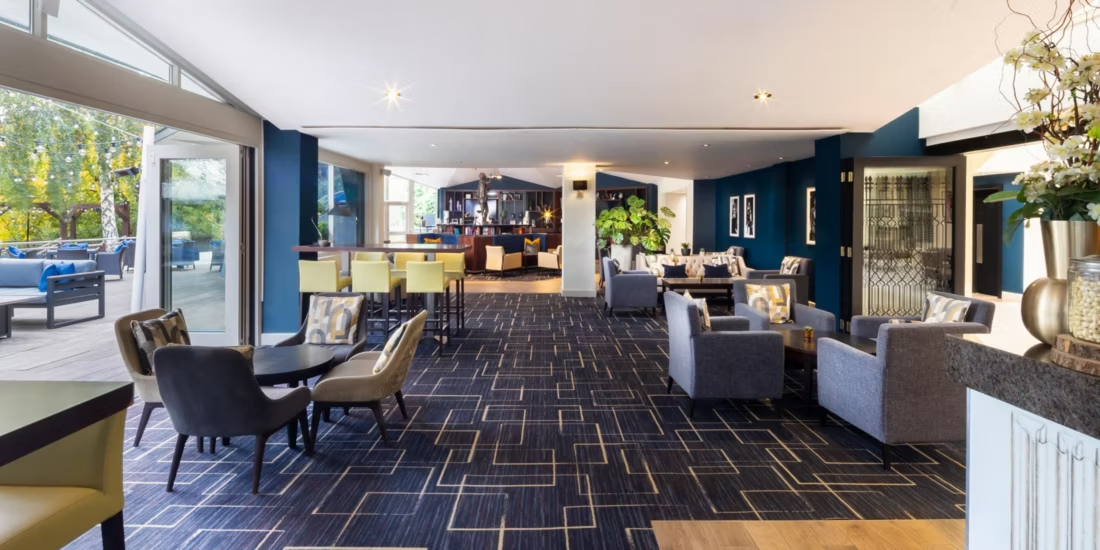
Set beside the River Avon, Crowne Plaza Stratford-upon-Avon offers a picturesque backdrop for Christmas parties in Stratford-upon-Avon. Just a short walk from the historic town centre, the hotel blends scenic surroundings with contemporary comfort, making it ideal for corporate Christmas parties and festive gatherings.
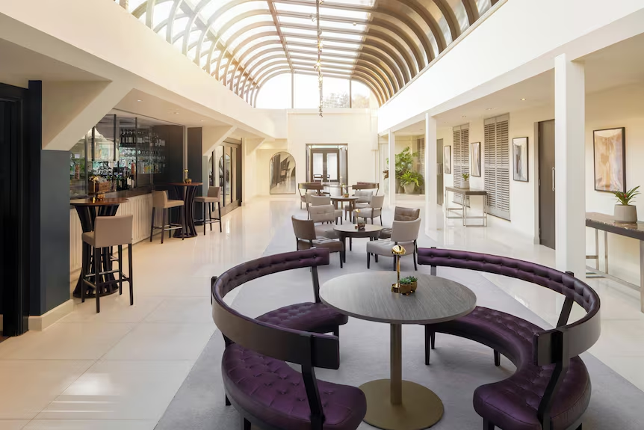
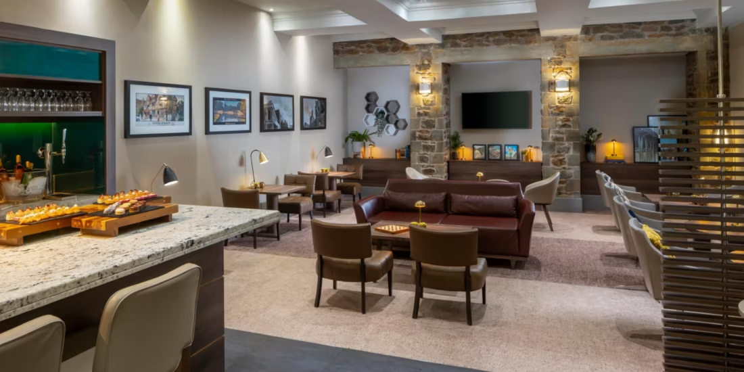
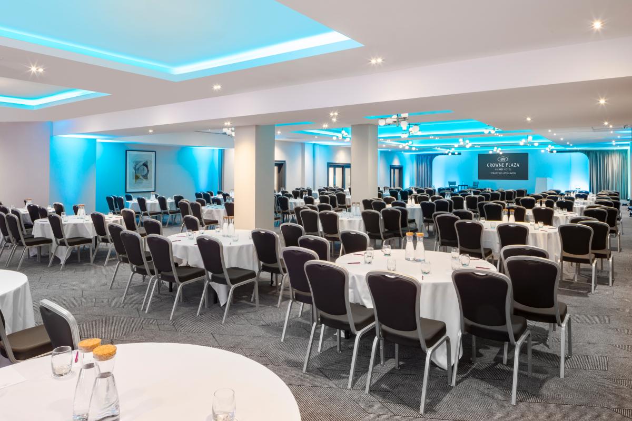
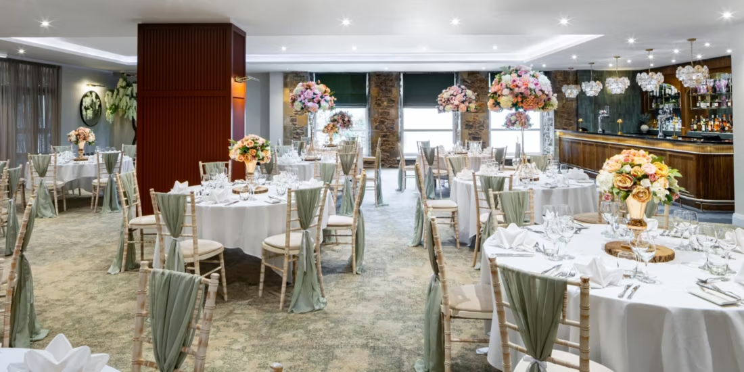
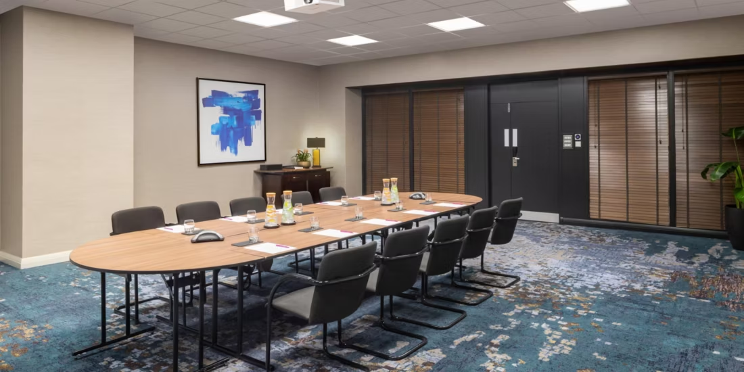
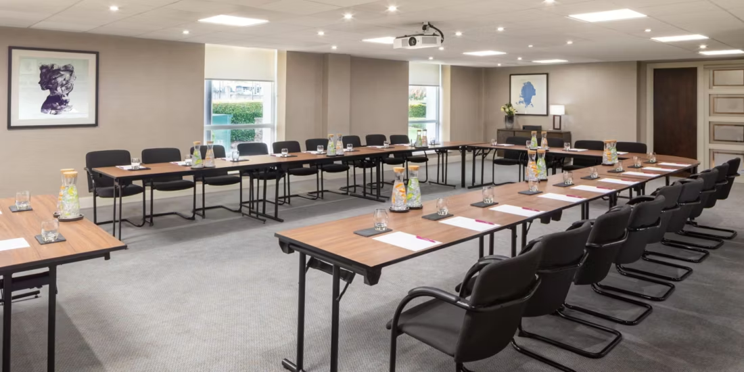
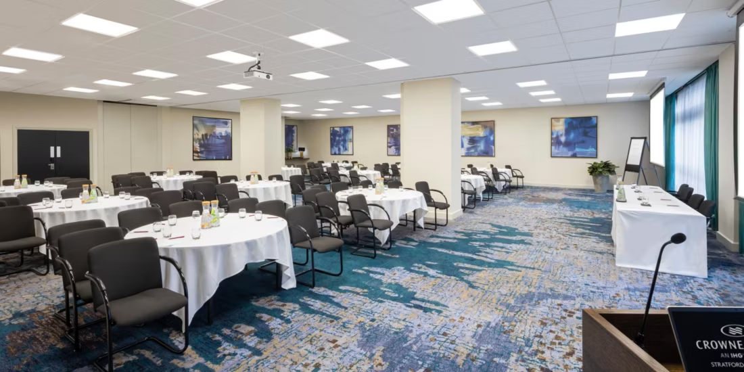
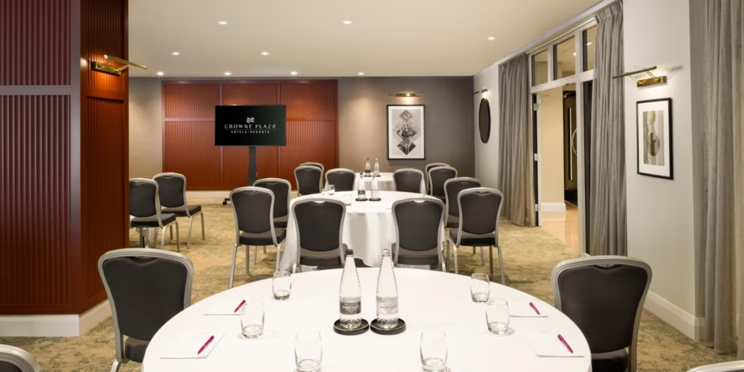
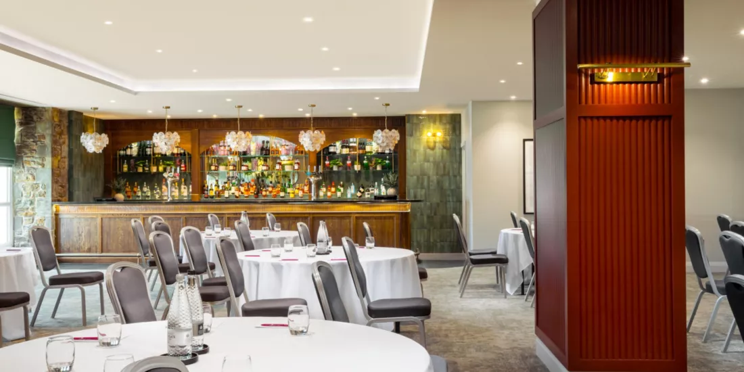
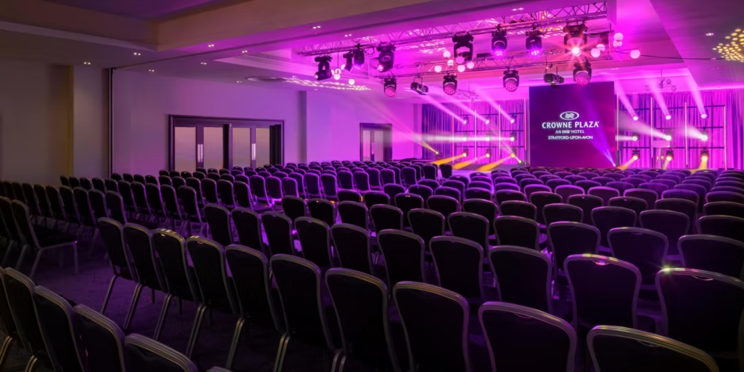
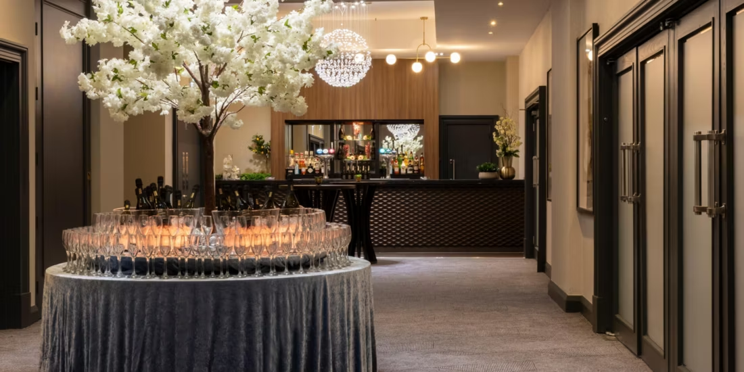
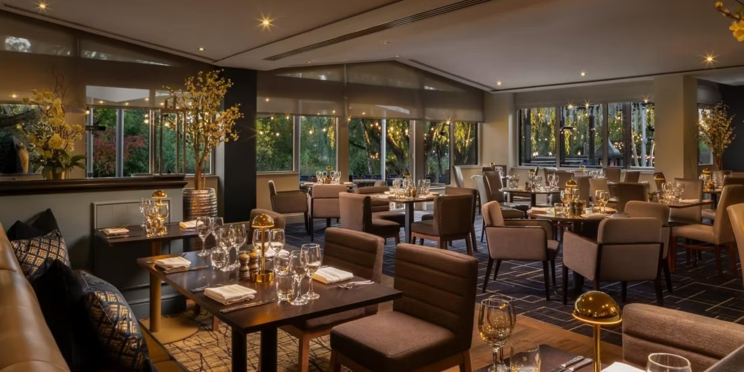
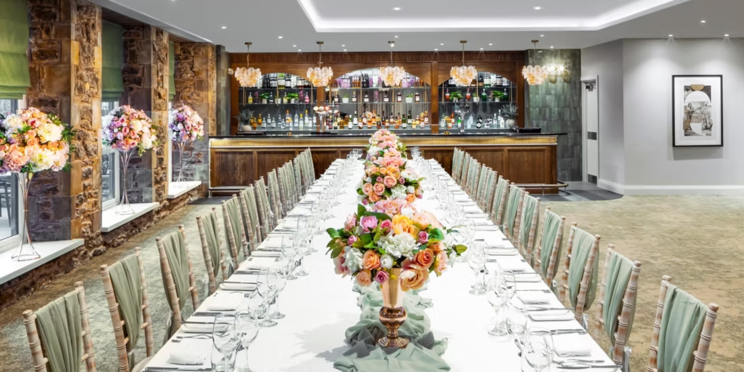
The hotel’s versatile event spaces can accommodate shared Christmas party nights as well as exclusive private celebrations. Corporate organisers benefit from professional coordination and flexible layouts, while guests can enjoy festive dining, seasonal drinks and lively entertainment in a welcoming atmosphere.
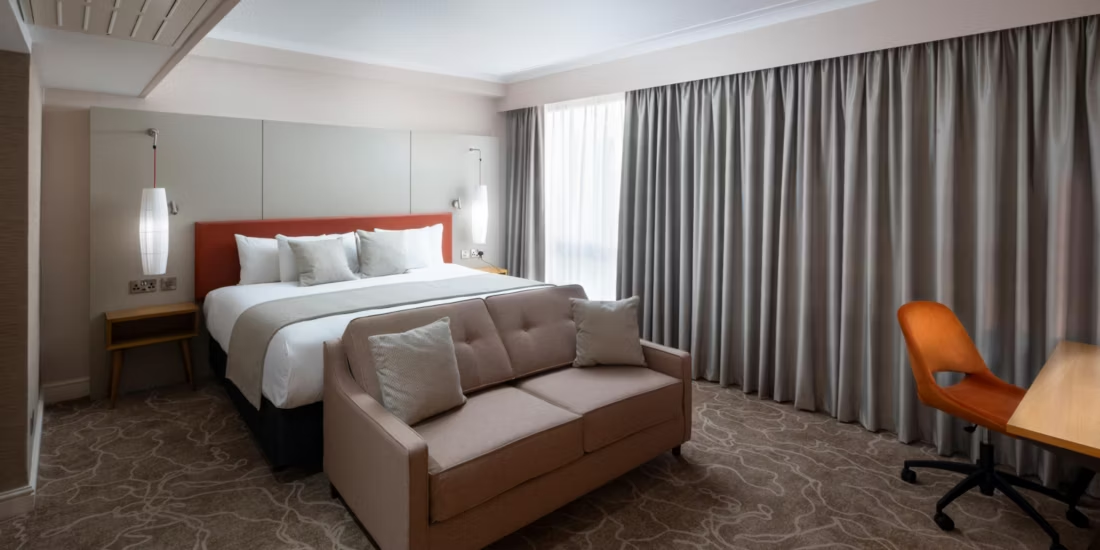
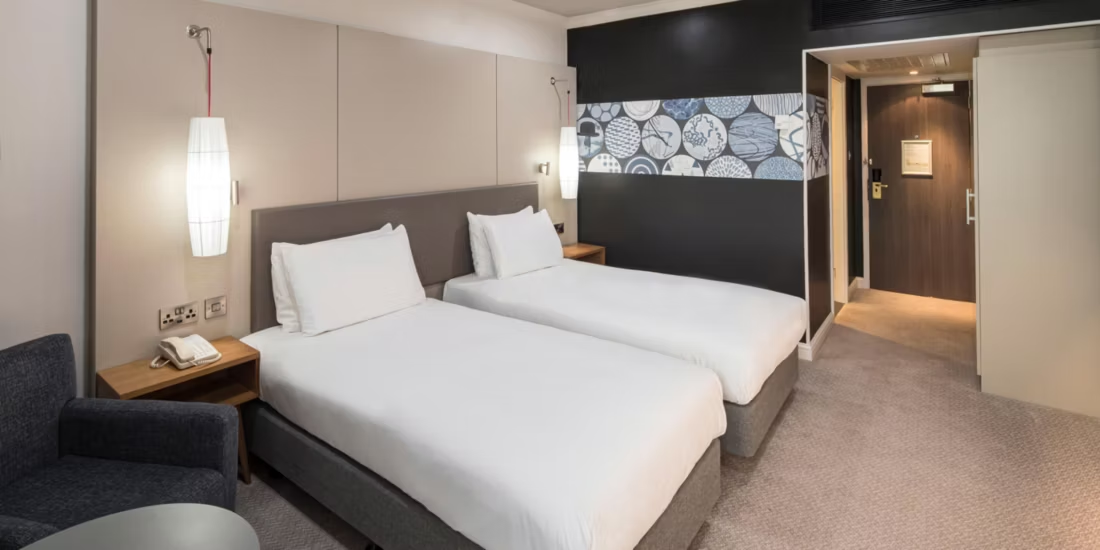
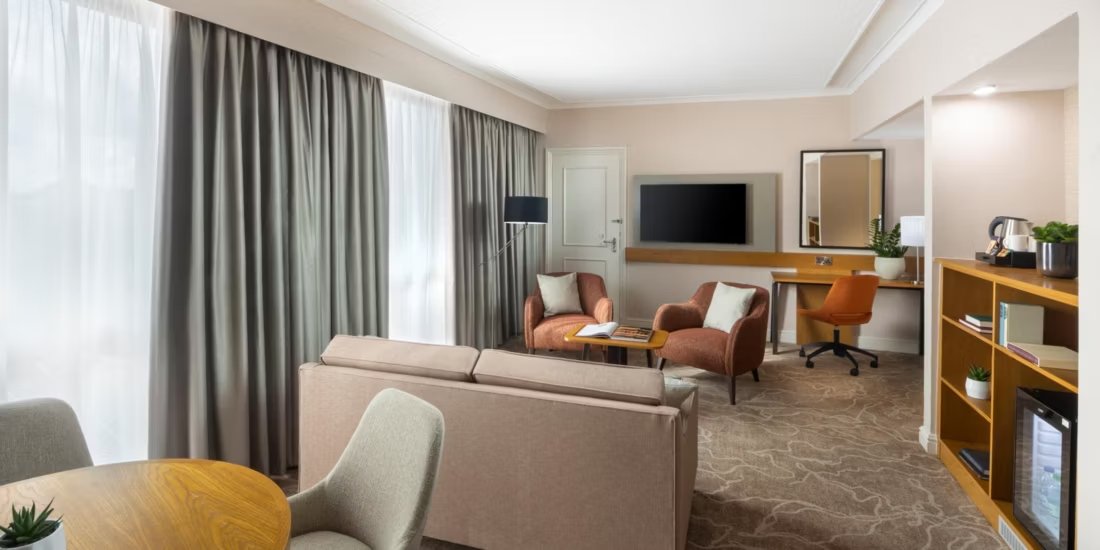
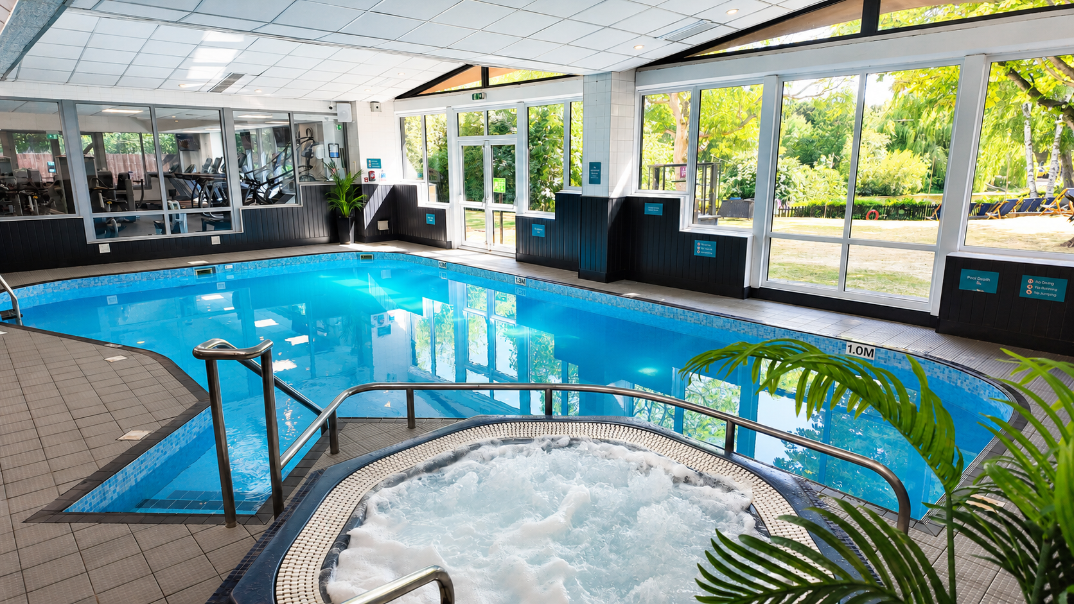
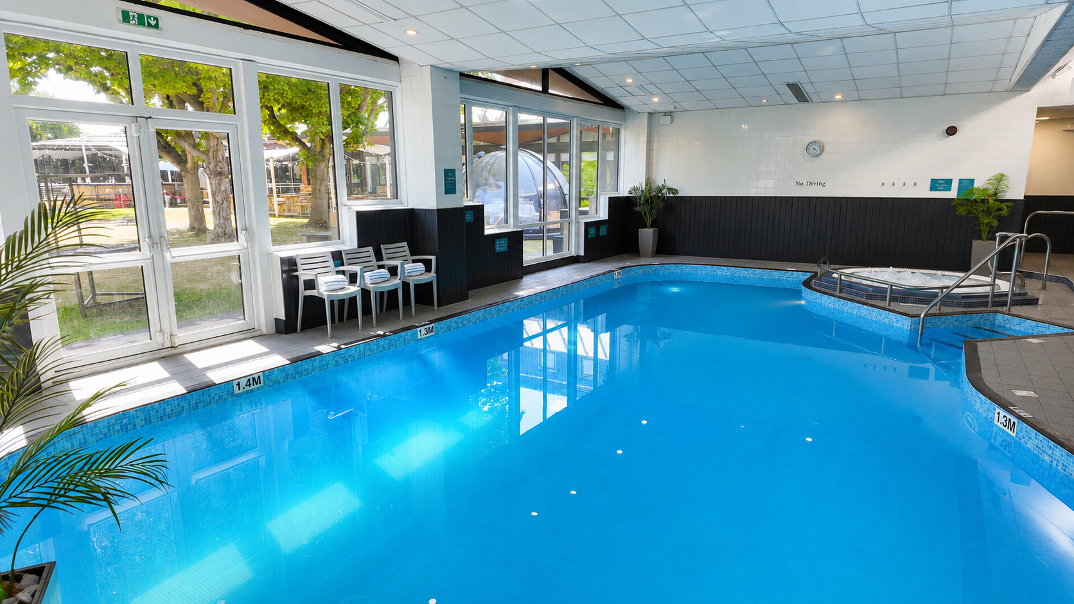
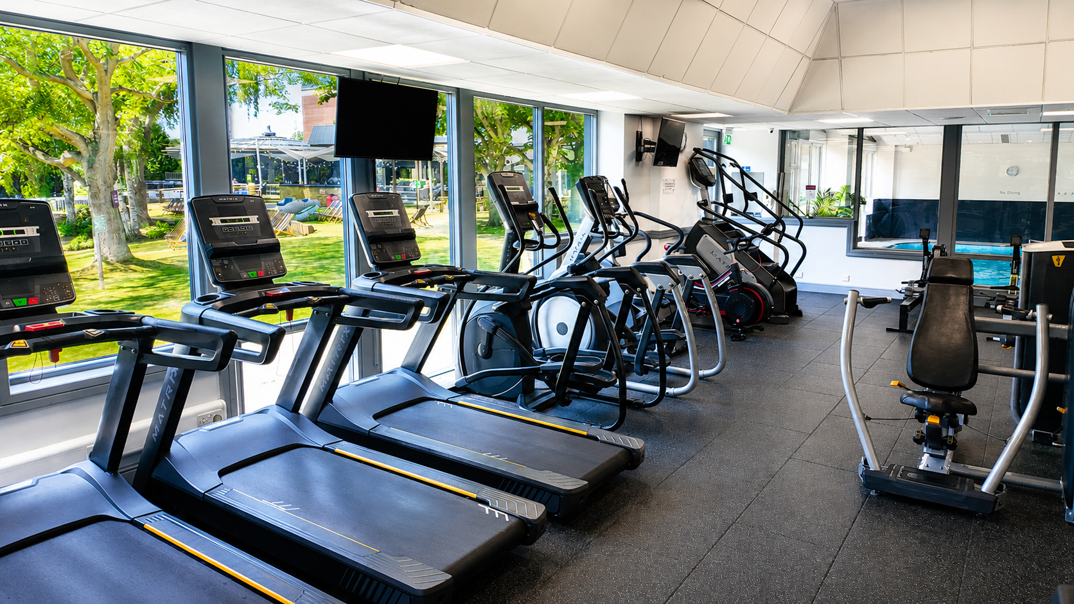
Stylish guest bedrooms and leisure facilities allow attendees to relax and turn their Christmas party into a festive getaway. The charming town setting adds to the experience, with shops, restaurants and seasonal events nearby.
For Christmas parties in Stratford-upon-Avon that combine riverside views with professional service and festive spirit, Crowne Plaza Stratford-upon-Avon provides a memorable venue for businesses and social groups alike.
The hotel’s versatile event spaces can accommodate shared Christmas party nights as well as exclusive private celebrations. Corporate organisers benefit from professional coordination and flexible layouts, while guests can enjoy festive dining, seasonal drinks and lively entertainment in a welcoming atmosphere.
Stylish guest bedrooms and leisure facilities allow attendees to relax and turn their Christmas party into a festive getaway. The charming town setting adds to the experience, with shops, restaurants and seasonal events nearby.
For Christmas parties in Stratford-upon-Avon that combine riverside views with professional service and festive spirit, Crowne Plaza Stratford-upon-Avon provides a memorable venue for businesses and social groups alike.
Meeting & event spaces
Compare all capacities ↓The Ballroom
Ground · 556 m²
550
Theatre
340
Classroom
360
Cabaret
500
Banquet
520
Reception
Blenheim Suite
Ground · 99.2 m²
100
Theatre
50
Classroom
36
Boardroom
36
U-shape
64
Cabaret
80
Banquet
100
Reception
Packwood Suite
Ground · 99.2 m²
100
Theatre
50
Classroom
36
Boardroom
36
U-shape
64
Cabaret
80
Banquet
100
Reception
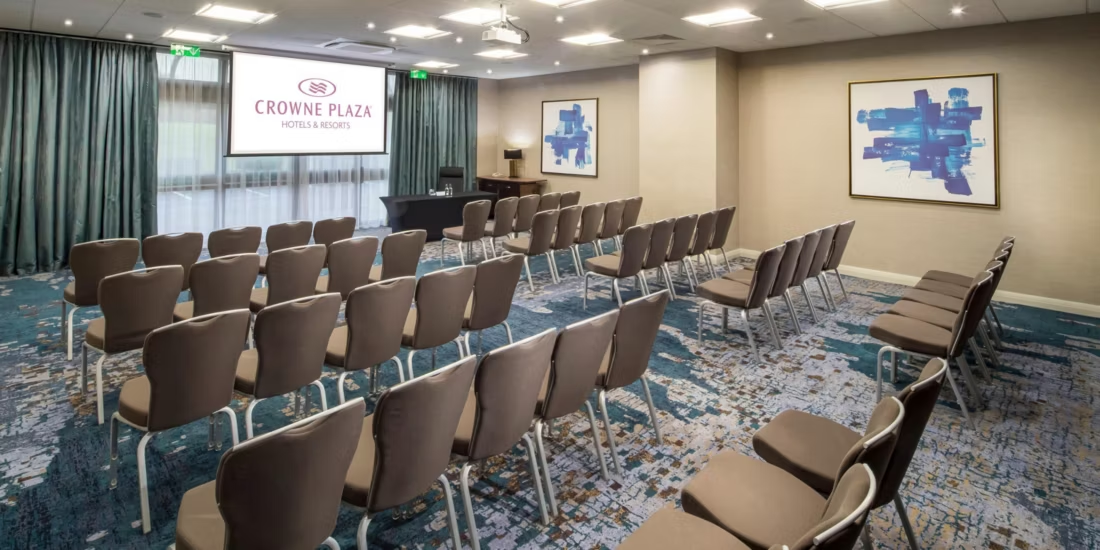
Warwick Suite
Ground · 88 m²
60
Theatre
40
Classroom
32
Boardroom
30
U-shape
40
Cabaret
60
Banquet
60
Reception
Charlecote & Harewood
Ground · 213.1 m²
140
Theatre
100
Classroom
128
Cabaret
200
Banquet
200
Reception
Charlecote
Ground · 99.2 m²
100
Theatre
50
Classroom
36
Boardroom
36
U-shape
64
Cabaret
80
Banquet
100
Reception
Meeting Syndicate 1
Ground · 31.5 m²
20
Theatre
12
Classroom
14
Boardroom
Meeting Syndicate 2
Ground · 31 m²
20
Theatre
12
Classroom
14
Boardroom
Hatton
Ground · 25 m²
12
Theatre
9
Classroom
12
Boardroom
Bancroft
Ground · 27.5 m²
20
Theatre
9
Classroom
12
Boardroom
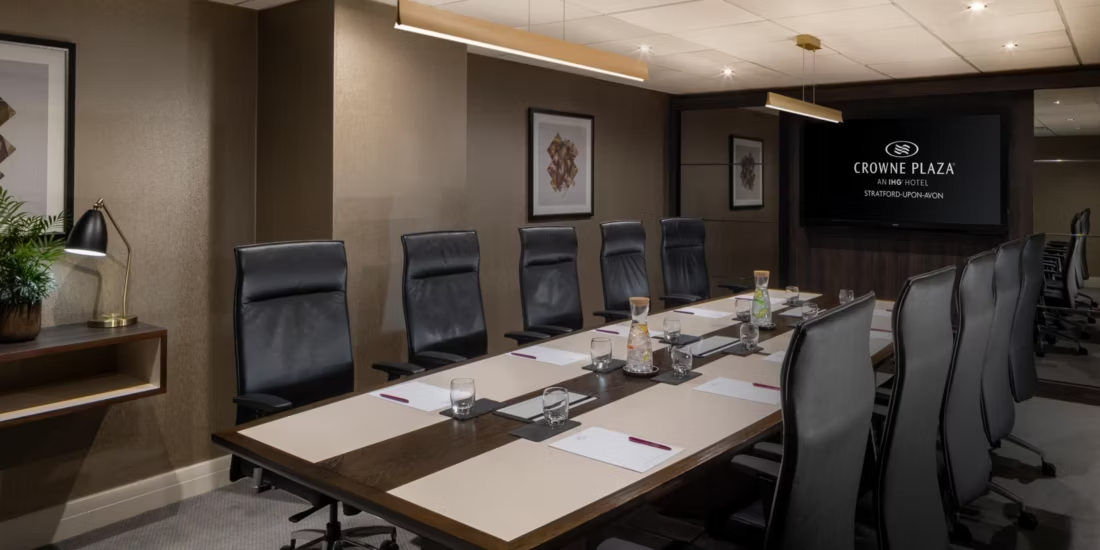
Boardroom
Ground · 28 m²
20
Theatre
9
Classroom
12
Boardroom
Hidcote
Ground · 90 m²
70
Theatre
40
Classroom
32
Boardroom
30
U-shape
40
Cabaret
Seymour
Ground · 213.2 m²
225
Theatre
104
Cabaret
160
Banquet
100
Reception
Harewood
Ground · 99.2 m²
100
Theatre
50
Classroom
36
Boardroom
36
U-shape
64
Cabaret
80
Banquet
100
Reception
Ballroom ABC
Ground · 318.2 m²
420
Theatre
260
Classroom
200
Cabaret
300
Banquet
300
Reception
Ballroom AB
Ground · 118.4 m²
200
Theatre
120
Classroom
60
Boardroom
50
U-shape
120
Cabaret
200
Banquet
200
Reception
Ballroom CD
Ground · 341.9 m²
300
Theatre
80
Classroom
220
Cabaret
300
Banquet
300
Reception
Ballroom C
Ground · 103.6 m²
100
Theatre
50
Classroom
40
Boardroom
30
U-shape
64
Cabaret
100
Banquet
100
Reception
Ballroom D
Ground · 238.3 m²
160
Theatre
60
Classroom
96
Cabaret
200
Banquet
210
Reception
Capacity at a glance
Maximum guests per layout
| Space | Size | Theatre | Classroom | Boardroom | U-shape | Cabaret | Banquet | Reception |
|---|---|---|---|---|---|---|---|---|
| The Ballroom | 556 m² | 550 | 340 | – | – | 360 | 500 | 520 |
| Blenheim Suite | 99.2 m² | 100 | 50 | 36 | 36 | 64 | 80 | 100 |
| Packwood Suite | 99.2 m² | 100 | 50 | 36 | 36 | 64 | 80 | 100 |
| Warwick Suite | 88 m² | 60 | 40 | 32 | 30 | 40 | 60 | 60 |
| Charlecote & Harewood | 213.1 m² | 140 | 100 | – | – | 128 | 200 | 200 |
| Charlecote | 99.2 m² | 100 | 50 | 36 | 36 | 64 | 80 | 100 |
| Meeting Syndicate 1 | 31.5 m² | 20 | 12 | 14 | – | – | – | – |
| Meeting Syndicate 2 | 31 m² | 20 | 12 | 14 | – | – | – | – |
| Hatton | 25 m² | 12 | 9 | 12 | – | – | – | – |
| Bancroft | 27.5 m² | 20 | 9 | 12 | – | – | – | – |
| Boardroom | 28 m² | 20 | 9 | 12 | – | – | – | – |
| Hidcote | 90 m² | 70 | 40 | 32 | 30 | 40 | – | – |
| Seymour | 213.2 m² | 225 | – | – | – | 104 | 160 | 100 |
| Harewood | 99.2 m² | 100 | 50 | 36 | 36 | 64 | 80 | 100 |
| Ballroom ABC | 318.2 m² | 420 | 260 | – | – | 200 | 300 | 300 |
| Ballroom AB | 118.4 m² | 200 | 120 | 60 | 50 | 120 | 200 | 200 |
| Ballroom CD | 341.9 m² | 300 | 80 | – | – | 220 | 300 | 300 |
| Ballroom C | 103.6 m² | 100 | 50 | 40 | 30 | 64 | 100 | 100 |
| Ballroom D | 238.3 m² | 160 | 60 | – | – | 96 | 200 | 210 |
Facilities
- 259 bedrooms
- Spa
- Swimming pool
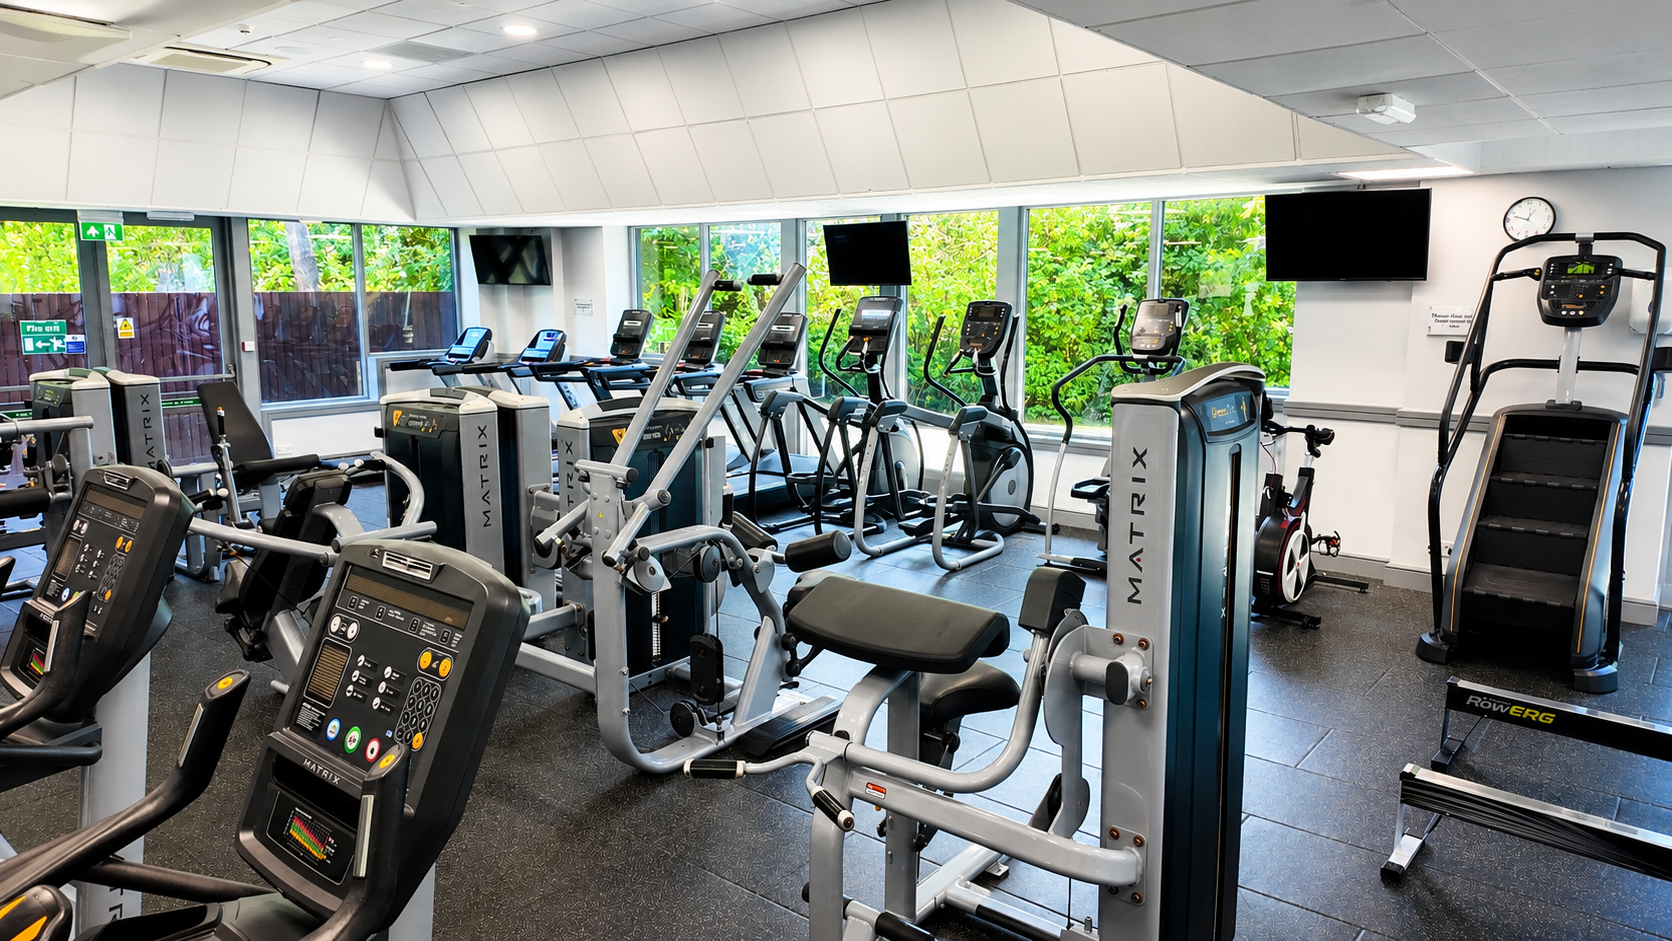
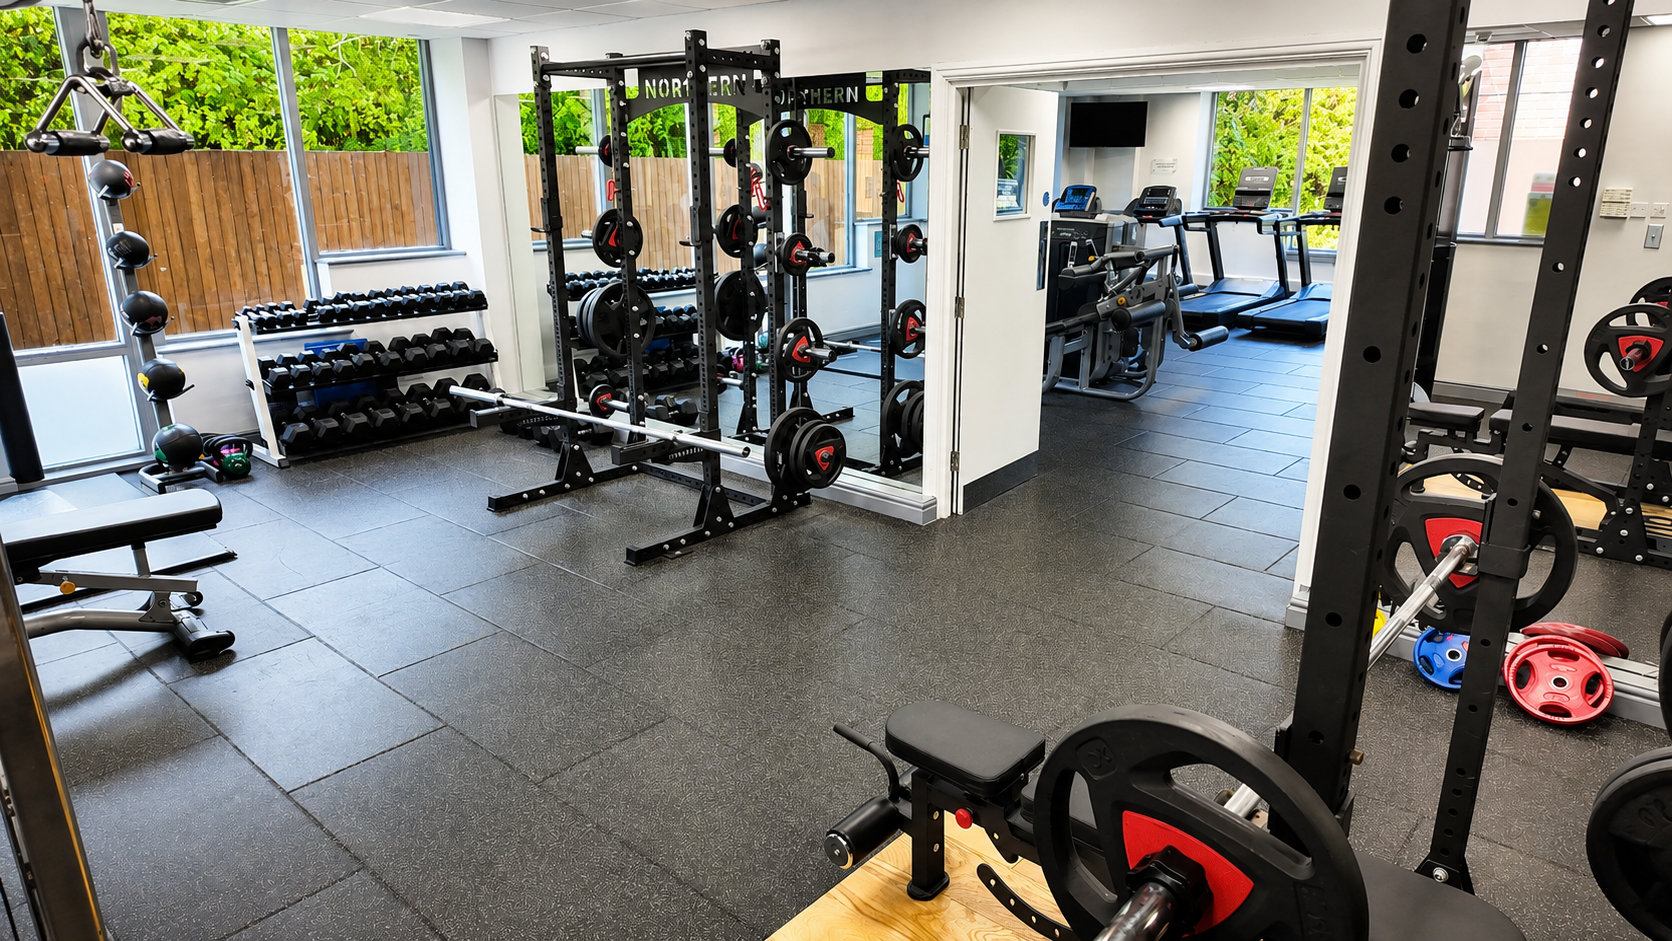
- Gym / fitness
- Natural daylight
- Restaurant
- Bar
- Room service
- In-house catering
- Near train station
- Step-free access
- Working space available
- Pet friendly
- EV charging
- On-site parking
- Off-site parking
- AV equipment
- Free Wi-Fi
Gallery
·
Location
Bridge Foot, CV37 6YR
Interested in this venue?
Let Bien Venue handle it
We'll check availability, negotiate rates and put together a tailored proposal for your event.
Typically a reply within 4 working hours
← Back to all venues
🎉
Enquiry sent
Crowne Plaza Stratford upon Avon
Reply within 4 working hours