Sustainable
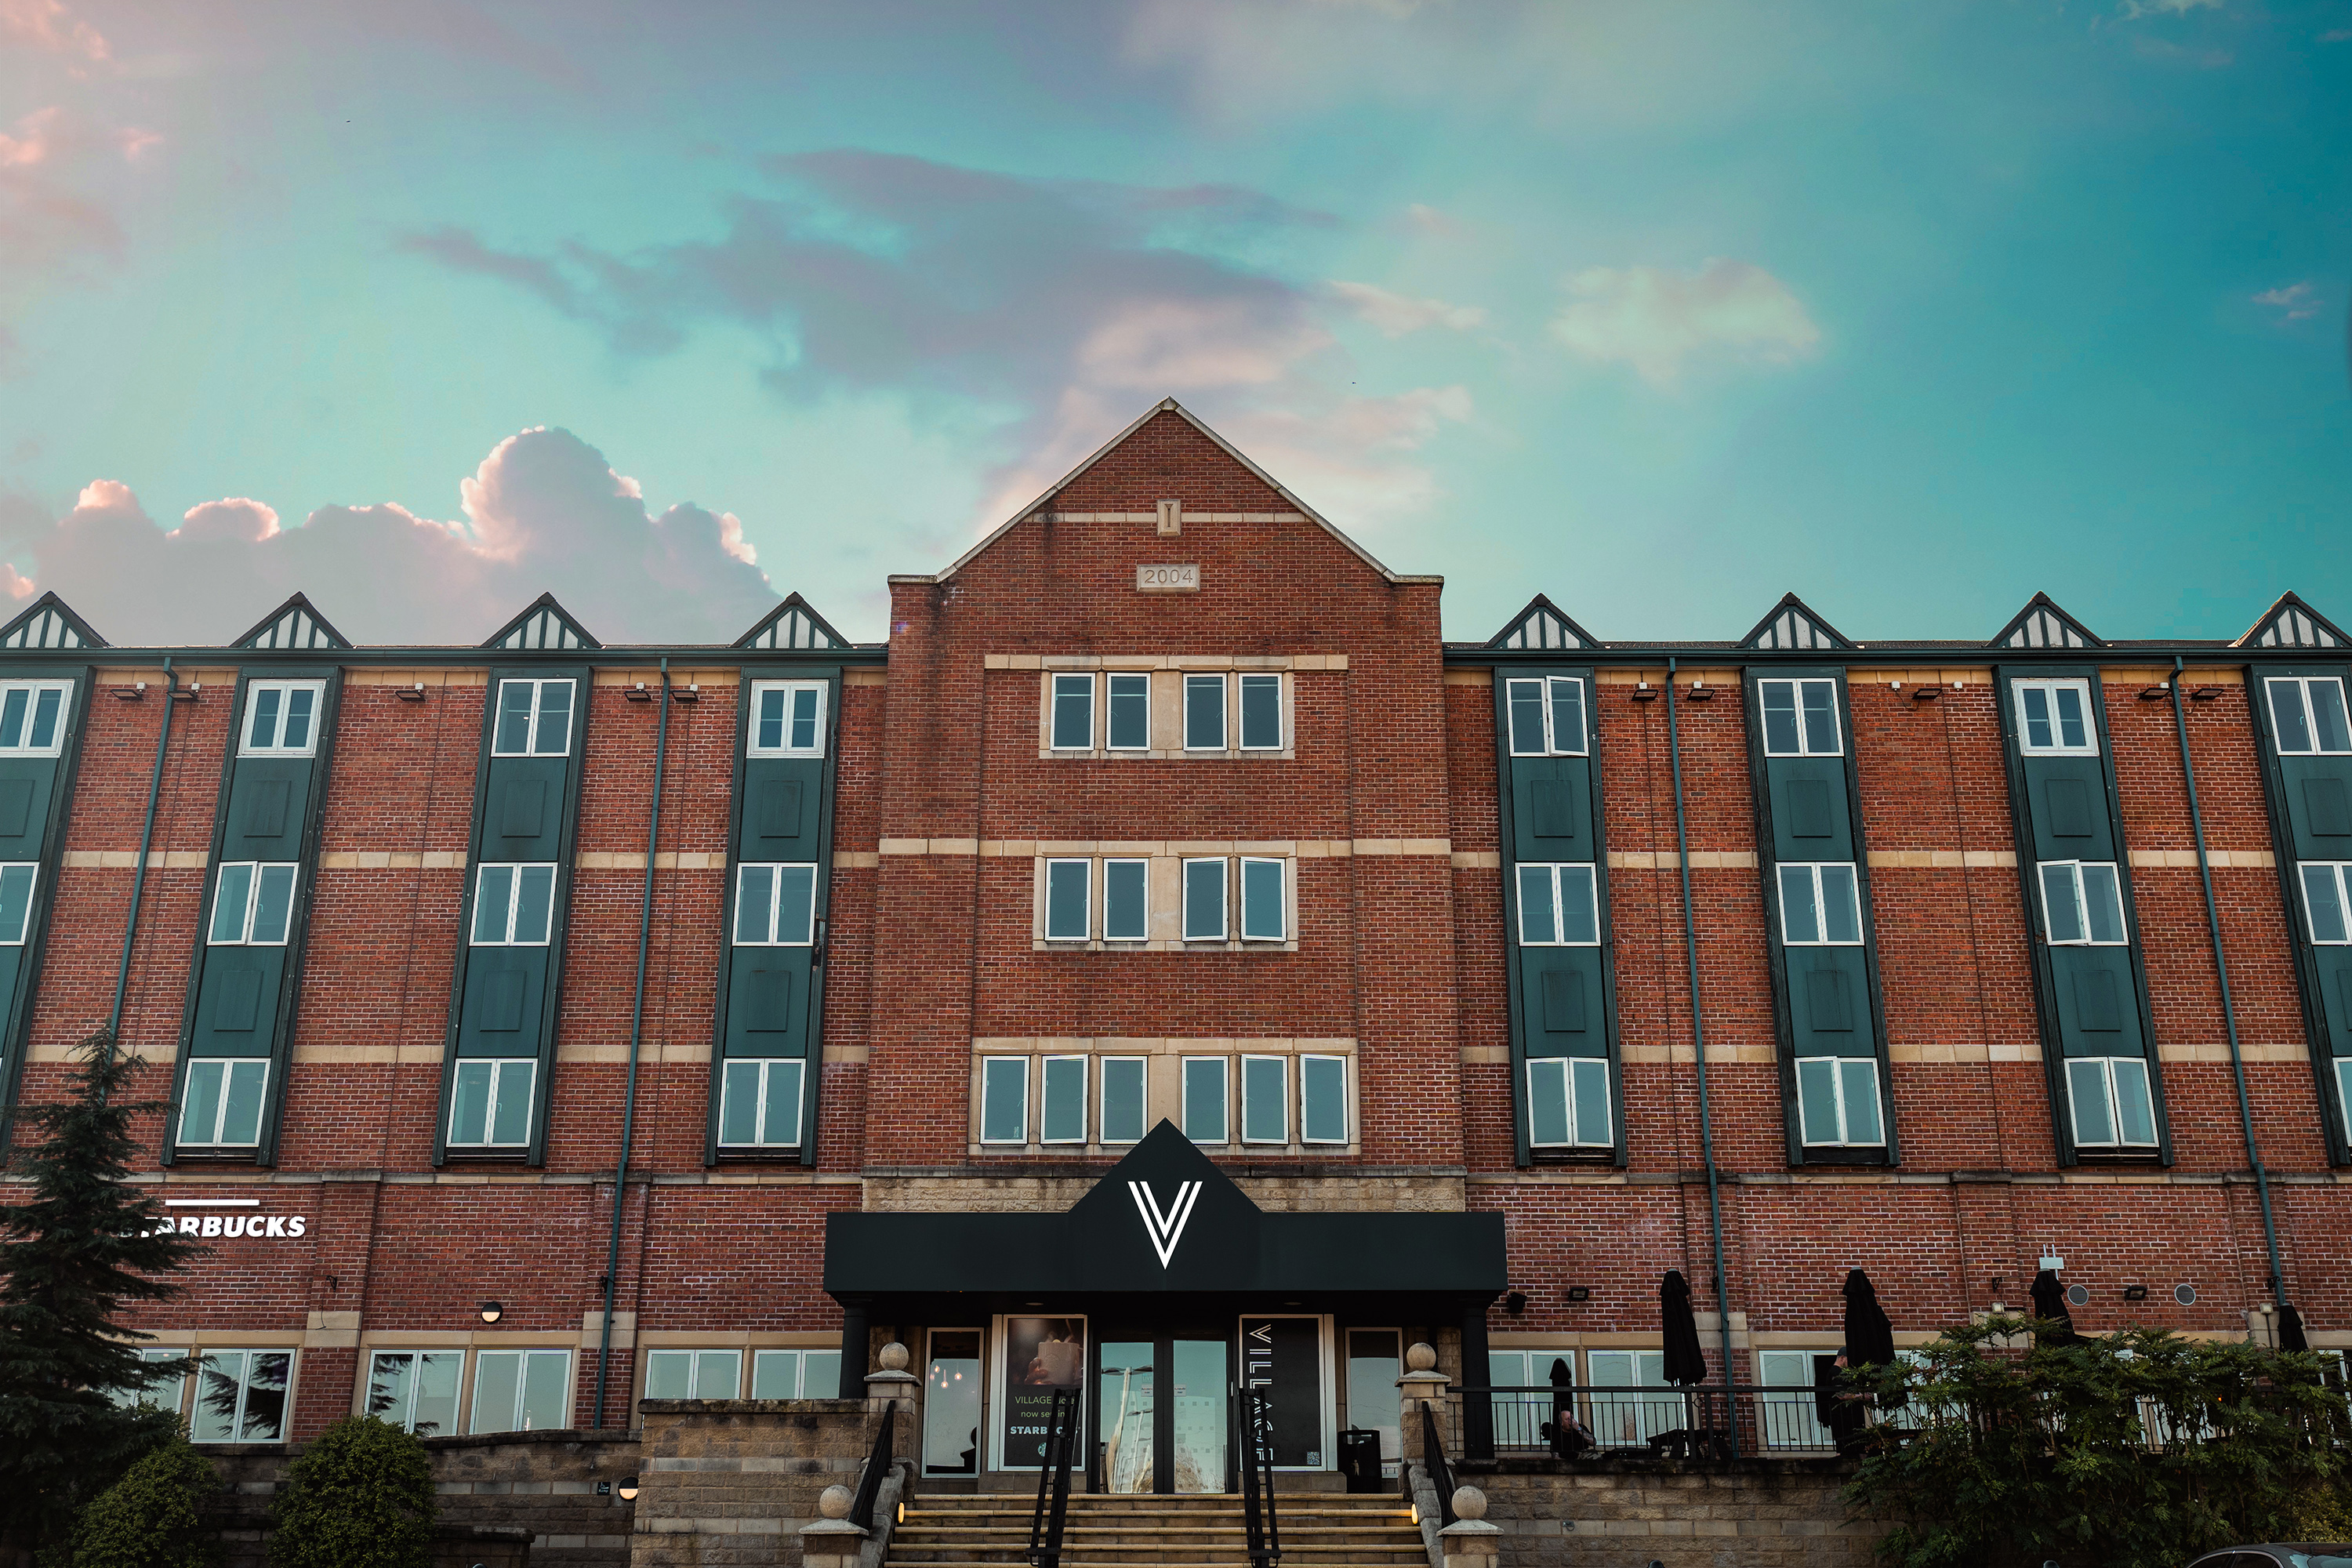
Village Birmingham Walsall
Walsall, Birmingham, United Kingdom
Village Hotels
220
Max guests
8
Event spaces
125
Bedrooms
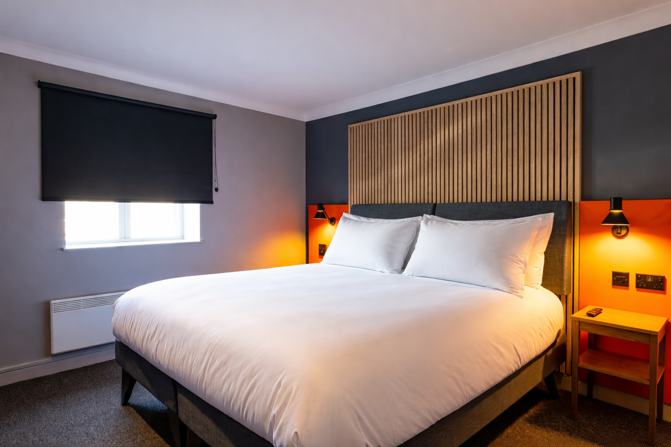
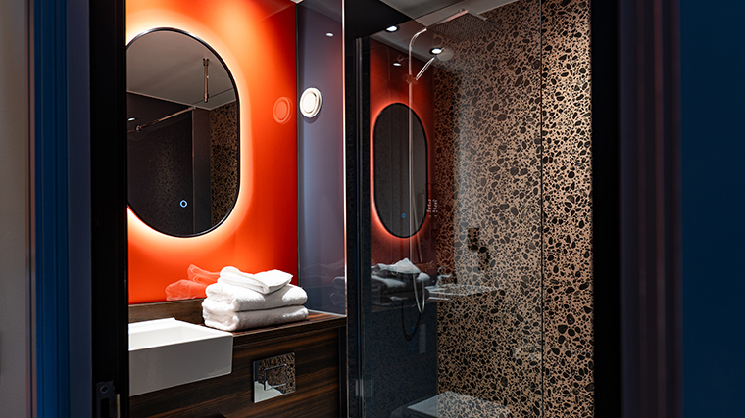
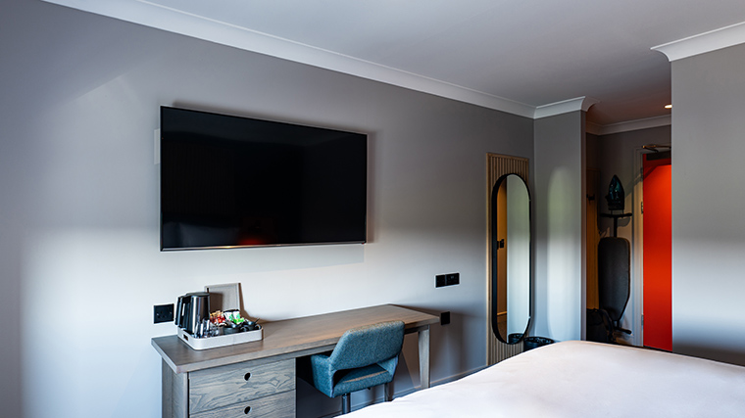
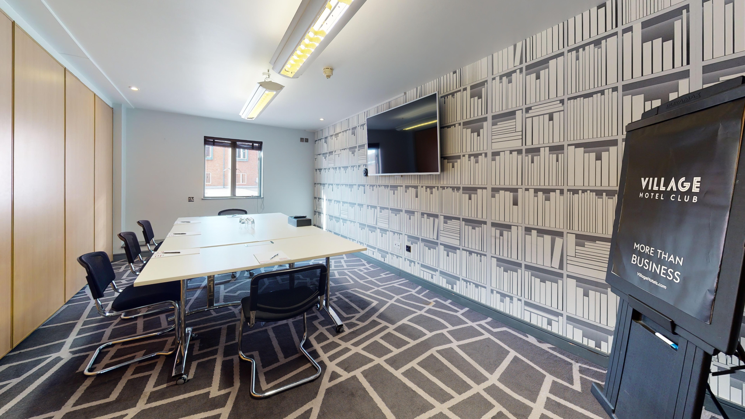
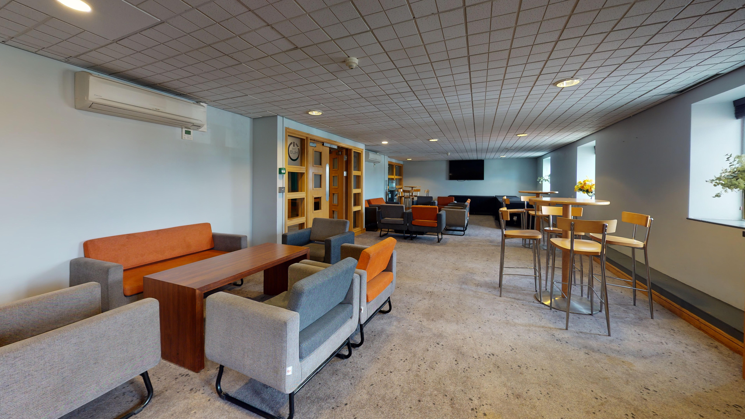
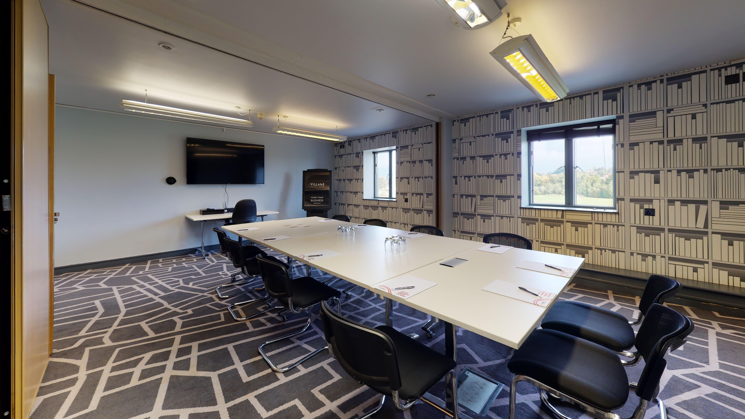
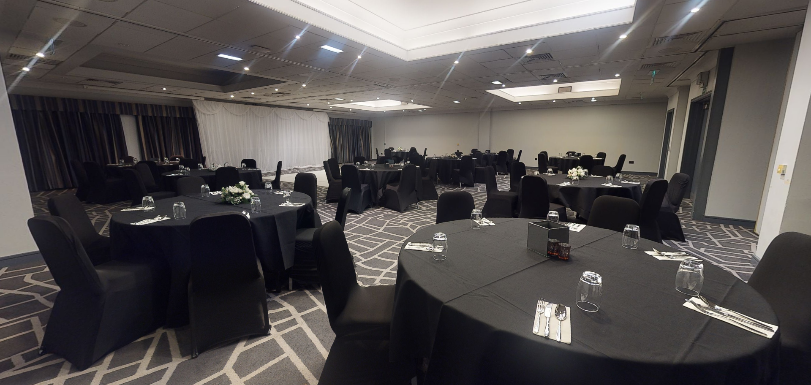
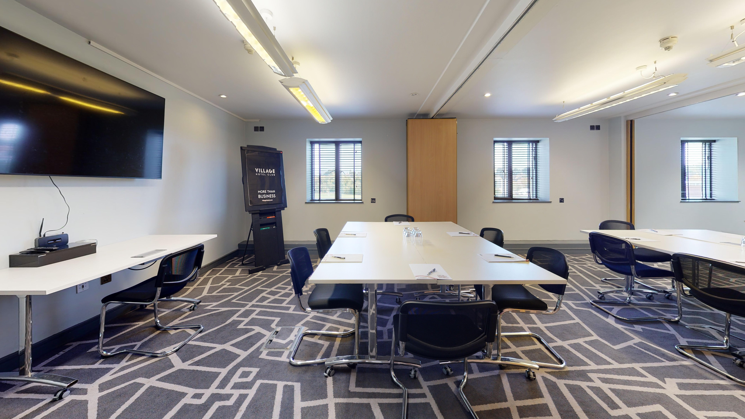
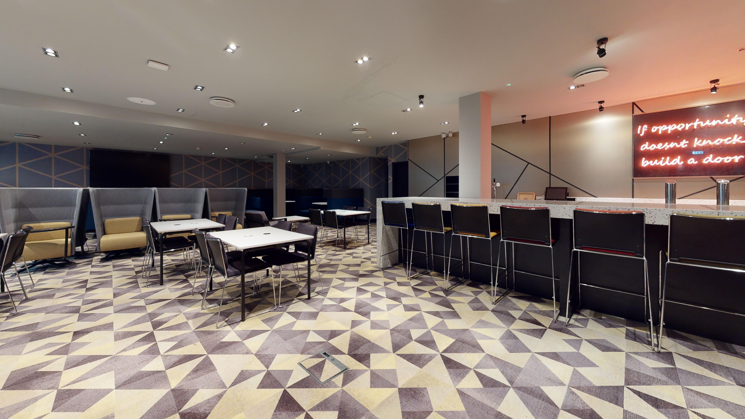
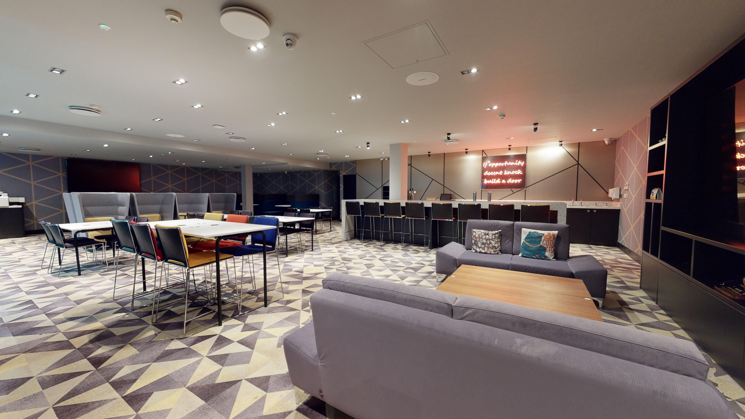
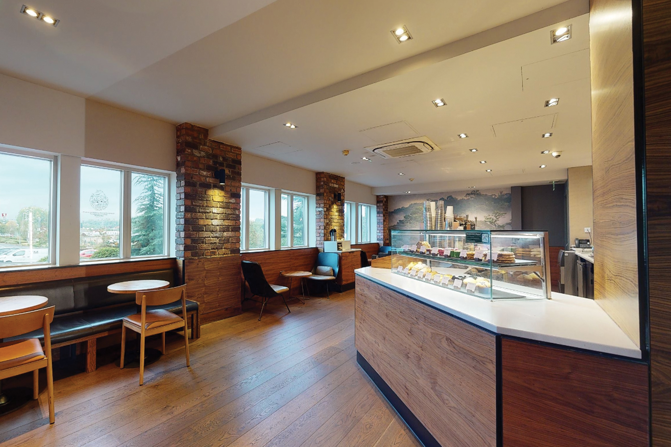
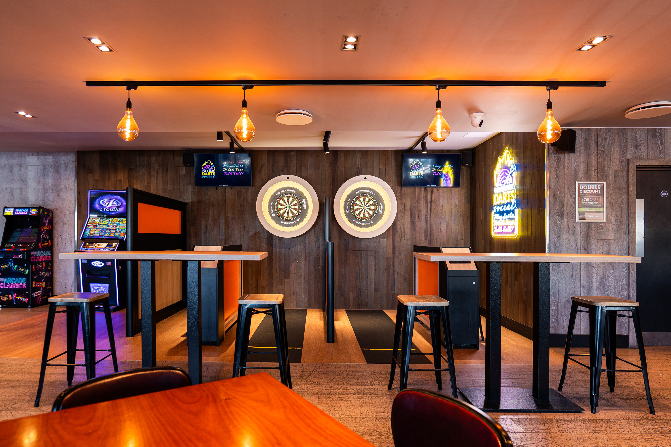
Village Hotels are the hotel group with 'everything under one roof'. You will find great food & drink, state-of-the-art gym and pool, shared workspaces and extensive meeting and event facilities, perfectly located for convenient access to Birmingham.
Meeting & event spaces
Compare all capacities ↓Inspiration Suite
Combinable14.2 × 13.1 × 2.4m
220
Theatre
100
Classroom
52
Boardroom
65
U-shape
140
Cabaret
160
Banquet
220
Reception
Can also be split into
Inspiration 1
5.7 × 3.5 × 2.4m
Theatre
150
Classroom
50
Boardroom
10
U-shape
40
Cabaret
60
Banquet
60
Reception
150
Inspiration 2
5.7 × 3.5 × 2.4m
Theatre
150
Classroom
16
Boardroom
10
U-shape
20
Cabaret
30
Banquet
30
Reception
150
Inspiration 2 + 3
14.2 × 7.2 × 2.4m
Theatre
100
Classroom
40
Boardroom
20
U-shape
40
Cabaret
60
Banquet
60
Reception
100
Inspiration 3
7.1 × 7.1 × 2.4m
Theatre
30
Classroom
16
Boardroom
20
Cabaret
30
Banquet
30
Activation
CombinableLevel 1 · 7 × 6.9 × 2.4m
30
Theatre
16
Classroom
20
Boardroom
18
U-shape
16
Cabaret
16
Banquet
Can also be split into
Activation 1 or 2
Level 1 · 5.7 × 3.5 × 2.4m
Theatre
15
Boardroom
10
Vision
CombinableLevel 1 · 10.7 × 6.9 × 2.4m
60
Theatre
40
Classroom
30
Boardroom
30
U-shape
30
Cabaret
30
Banquet
60
Reception
Can also be split into
Vision 1 + 2, or 2 + 3
Level 1 · 7 × 6.9 × 2.4m
Theatre
30
Classroom
16
Boardroom
20
U-shape
20
Cabaret
16
Banquet
16
Vision 1 or 2
Level 1 · 7 × 3.5 × 2.4m
Theatre
15
Boardroom
10
Reception
15
Motivation
CombinableLevel 1 · 10.7 × 6.9 × 2.4m
60
Theatre
30
Boardroom
30
U-shape
30
Cabaret
30
Banquet
60
Reception
Can also be split into
Motivation 1 + 2, or 2 + 3
Level 1 · 7 × 5.7 × 2.4m
Theatre
30
Classroom
16
Boardroom
20
U-shape
28
Cabaret
16
Banquet
16
Reception
30
Motivation 1, 2 or 3
Level 1 · 6.9 × 3.5 × 2.4m
Theatre
15
Boardroom
10
Reception
15
Innovation
Level 1 · 7 × 5.7 × 2.4m
30
Theatre
16
Classroom
20
Boardroom
18
U-shape
16
Cabaret
16
Banquet
30
Reception
Stimulation
Level 1 · 5.7 × 3.5 × 2.4m
15
Theatre
10
Boardroom
15
Reception
Spark
Level 1 · 5.6 × 3.5 × 2.4m
15
Theatre
10
Boardroom
15
Reception
Energy
Level 1 · 6.8 × 3.5 × 2.4m
20
Theatre
12
Boardroom
8
U-shape
20
Reception
Capacity at a glance
Maximum guests per layout
| Space | Theatre | Classroom | Boardroom | U-shape | Cabaret | Banquet | Reception |
|---|---|---|---|---|---|---|---|
| Inspiration Suite | 220 | 100 | 52 | 65 | 140 | 160 | 220 |
| ↳ Inspiration 1 | 150 | 50 | 10 | 40 | 60 | 60 | 150 |
| ↳ Inspiration 2 | 150 | 16 | 10 | 20 | 30 | 30 | 150 |
| ↳ Inspiration 2 + 3 | 100 | 40 | 20 | 40 | 60 | 60 | 100 |
| ↳ Inspiration 3 | 30 | 16 | 20 | – | 30 | 30 | – |
| Activation | 30 | 16 | 20 | 18 | 16 | 16 | – |
| ↳ Activation 1 or 2 | 15 | – | 10 | – | – | – | – |
| Vision | 60 | 40 | 30 | 30 | 30 | 30 | 60 |
| ↳ Vision 1 + 2, or 2 + 3 | 30 | 16 | 20 | 20 | 16 | 16 | – |
| ↳ Vision 1 or 2 | 15 | – | 10 | – | – | – | 15 |
| Motivation | 60 | – | 30 | 30 | 30 | 30 | 60 |
| ↳ Motivation 1 + 2, or 2 + 3 | 30 | 16 | 20 | 28 | 16 | 16 | 30 |
| ↳ Motivation 1, 2 or 3 | 15 | – | 10 | – | – | – | 15 |
| Innovation | 30 | 16 | 20 | 18 | 16 | 16 | 30 |
| Stimulation | 15 | – | 10 | – | – | – | 15 |
| Spark | 15 | – | 10 | – | – | – | 15 |
| Energy | 20 | – | 12 | 8 | – | – | 20 |
Facilities
Gallery
·
Location
Tempus Drive, Tempus Ten, Walsall, West Midlands, WS2 8TJ
Interested in this venue?
Let Bien Venue handle it
We'll check availability, negotiate rates and put together a tailored proposal for your event.
Typically a reply within 4 working hours
← Back to all venues
🎉
Enquiry sent
Village Birmingham Walsall
Reply within 4 working hours