Sustainable
Bedrooms
Near station
Townhouse Hotel Manchester
★★★★
Gay Village, Manchester, United Kingdom
100
Max guests
6
Event spaces
85
Bedrooms
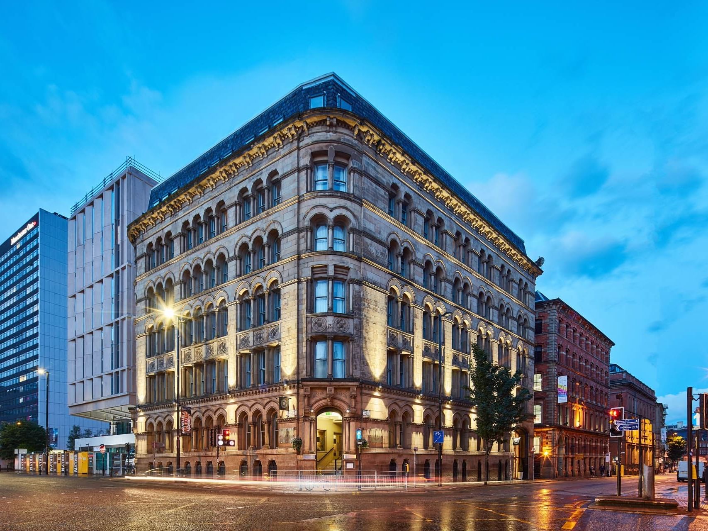
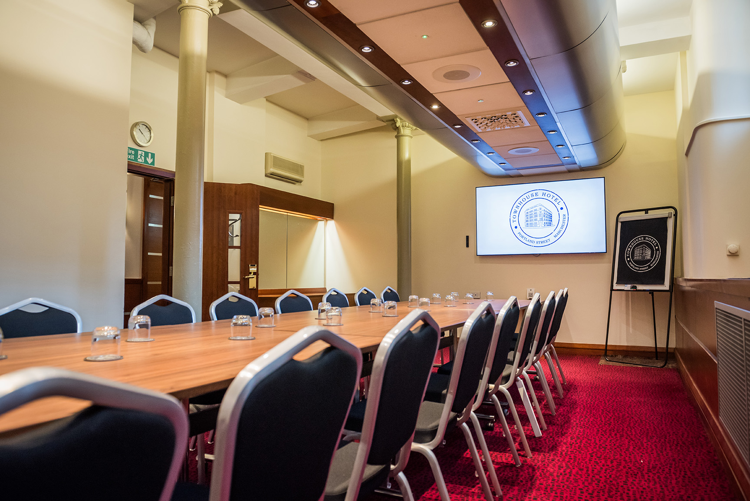
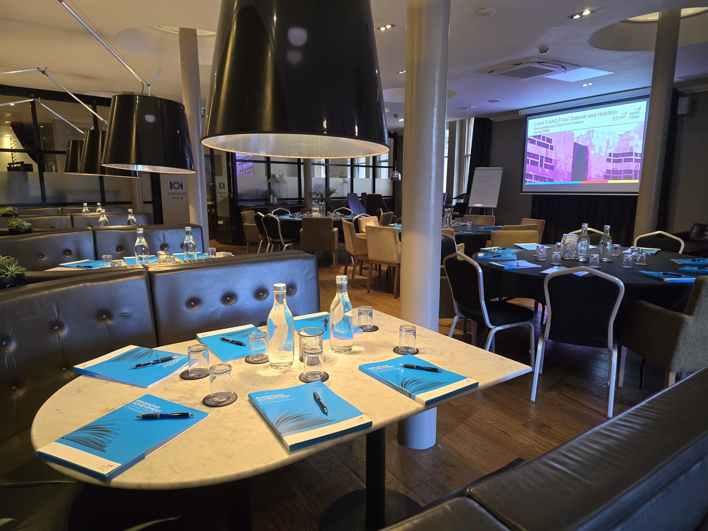
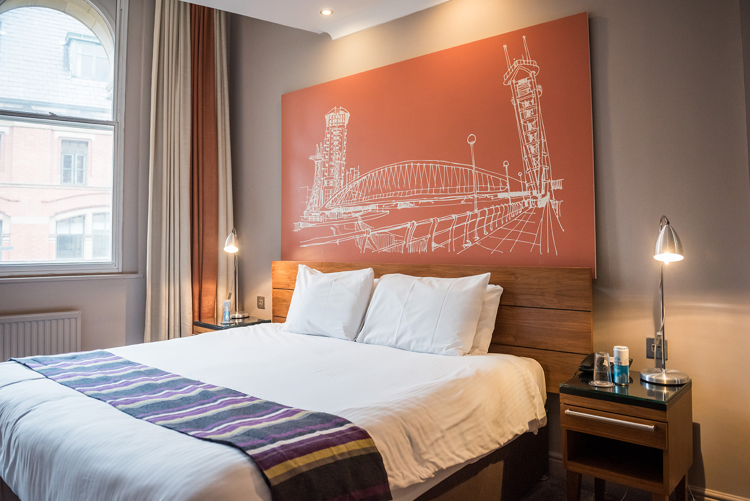
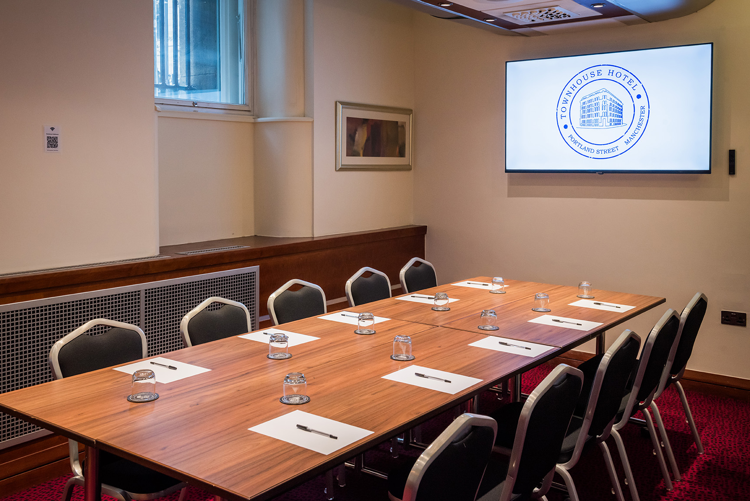
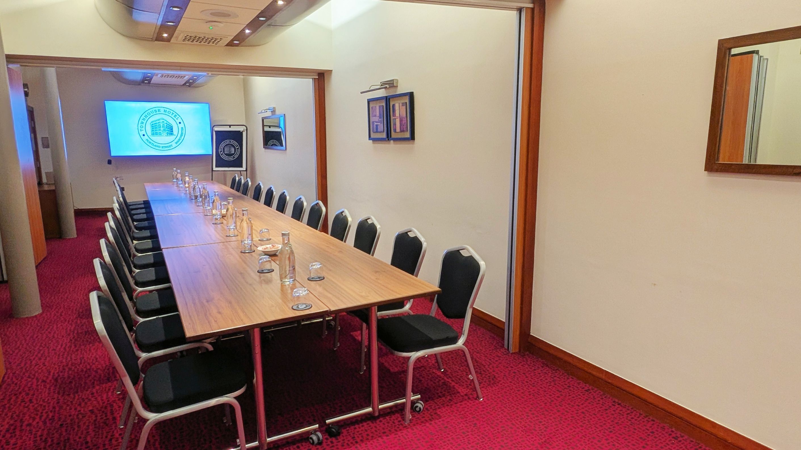
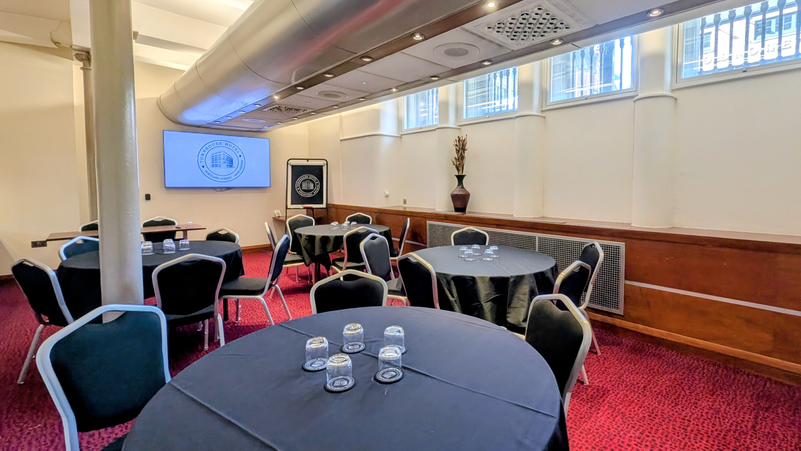
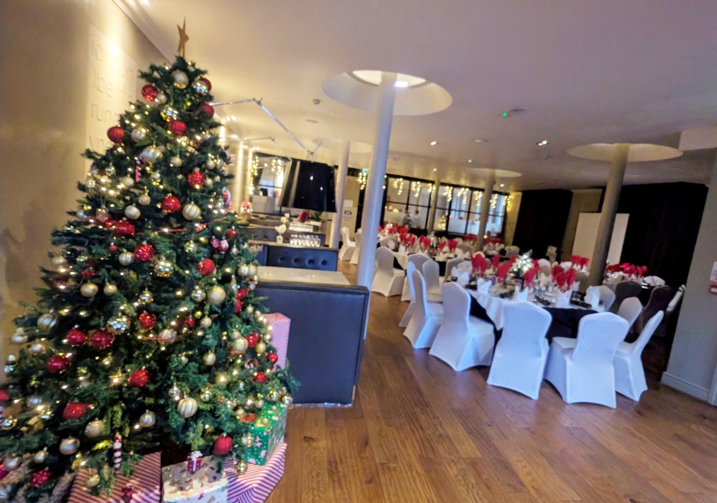
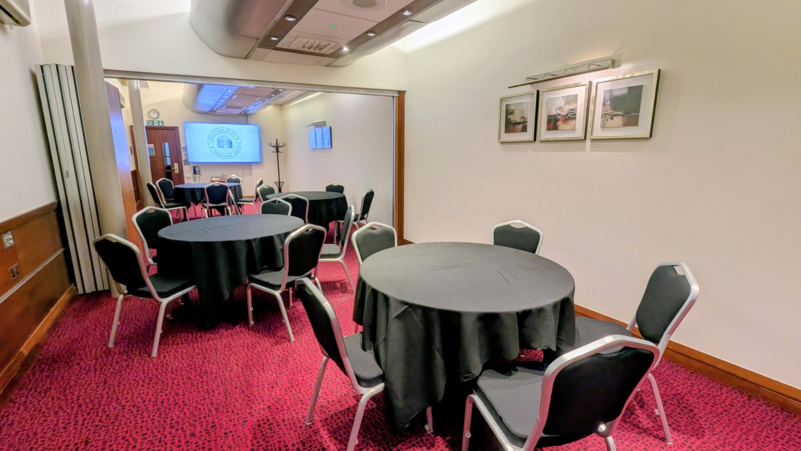
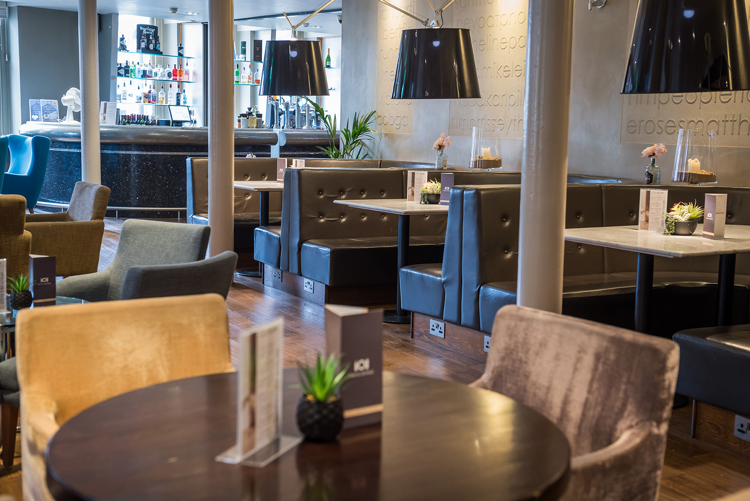
From its origins as a cotton warehouse to the reincarnation as a stylish, established hotel in Manchester city centre the Townhouse Hotel is part of the vibrancy that Manchester exudes, situated in the heart of this wonderful city. This Grade II listed building boasts 11 meeting rooms giving you an unparalleled choice for your next city centre meeting or conference. All the function rooms are air-conditioned and vary in size and seating style. Audio-visual equipment and all other meeting room essentials are provided as standard and the hotel can cater for your dining needs to whatever extent you require... Superb service, crisp linen and luxurious touches throughout the 85 spacious bedrooms will ensure the best night’s sleep. Wake up to a delicious Townhouse breakfast before you even think of the day ahead. At the end of a busy day you can return for a light snack, a sophisticated cocktail or dinner by candlelight in the 101 Bar & Brasserie.
Meeting & event spaces
Compare all capacities ↓Cotton Mill
68 m² · 8 × 8.5 × 4m
70
Theatre
65
Cabaret
72
Banquet
100
Reception
Clegg Suite
Combinable51.5 m² · 13.2 × 3.9 × 3m
44
Theatre
30
Classroom
30
Boardroom
28
U-shape
32
Cabaret
Can also be split into
Clegg Room
23.8 m² · 6.1 × 3.9 × 3m
Theatre
20
Classroom
16
Boardroom
12
U-shape
10
Cabaret
16
Knowles Room
26.5 m² · 6.8 × 3.9 × 3m
Theatre
20
Classroom
16
Boardroom
14
U-shape
12
Cabaret
16
Waterhouse Suite
Combinable49.9 m² · 12.8 × 3.9 × 3m
44
Theatre
30
Classroom
30
Boardroom
28
U-shape
32
Cabaret
Can also be split into
Waterhouse Room
15.6 m² · 4 × 3.9 × 3m
Theatre
12
Classroom
12
Boardroom
12
U-shape
12
Cabaret
8
Worthington Room
15.6 m² · 4 × 3.9 × 3m
Theatre
10
Boardroom
10
Cabaret
8
Walters Room
18.7 m² · 4.8 × 3.9 × 3m
Theatre
16
Classroom
16
Boardroom
12
U-shape
12
Cabaret
8
Portland Room
37.1 m² · 7.9 × 4.7 × 3m
28
Theatre
20
Classroom
20
Boardroom
20
U-shape
21
Cabaret
Princess Room
21.6 m² · 6 × 3.6 × 3m
12
Theatre
10
Boardroom
101 Bar & Lounge
64 m² · 8 × 8 × 4m
40
Theatre
30
Boardroom
30
Banquet
60
Reception
Capacity at a glance
Maximum guests per layout
| Space | Size | Theatre | Classroom | Boardroom | U-shape | Cabaret | Banquet | Reception |
|---|---|---|---|---|---|---|---|---|
| Cotton Mill | 68 m² | 70 | – | – | – | 65 | 72 | 100 |
| Clegg Suite | 51.5 m² | 44 | 30 | 30 | 28 | 32 | – | – |
| ↳ Clegg Room | 23.8 m² | 20 | 16 | 12 | 10 | 16 | – | – |
| ↳ Knowles Room | 26.5 m² | 20 | 16 | 14 | 12 | 16 | – | – |
| Waterhouse Suite | 49.9 m² | 44 | 30 | 30 | 28 | 32 | – | – |
| ↳ Waterhouse Room | 15.6 m² | 12 | 12 | 12 | 12 | 8 | – | – |
| ↳ Worthington Room | 15.6 m² | 10 | – | 10 | – | 8 | – | – |
| ↳ Walters Room | 18.7 m² | 16 | 16 | 12 | 12 | 8 | – | – |
| Portland Room | 37.1 m² | 28 | 20 | 20 | 20 | 21 | – | – |
| Princess Room | 21.6 m² | 12 | – | 10 | – | – | – | – |
| 101 Bar & Lounge | 64 m² | 40 | – | 30 | – | – | 30 | 60 |
Facilities
- 85 bedrooms
- Natural daylight
- Restaurant
- Bar
- Room service
- In-house catering
- Near train station
- Step-free access
- AV equipment
- Free Wi-Fi
Gallery
·
Location
Townhouse Hotel, 101 Portland St, Manchester, M1 6DF
Interested in this venue?
Let Bien Venue handle it
We'll check availability, negotiate rates and put together a tailored proposal for your event.
Typically a reply within 4 working hours
← Back to all venues
🎉
Enquiry sent
Townhouse Hotel Manchester
Reply within 4 working hours