Sustainable
Bedrooms
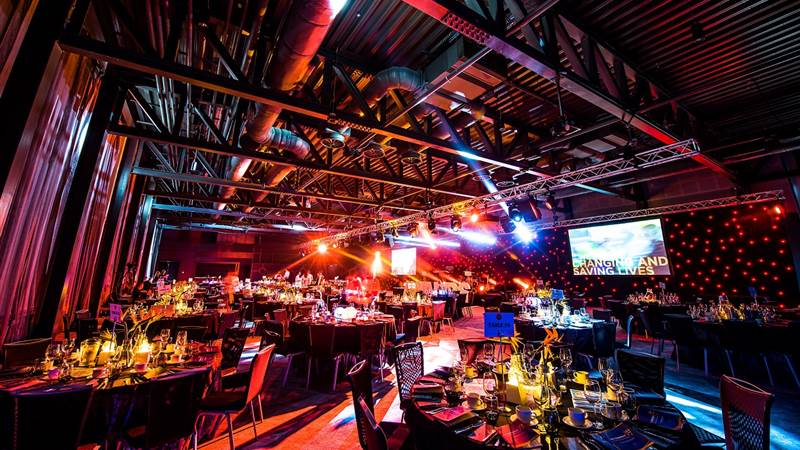
Large events
Titanic Hotel Liverpool
★★★★
Stanley Dock, Regents Road, Liverpool, United Kingdom
994
Max guests
10
Event spaces
153
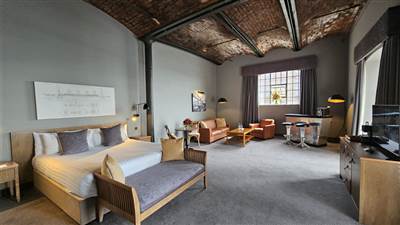
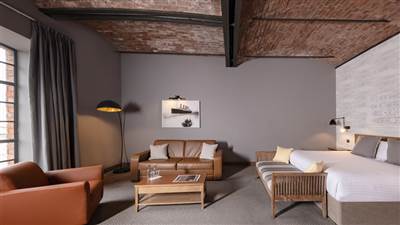
Bedrooms
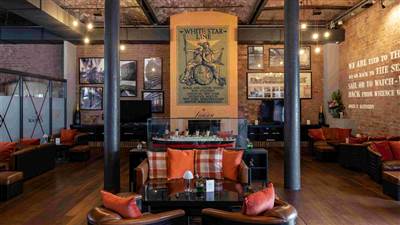
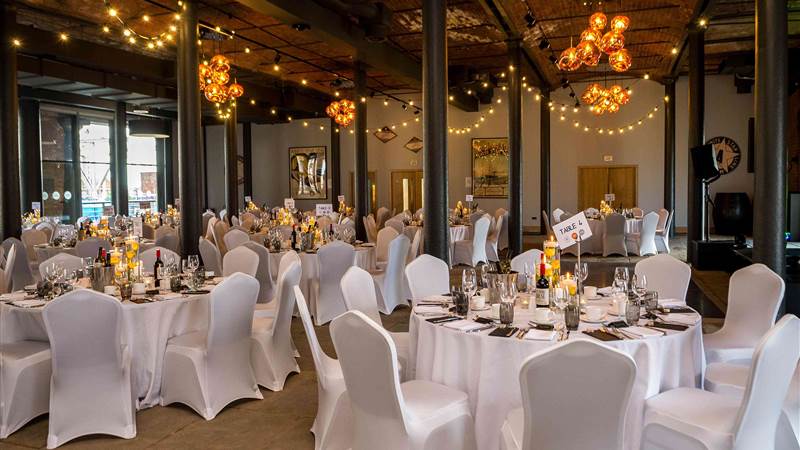
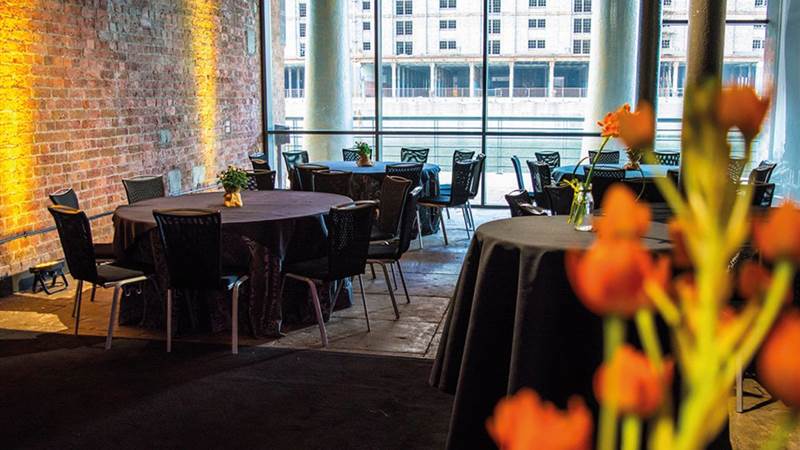
Uniquely different amongst every other hotel in Liverpool. One extraordinary setting.
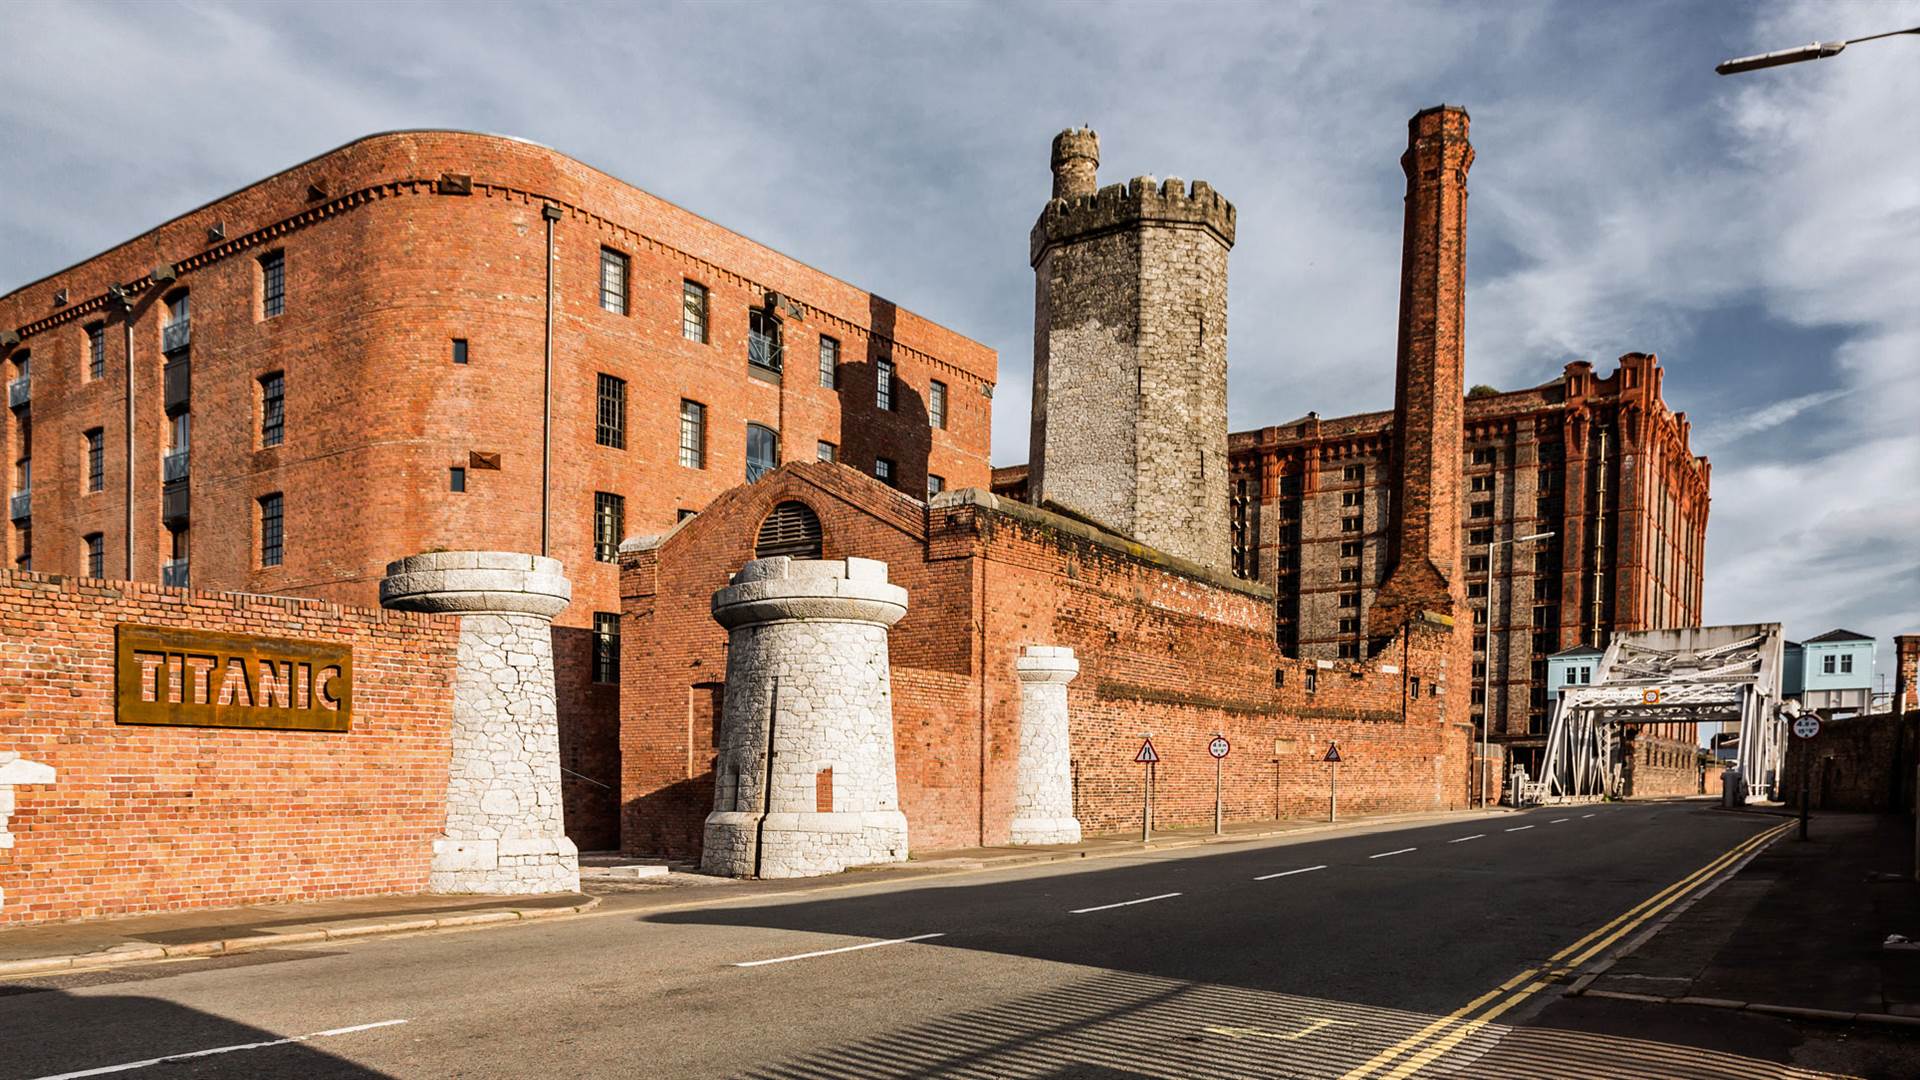
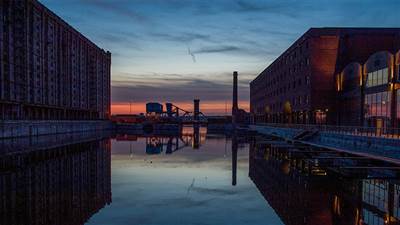
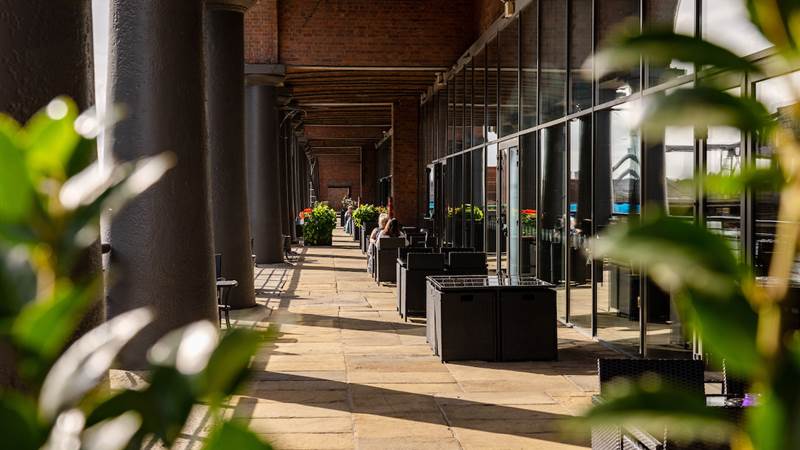
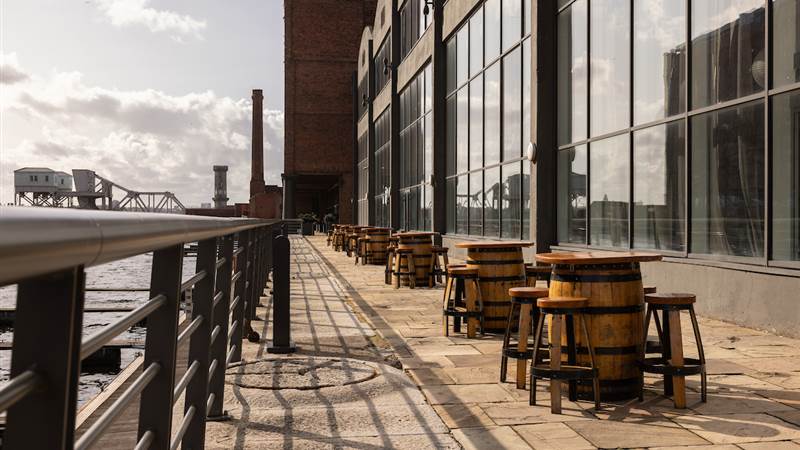
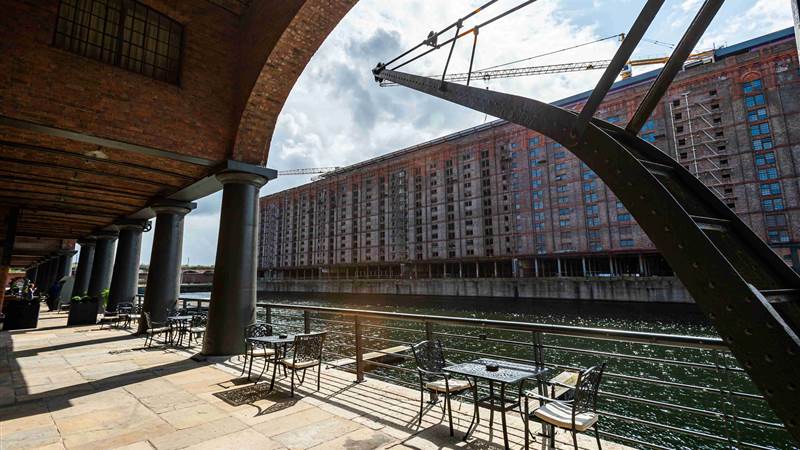
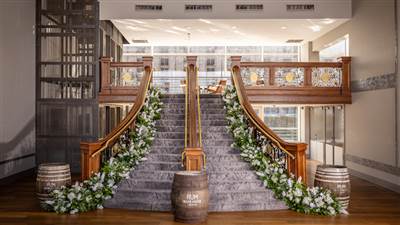
Located on Stanley Dock Liverpool, minutes away from Liverpool city centre, Titanic Hotel Liverpool is history in the making. The 4 star hotel is set within the historic port of Liverpool, one of the city’s most iconic areas, Stanley Dock. Designed by Jesse Hartley (Albert Dock), Stanley Dock sits over the River Mersey and was part of the Port of Liverpool. It was once the largest and most complete system of historic docks in the world.
Located on Stanley Dock Liverpool, minutes away from Liverpool city centre, Titanic Hotel Liverpool is history in the making. The 4 star hotel is set within the historic port of Liverpool, one of the city’s most iconic areas, Stanley Dock. Designed by Jesse Hartley (Albert Dock), Stanley Dock sits over the River Mersey and was part of the Port of Liverpool. It was once the largest and most complete system of historic docks in the world.
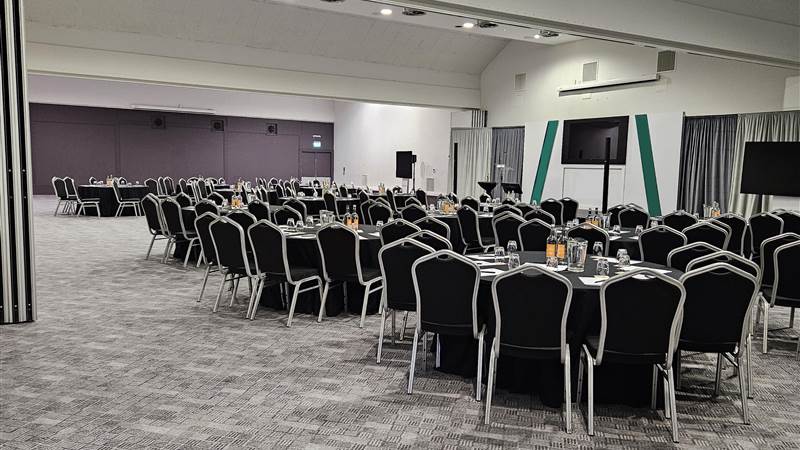
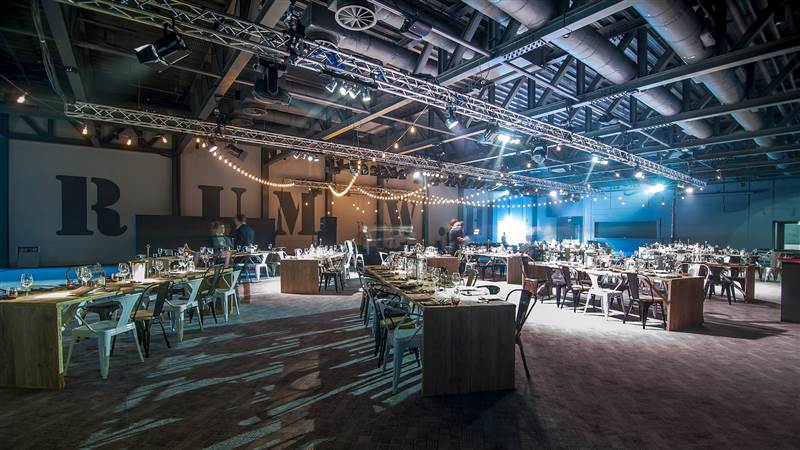
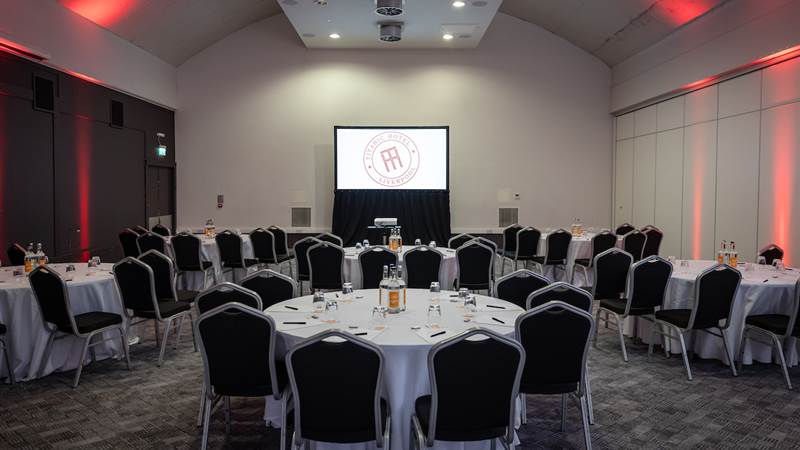
Meeting & event spaces
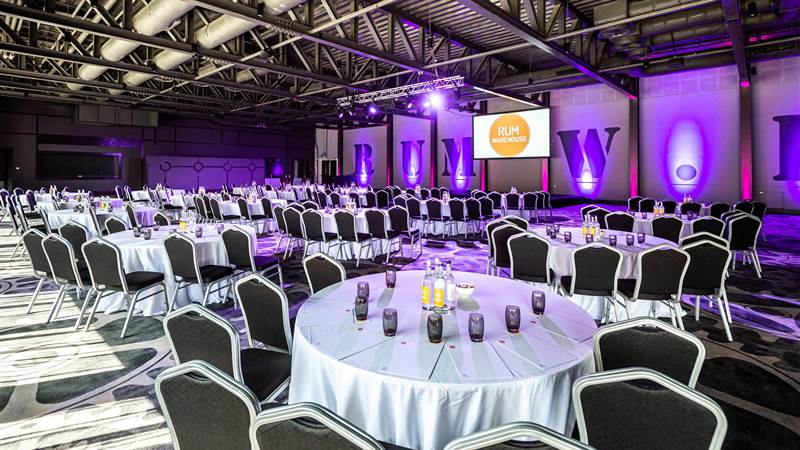
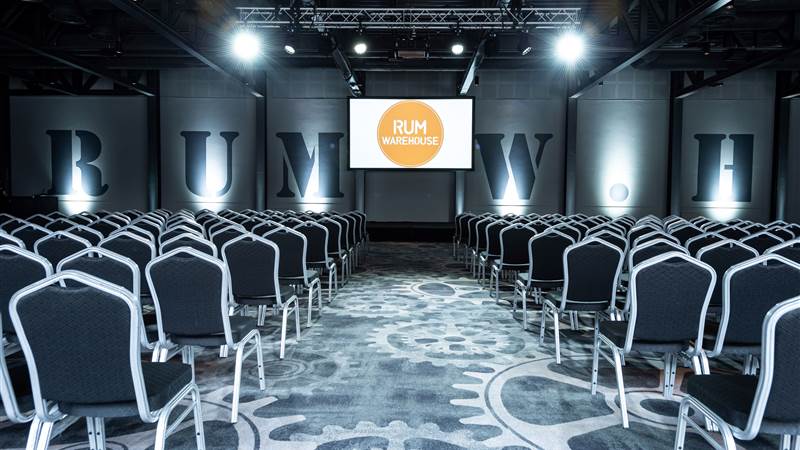
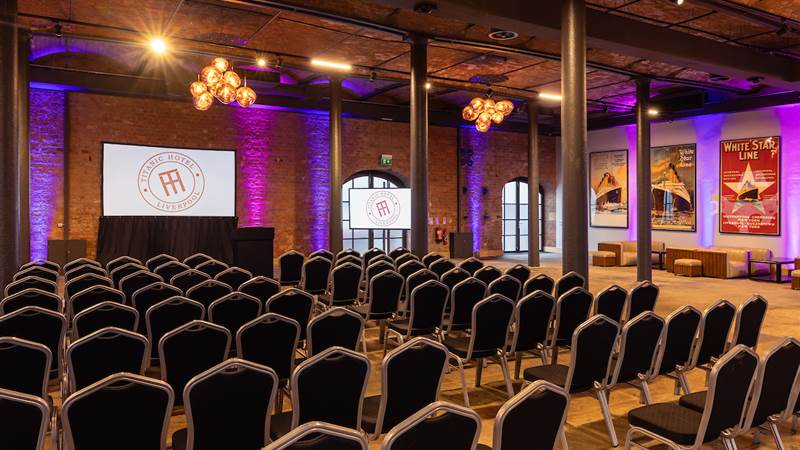
Compare all capacities ↓Rum Warehouse Ground Floor
789 m²
994
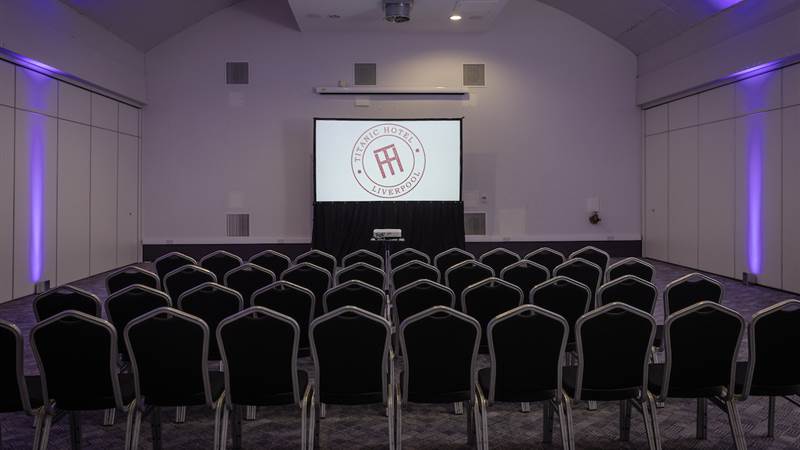
Theatre
472
Classroom
448
Cabaret
600
Banquet
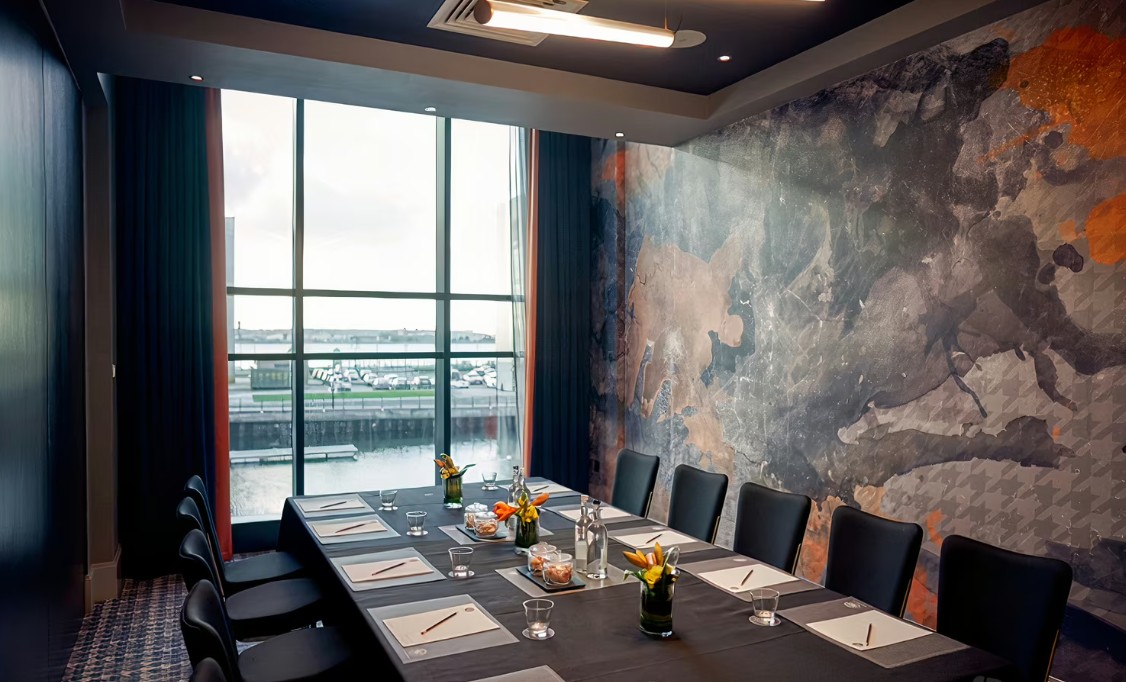
Mezzanine Level Room 1+2+3
450 m²
554
Theatre
256
Classroom
120
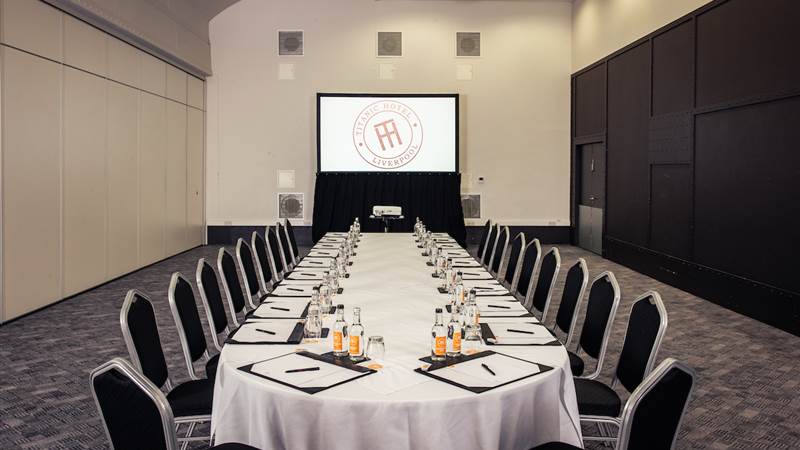
Boardroom
210
Cabaret
340
Banquet
Mezzanine Level Room 1
116 m²
88
Theatre
54
Classroom
40
Boardroom
56
Cabaret
84
Banquet
Mezzanine Level Room 2
171 m²
180
Theatre
90
Classroom
40
Boardroom
88
Cabaret
120
Banquet
Mezzanine Level Room 3
163 m²
176
Theatre
84
Classroom
40
Boardroom
88
Cabaret
110
Banquet
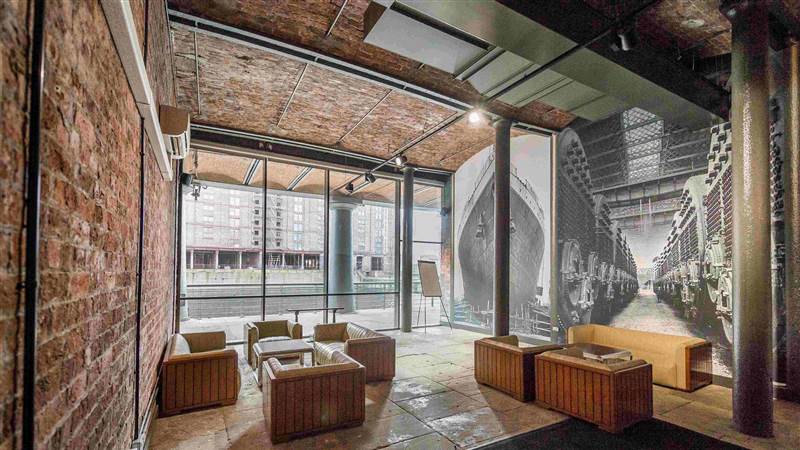
Breakout Lounge
144 m²
Capacities on request
Boardroom
26 m²
14
Boardroom
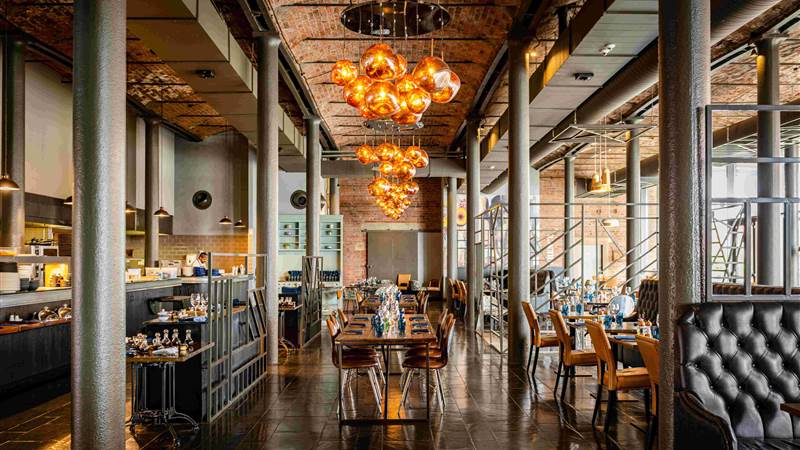
Stanley's Bar & Grill
485.1 m²
160
Banquet
401 Private Event Space
95.2 m²
50
Theatre
16
Classroom
32
Cabaret
40
Banquet
West Bay
440 m²
160
Theatre
180
Banquet
Capacity at a glance
Maximum guests per layout
| Space | Size | Theatre | Classroom | Boardroom | Cabaret | Banquet |
|---|---|---|---|---|---|---|
| Rum Warehouse Ground Floor | 789 m² | 994 | 472 | – | 448 | 600 |
| Mezzanine Level Room 1+2+3 | 450 m² | 554 | 256 | 120 | 210 | 340 |
| Mezzanine Level Room 1 | 116 m² | 88 | 54 | 40 | 56 | 84 |
| Mezzanine Level Room 2 | 171 m² | 180 | 90 | 40 | 88 | 120 |
| Mezzanine Level Room 3 | 163 m² | 176 | 84 | 40 | 88 | 110 |
| Breakout Lounge | 144 m² | – | – | – | – | – |
| Boardroom | 26 m² | – | – | 14 | – | – |
| Stanley's Bar & Grill | 485.1 m² | – | – | – | – | 160 |
| 401 Private Event Space | 95.2 m² | 50 | 16 | – | 32 | 40 |
| West Bay | 440 m² | 160 | – | – | – | 180 |
Facilities
- 153 bedrooms
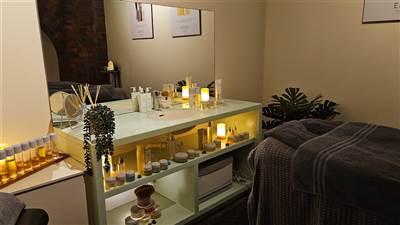
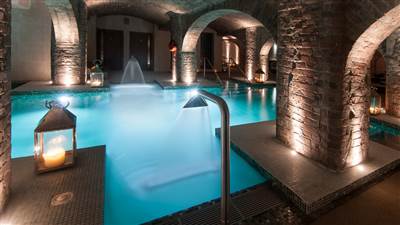
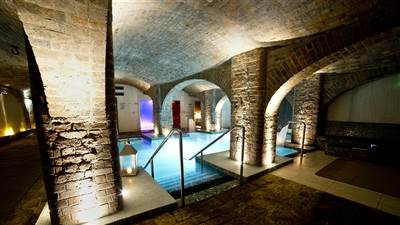
- Spa
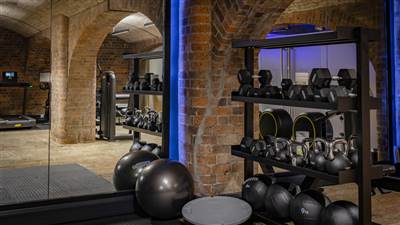
- Gym / fitness
- Natural daylight
- Restaurant
- Bar
- Room service
- Step-free access
- EV charging
- On-site parking
- Off-site parking
- AV equipment
- Free Wi-Fi
Gallery
·
Location
Stanley Dock, Regents Road, Liverpool, Merseyside, L3 0AN
Interested in this venue?
Let Bien Venue handle it
We'll check availability, negotiate rates and put together a tailored proposal for your event.
Typically a reply within 4 working hours
← Back to all venues
🎉
Enquiry sent
Titanic Hotel Liverpool
Reply within 4 working hours