Sustainable
Bedrooms
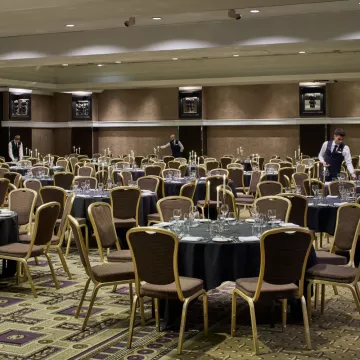
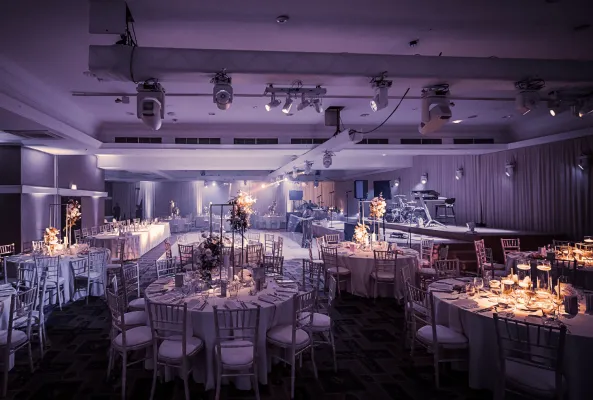
Large events
The Midland
★★★★
St Peters Square, Manchester, United Kingdom
700
Max guests
13
Event spaces
312
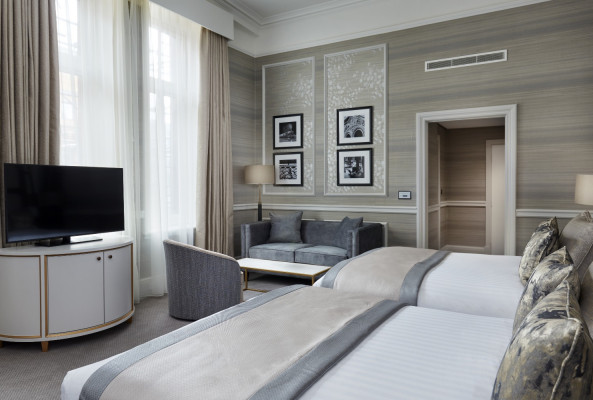
Bedrooms
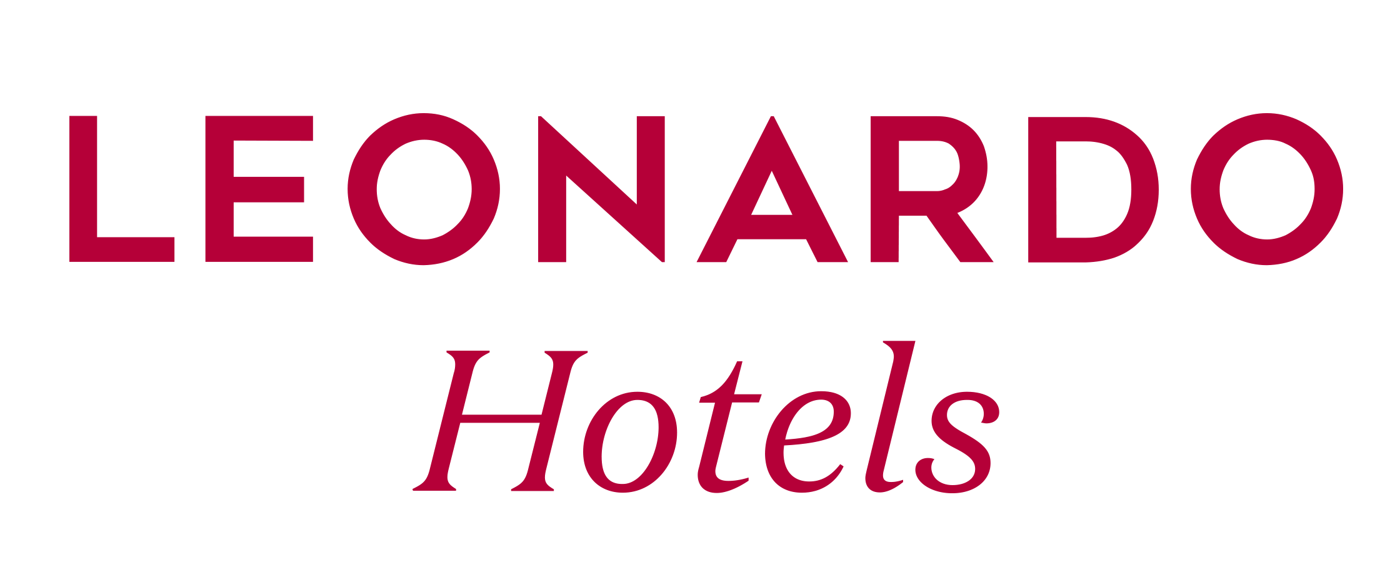
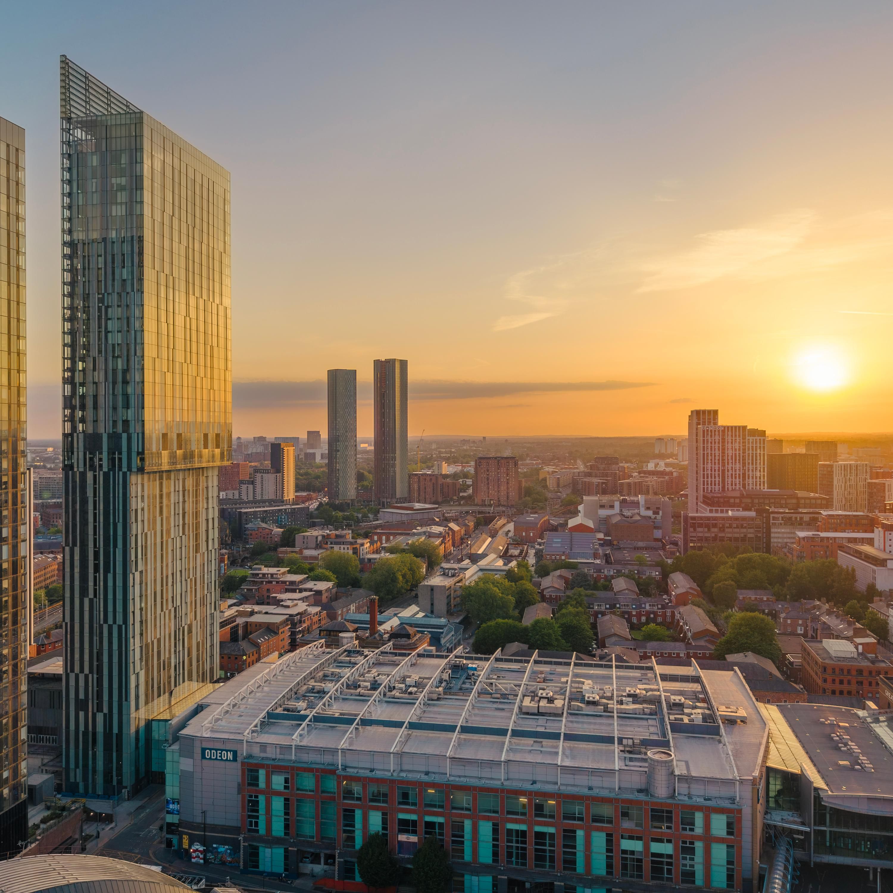
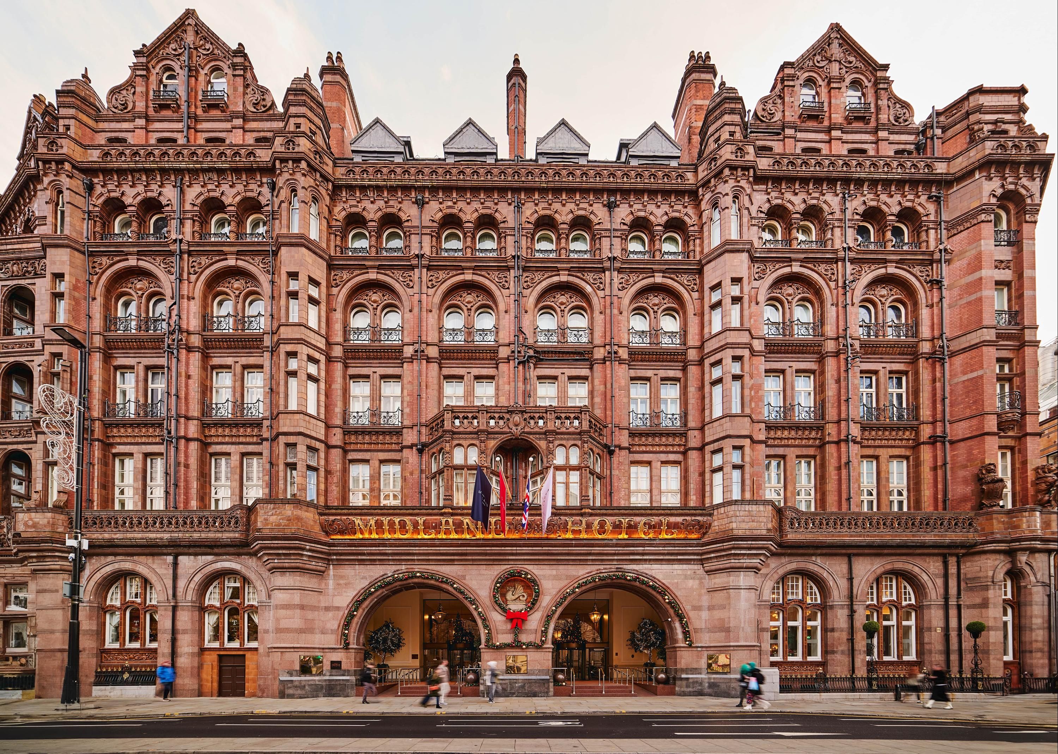
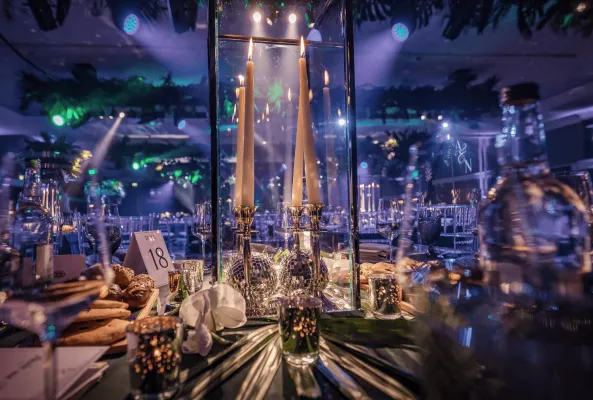
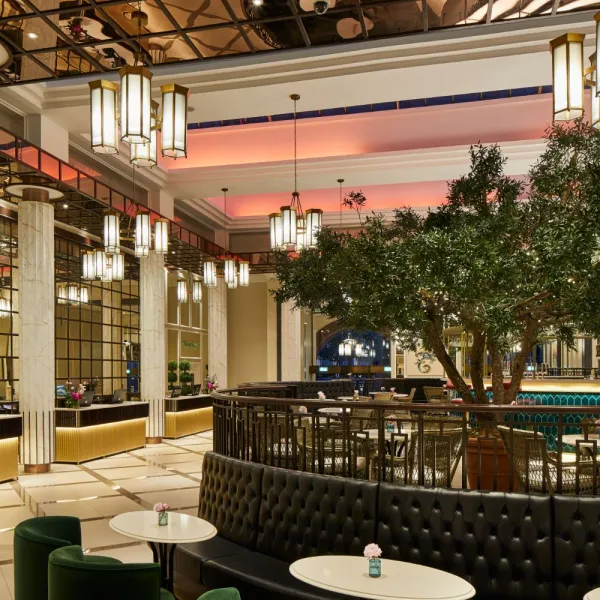
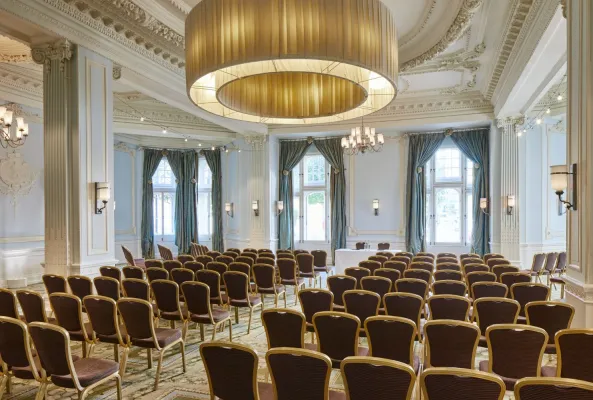
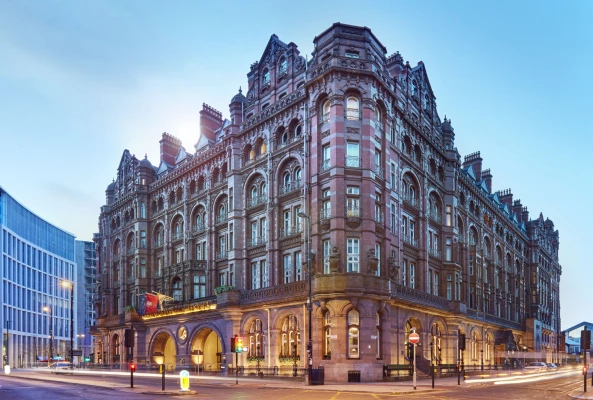
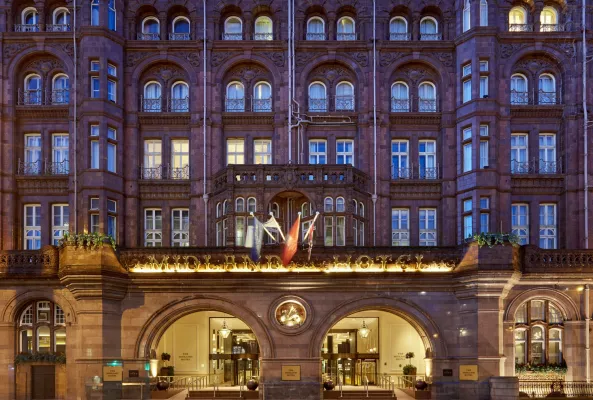
Join us at The Midland, one of Manchester’s most iconic hotels, where more than 120 years of history meets timeless elegance and contemporary comfort. Set in the heart of the city, opposite Manchester Central and within easy reach of Piccadilly and Oxford Road stations, we offer a memorable setting for meetings, conferences, dinners and events.
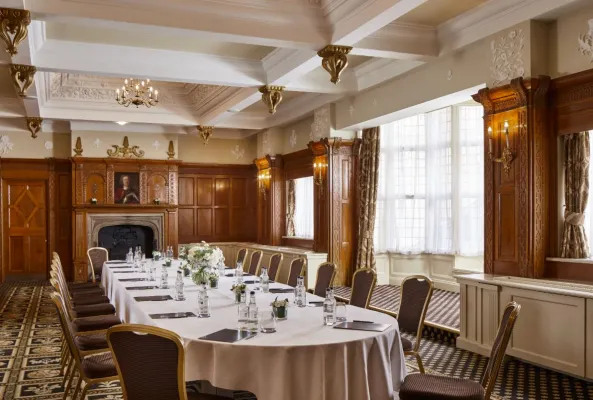
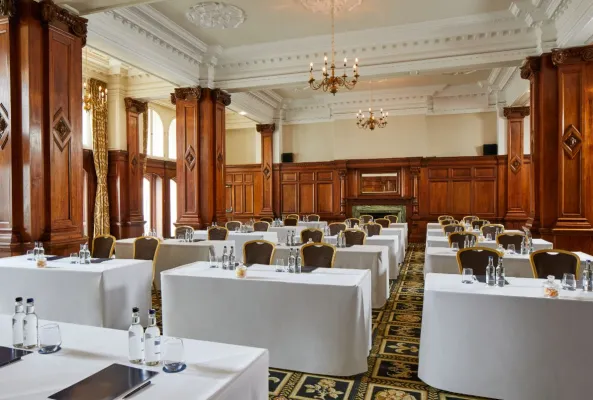
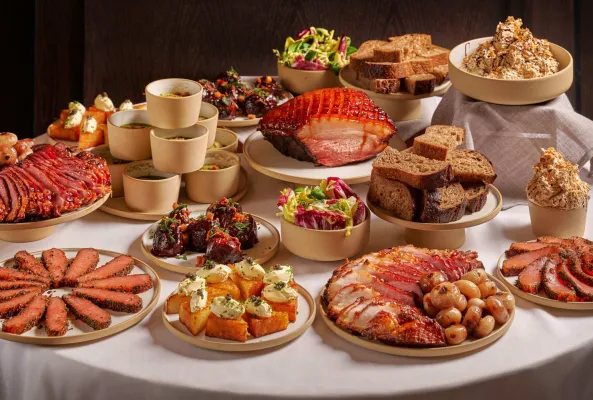
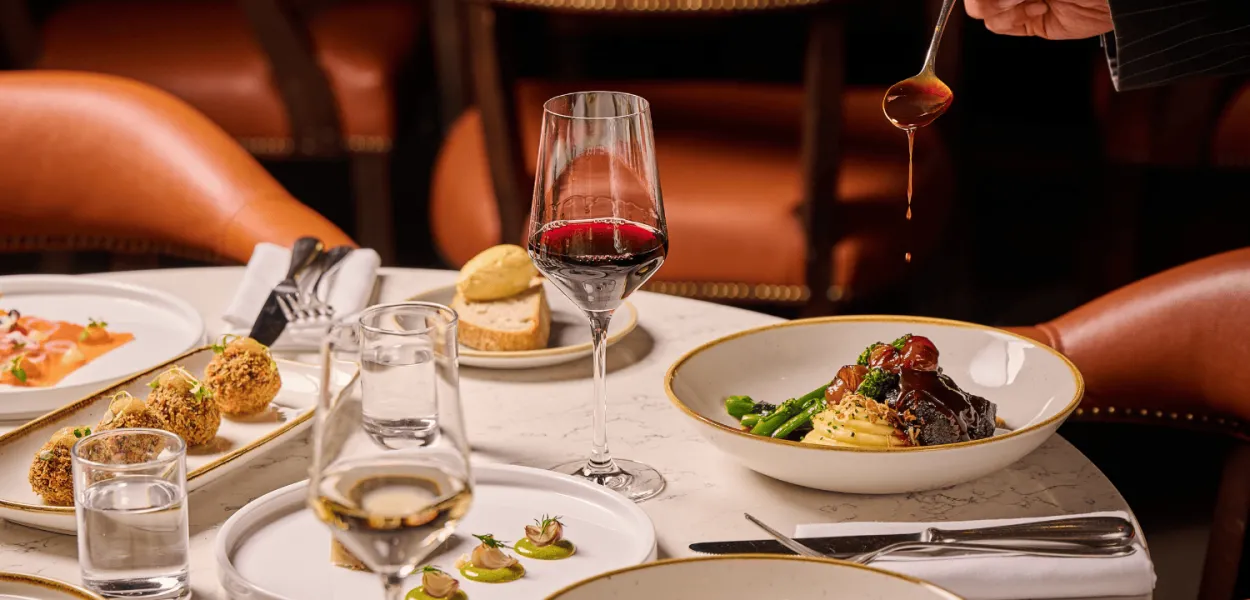
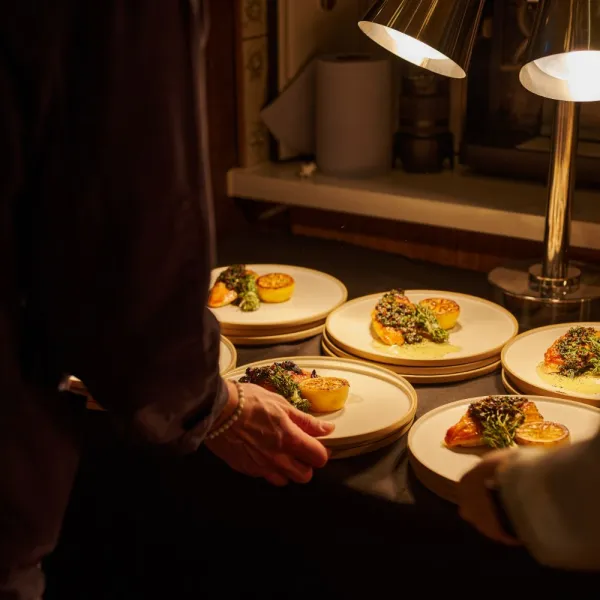
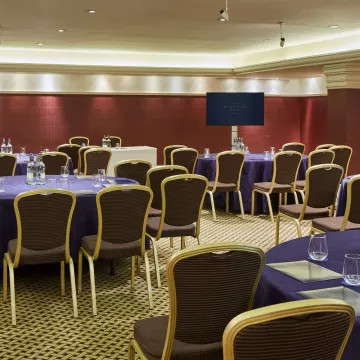
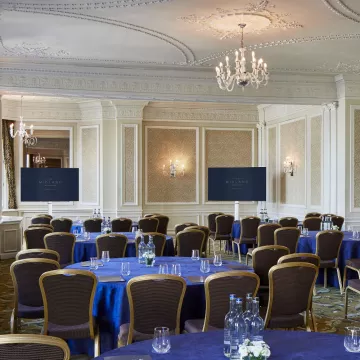
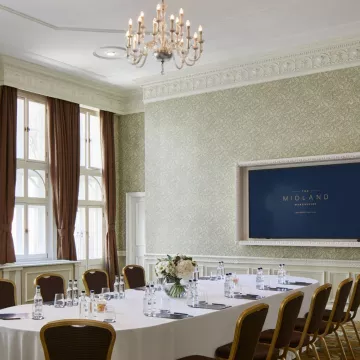
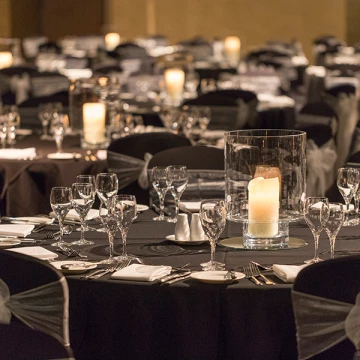
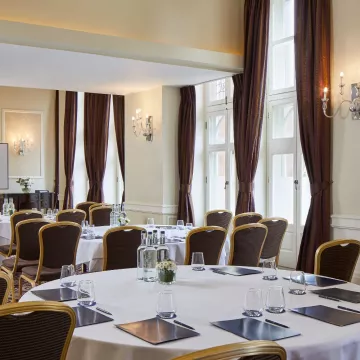
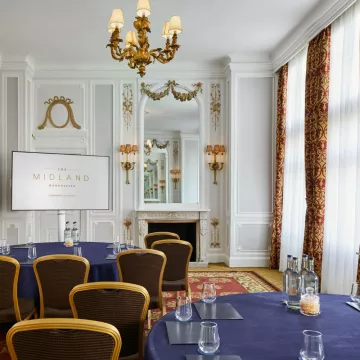
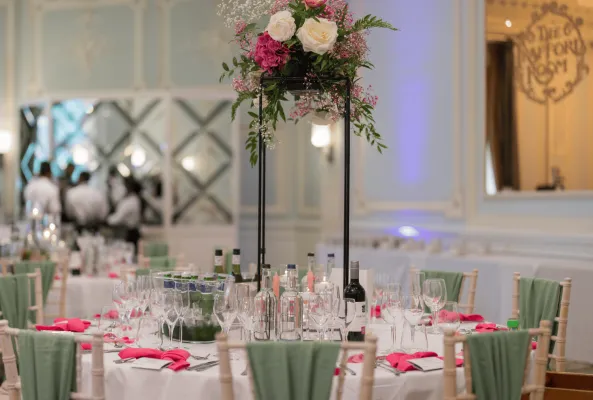
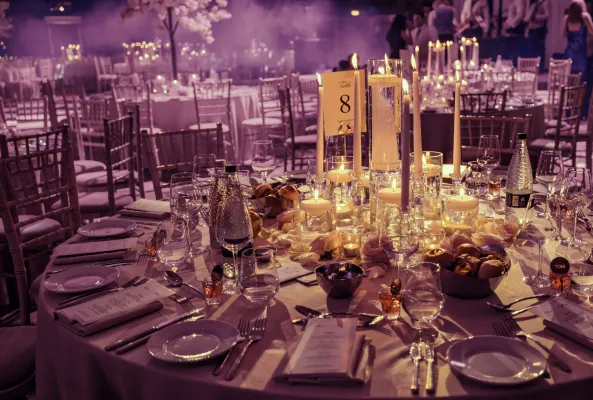
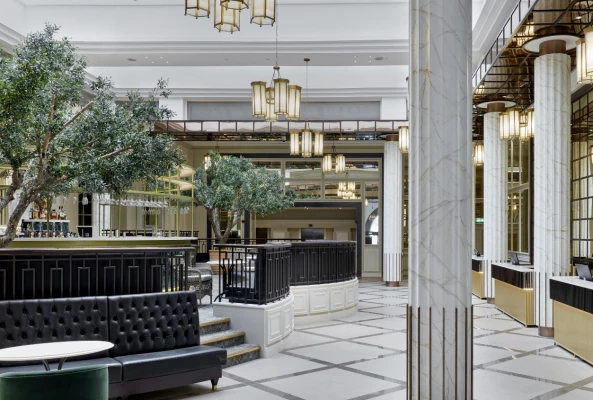
From beautifully appointed meeting rooms to elegant event spaces and exceptional dining, we have everything you need to bring your event together under one roof. Let our experienced events team take care of the details while you enjoy the character, heritage and warm Manchester hospitality that make The Midland such a special place to meet.
From beautifully appointed meeting rooms to elegant event spaces and exceptional dining, we have everything you need to bring your event together under one roof. Let our experienced events team take care of the details while you enjoy the character, heritage and warm Manchester hospitality that make The Midland such a special place to meet.
Meeting & event spaces
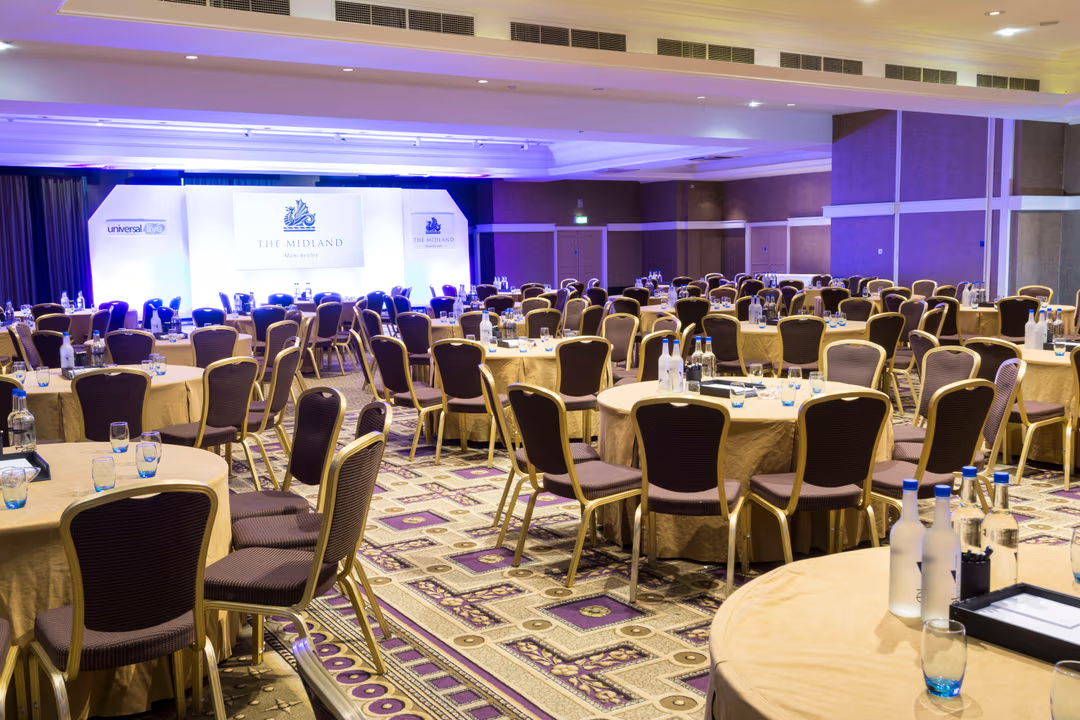
Compare all capacities ↓Alexandra Suite
696.4 m²
700
Theatre
120
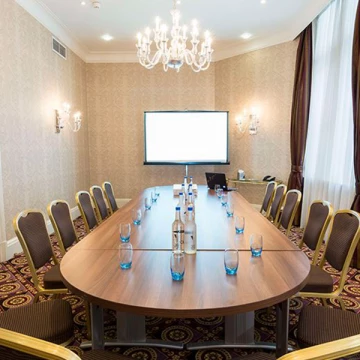
Boardroom
400
Cabaret
500
Banquet
Alexandra A
230.8 m²
250
Theatre
60
Boardroom
160
Cabaret
Alexandra B
444.2 m²
350
Theatre
60
Boardroom
200
Cabaret
Trafford Suite
246.2 m²
240
Theatre
50
Boardroom
120
Cabaret
160
Banquet
Derby Suite
114.5 m²
130
Theatre
44
Boardroom
80
Cabaret
100
Banquet
Chester Suite
60.2 m²
50
Theatre
24
Boardroom
30
Cabaret
Lancaster Suite
75.6 m²
80
Theatre
34
Boardroom
50
Cabaret
50
Banquet
Stanley Suite
101 m²
100
Theatre
34
Boardroom
60
Cabaret
90
Banquet
Fairclough Suite
62.7 m²
40
Theatre
24
Boardroom
40
Cabaret
40
Banquet
Rolls Suite
46.6 m²
30
Theatre
20
Boardroom
30
Cabaret
24
Banquet
Royce Suite
46.6 m²
30
Theatre
20
Boardroom
30
Cabaret
24
Banquet
Houghton Suite
35.8 m²
20
Theatre
12
Boardroom
Mount Street Dining Room and Bar
150
Banquet
Capacity at a glance
Maximum guests per layout
| Space | Size | Theatre | Boardroom | Cabaret | Banquet |
|---|---|---|---|---|---|
| Alexandra Suite | 696.4 m² | 700 | 120 | 400 | 500 |
| Alexandra A | 230.8 m² | 250 | 60 | 160 | – |
| Alexandra B | 444.2 m² | 350 | 60 | 200 | – |
| Trafford Suite | 246.2 m² | 240 | 50 | 120 | 160 |
| Derby Suite | 114.5 m² | 130 | 44 | 80 | 100 |
| Chester Suite | 60.2 m² | 50 | 24 | 30 | – |
| Lancaster Suite | 75.6 m² | 80 | 34 | 50 | 50 |
| Stanley Suite | 101 m² | 100 | 34 | 60 | 90 |
| Fairclough Suite | 62.7 m² | 40 | 24 | 40 | 40 |
| Rolls Suite | 46.6 m² | 30 | 20 | 30 | 24 |
| Royce Suite | 46.6 m² | 30 | 20 | 30 | 24 |
| Houghton Suite | 35.8 m² | 20 | 12 | – | – |
| Mount Street Dining Room and Bar | – | – | – | 150 |
Facilities
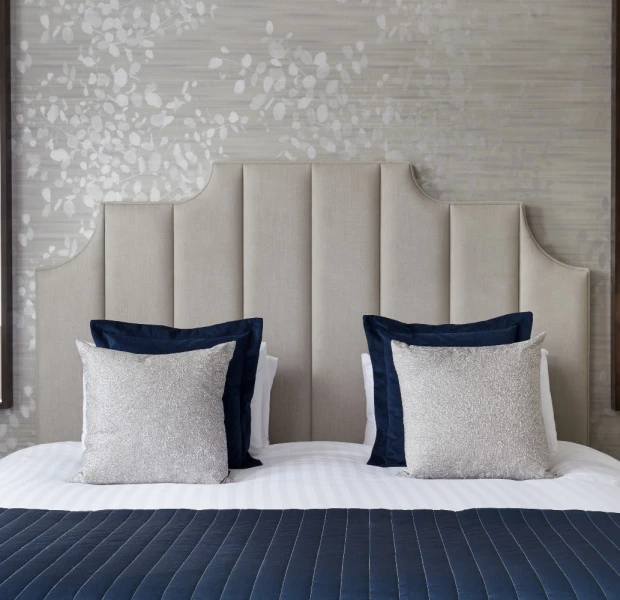
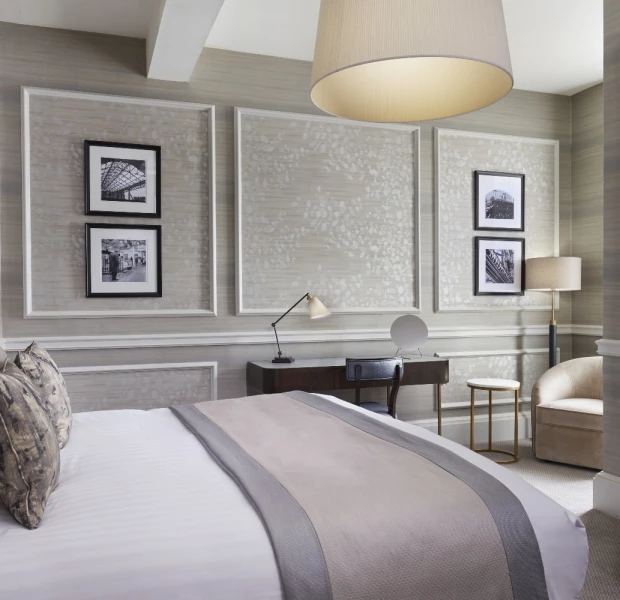
- 312 bedrooms
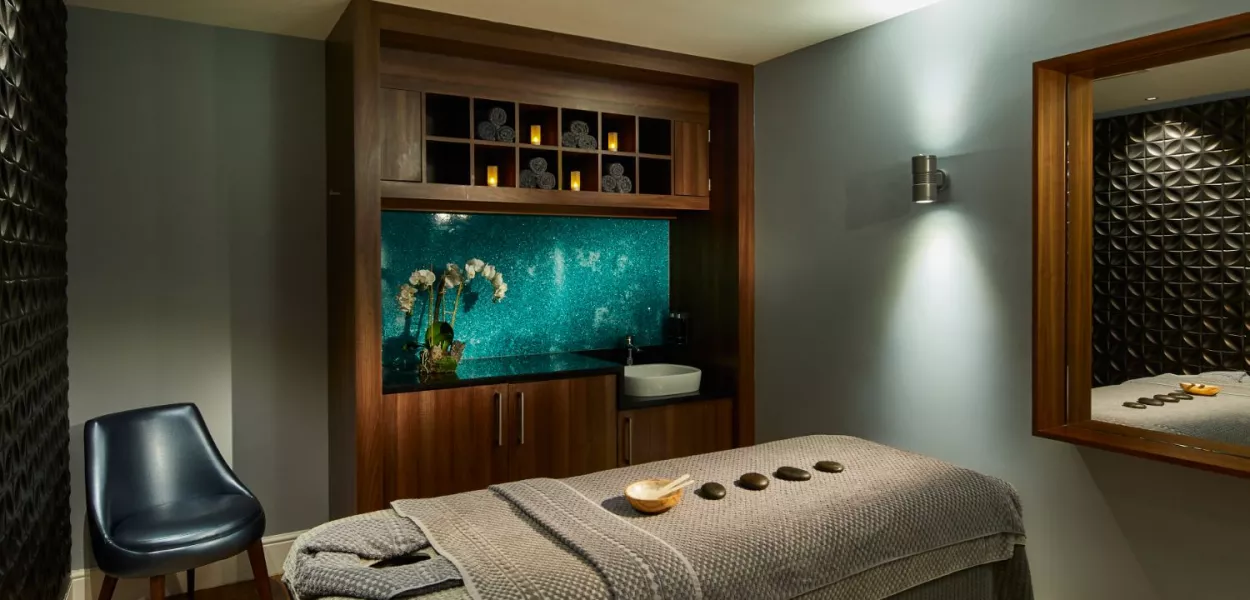
- Spa
- Swimming pool
- Gym / fitness
- Natural daylight
- Restaurant
- Bar
- Room service
- In-house catering
- Near train station
- Step-free access
- Working space available
- Off-site parking
- AV equipment
- Free Wi-Fi
Gallery
·
Location
16 Peter St, M60 2DS
Interested in this venue?
Let Bien Venue handle it
We'll check availability, negotiate rates and put together a tailored proposal for your event.
Typically a reply within 4 working hours
← Back to all venues
🎉
Enquiry sent
The Midland
Reply within 4 working hours