Large events
Near station
The Eastside Rooms
★★★★
Vauxhall, Birmingham, United Kingdom
1,200
Max guests
33
Event spaces
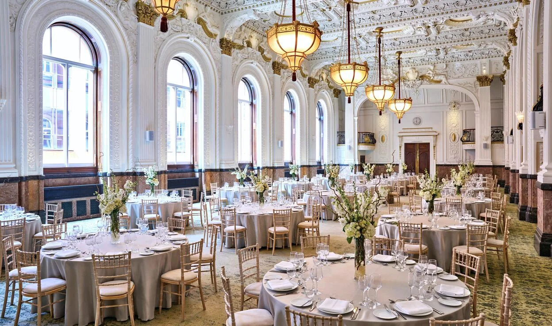
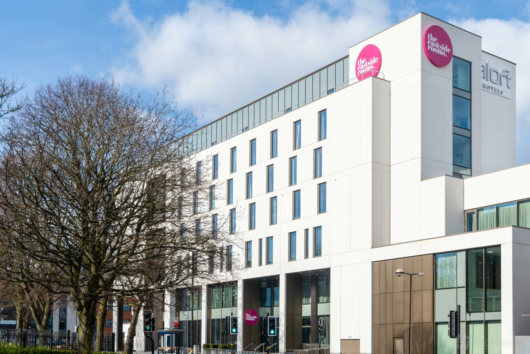
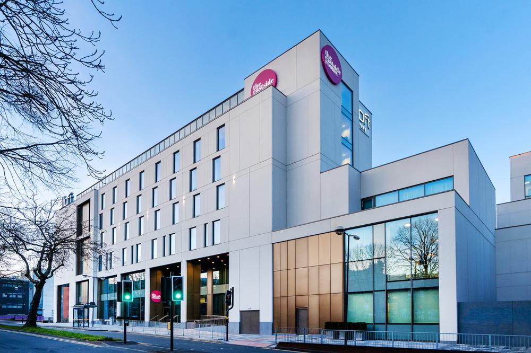
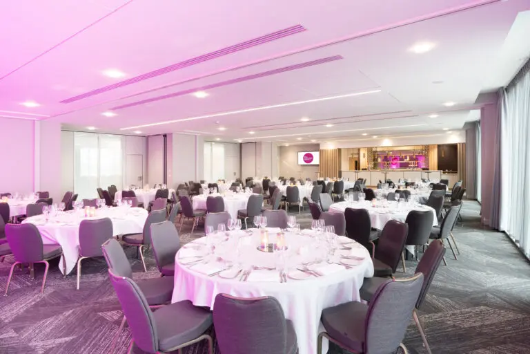
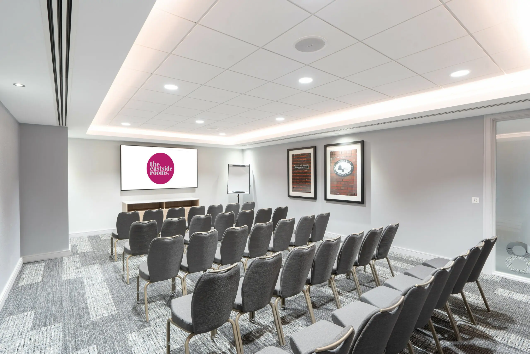
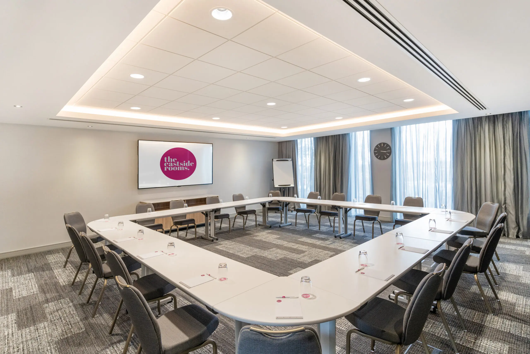
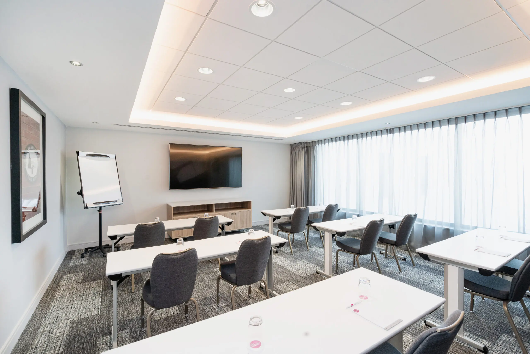
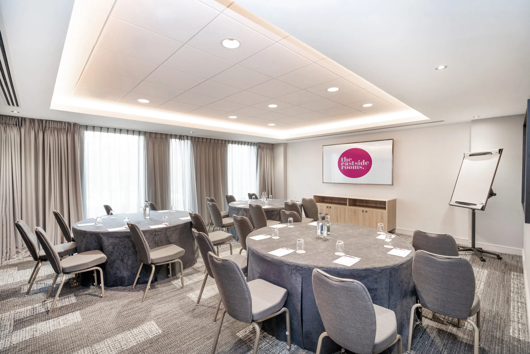
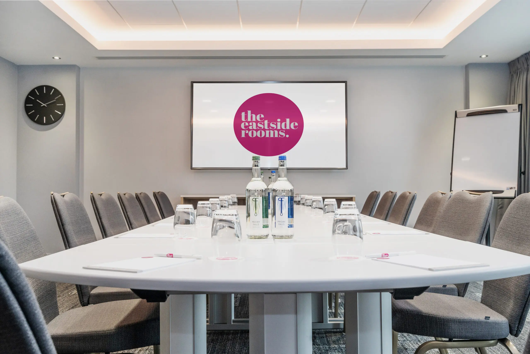
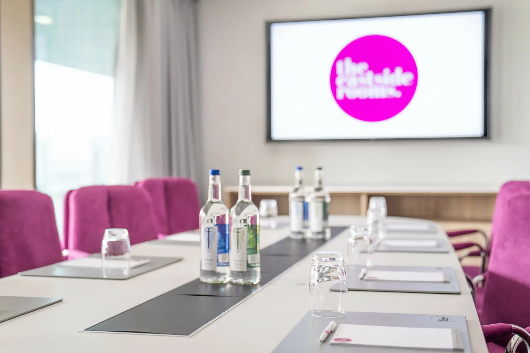
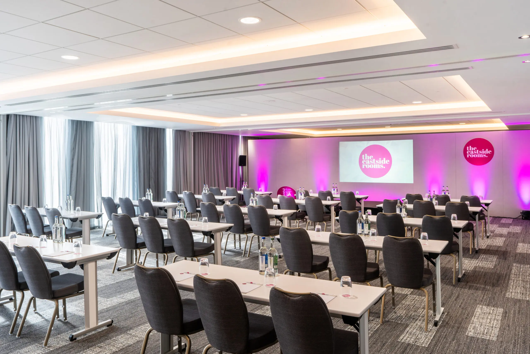
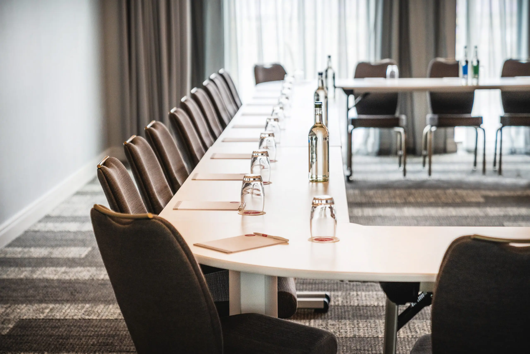
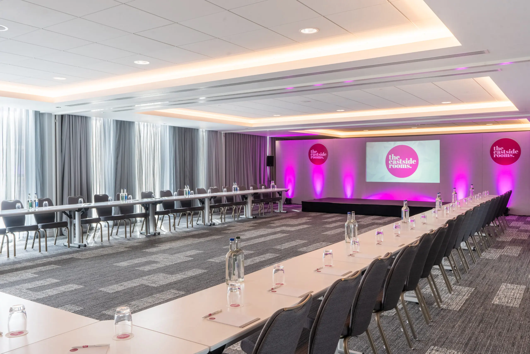
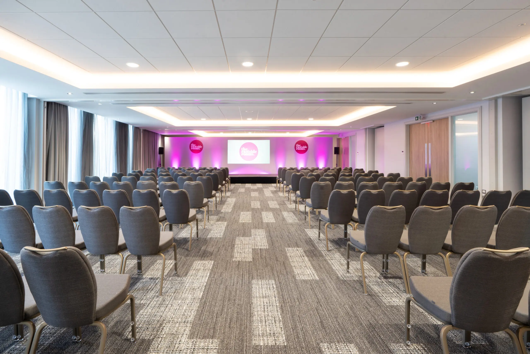
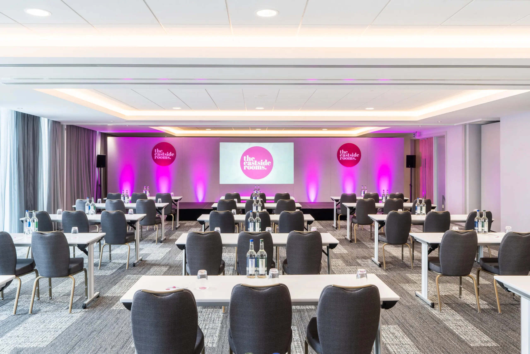
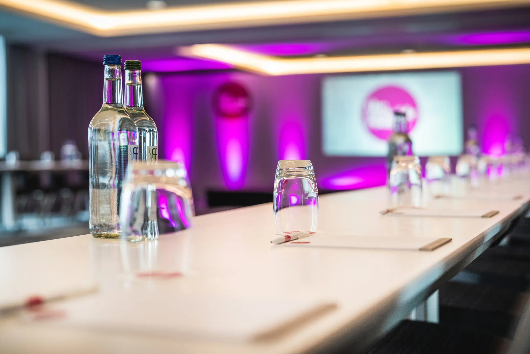
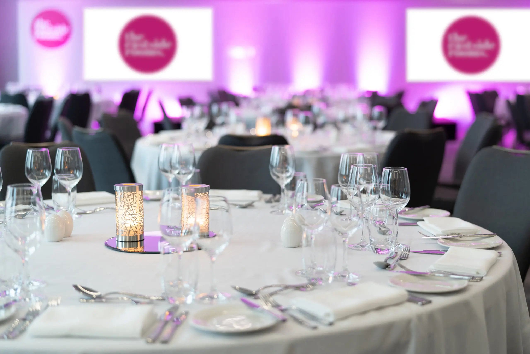
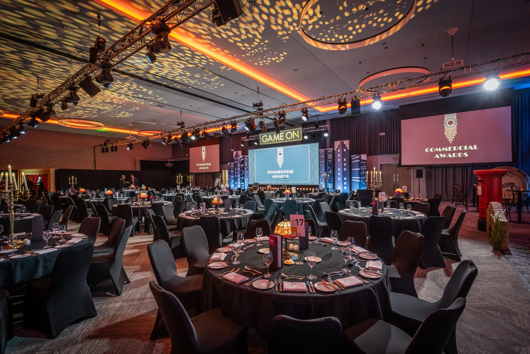
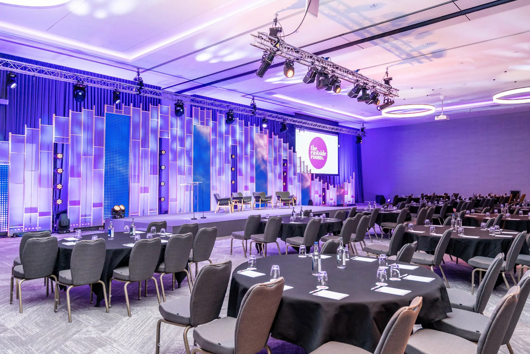
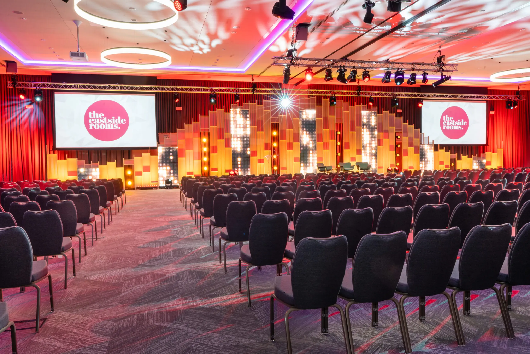
Centrally located in Birmingham, The Eastside Rooms offers a unique environment that combines the innovation of the future with the city’s iconic industrial heritage. The venue features a stylish design with a touch of cool, blending professionalism with a sense of fun. It is dedicated to creating exceptional experiences and provides a range of event setups to suit various occasions.
Meeting & event spaces
Compare all capacities ↓Affinity Suite
1,200
Theatre
500
Cabaret
700
Banquet
Affinity One
600
Theatre
264
Classroom
250
Cabaret
350
Banquet
Affinity Two
600
Theatre
264
Classroom
250
Cabaret
350
Banquet
Belmont Suite
316
Theatre
120
Classroom
54
Boardroom
54
U-shape
140
Cabaret
140
Banquet
Belmont One, Two & Three
270
Theatre
100
Classroom
52
Boardroom
52
U-shape
120
Cabaret
Belmont Two, Three & Four
220
Theatre
90
Classroom
44
Boardroom
46
U-shape
100
Cabaret
100
Banquet
Belmont One & Two
180
Theatre
80
Classroom
34
Boardroom
40
U-shape
80
Cabaret
80
Banquet
Belmont Two & Three
180
Theatre
80
Classroom
34
Boardroom
40
U-shape
80
Cabaret
80
Banquet
Belmont Three & Four
130
Theatre
48
Classroom
26
Boardroom
30
U-shape
60
Cabaret
60
Banquet
Belmont One
90
Theatre
40
Classroom
28
Boardroom
2
U-shape
40
Banquet
Belmont Two
90
Theatre
40
Classroom
28
Boardroom
27
U-shape
40
Banquet
Belmont Three
90
Theatre
40
Classroom
28
Boardroom
27
U-shape
40
Banquet
Belmont Four
40
Theatre
20
Boardroom
20
Banquet
Boardroom One
10
Boardroom
Boardroom Two
10
Boardroom
Meeting Room One
29
Theatre
16
Classroom
10
Boardroom
16
U-shape
Meeting Room Two
58
Theatre
26
Classroom
22
Boardroom
25
U-shape
Meeting Room Three
17
Theatre
8
Classroom
10
Boardroom
12
U-shape
Tactic
29
Theatre
16
Classroom
10
Boardroom
14
U-shape
Ashstead Suite
231
Theatre
96
Classroom
52
Boardroom
42
U-shape
100
Cabaret
100
Banquet
Ashstead One & Two
160
Theatre
42
Classroom
28
Boardroom
32
U-shape
60
Cabaret
122
Banquet
Ashstead Two & Three
150
Theatre
39
Classroom
28
Boardroom
32
U-shape
60
Cabaret
115
Banquet
Ashstead One
80
Theatre
24
Classroom
23
Boardroom
23
U-shape
59
Banquet
Ashstead Two
80
Theatre
24
Classroom
23
Boardroom
23
U-shape
62
Banquet
Ashstead Three
70
Theatre
22
Classroom
23
Boardroom
23
U-shape
65
Banquet
Meeting Room Four
58
Theatre
26
Classroom
22
Boardroom
25
U-shape
68
Banquet
Meeting Room Five
34
Theatre
14
Classroom
12
Boardroom
17
U-shape
Meeting Room Six
23
Theatre
10
Boardroom
11
U-shape
Meeting Room Seven
34
Theatre
14
Classroom
12
Boardroom
17
U-shape
Meeting Room Eight
43
Theatre
20
Classroom
16
Boardroom
23
U-shape
Meeting Room Nine
34
Theatre
14
Classroom
12
Boardroom
17
U-shape
Meeting Room Ten
34
Theatre
14
Classroom
10
Boardroom
15
U-shape
Meeting Room Eleven
34
Theatre
14
Classroom
12
Boardroom
15
U-shape
Capacity at a glance
Maximum guests per layout
| Space | Theatre | Classroom | Boardroom | U-shape | Cabaret | Banquet |
|---|---|---|---|---|---|---|
| Affinity Suite | 1,200 | – | – | – | 500 | 700 |
| Affinity One | 600 | 264 | – | – | 250 | 350 |
| Affinity Two | 600 | 264 | – | – | 250 | 350 |
| Belmont Suite | 316 | 120 | 54 | 54 | 140 | 140 |
| Belmont One, Two & Three | 270 | 100 | 52 | 52 | 120 | – |
| Belmont Two, Three & Four | 220 | 90 | 44 | 46 | 100 | 100 |
| Belmont One & Two | 180 | 80 | 34 | 40 | 80 | 80 |
| Belmont Two & Three | 180 | 80 | 34 | 40 | 80 | 80 |
| Belmont Three & Four | 130 | 48 | 26 | 30 | 60 | 60 |
| Belmont One | 90 | 40 | 28 | 2 | – | 40 |
| Belmont Two | 90 | 40 | 28 | 27 | – | 40 |
| Belmont Three | 90 | 40 | 28 | 27 | – | 40 |
| Belmont Four | 40 | – | 20 | – | – | 20 |
| Boardroom One | – | – | 10 | – | – | – |
| Boardroom Two | – | – | 10 | – | – | – |
| Meeting Room One | 29 | 16 | 10 | 16 | – | – |
| Meeting Room Two | 58 | 26 | 22 | 25 | – | – |
| Meeting Room Three | 17 | 8 | 10 | 12 | – | – |
| Tactic | 29 | 16 | 10 | 14 | – | – |
| Ashstead Suite | 231 | 96 | 52 | 42 | 100 | 100 |
| Ashstead One & Two | 160 | 42 | 28 | 32 | 60 | 122 |
| Ashstead Two & Three | 150 | 39 | 28 | 32 | 60 | 115 |
| Ashstead One | 80 | 24 | 23 | 23 | – | 59 |
| Ashstead Two | 80 | 24 | 23 | 23 | – | 62 |
| Ashstead Three | 70 | 22 | 23 | 23 | – | 65 |
| Meeting Room Four | 58 | 26 | 22 | 25 | – | 68 |
| Meeting Room Five | 34 | 14 | 12 | 17 | – | – |
| Meeting Room Six | 23 | – | 10 | 11 | – | – |
| Meeting Room Seven | 34 | 14 | 12 | 17 | – | – |
| Meeting Room Eight | 43 | 20 | 16 | 23 | – | – |
| Meeting Room Nine | 34 | 14 | 12 | 17 | – | – |
| Meeting Room Ten | 34 | 14 | 10 | 15 | – | – |
| Meeting Room Eleven | 34 | 14 | 12 | 15 | – | – |
Facilities
- In-house catering
- Near train station
- Step-free access
- Working space available
- AV equipment
- Free Wi-Fi
Gallery
·
Location
Woodcock St, B7 4BL
Interested in this venue?
Let Bien Venue handle it
We'll check availability, negotiate rates and put together a tailored proposal for your event.
Typically a reply within 4 working hours
← Back to all venues
🎉
Enquiry sent
The Eastside Rooms
Reply within 4 working hours