Bedrooms
Large events
Near station
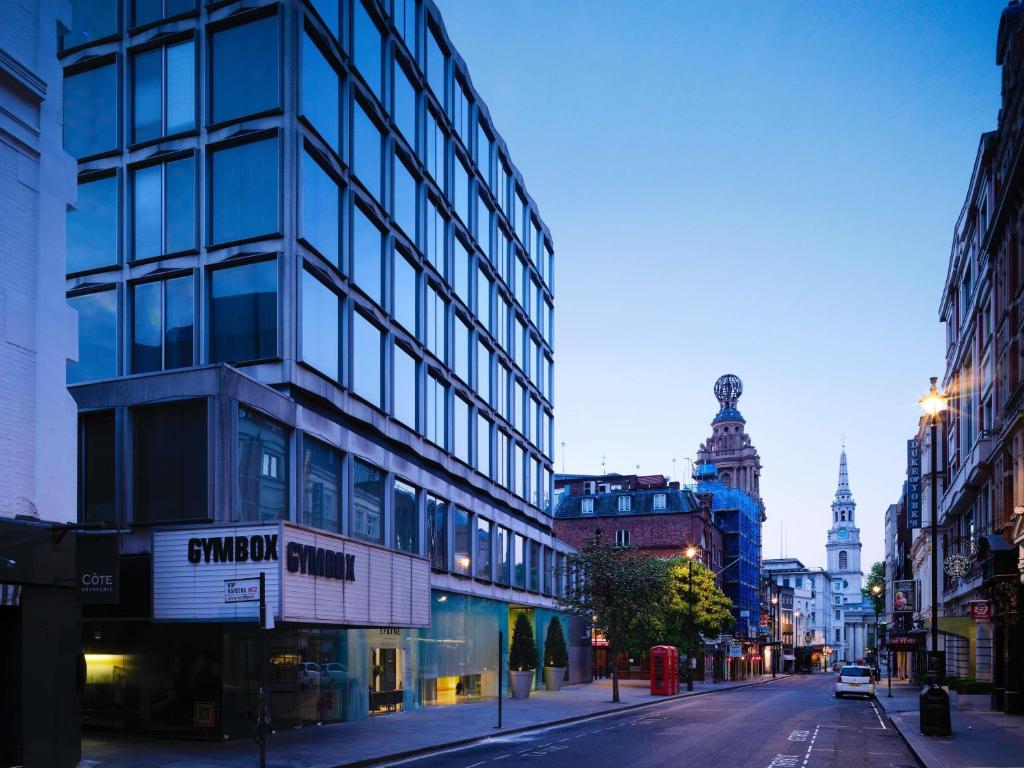
St Martin's Lane London
★★★★★
45 St Martin's Ln London WC2N 4HX, United Kingdom
400
Max guests
9
Event spaces
204
Bedrooms
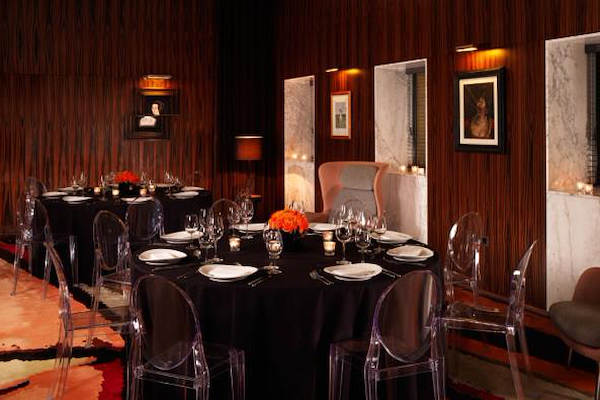
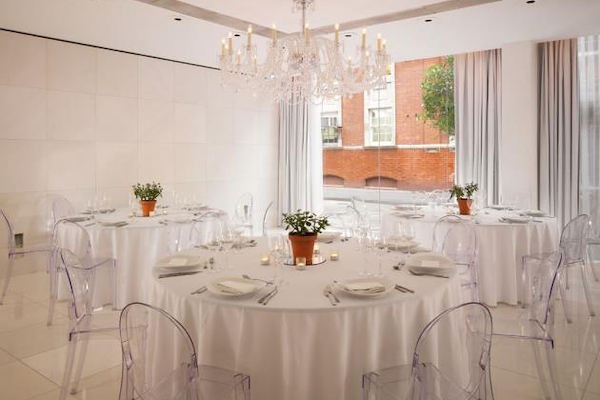
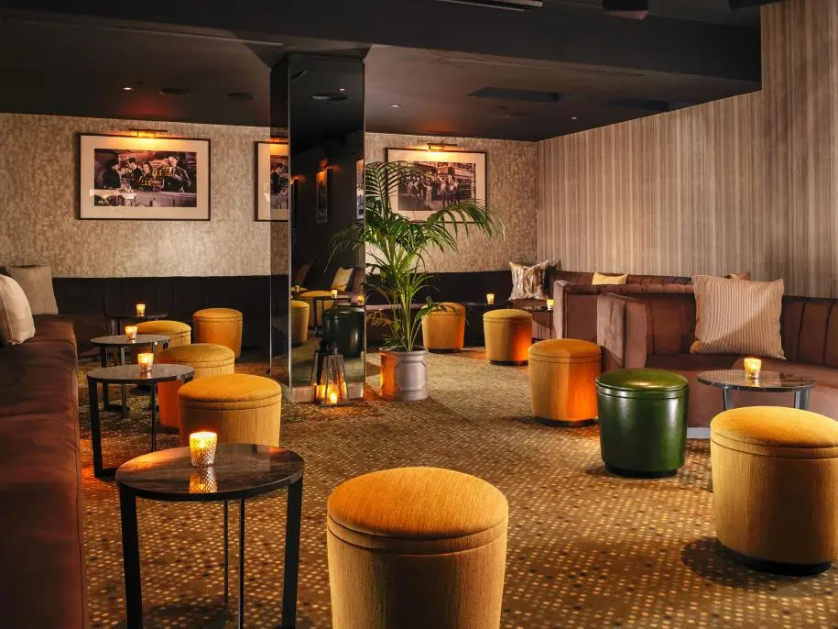
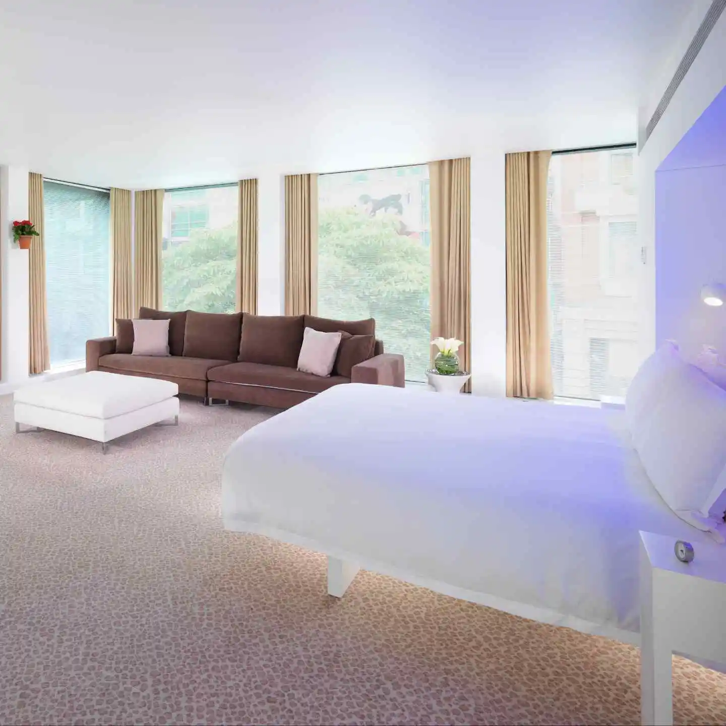
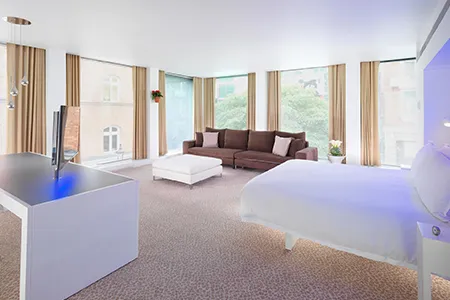
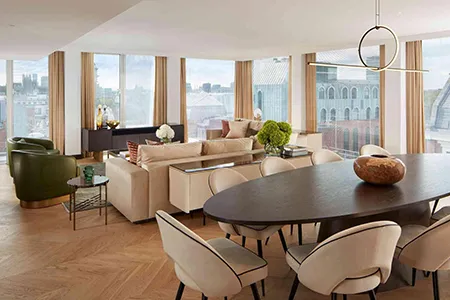
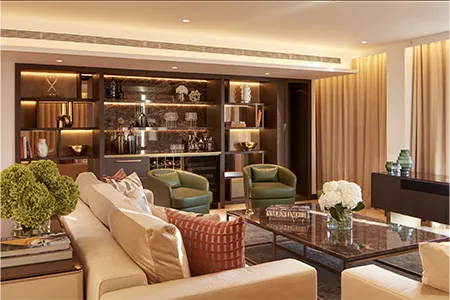
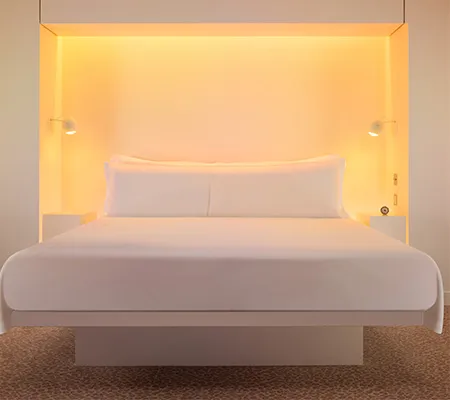
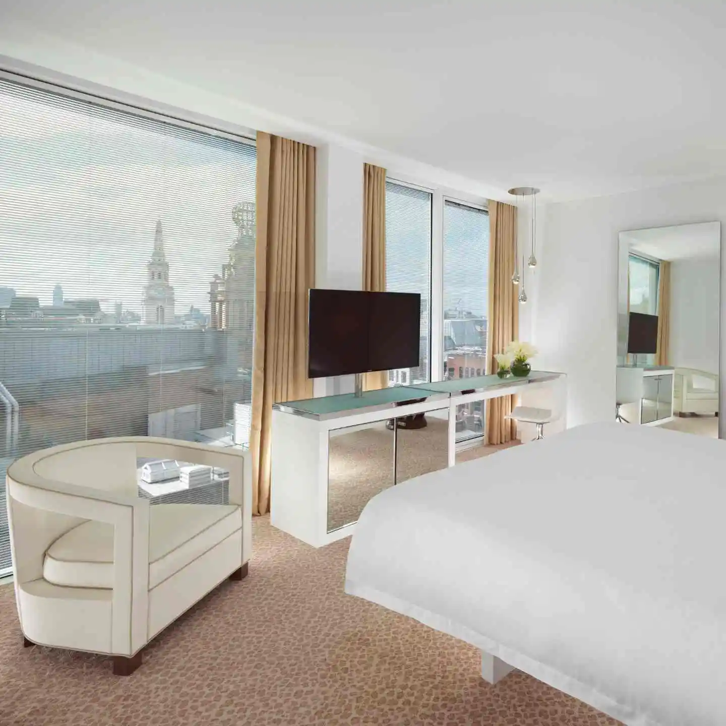
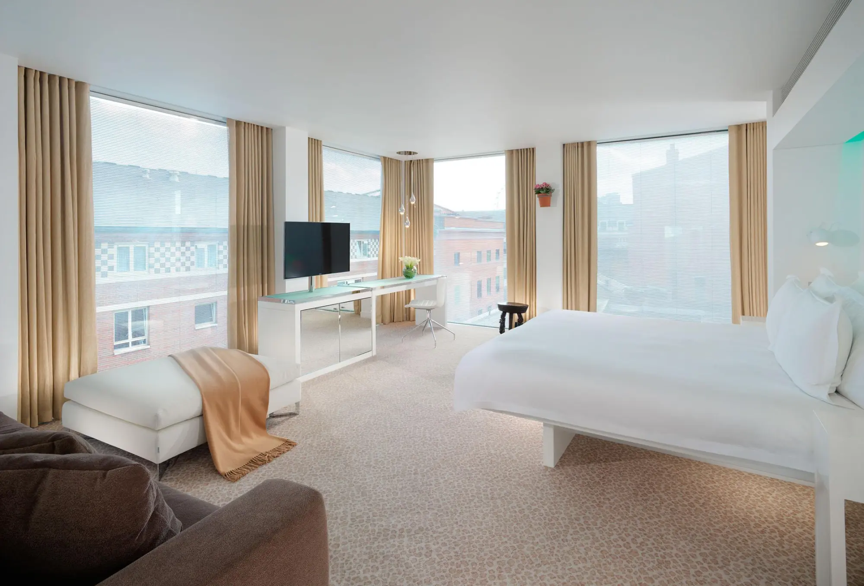
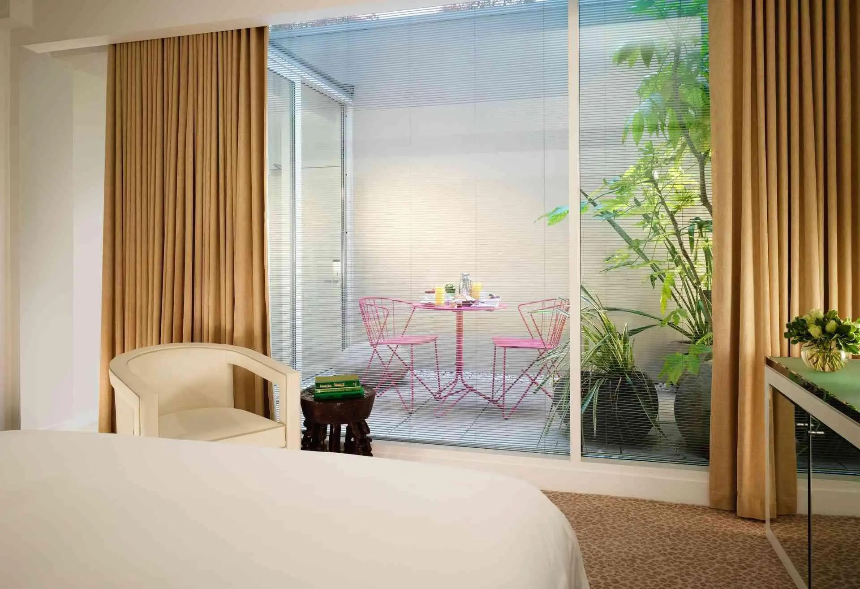
St Martin's Lane London offers unique accommodation in Covent Garden's vibrant West End, featuring spacious rooms and suites designed by Philippe Starck. The venue also includes a speakeasy bar known for its witty charm.
Meeting & event spaces
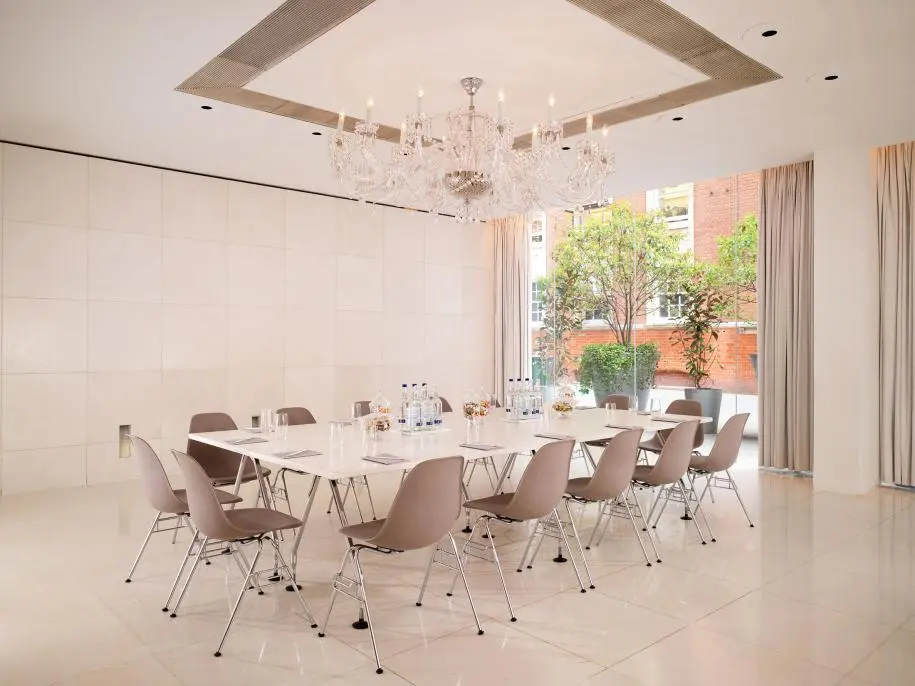
Compare all capacities ↓Backroom
55 m²
40
Theatre
28
Classroom
24
Boardroom
26
U-shape
40
Cabaret
40
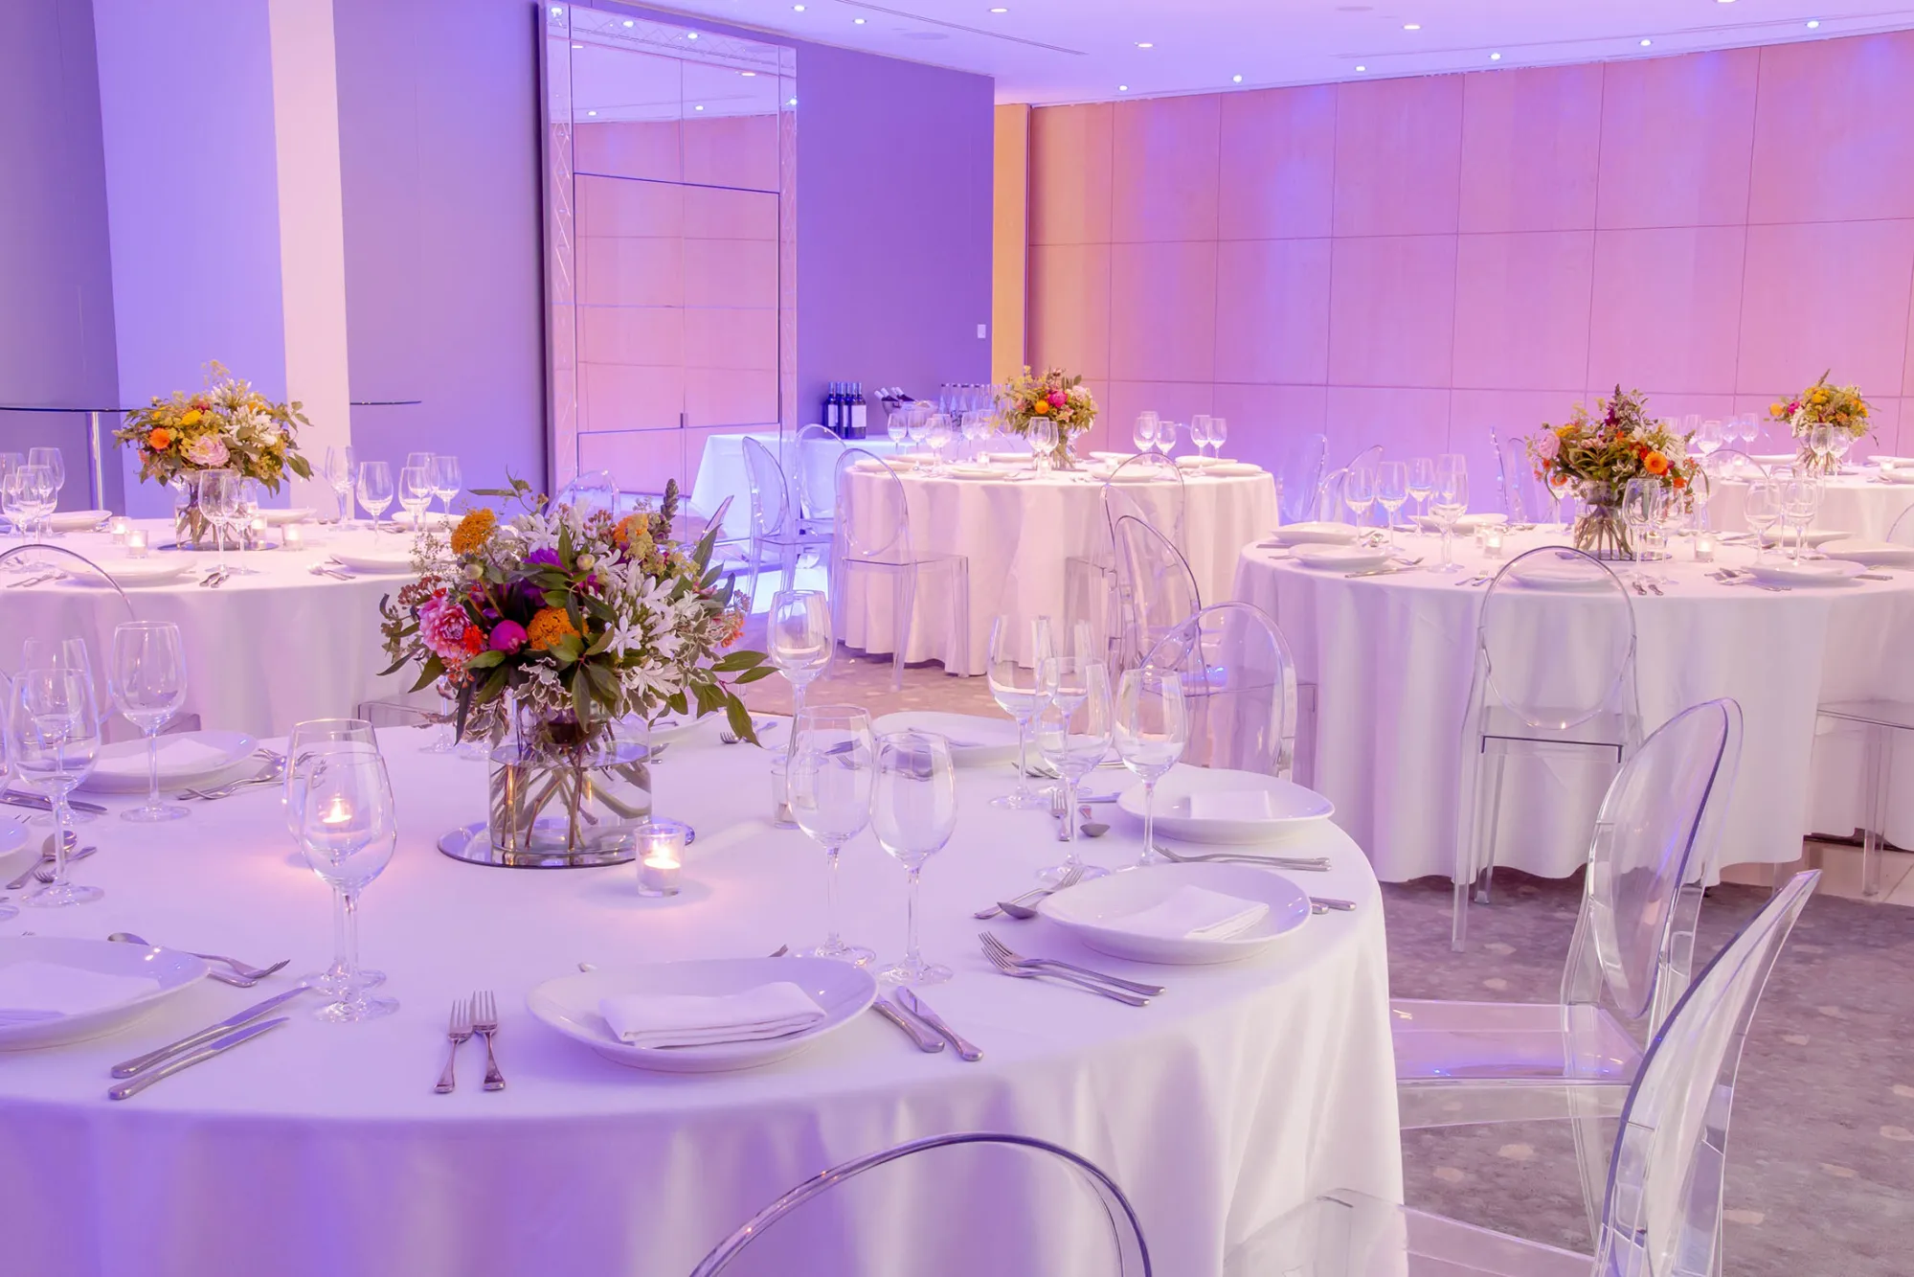
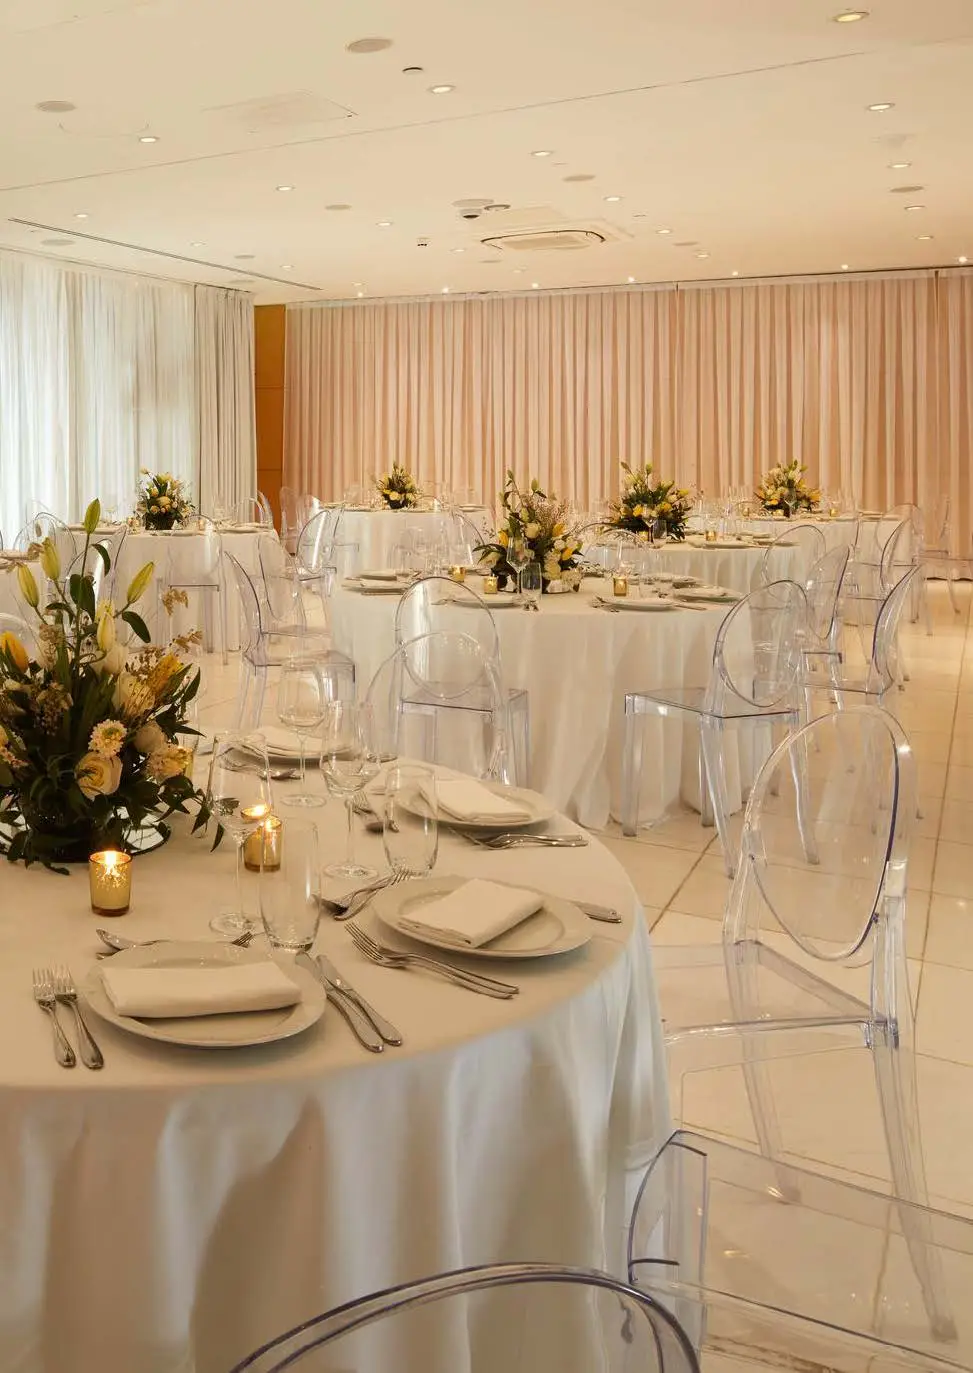
Banquet
40
Reception
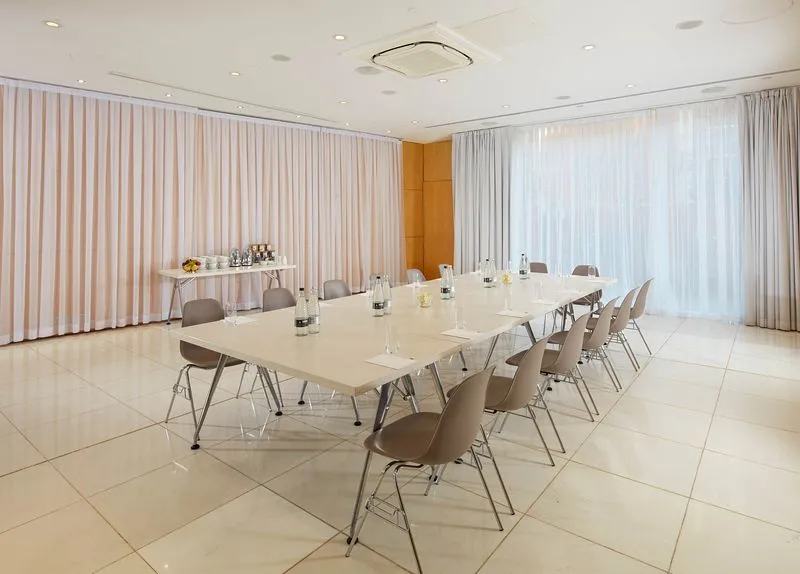
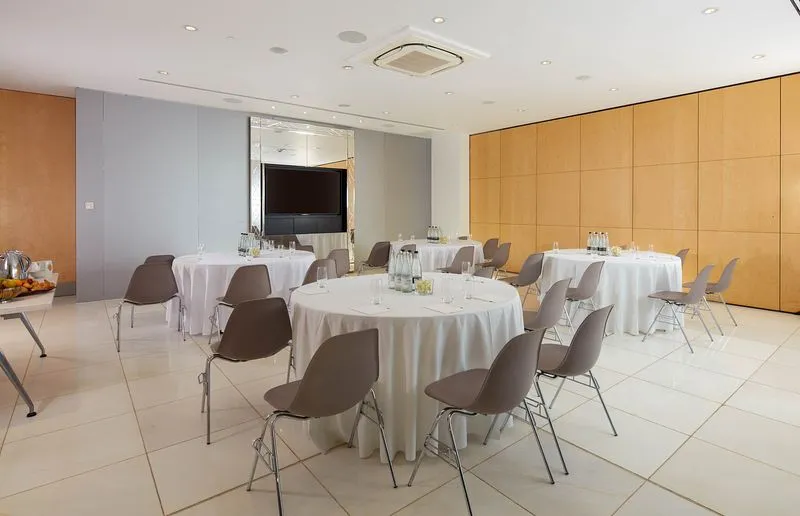
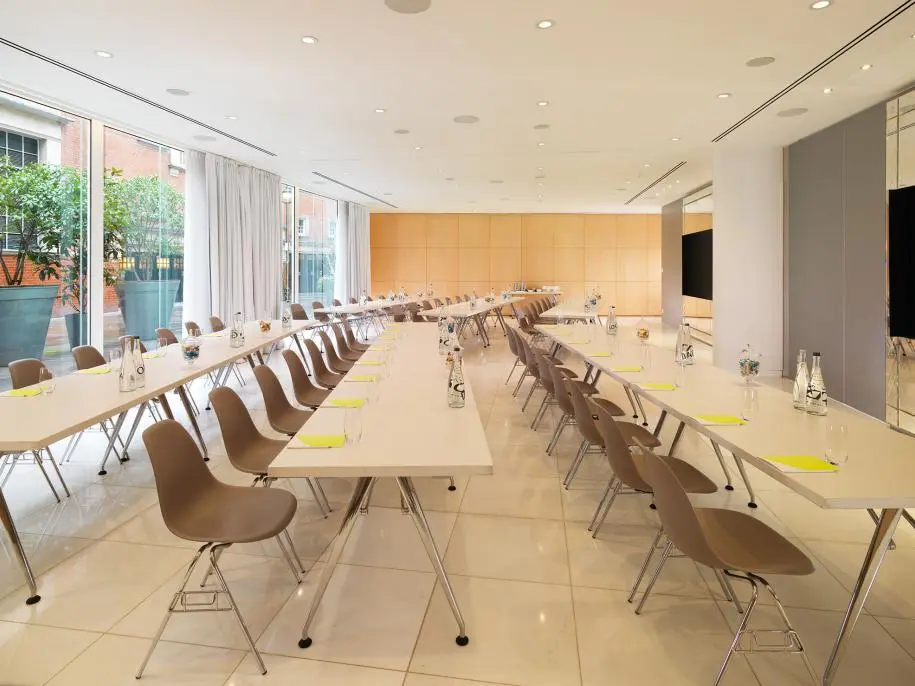
Studio 1 & 2
126 m²
150
Theatre
72
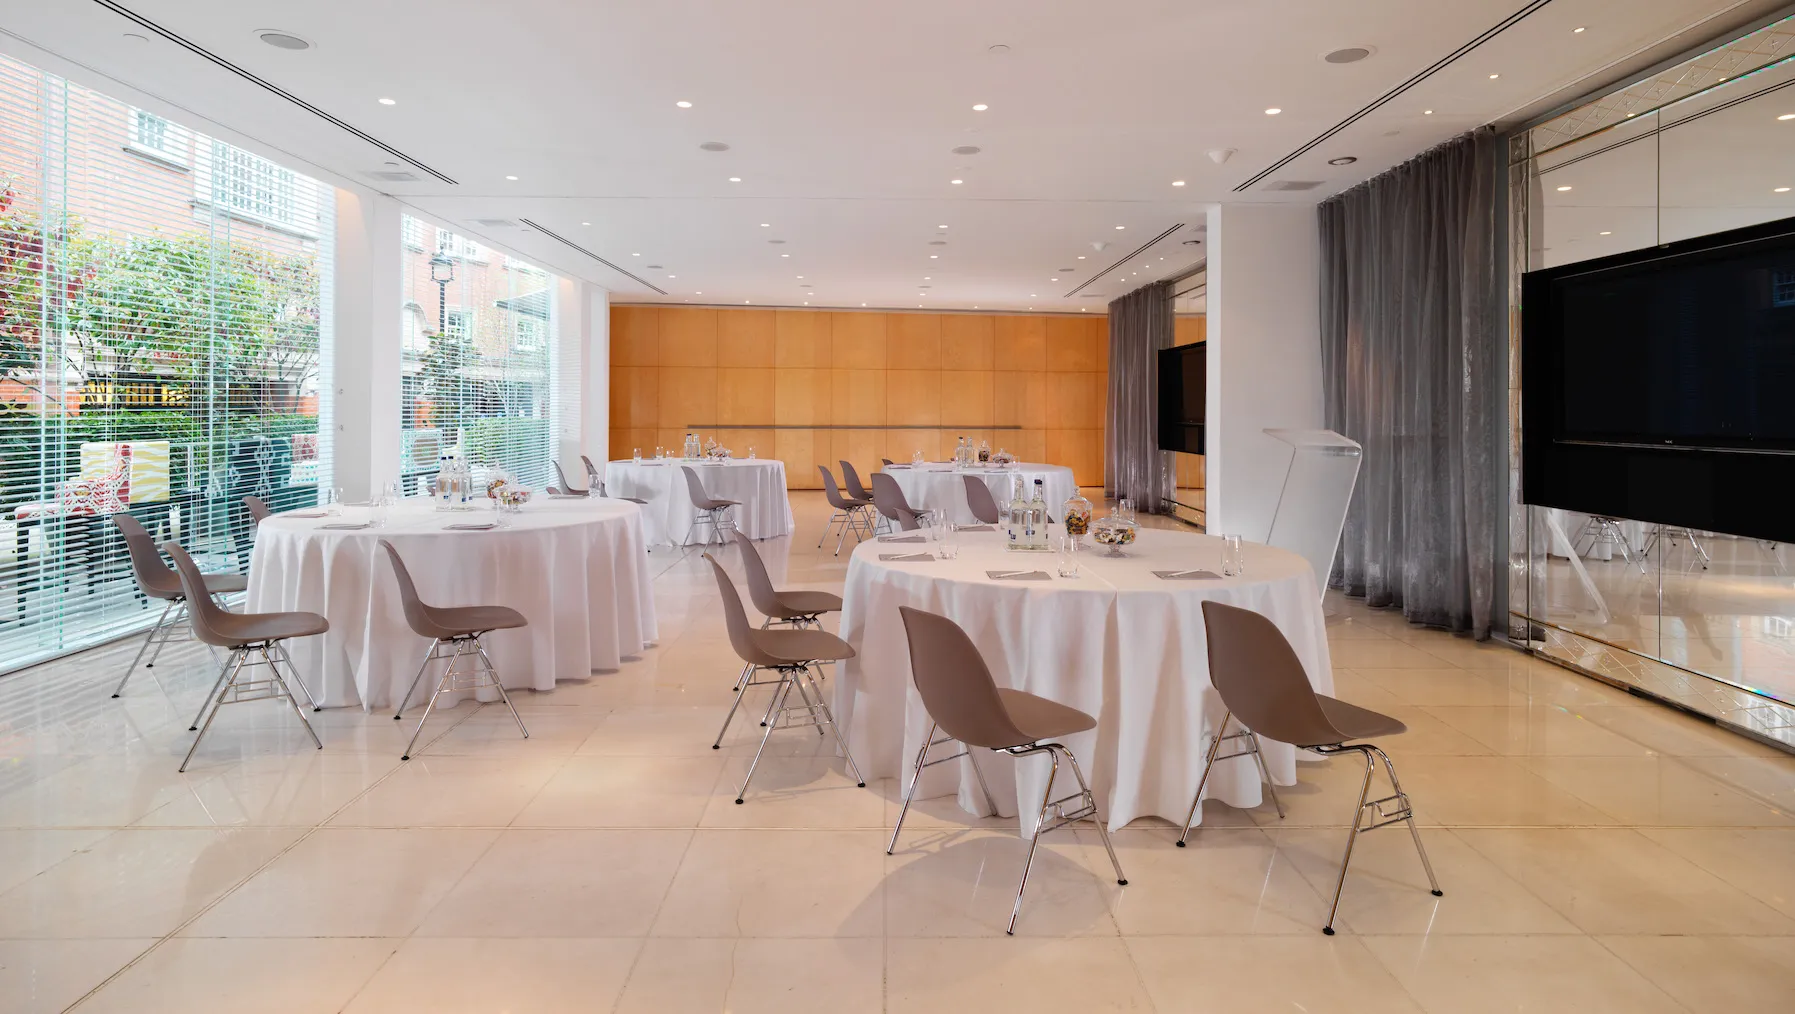
Classroom
47
Boardroom
46
U-shape
84
Cabaret
120
Banquet
200
Reception
Studio 1
60
Theatre
36
Classroom
26
Boardroom
26
U-shape
40
Cabaret
50
Banquet
80
Reception
Studio 2
60
Theatre
36
Classroom
26
Boardroom
26
U-shape
40
Cabaret
50
Banquet
80
Reception
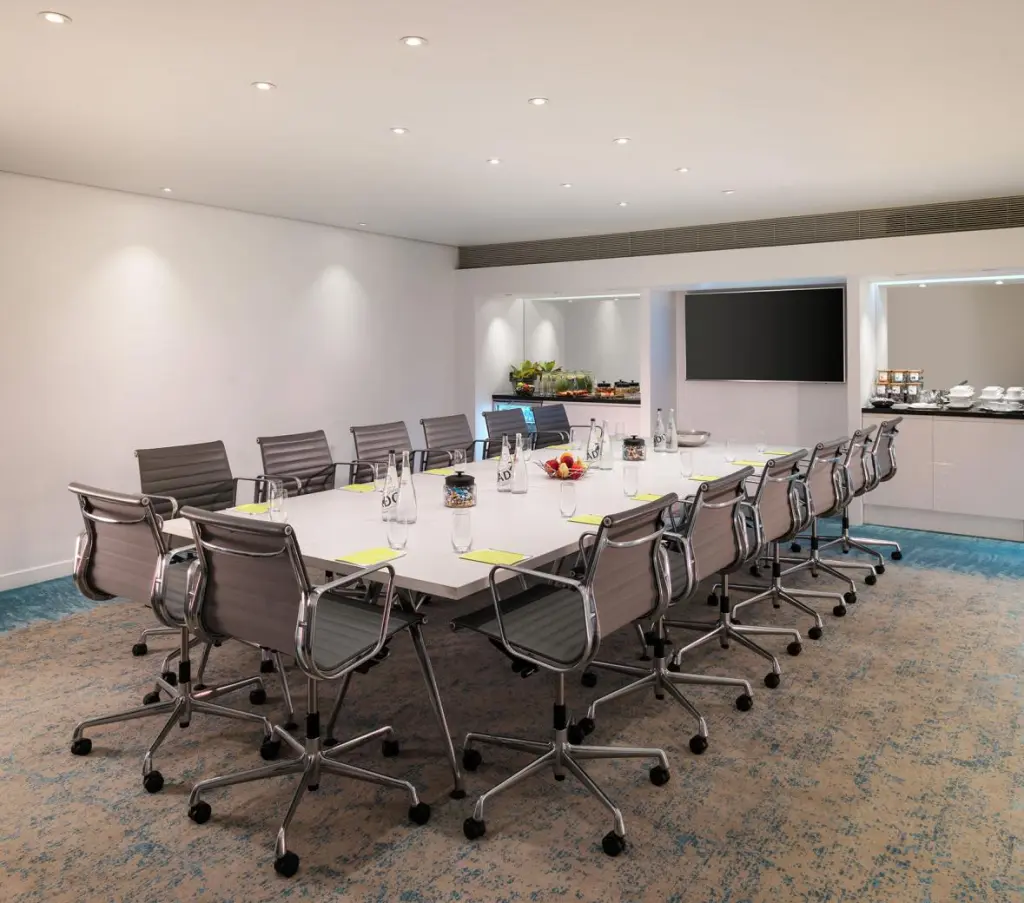
Boardroom
44 m²
32
Theatre
12
Classroom
20
Boardroom
16
U-shape
16
Cabaret
20
Banquet
30
Reception
Basement
93 m²
40
Theatre
14
Boardroom
14
Banquet
100
Reception
The Den
55 m²
40
Theatre
20
Boardroom
32
Cabaret
40
Banquet
60
Reception
Restaurant 45
418 m²
220
Banquet
400
Reception
Blind Spot London
137 m²
60
Theatre
30
Boardroom
48
Cabaret
60
Banquet
120
Reception
Capacity at a glance
Maximum guests per layout
| Space | Size | Theatre | Classroom | Boardroom | U-shape | Cabaret | Banquet | Reception |
|---|---|---|---|---|---|---|---|---|
| Backroom | 55 m² | 40 | 28 | 24 | 26 | 40 | 40 | 40 |
| Studio 1 & 2 | 126 m² | 150 | 72 | 47 | 46 | 84 | 120 | 200 |
| Studio 1 | 60 | 36 | 26 | 26 | 40 | 50 | 80 | |
| Studio 2 | 60 | 36 | 26 | 26 | 40 | 50 | 80 | |
| Boardroom | 44 m² | 32 | 12 | 20 | 16 | 16 | 20 | 30 |
| Basement | 93 m² | 40 | – | 14 | – | – | 14 | 100 |
| The Den | 55 m² | 40 | – | 20 | – | 32 | 40 | 60 |
| Restaurant 45 | 418 m² | – | – | – | – | – | 220 | 400 |
| Blind Spot London | 137 m² | 60 | – | 30 | – | 48 | 60 | 120 |
Facilities
- 204 bedrooms
- Gym / fitness
- Natural daylight
- Restaurant
- Bar
- Room service
- In-house catering
- Near train station
- Step-free access
- Working space available
- Pet friendly
- Off-site parking
- AV equipment
- Free Wi-Fi
Gallery
·
Location
45 St Martin's Ln London WC2N 4HX
Interested in this venue?
Let Bien Venue handle it
We'll check availability, negotiate rates and put together a tailored proposal for your event.
Typically a reply within 4 working hours
← Back to all venues
🎉
Enquiry sent
St Martin's Lane London
Reply within 4 working hours