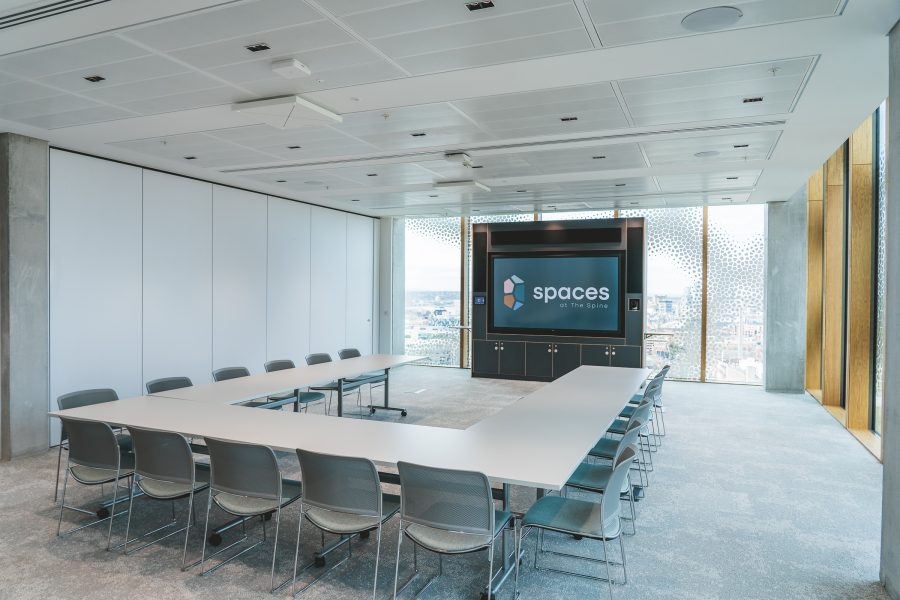
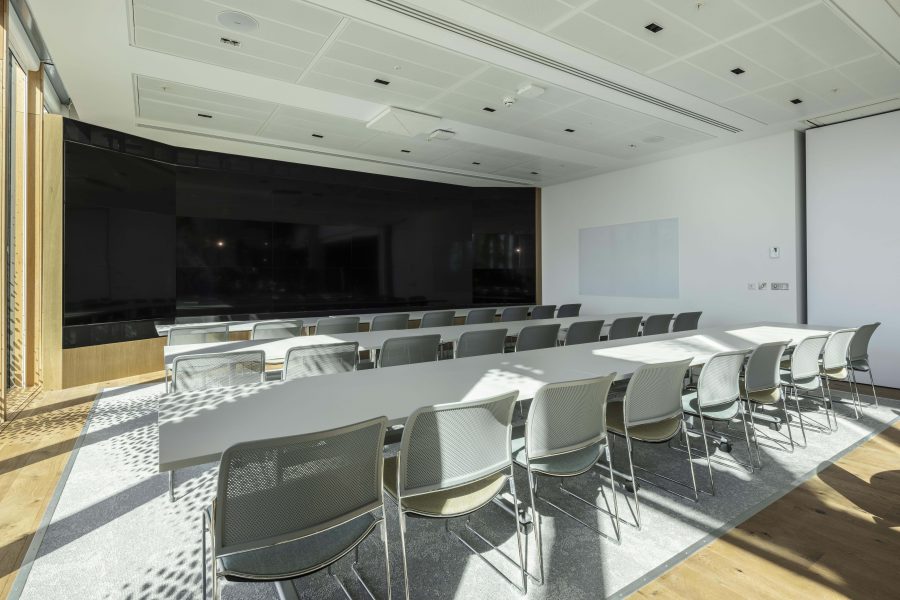
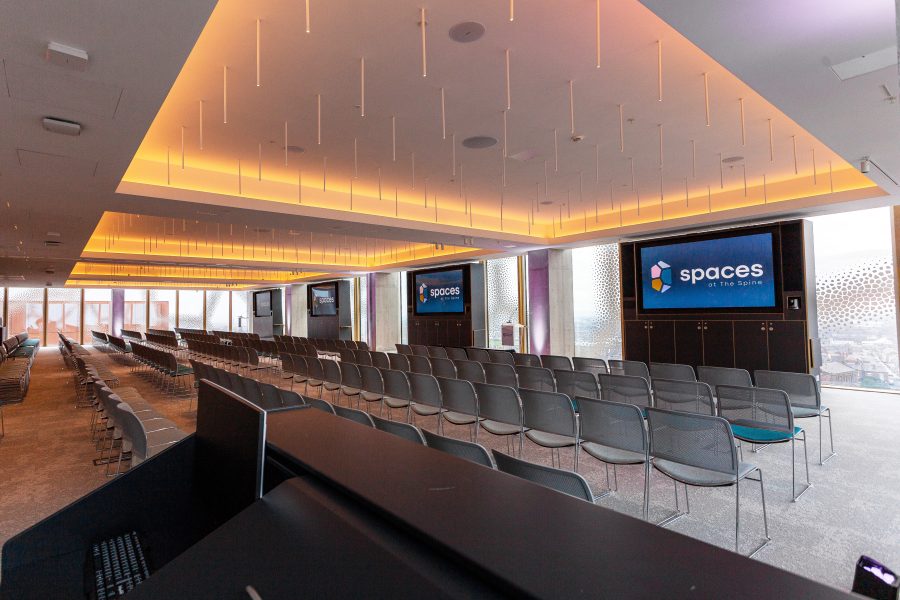
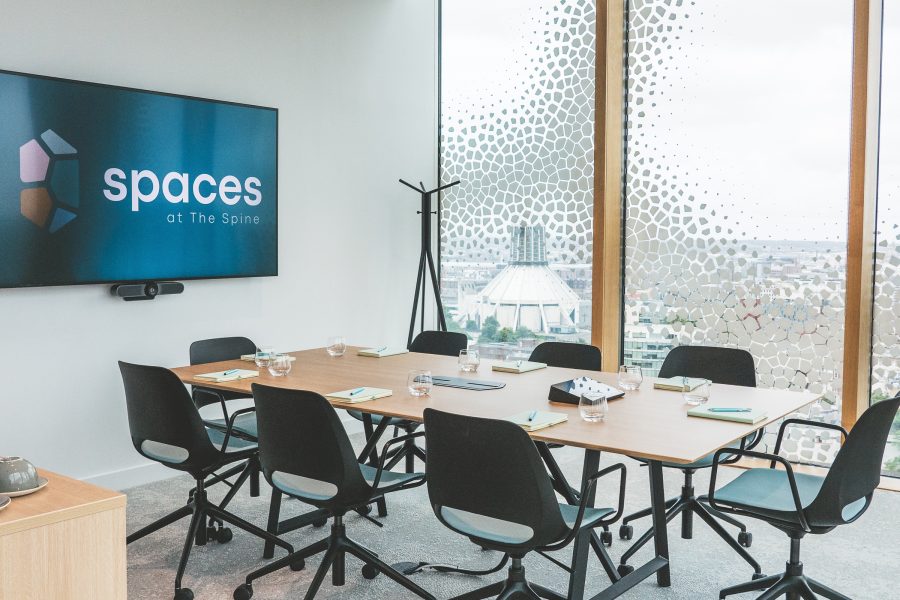
Large events
Near station
Spaces at The Spine
Edge Hill, Liverpool, United Kingdom
340
Max guests
26
Event spaces
Your destination for world-class events
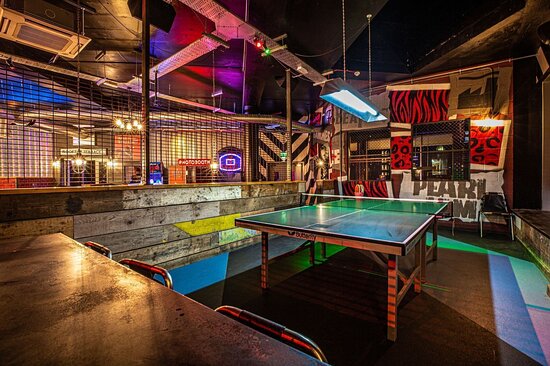
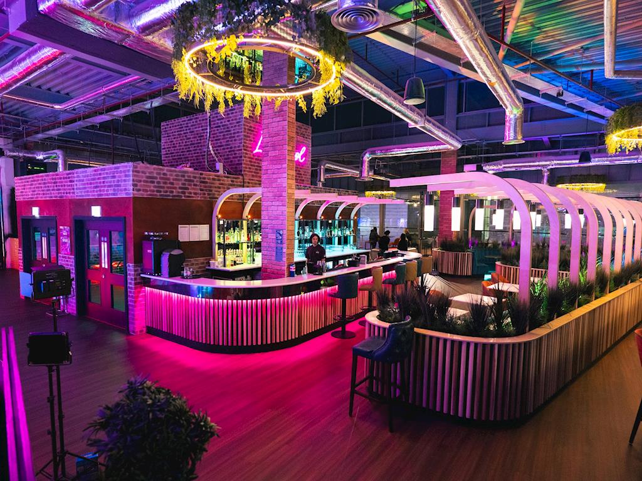
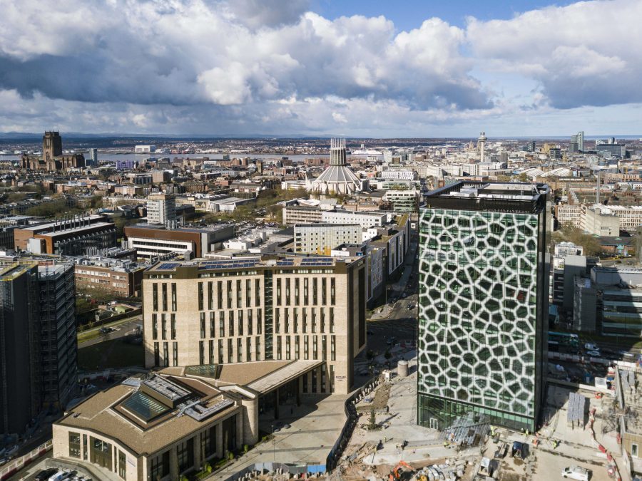
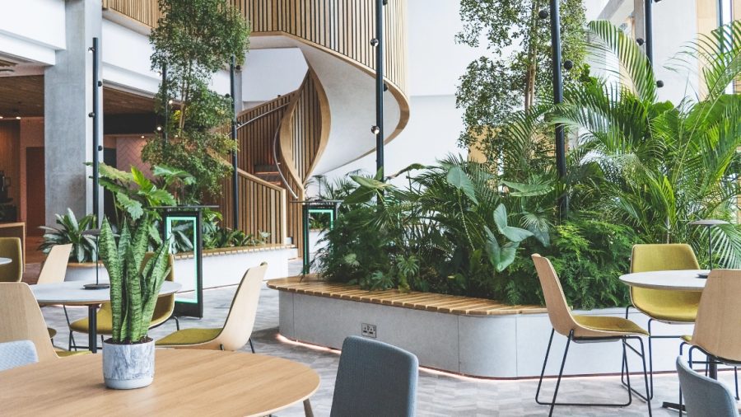
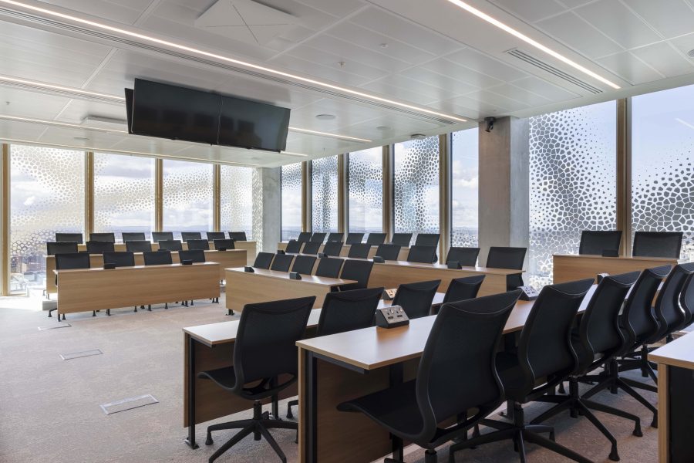
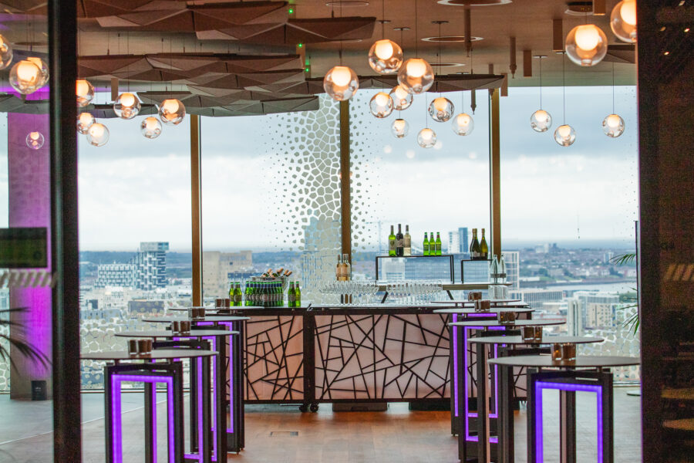
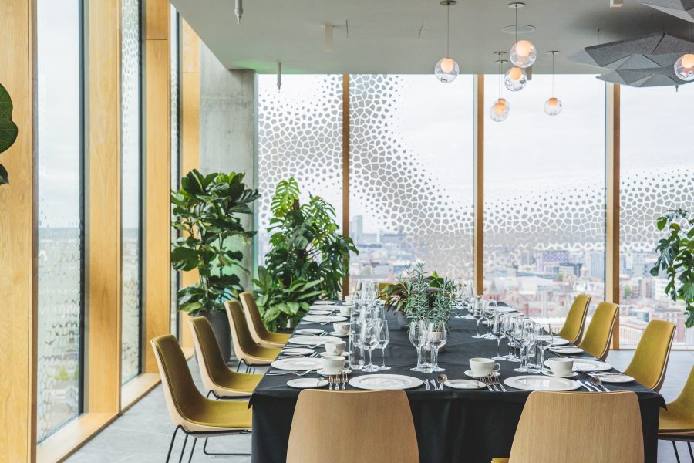
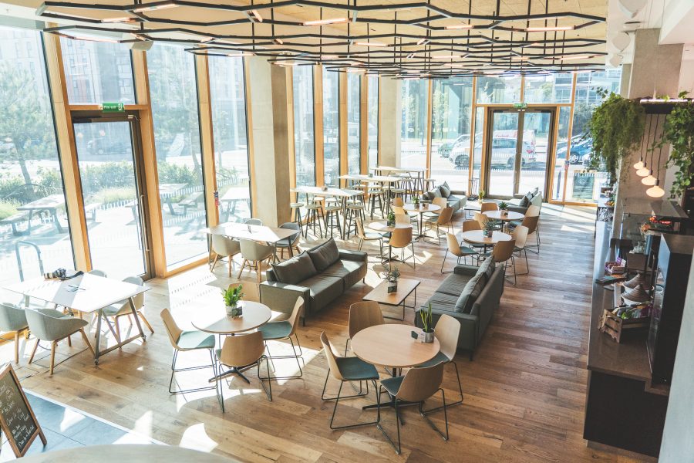
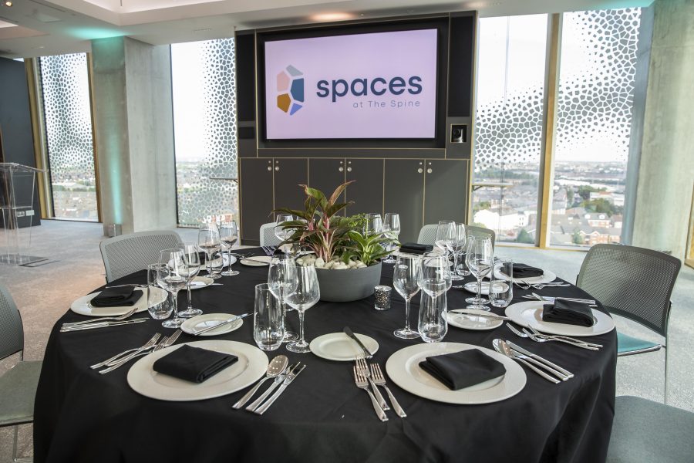
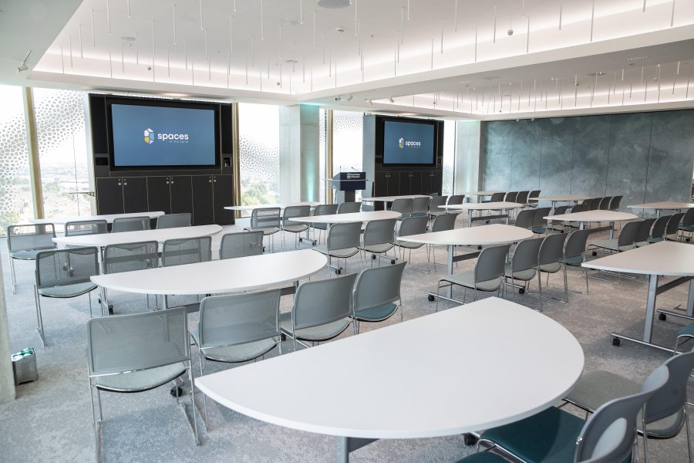
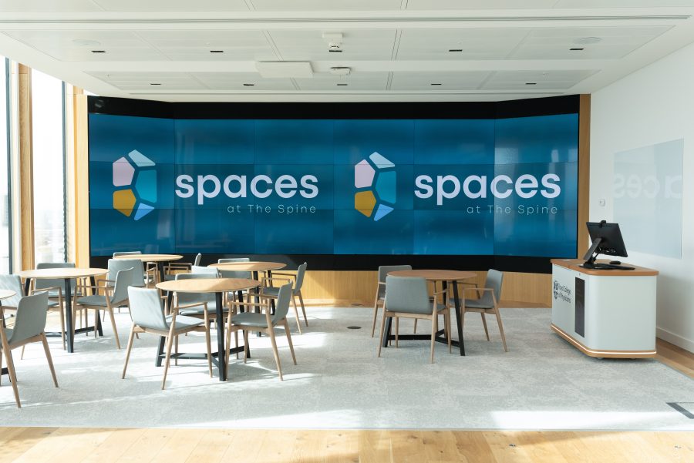
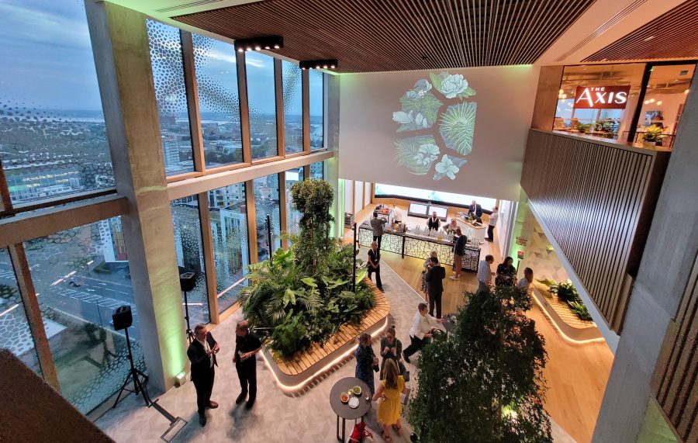
Spaces at The Spine is a unique destination venue in Liverpool, where sustainable practice and technical excellence meet to create world-class events in dynamic spaces.
Spaces at The Spine is a unique destination venue in Liverpool, where sustainable practice and technical excellence meet to create world-class events in dynamic spaces.
Meeting & event spaces
Compare all capacities ↓Space One
160
Theatre
45
Boardroom
45
U-shape
80
Cabaret
170
Reception
Space Two
150
Theatre
36
Boardroom
45
U-shape
64
Cabaret
160
Reception
Space One + Two
330
Theatre
168
Cabaret
340
Reception
Space Three
8
Boardroom
The Axis
136
Cabaret
180
Reception
The Flyover
80
Reception
The Atrium
180
Reception
Wolfson Virtual Theatre
36
Theatre
15
Boardroom
18
U-shape
24
Cabaret
30
Reception
Wolfson Lecture Theatre
48
Boardroom
Space Four
60
Theatre
26
Boardroom
24
U-shape
32
Cabaret
70
Reception
Space Five
60
Theatre
26
Boardroom
24
U-shape
32
Cabaret
70
Reception
Space Four + Five
140
Theatre
36
U-shape
64
Cabaret
150
Reception
Space Six
40
Theatre
18
Boardroom
18
U-shape
24
Cabaret
40
Reception
Space Seven
70
Theatre
26
Boardroom
24
U-shape
32
Cabaret
80
Reception
Space Six + Seven
110
Theatre
64
Cabaret
120
Reception
Space Eight
70
Theatre
26
Boardroom
32
Cabaret
80
Reception
Space Seven + Eight
150
Theatre
64
Cabaret
160
Reception
Space Nine
80
Theatre
26
Boardroom
24
U-shape
32
Cabaret
90
Reception
Space Eight + Nine
150
Theatre
40
U-shape
64
Cabaret
160
Reception
Space Six + Seven + Eight
210
Theatre
104
Cabaret
Space Six + Seven + Eight + Nine
280
Theatre
128
Cabaret
300
Reception
Floor Eleven - Assessment Suites
2
Theatre
Space Ten
40
Theatre
20
Boardroom
18
U-shape
32
Cabaret
50
Reception
Space Eleven
20
Boardroom
18
U-shape
32
Cabaret
50
Reception
Space Ten + Eleven
80
Theatre
64
Cabaret
The Steps
204
Theatre
Capacity at a glance
Maximum guests per layout
| Space | Theatre | Boardroom | U-shape | Cabaret | Reception |
|---|---|---|---|---|---|
| Space One | 160 | 45 | 45 | 80 | 170 |
| Space Two | 150 | 36 | 45 | 64 | 160 |
| Space One + Two | 330 | – | – | 168 | 340 |
| Space Three | – | 8 | – | – | – |
| The Axis | – | – | – | 136 | 180 |
| The Flyover | – | – | – | – | 80 |
| The Atrium | – | – | – | – | 180 |
| Wolfson Virtual Theatre | 36 | 15 | 18 | 24 | 30 |
| Wolfson Lecture Theatre | – | 48 | – | – | – |
| Space Four | 60 | 26 | 24 | 32 | 70 |
| Space Five | 60 | 26 | 24 | 32 | 70 |
| Space Four + Five | 140 | – | 36 | 64 | 150 |
| Space Six | 40 | 18 | 18 | 24 | 40 |
| Space Seven | 70 | 26 | 24 | 32 | 80 |
| Space Six + Seven | 110 | – | – | 64 | 120 |
| Space Eight | 70 | 26 | – | 32 | 80 |
| Space Seven + Eight | 150 | – | – | 64 | 160 |
| Space Nine | 80 | 26 | 24 | 32 | 90 |
| Space Eight + Nine | 150 | – | 40 | 64 | 160 |
| Space Six + Seven + Eight | 210 | – | – | 104 | – |
| Space Six + Seven + Eight + Nine | 280 | – | – | 128 | 300 |
| Floor Eleven - Assessment Suites | 2 | – | – | – | – |
| Space Ten | 40 | 20 | 18 | 32 | 50 |
| Space Eleven | – | 20 | 18 | 32 | 50 |
| Space Ten + Eleven | 80 | – | – | 64 | – |
| The Steps | 204 | – | – | – | – |
Facilities
- In-house catering
- Near train station
- Step-free access
- On-site parking
- AV equipment
- Free Wi-Fi
Gallery
·
Location
The Spine, 2 Paddington Village, Liverpool, Merseyside, L7 3FA
Interested in this venue?
Let Bien Venue handle it
We'll check availability, negotiate rates and put together a tailored proposal for your event.
Typically a reply within 4 working hours
← Back to all venues
🎉
Enquiry sent
Spaces at The Spine
Reply within 4 working hours