2 Michelin Keys
Sustainable
Bedrooms
Large events
Rosewood London
★★★★★
Holborn, London, United Kingdom
430
Max guests
12
Event spaces
262
Bedrooms

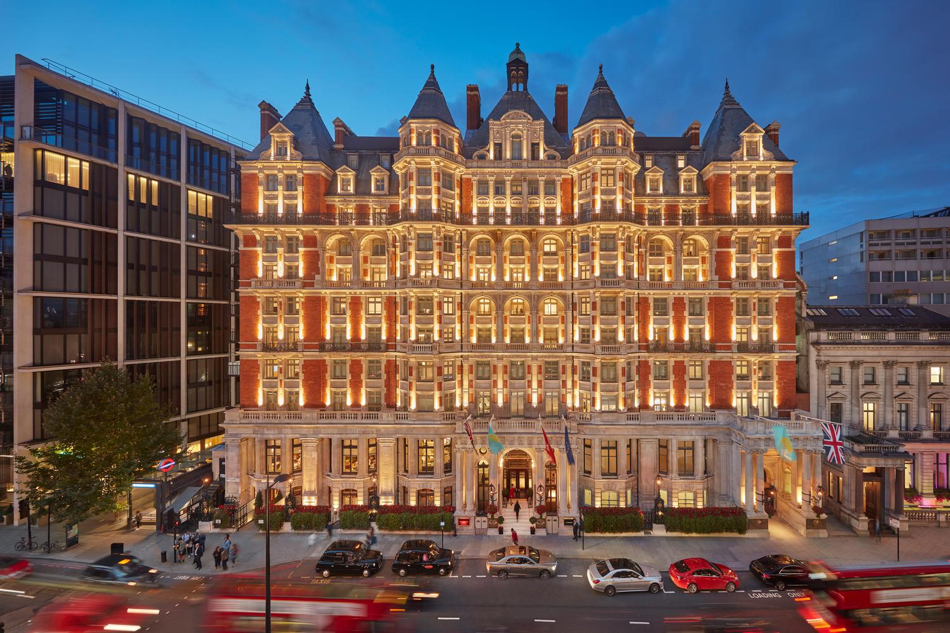
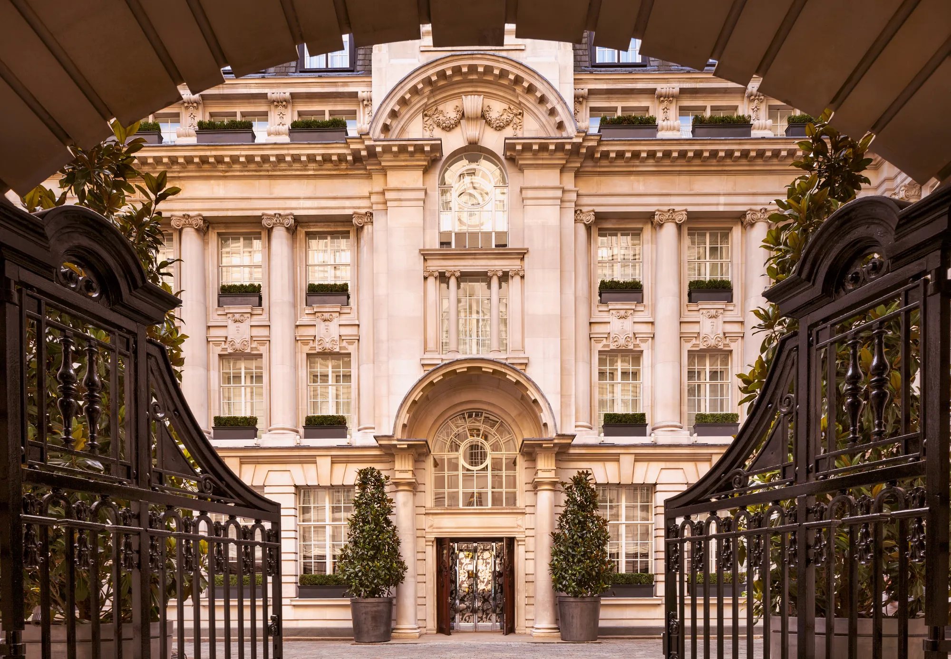
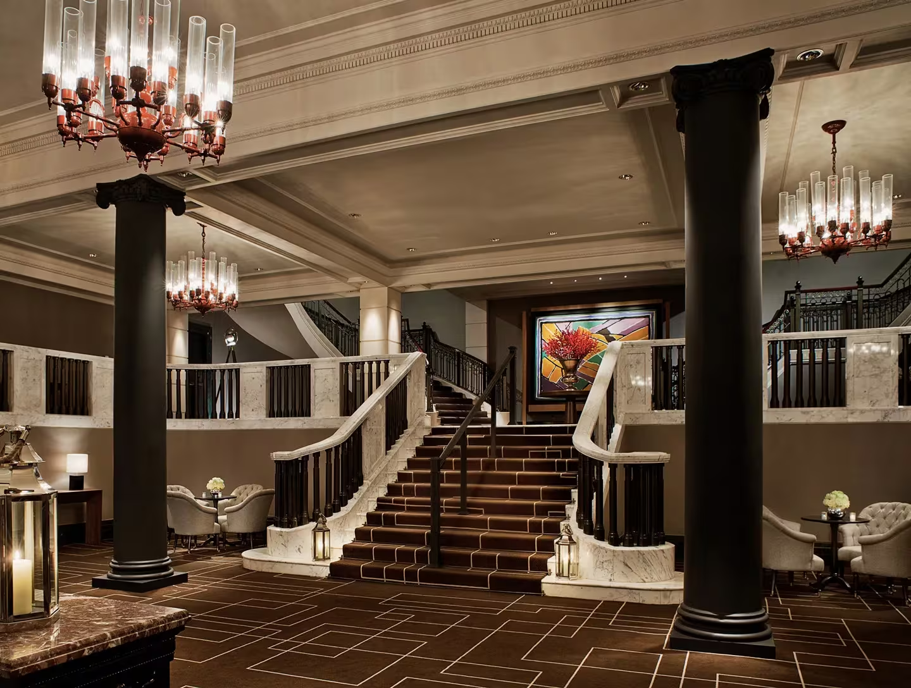
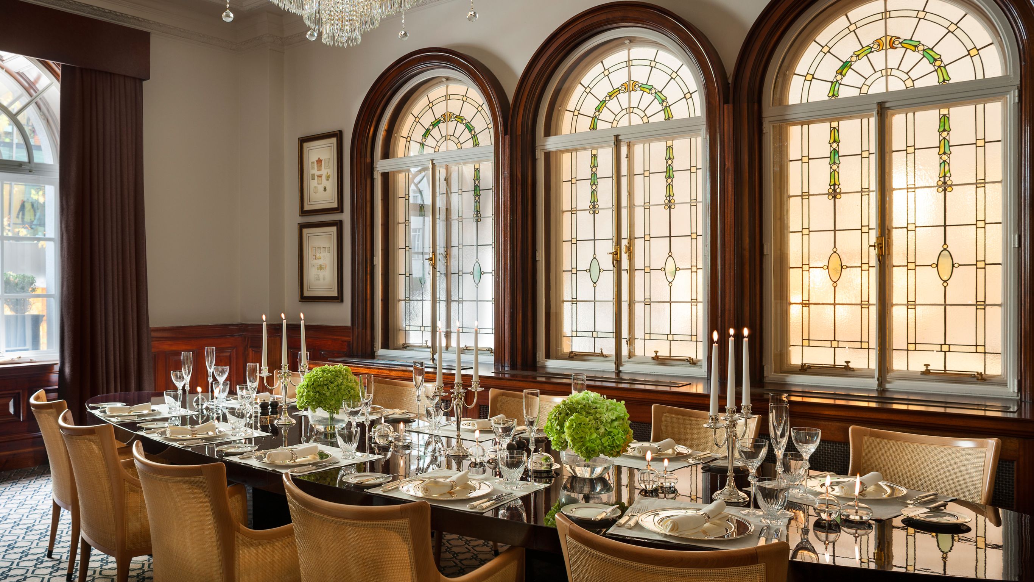
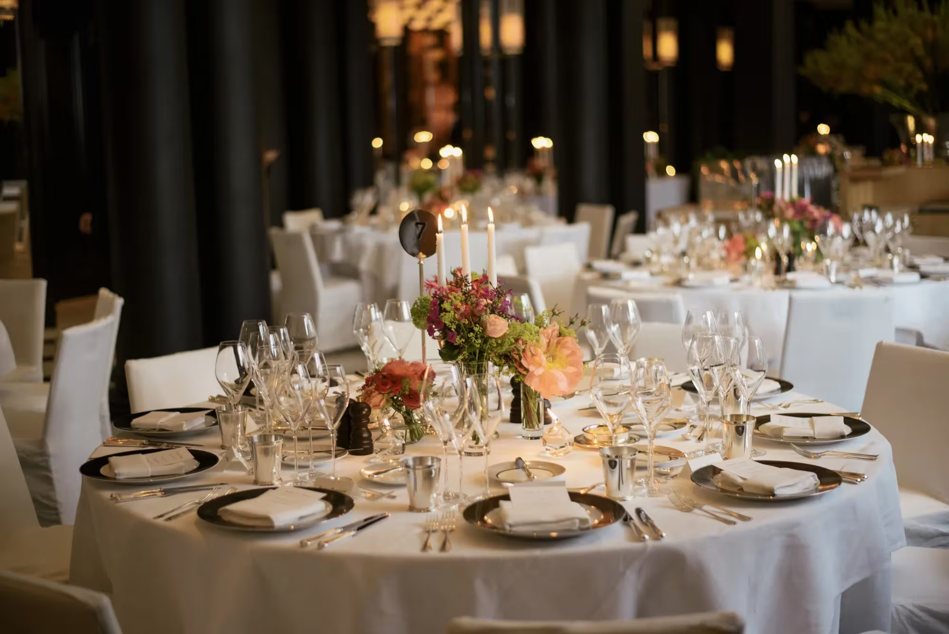
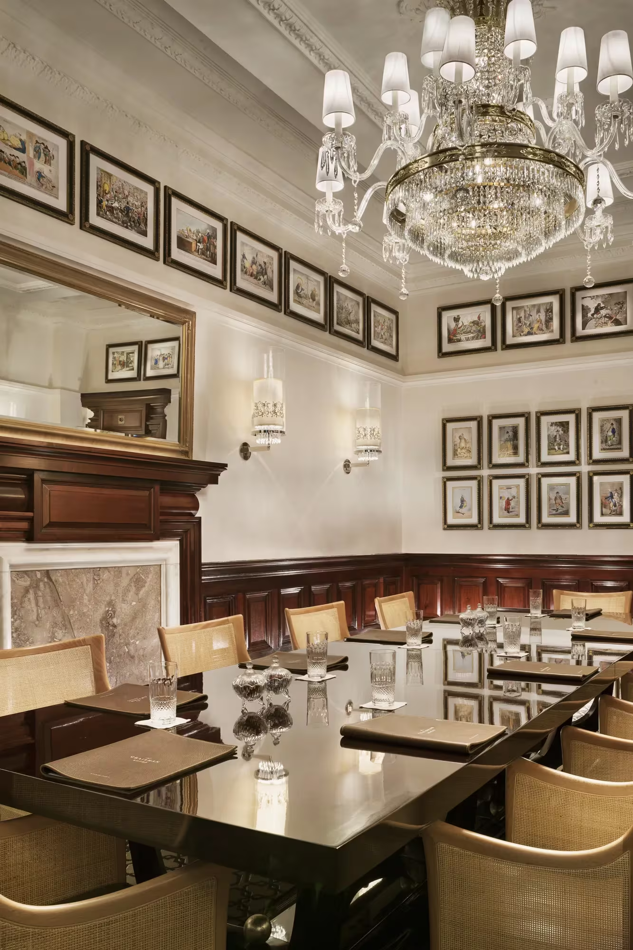
Edwardian Belle Epoque building in Holborn with a grand courtyard, Mirror Room and Holborn Dining Room.
Meeting & event spaces
Compare all capacities ↓Sir George
49 m²
30
Theatre
18
Classroom
16
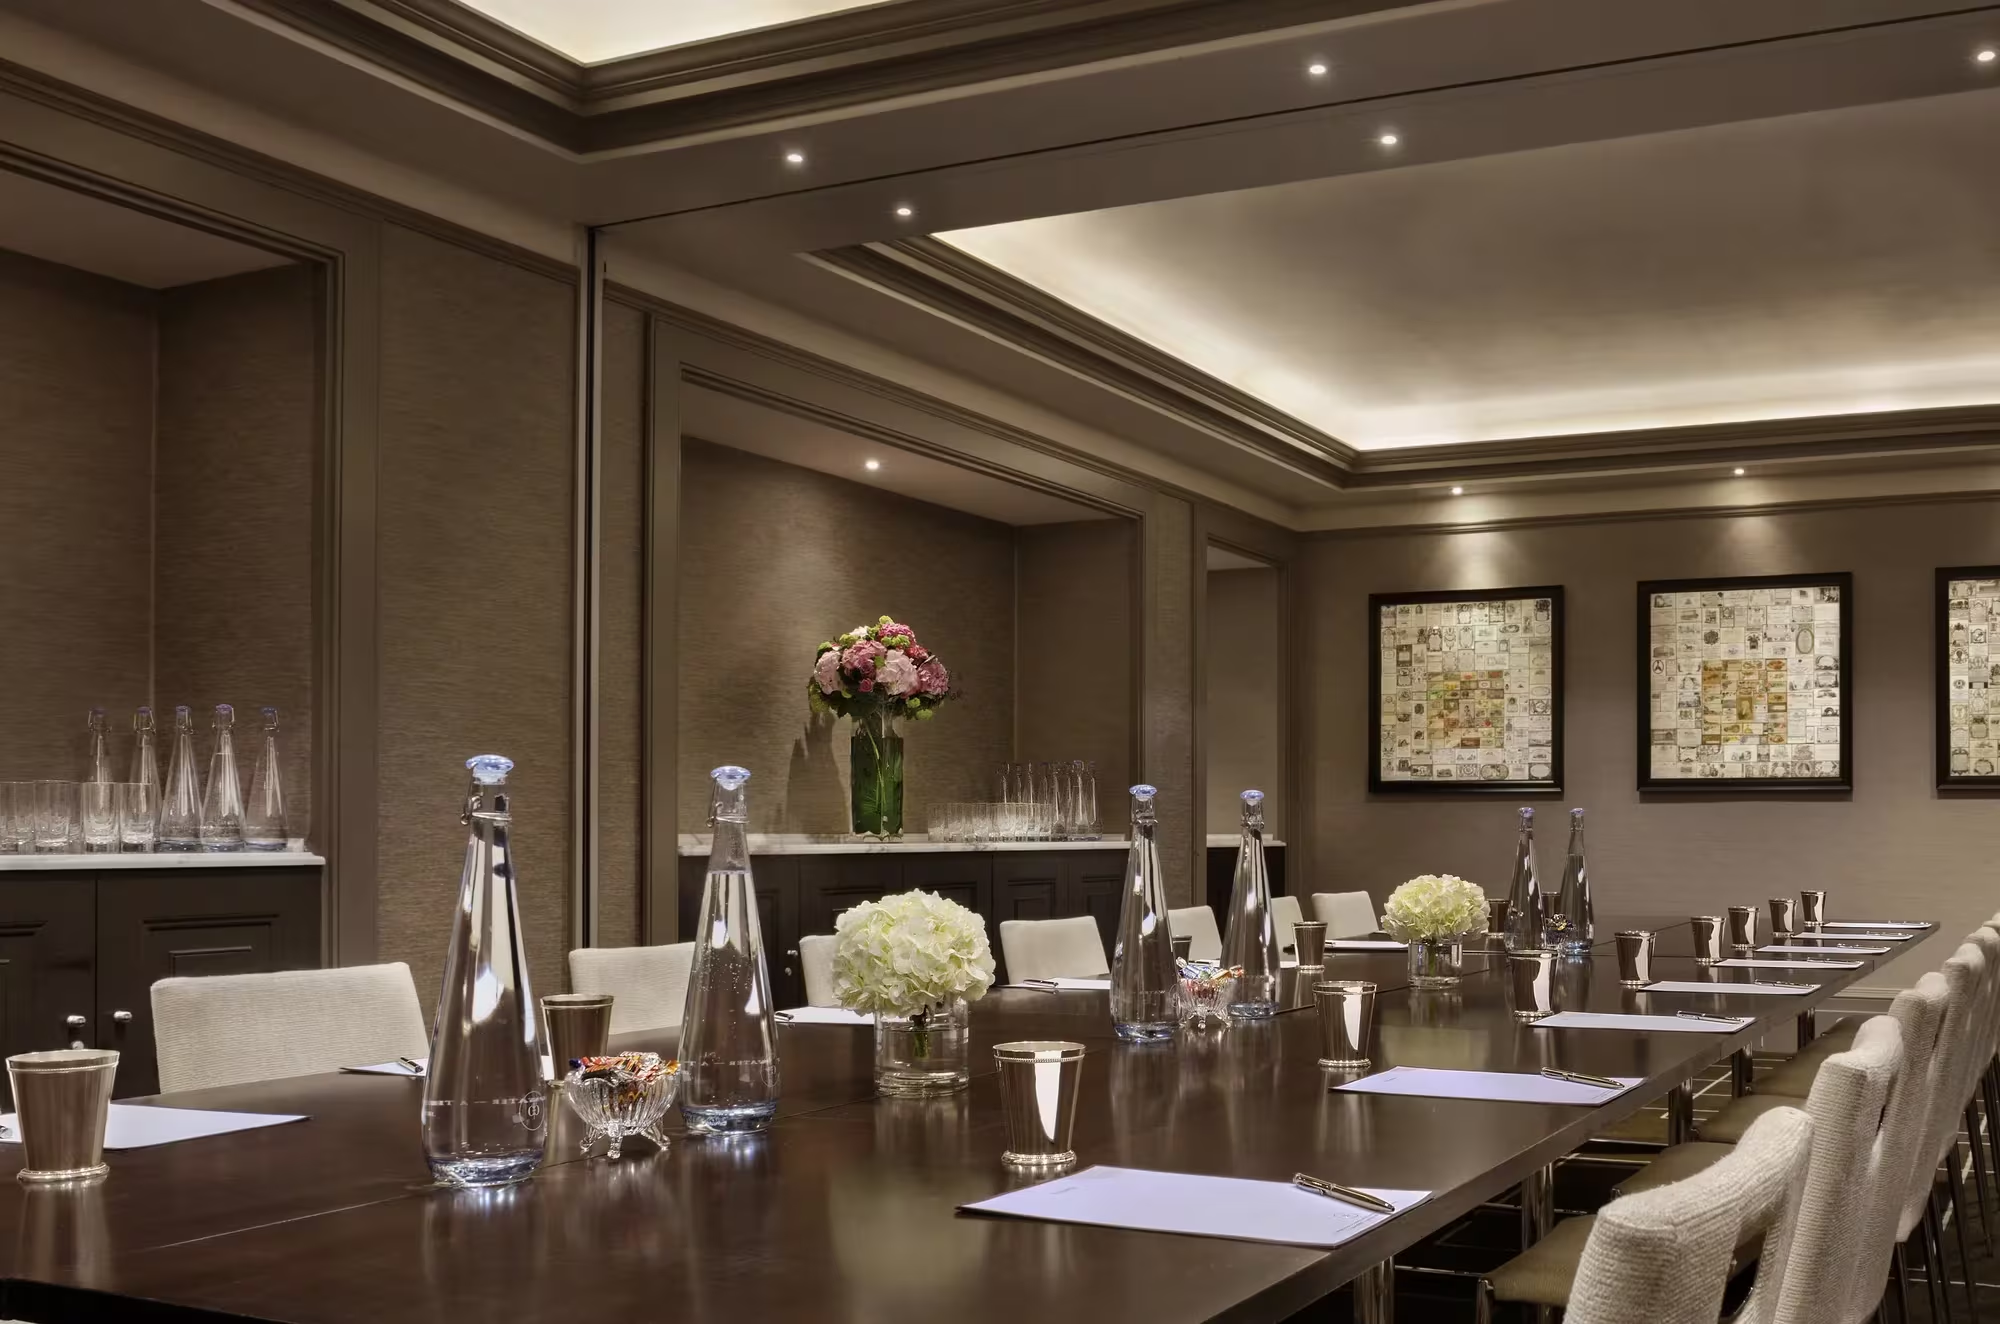
Boardroom
16
U-shape
18
Cabaret
30
Banquet
30
Reception
Sir Geoffrey
38 m²
16
Boardroom
14
Banquet
Sir James
38 m²
12
Boardroom
12
Banquet
Scarfes Bar
189 m²
24
Boardroom
120
Reception
Living Room
80 m²
50
Theatre
24
Classroom
22
Boardroom
22
U-shape
24
Cabaret
40
Banquet
60
Reception
Dining Room
60 m²
30
Theatre
18
Classroom
14
Boardroom
18
U-shape
16
Cabaret
20
Banquet
30
Reception
The Pie Room
28 m²
10
Banquet
The Terrace
1,291 m²
50
Cabaret
100
Reception
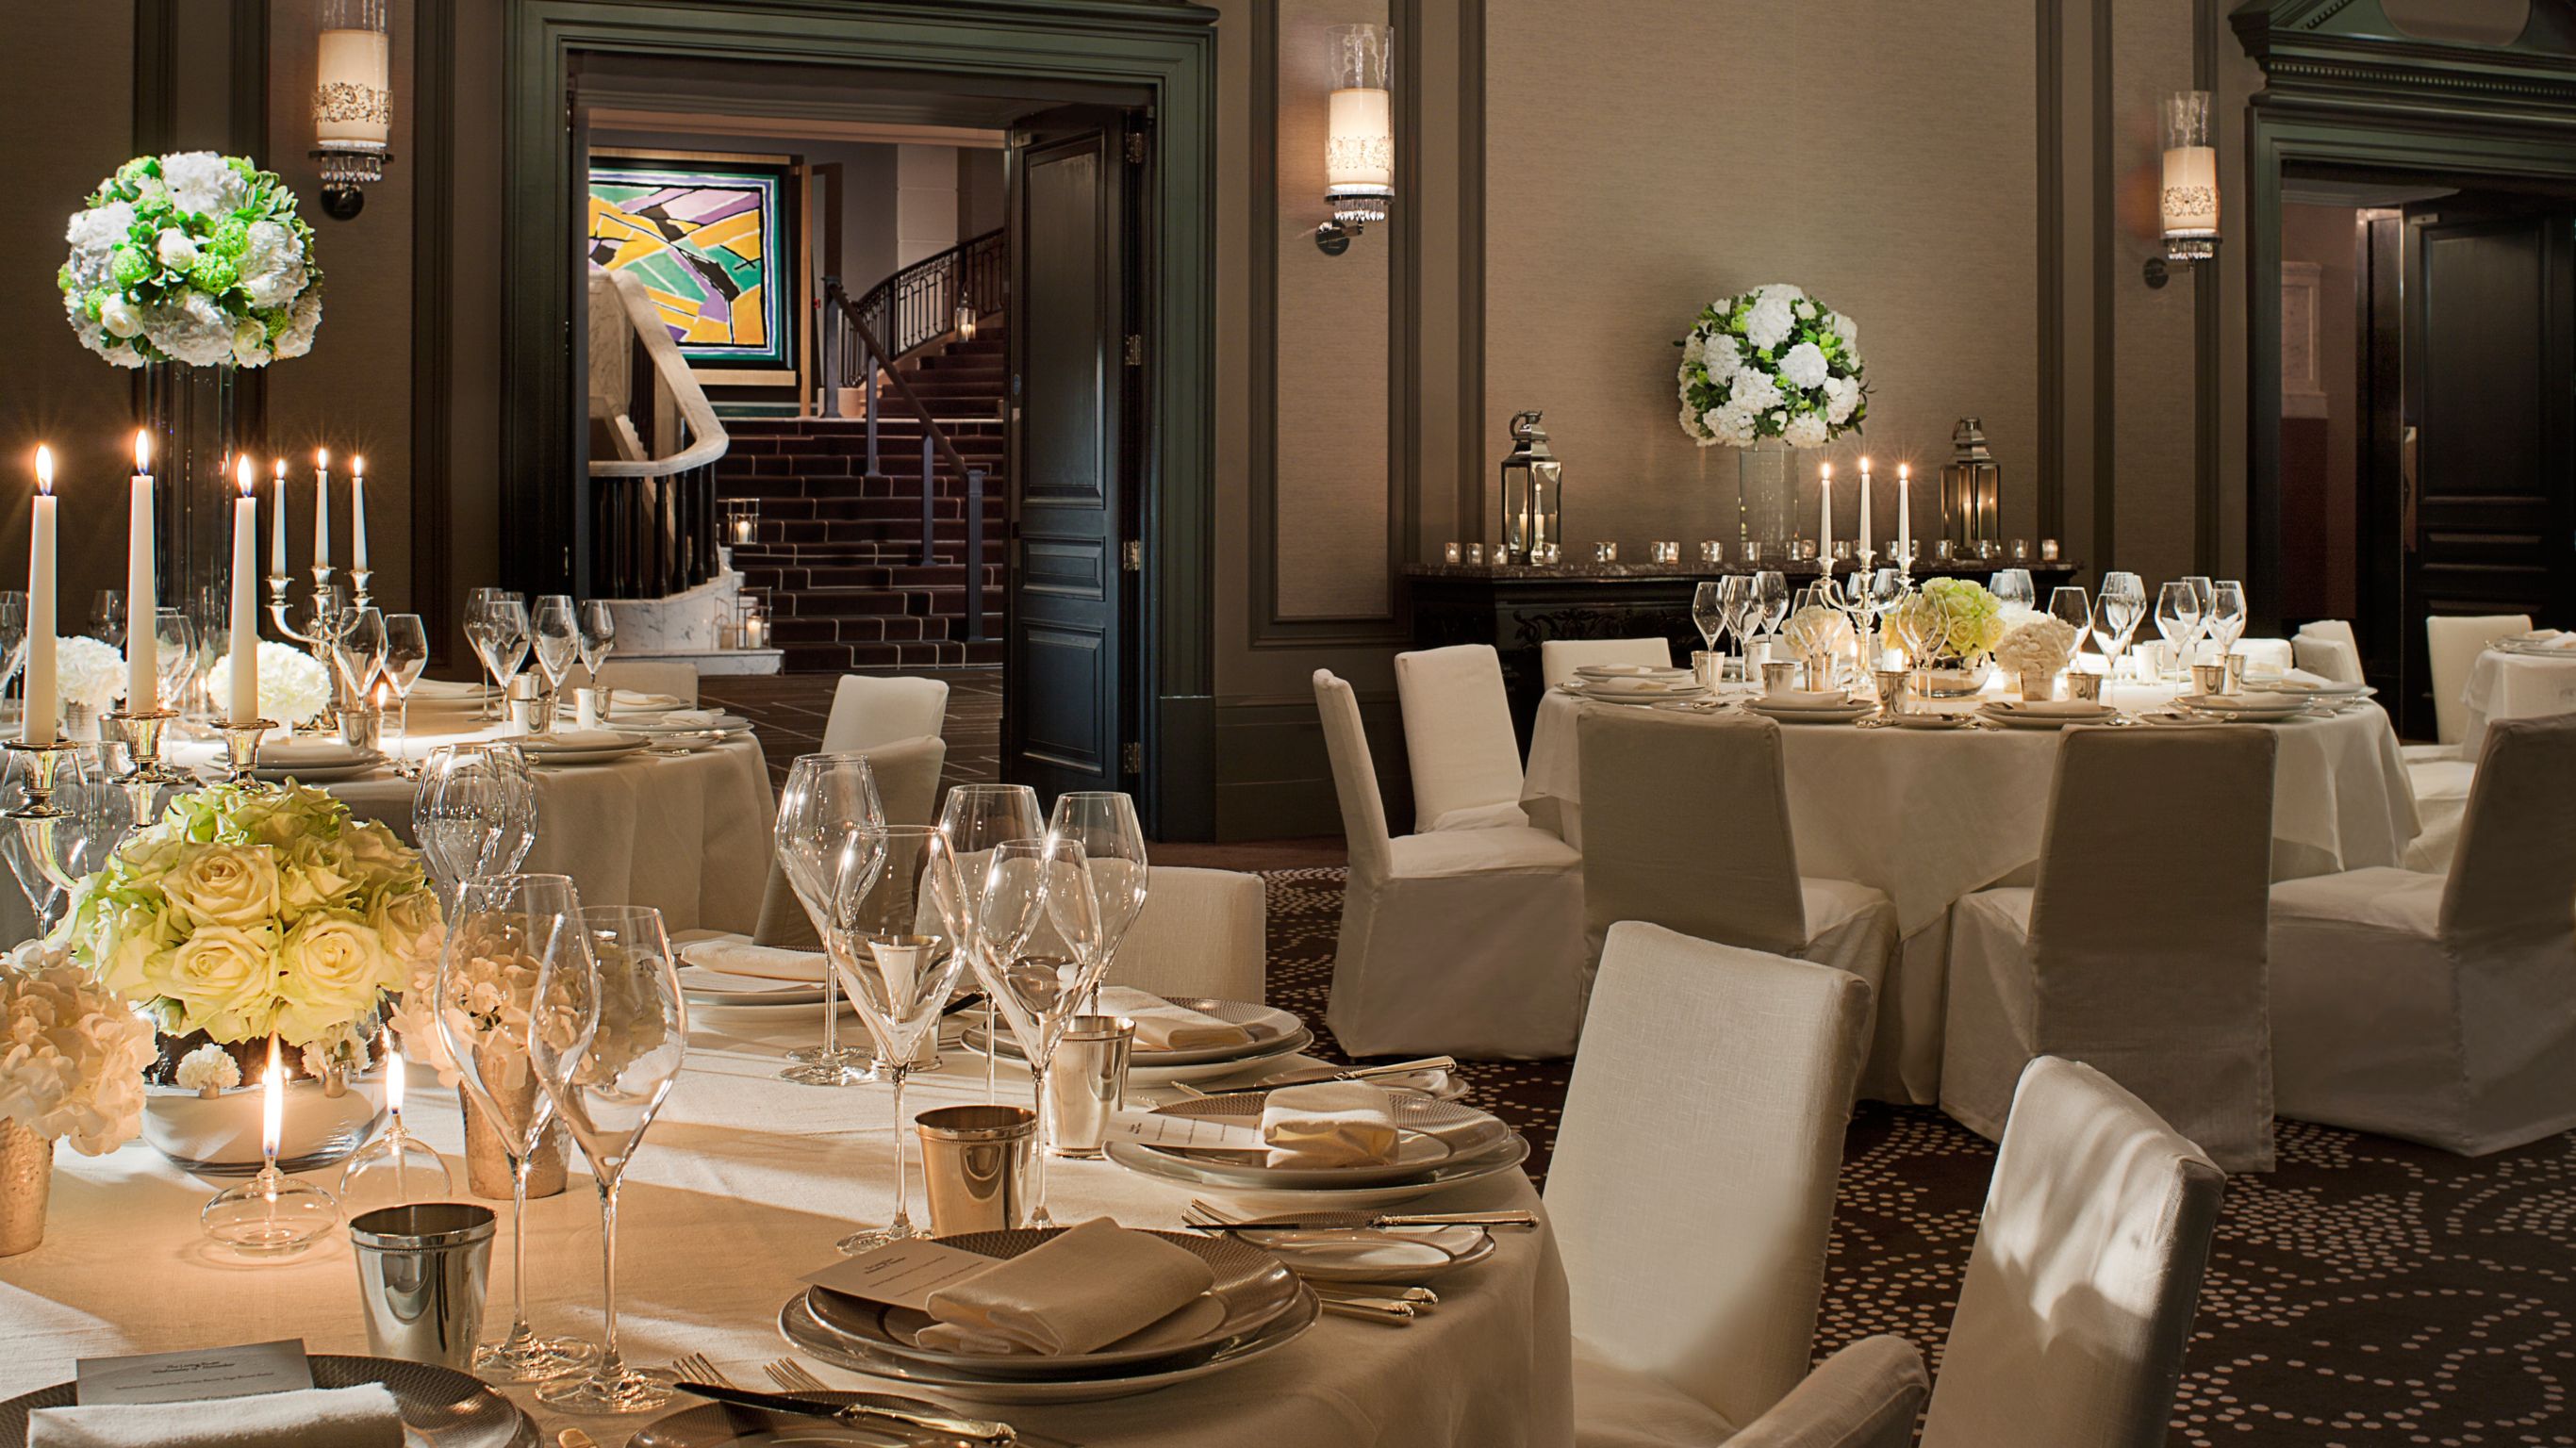
The Grand Ballroom
Combinable457 m²
420
Theatre
270
Classroom
80
Boardroom
100
U-shape
240
Cabaret
340
Banquet
430
Reception
Can also be split into
Ballroom One
145 m²
Theatre
130
Classroom
72
Boardroom
72
U-shape
36
Cabaret
64
Banquet
80
Reception
64
Ballroom Two
165 m²
Theatre
170
Classroom
84
Boardroom
108
U-shape
40
Cabaret
80
Banquet
120
Reception
160
Ballroom Three
147 m²
Theatre
130
Classroom
72
Boardroom
72
U-shape
36
Cabaret
64
Banquet
80
Reception
130
Ballroom Foyer
176 m²
175
Theatre
30
Boardroom
340
Reception
Salons One & Two
Combinable76 m²
55
Theatre
30
Classroom
24
Boardroom
30
U-shape
32
Cabaret
40
Banquet
60
Reception
Can also be split into
Salon One
39 m²
Theatre
30
Classroom
18
Boardroom
14
U-shape
21
Cabaret
16
Banquet
20
Reception
30
Salon Two
37 m²
Theatre
30
Classroom
18
Boardroom
14
U-shape
21
Cabaret
16
Banquet
20
Reception
25
Salon Three, Four & Five
Combinable98 m²
95
Theatre
69
Classroom
45
Boardroom
30
U-shape
56
Cabaret
70
Banquet
120
Reception
Can also be split into
Salon Three
33 m²
Theatre
24
Classroom
18
Boardroom
14
U-shape
18
Cabaret
8
Banquet
12
Reception
25
Salon Four
29 m²
Theatre
24
Classroom
18
Boardroom
14
U-shape
18
Cabaret
8
Banquet
12
Reception
25
Salon Five
36 m²
Theatre
30
Classroom
18
Boardroom
14
U-shape
18
Cabaret
16
Banquet
20
Reception
30
Capacity at a glance
Maximum guests per layout
| Space | Size | Theatre | Classroom | Boardroom | U-shape | Cabaret | Banquet | Reception |
|---|---|---|---|---|---|---|---|---|
| Sir George | 49 m² | 30 | 18 | 16 | 16 | 18 | 30 | 30 |
| Sir Geoffrey | 38 m² | – | – | 16 | – | – | 14 | – |
| Sir James | 38 m² | – | – | 12 | – | – | 12 | – |
| Scarfes Bar | 189 m² | – | – | 24 | – | – | – | 120 |
| Living Room | 80 m² | 50 | 24 | 22 | 22 | 24 | 40 | 60 |
| Dining Room | 60 m² | 30 | 18 | 14 | 18 | 16 | 20 | 30 |
| The Pie Room | 28 m² | – | – | – | – | – | 10 | – |
| The Terrace | 1,291 m² | – | – | – | – | 50 | – | 100 |
| The Grand Ballroom | 457 m² | 420 | 270 | 80 | 100 | 240 | 340 | 430 |
| ↳ Ballroom One | 145 m² | 130 | 72 | 72 | 36 | 64 | 80 | 64 |
| ↳ Ballroom Two | 165 m² | 170 | 84 | 108 | 40 | 80 | 120 | 160 |
| ↳ Ballroom Three | 147 m² | 130 | 72 | 72 | 36 | 64 | 80 | 130 |
| Ballroom Foyer | 176 m² | 175 | – | 30 | – | – | – | 340 |
| Salons One & Two | 76 m² | 55 | 30 | 24 | 30 | 32 | 40 | 60 |
| ↳ Salon One | 39 m² | 30 | 18 | 14 | 21 | 16 | 20 | 30 |
| ↳ Salon Two | 37 m² | 30 | 18 | 14 | 21 | 16 | 20 | 25 |
| Salon Three, Four & Five | 98 m² | 95 | 69 | 45 | 30 | 56 | 70 | 120 |
| ↳ Salon Three | 33 m² | 24 | 18 | 14 | 18 | 8 | 12 | 25 |
| ↳ Salon Four | 29 m² | 24 | 18 | 14 | 18 | 8 | 12 | 25 |
| ↳ Salon Five | 36 m² | 30 | 18 | 14 | 18 | 16 | 20 | 30 |
Awards
- Two Michelin Keys, 2026
Facilities
- 262 bedrooms
- Spa
- Swimming pool
- Gym / fitness
- Natural daylight
- Restaurant
- Bar
- Room service
- In-house catering
- Near train station
- Step-free access
- Working space available
- EV charging
- On-site parking
- AV equipment
- Free Wi-Fi
Gallery
·
Location
252 High Holborn, WC1V 7EN
Interested in this venue?
Let Bien Venue handle it
We'll check availability, negotiate rates and put together a tailored proposal for your event.
Typically a reply within 4 working hours
← Back to all venues
🎉
Enquiry sent
Rosewood London
Reply within 4 working hours