Sustainable
Bedrooms
Near station
Pendulum Hotel
★★★
Manchester, United Kingdom
280
Max guests
15
Event spaces
117
Bedrooms
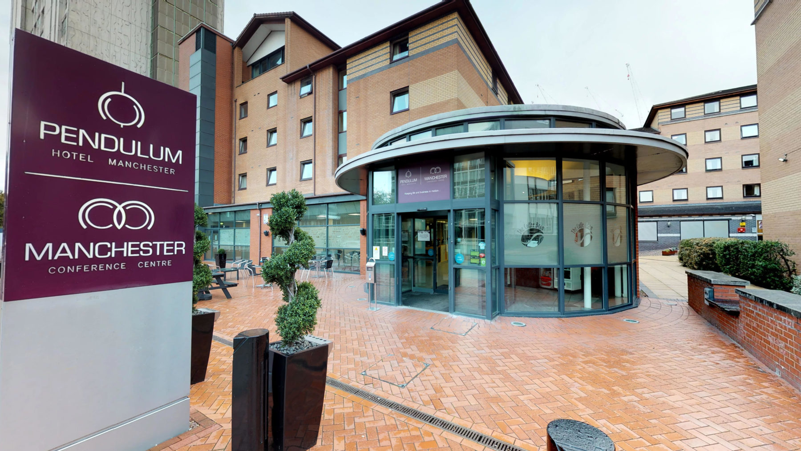
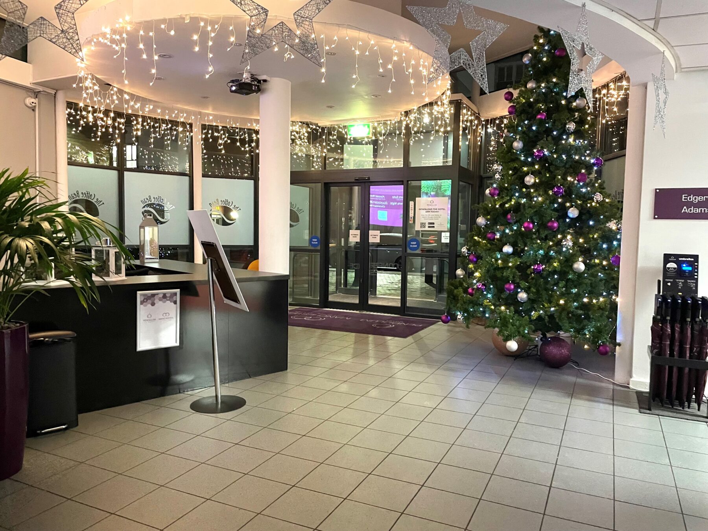
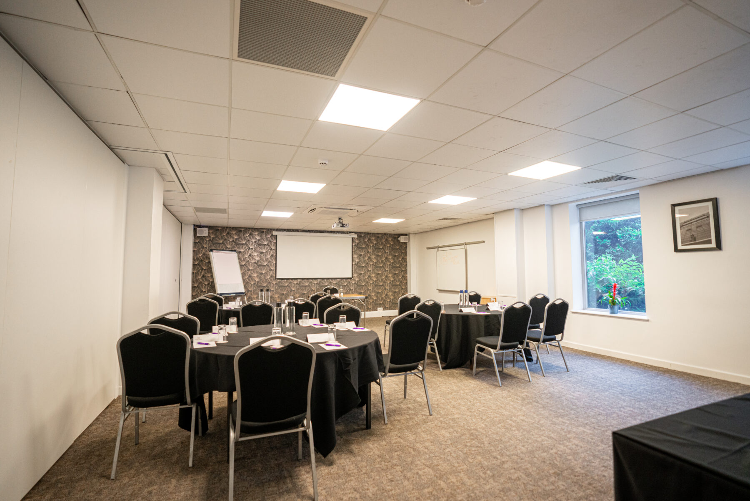
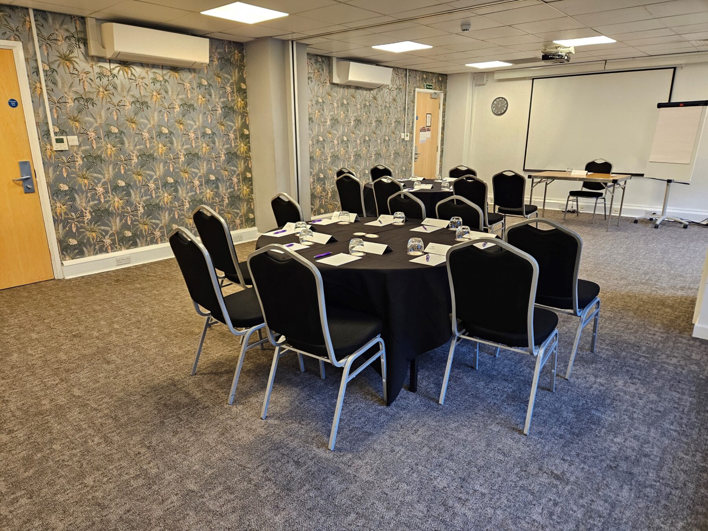
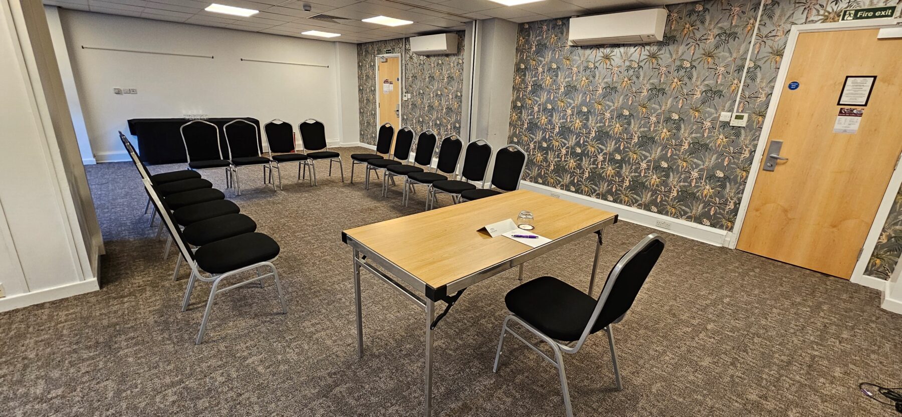
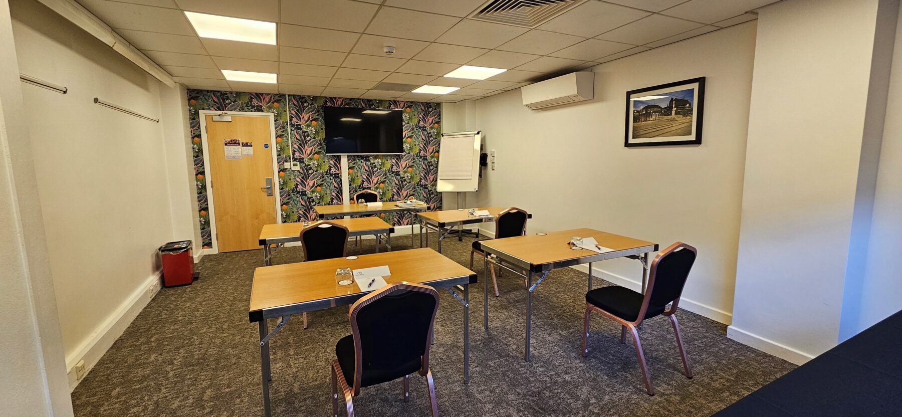
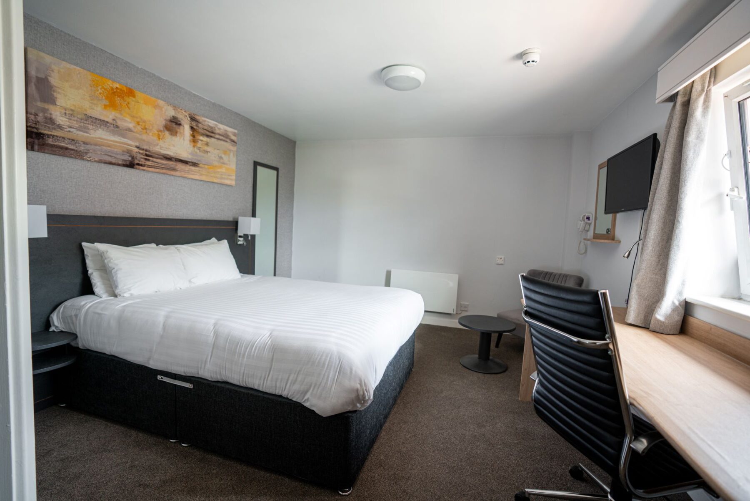
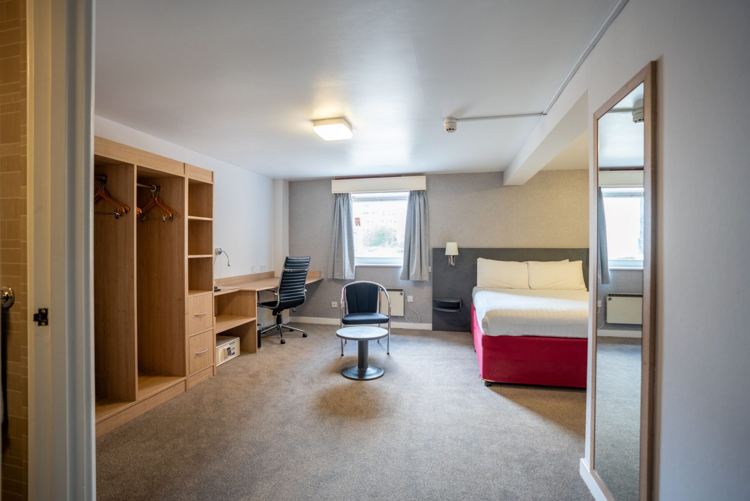
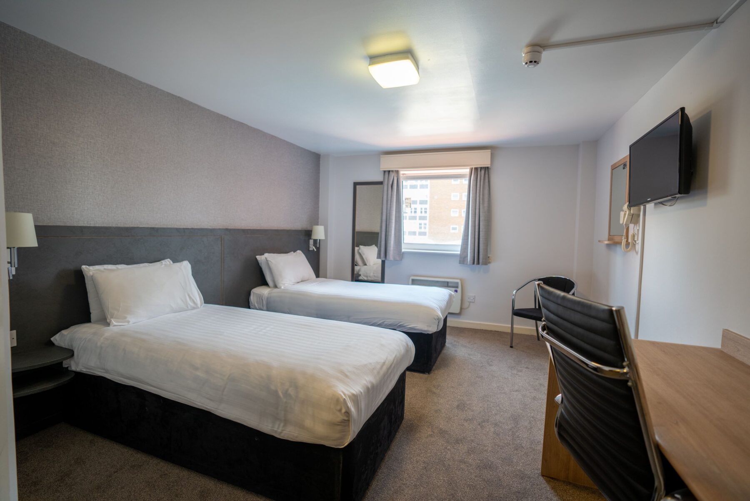
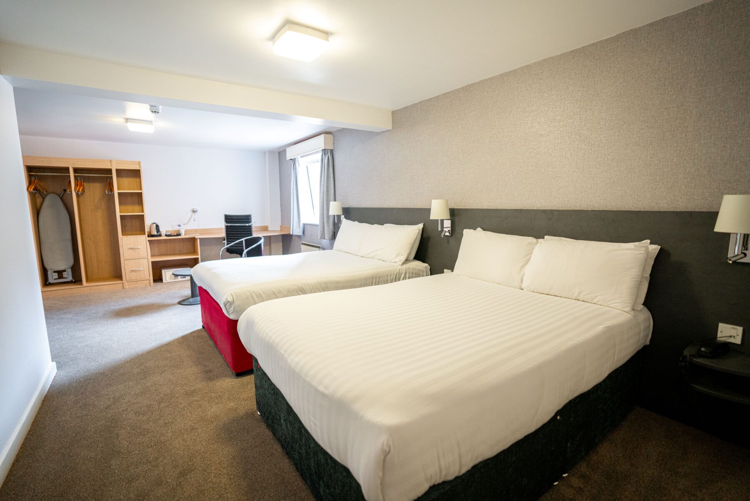
The Pendulum Hotel offers great value and comfort in a prime Manchester location. It is a short breaks and conference hotel situated just a 5-minute walk from Piccadilly Station and within easy reach of Canal Street, China Town, and a variety of theatres, shops and concert halls. The hotel attracts a mixed crowd of business travellers, conference delegates and weekend city explorers seeking a taste of Manchester life.
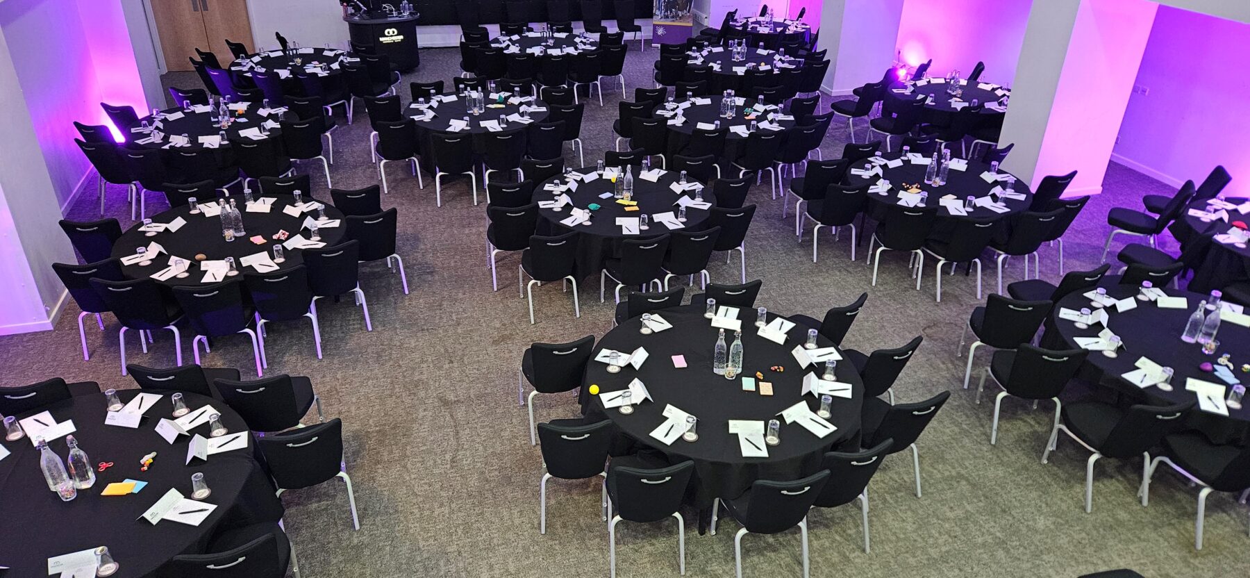
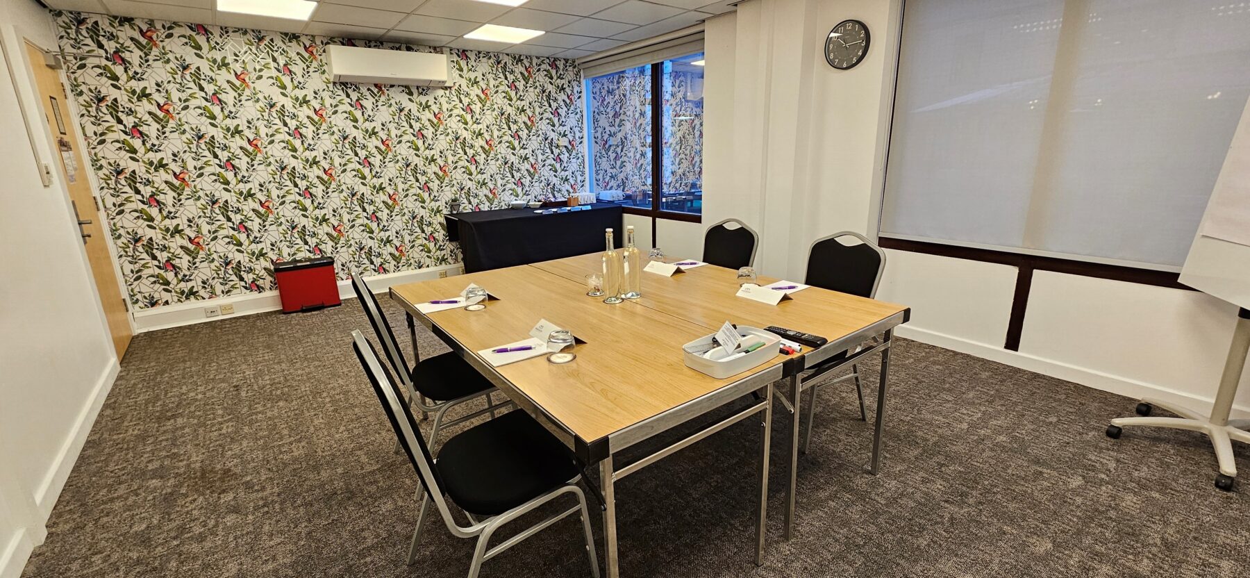
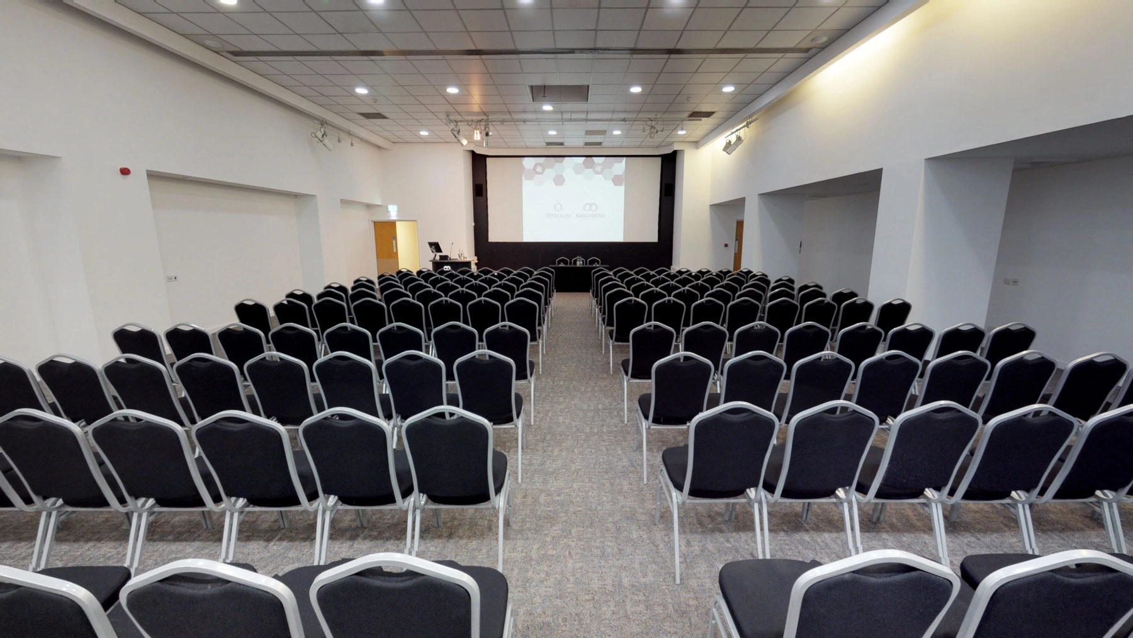
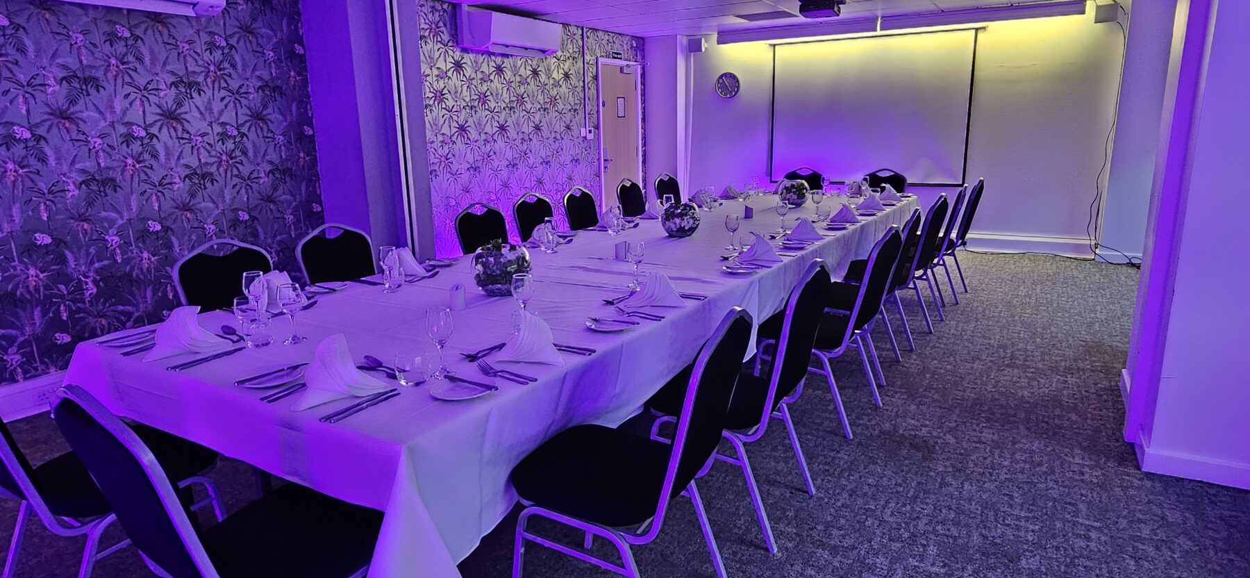
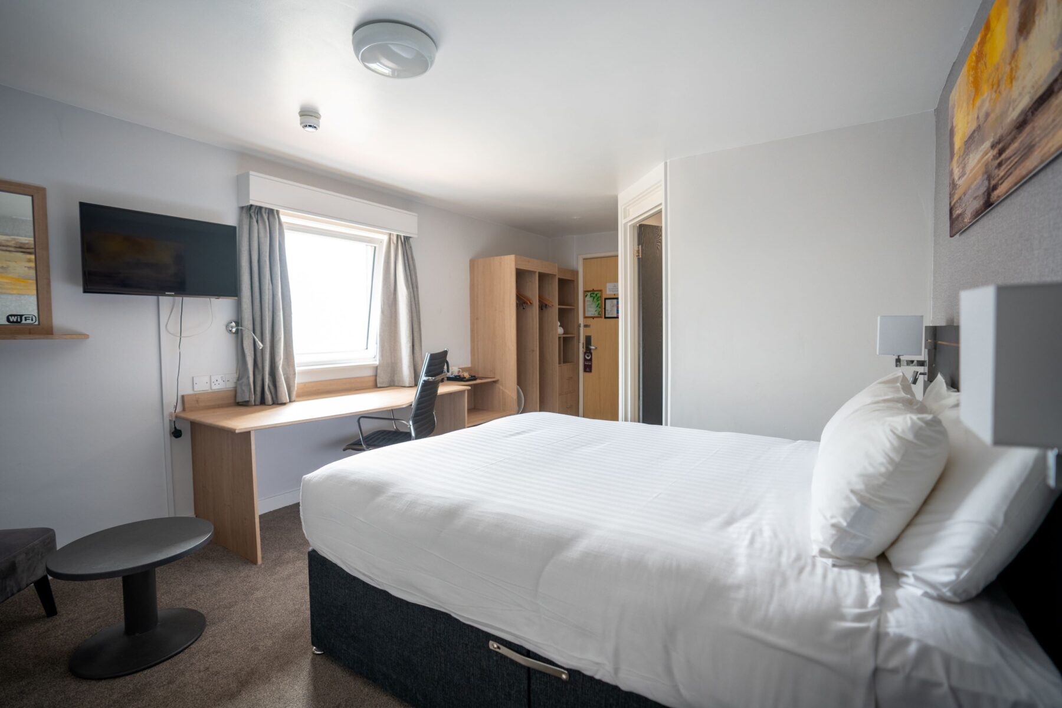
As one of the leading conference hotels in Manchester city centre, the Pendulum Hotel features top-of-the-range conference facilities and free Wi-Fi throughout to keep guests connected. Its 117 guest rooms provide an ideal place to relax after a day’s sightseeing or a quiet space to catch up on emails and work on business plans. Named after Foucault’s masterpiece, which swings in the main hallway, the Pendulum Hotel is located close to the city’s main attractions, including family venues, arts and theatre.
As one of the leading conference hotels in Manchester city centre, the Pendulum Hotel features top-of-the-range conference facilities and free Wi-Fi throughout to keep guests connected. Its 117 guest rooms provide an ideal place to relax after a day’s sightseeing or a quiet space to catch up on emails and work on business plans. Named after Foucault’s masterpiece, which swings in the main hallway, the Pendulum Hotel is located close to the city’s main attractions, including family venues, arts and theatre.
Meeting & event spaces
Compare all capacities ↓Cotton Theatre
115 m²
120
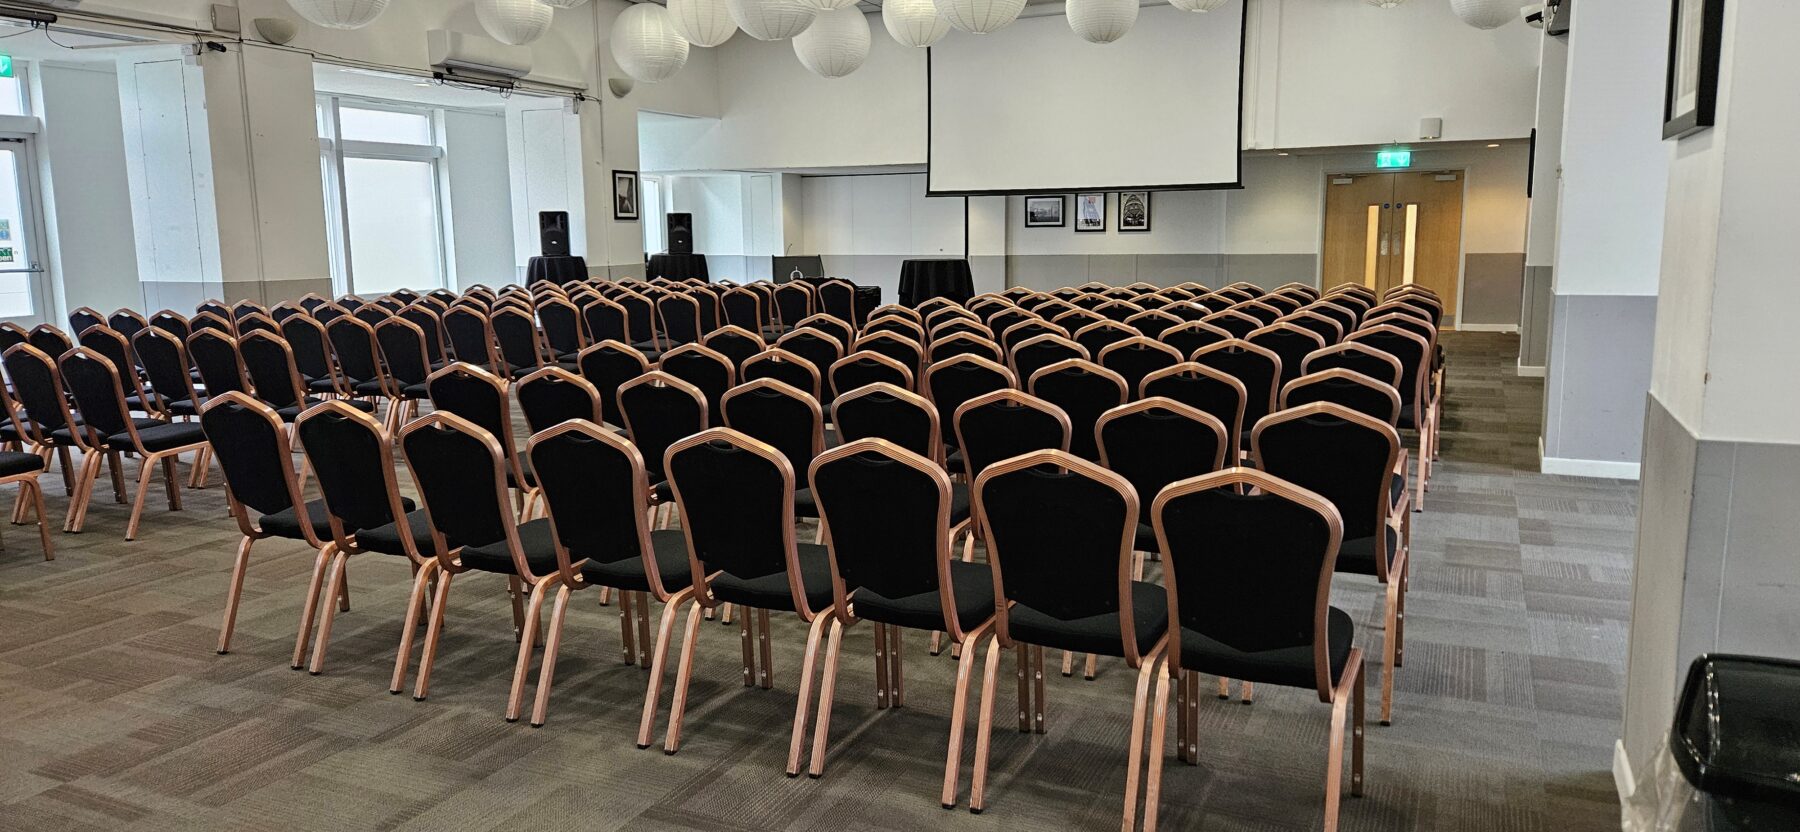
Theatre
120
Classroom
Pendulum Suite
199 m²
280
Theatre
108
Classroom
50
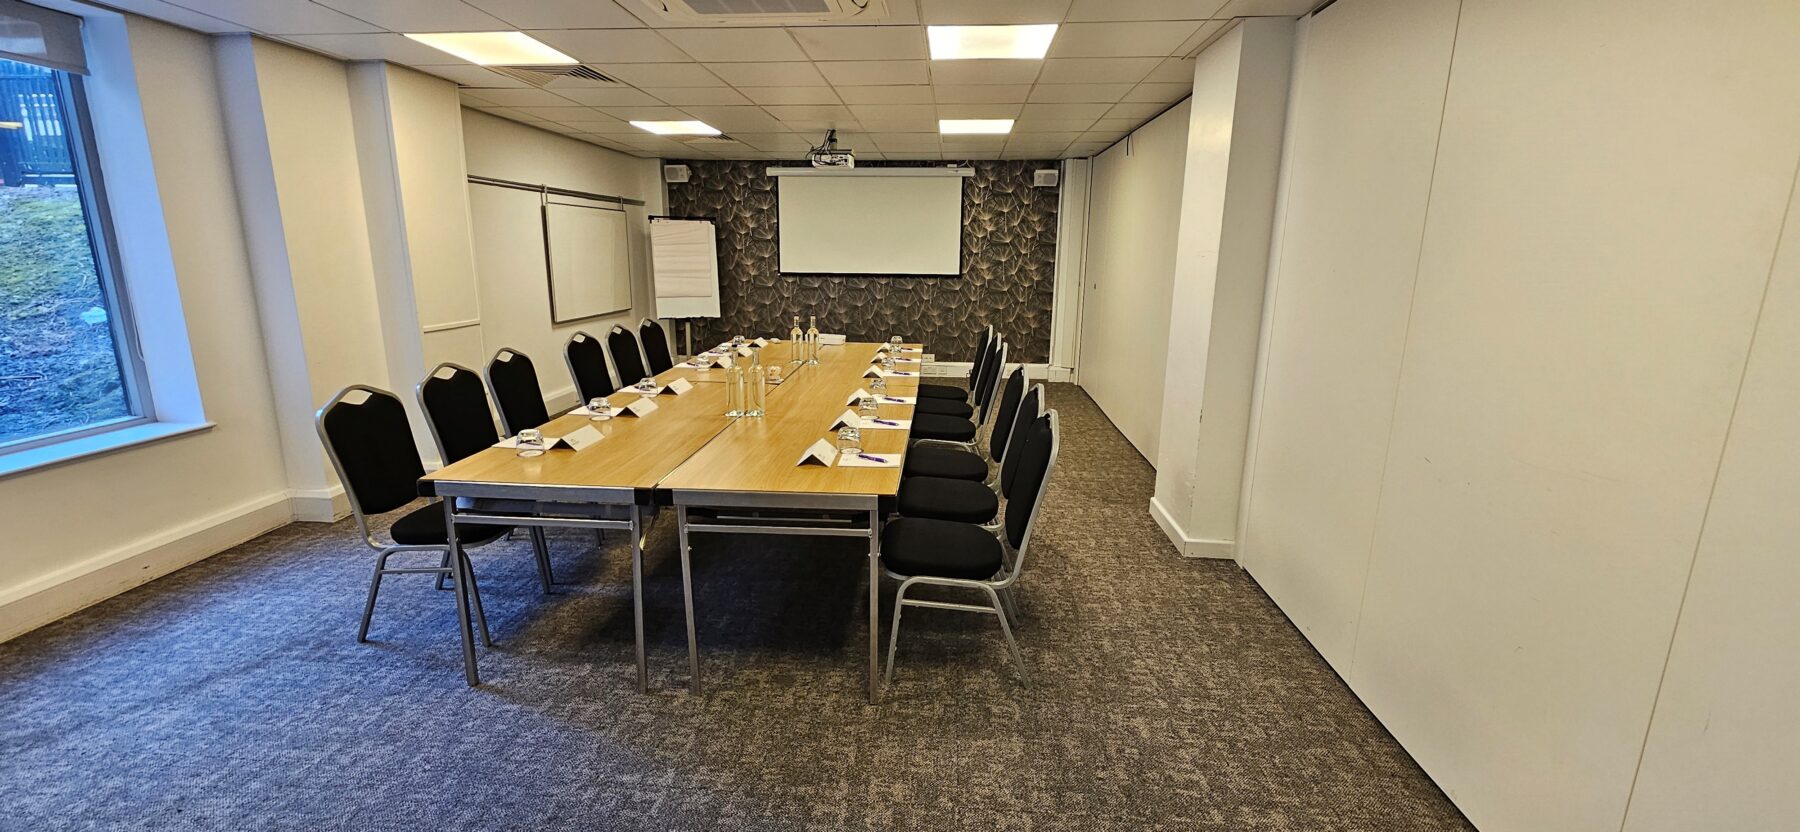
Boardroom
64
U-shape
112
Cabaret
180
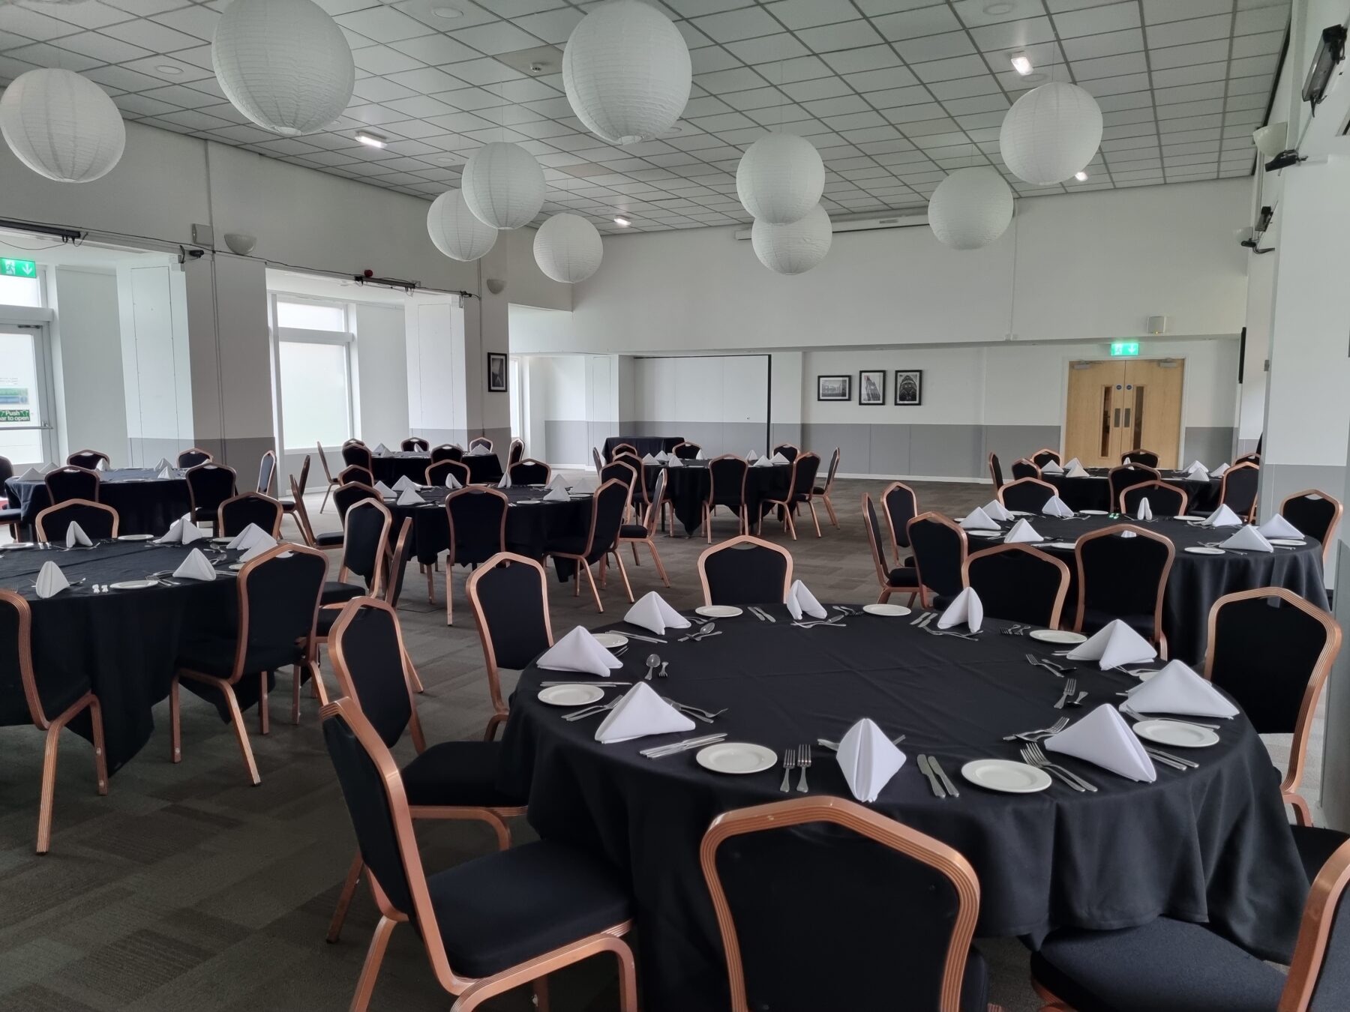
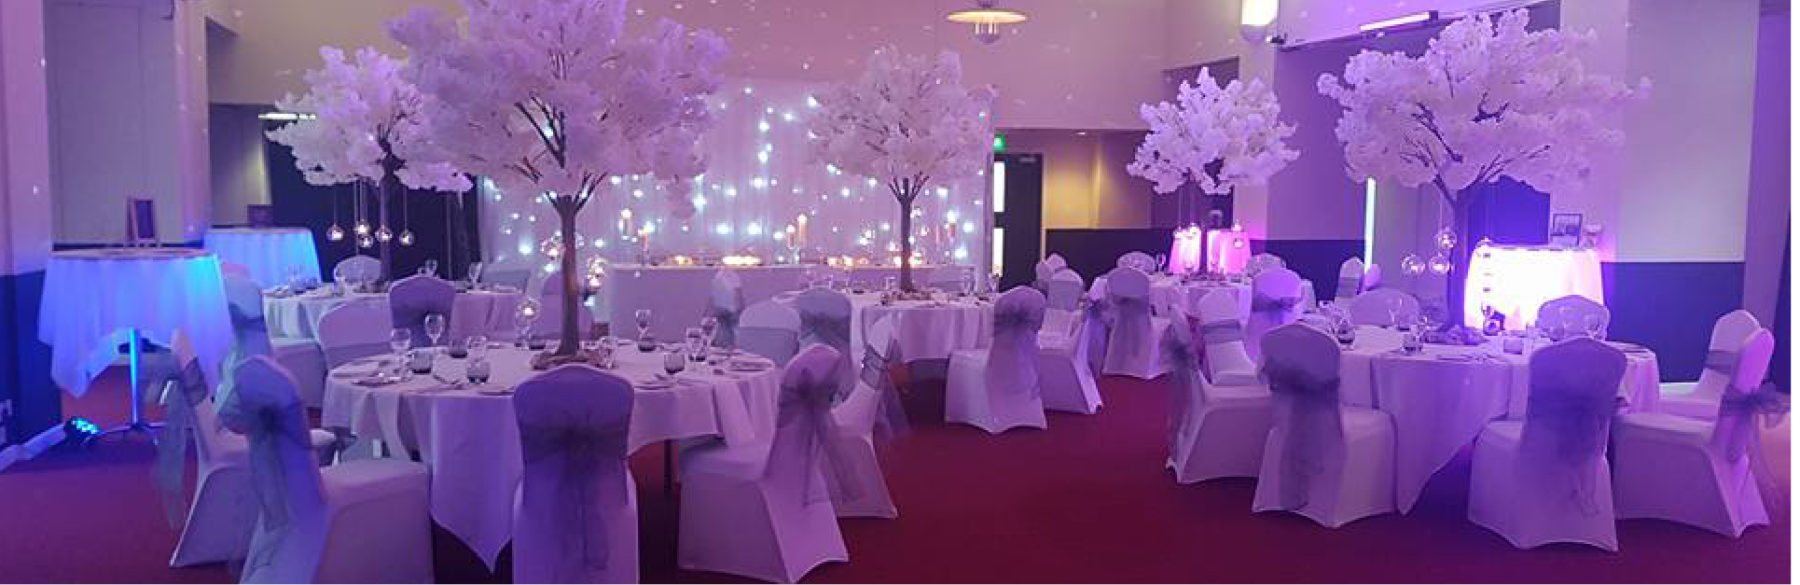
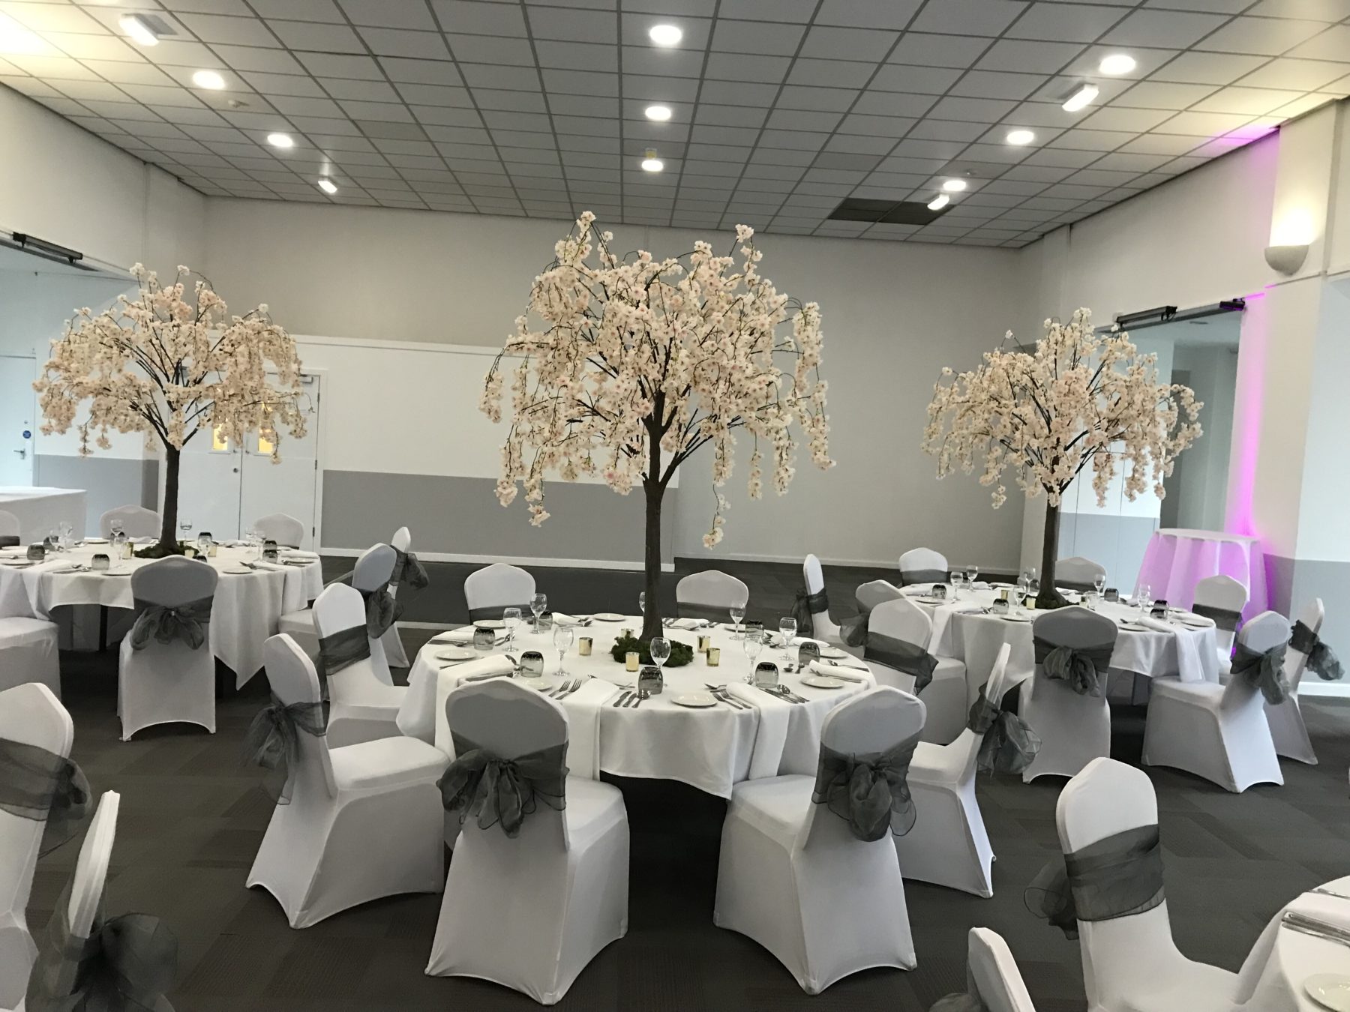
Banquet
Pioneer Room
259 m²
220
Theatre
71
Classroom
35
Boardroom
47
U-shape
90
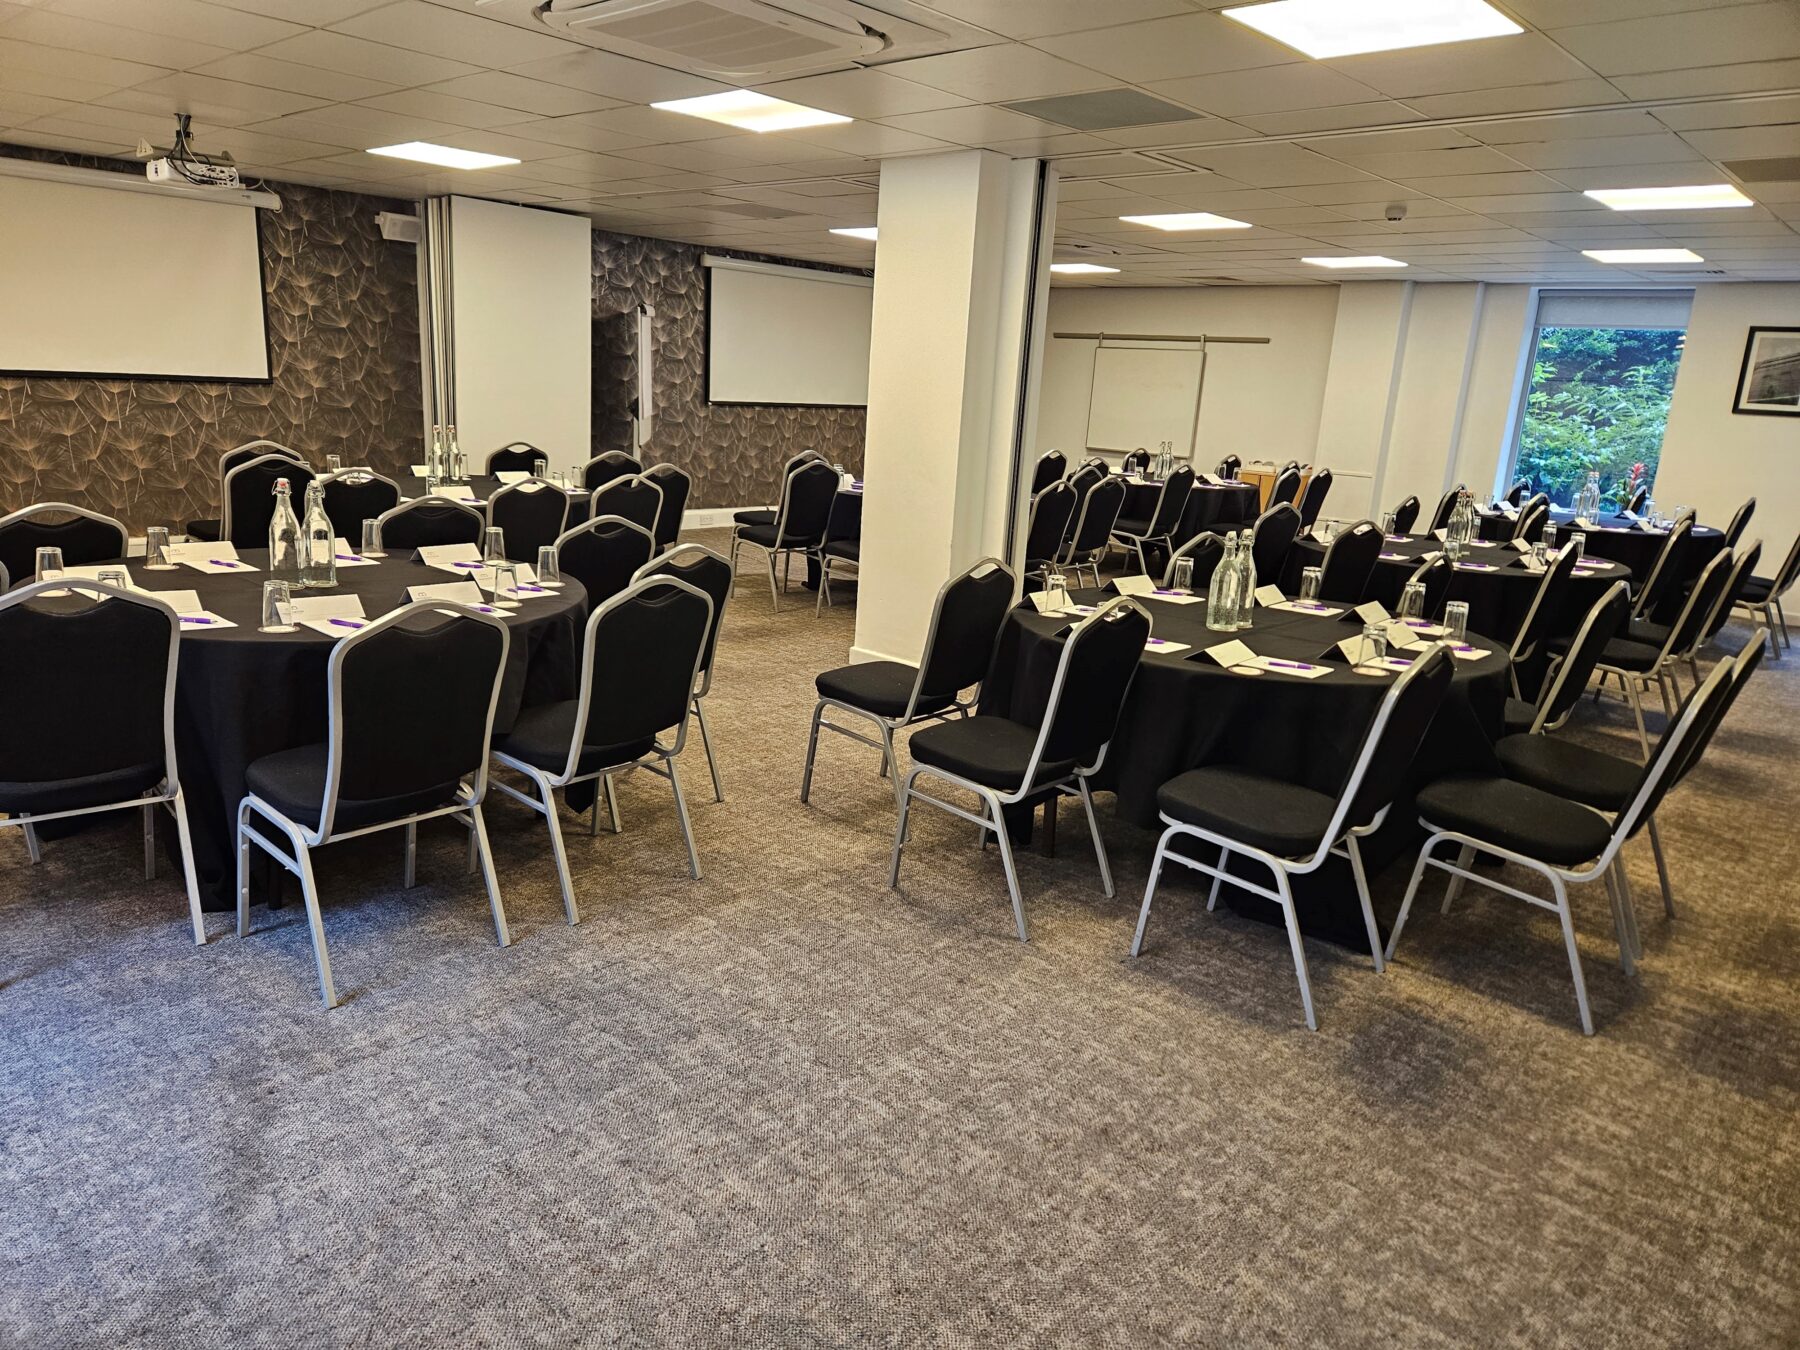
Cabaret
170
Banquet
Momentum
144.8 m²
90
Theatre
34
Classroom
32
Boardroom
34
U-shape
48
Cabaret
96
Banquet
Edgerton Suite
50 m²
40
Theatre
18
Classroom
16
Boardroom
20
U-shape
24
Cabaret
32
Banquet
Adamson Suite
23 m²
30
Theatre
14
Classroom
14
Boardroom
14
U-shape
20
Banquet
The Mill
38 m²
14
Theatre
10
Boardroom
Conference Room 1
26 m²
26
Theatre
10
Classroom
14
Boardroom
13
U-shape
16
Banquet
Conference Room 2
Combinable59 m²
58
Theatre
24
Classroom
24
Boardroom
24
U-shape
24
Cabaret
40
Banquet
Can also be split into
Conference Room 2a
29 m²
Theatre
32
Classroom
14
Boardroom
14
U-shape
12
Cabaret
14
Banquet
20
Conference Room 2b
29 m²
Theatre
32
Classroom
14
Boardroom
14
U-shape
12
Cabaret
14
Banquet
20
Conference Room 3
26 m²
26
Theatre
10
Classroom
14
Boardroom
13
U-shape
16
Banquet
Conference Room 4
29 m²
30
Theatre
14
Classroom
14
Boardroom
13
U-shape
14
Cabaret
20
Banquet
Conference Room 5
12 m²
8
Theatre
6
Boardroom
Conference Room 6
29 m²
30
Theatre
14
Classroom
14
Boardroom
13
U-shape
14
Cabaret
20
Banquet
Conference Room 7
12 m²
8
Theatre
4
Boardroom
Graphene Suite
Combinable103 m²
116
Theatre
58
Classroom
36
U-shape
56
Cabaret
80
Banquet
Can also be split into
Graphene 1
45 m²
Theatre
52
Classroom
24
Boardroom
24
U-shape
21
Cabaret
21
Banquet
30
Graphene 2
58 m²
Theatre
70
Classroom
28
Boardroom
28
U-shape
28
Cabaret
28
Banquet
40
Capacity at a glance
Maximum guests per layout
| Space | Size | Theatre | Classroom | Boardroom | U-shape | Cabaret | Banquet |
|---|---|---|---|---|---|---|---|
| Cotton Theatre | 115 m² | 120 | 120 | – | – | – | – |
| Pendulum Suite | 199 m² | 280 | 108 | 50 | 64 | 112 | 180 |
| Pioneer Room | 259 m² | 220 | 71 | 35 | 47 | 90 | 170 |
| Momentum | 144.8 m² | 90 | 34 | 32 | 34 | 48 | 96 |
| Edgerton Suite | 50 m² | 40 | 18 | 16 | 20 | 24 | 32 |
| Adamson Suite | 23 m² | 30 | 14 | 14 | 14 | – | 20 |
| The Mill | 38 m² | 14 | – | 10 | – | – | – |
| Conference Room 1 | 26 m² | 26 | 10 | 14 | 13 | – | 16 |
| Conference Room 2 | 59 m² | 58 | 24 | 24 | 24 | 24 | 40 |
| ↳ Conference Room 2a | 29 m² | 32 | 14 | 14 | 12 | 14 | 20 |
| ↳ Conference Room 2b | 29 m² | 32 | 14 | 14 | 12 | 14 | 20 |
| Conference Room 3 | 26 m² | 26 | 10 | 14 | 13 | – | 16 |
| Conference Room 4 | 29 m² | 30 | 14 | 14 | 13 | 14 | 20 |
| Conference Room 5 | 12 m² | 8 | – | 6 | – | – | – |
| Conference Room 6 | 29 m² | 30 | 14 | 14 | 13 | 14 | 20 |
| Conference Room 7 | 12 m² | 8 | – | 4 | – | – | – |
| Graphene Suite | 103 m² | 116 | 58 | – | 36 | 56 | 80 |
| ↳ Graphene 1 | 45 m² | 52 | 24 | 24 | 21 | 21 | 30 |
| ↳ Graphene 2 | 58 m² | 70 | 28 | 28 | 28 | 28 | 40 |
Facilities
- 117 bedrooms
- Natural daylight
- Restaurant
- Bar
- Room service
- In-house catering
- Near train station
- Off-site parking
- AV equipment
- Free Wi-Fi
Gallery
·
Location
Sackville Street, Manchester, M1 3BB
Interested in this venue?
Let Bien Venue handle it
We'll check availability, negotiate rates and put together a tailored proposal for your event.
Typically a reply within 4 working hours
← Back to all venues
🎉
Enquiry sent
Pendulum Hotel
Reply within 4 working hours