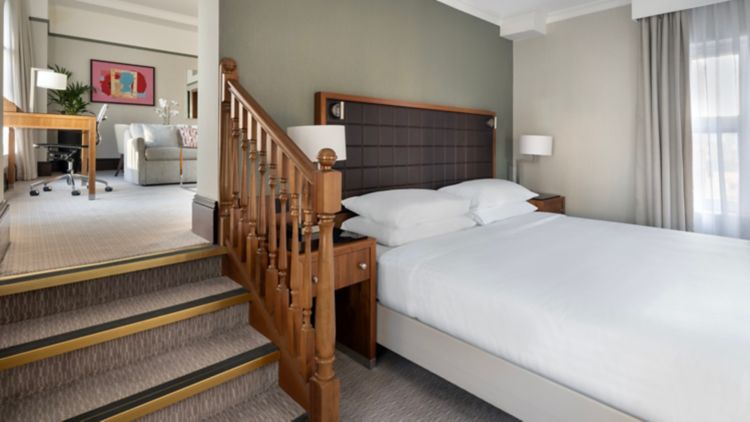
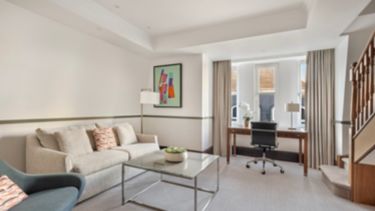
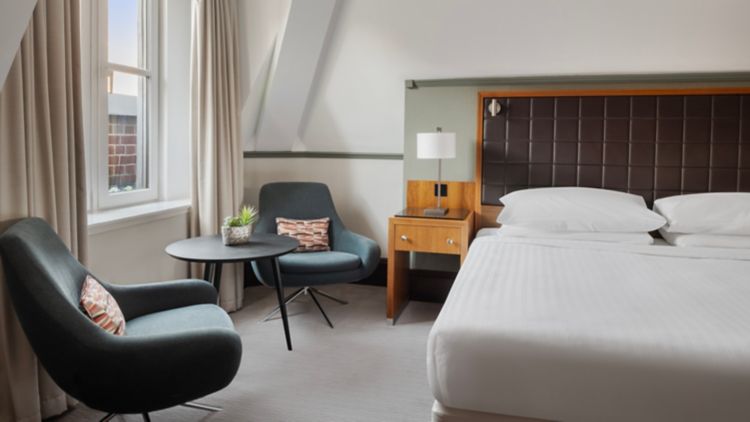
Bedrooms
Large events
Near station
Leeds Marriott Hotel
★★★★
Boar Lane, United Kingdom
300
Max guests
23
Event spaces
244
Bedrooms

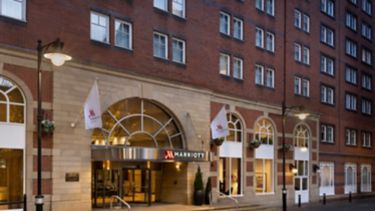
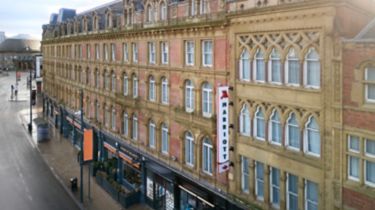
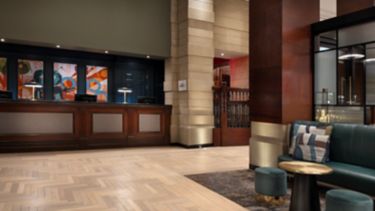
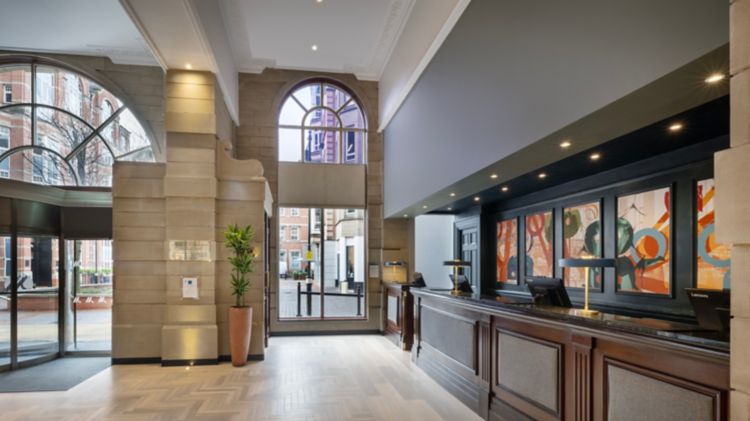
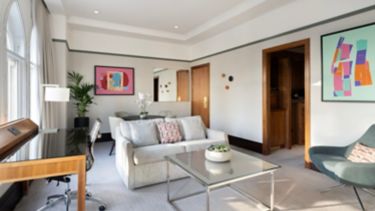
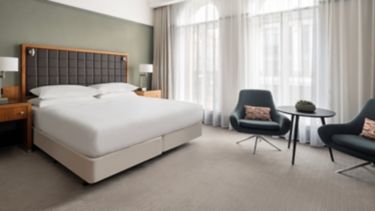
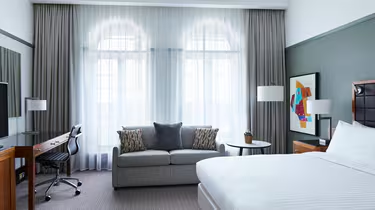
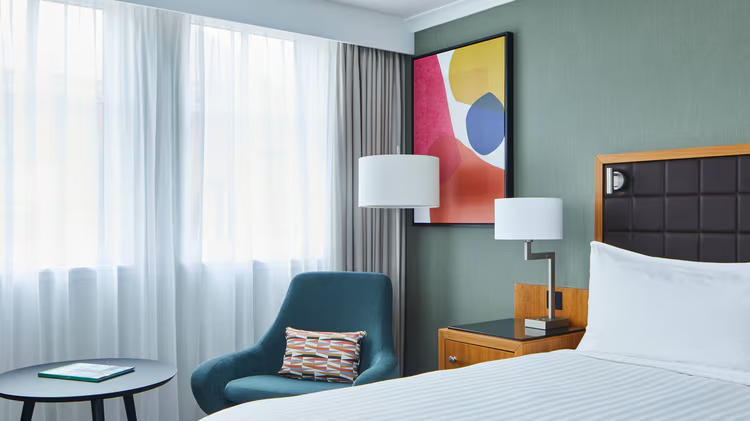
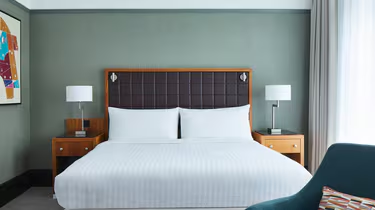
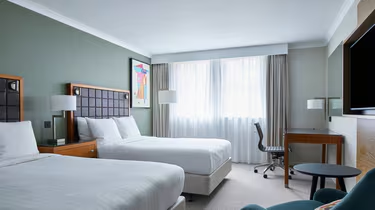
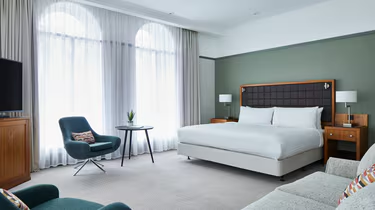
Leeds Marriott Hotel offers an outstanding stay in the city centre. The hotel features immaculately appointed guest rooms and suites, each equipped with comfortable bedding, a flat-screen TV, a spacious work desk, high-speed Wi-Fi and a coffee and tea maker. Guests seeking an elevated experience can book one of the Executive rooms, which include complimentary access to the Lounge.
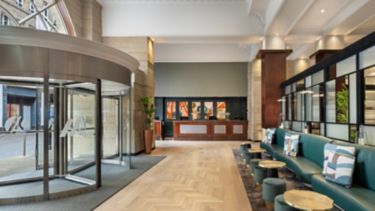
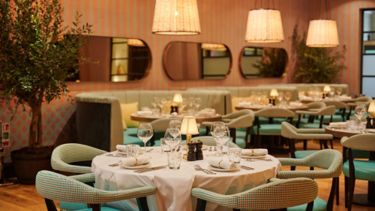
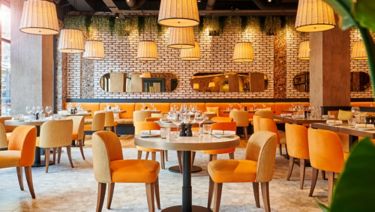
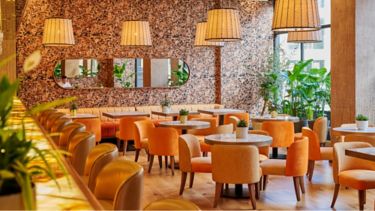
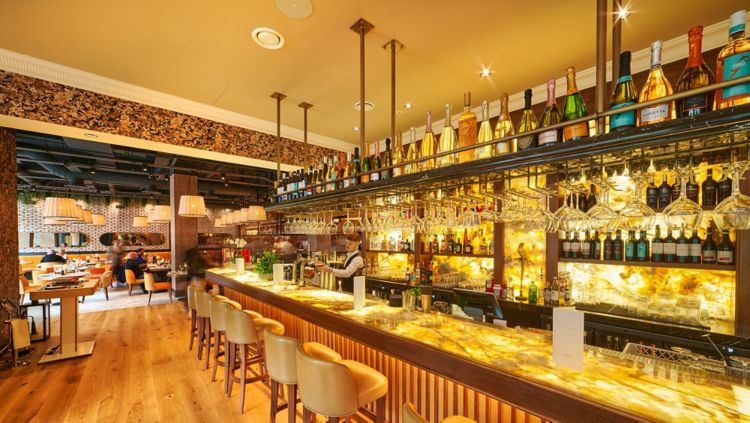
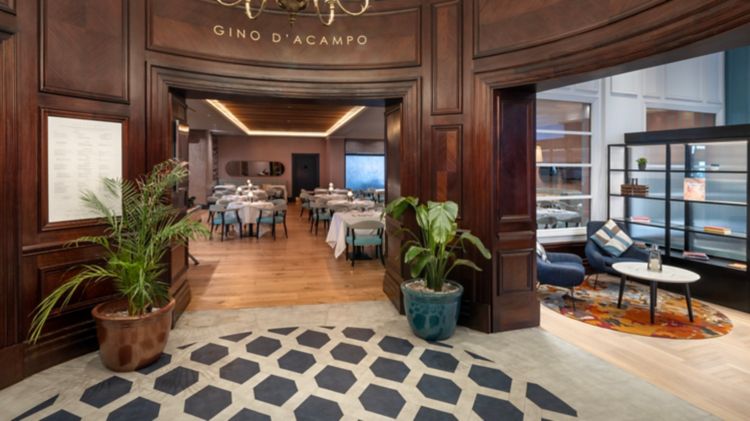
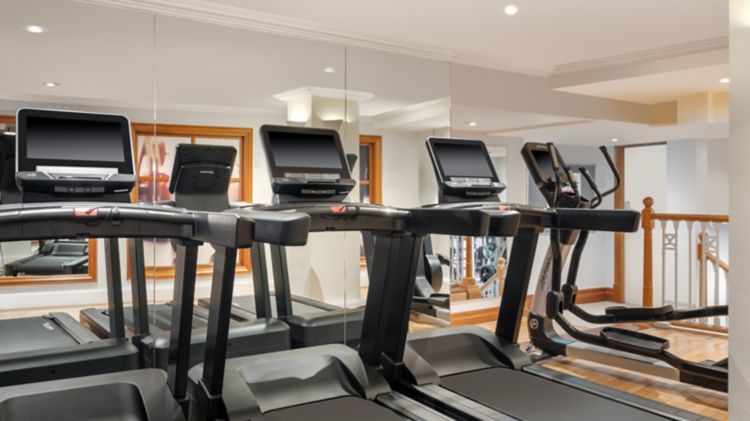
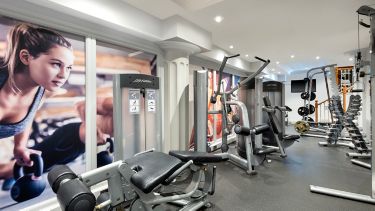
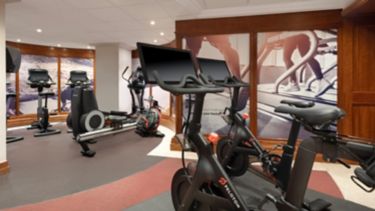
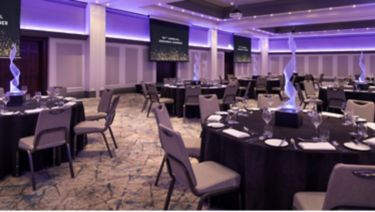
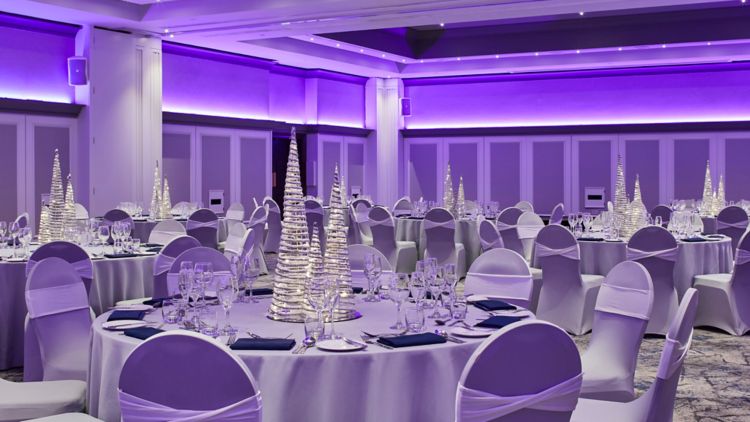
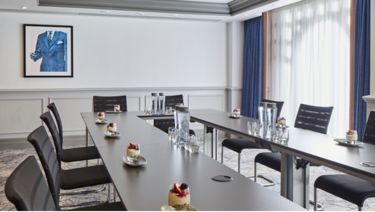
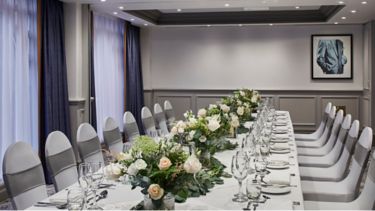
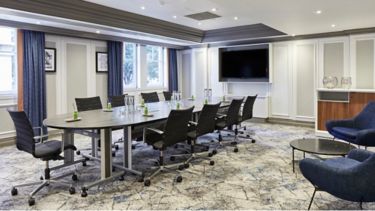
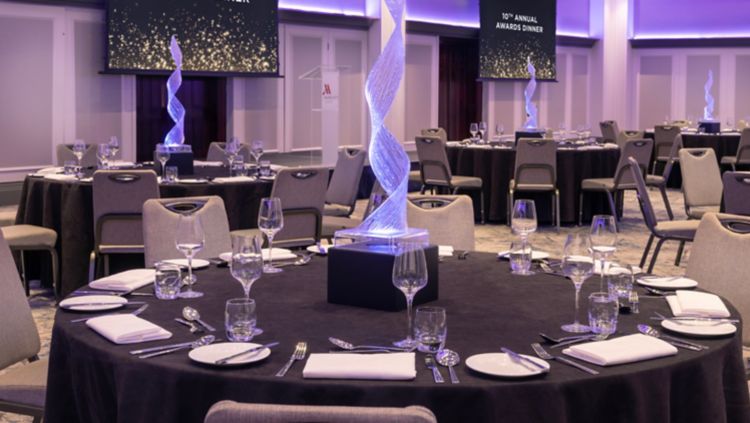
The hotel provides a 24-hour on-site fitness centre, a vibrant bar and Italian cuisine at Gino D'Acampo. For business events or social occasions, the venue offers 17 well-designed, flexible spaces supported by knowledgeable planning and catering teams.
Located near Leeds Railway Station and key destinations such as First Direct Arena and the University of Leeds, Leeds Marriott Hotel benefits from a central city location.
The hotel provides a 24-hour on-site fitness centre, a vibrant bar and Italian cuisine at Gino D'Acampo. For business events or social occasions, the venue offers 17 well-designed, flexible spaces supported by knowledgeable planning and catering teams.
Located near Leeds Railway Station and key destinations such as First Direct Arena and the University of Leeds, Leeds Marriott Hotel benefits from a central city location.
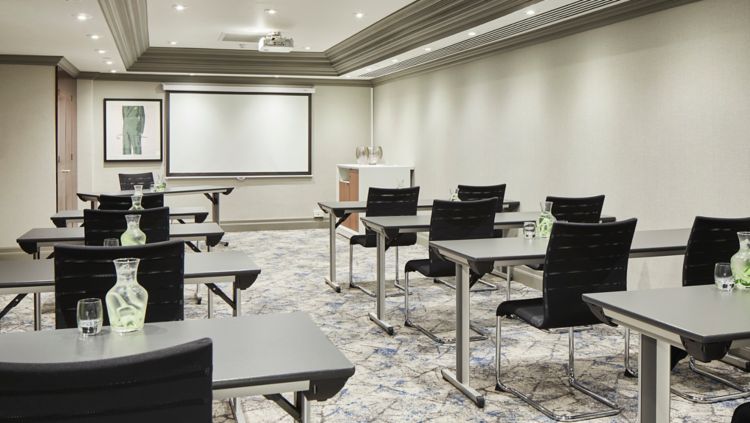
Meeting & event spaces
Compare all capacities ↓Bakewell Room
24.8 m²
8
Boardroom
8
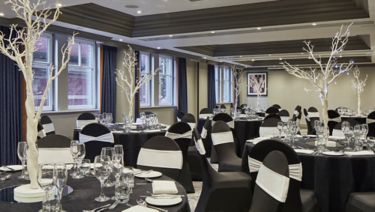
Banquet
Boardroom
56.3 m²
12
Boardroom
12
Banquet
Brodrick Suite
81.6 m²
72
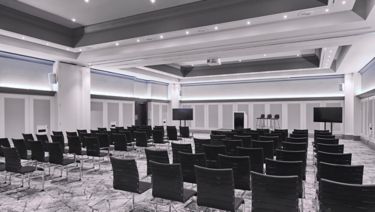
Theatre
36
Classroom
28
Boardroom
24
U-shape
50
Banquet
Brodrick 1
20.1 m²
14
Theatre
6
Classroom
10
Boardroom
Brodrick 2
20.1 m²
14
Theatre
6
Classroom
10
Boardroom
Brodrick 3
20.1 m²
14
Theatre
6
Classroom
10
Boardroom
Brodrick 4
20.1 m²
14
Theatre
6
Classroom
10
Boardroom
Matcham Suite
39.8 m²
30
Theatre
18
Classroom
14
Boardroom
12
U-shape
10
Banquet
16
Reception
Matcham 1
16.5 m²
14
Theatre
6
Classroom
10
Boardroom
Matcham 2
16.5 m²
14
Theatre
6
Classroom
10
Boardroom
Thomas Ambler Suite
326.1 m²
300
Theatre
132
Classroom
80
U-shape
270
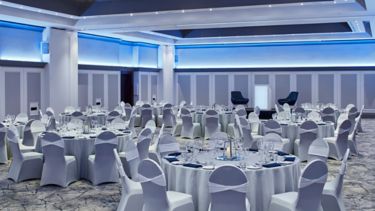
Banquet
300
Reception
Thomas Ambler 1
101.7 m²
84
Theatre
45
Classroom
30
Boardroom
35
U-shape
72
Banquet
90
Reception
Thomas Ambler 2
101.7 m²
84
Theatre
45
Classroom
30
Boardroom
35
U-shape
72
Banquet
90
Reception
Thomas Ambler 3
101.7 m²
84
Theatre
45
Classroom
28
Boardroom
35
U-shape
72
Banquet
90
Reception
Thorpe Suite
51.1 m²
48
Theatre
12
Classroom
22
Boardroom
18
U-shape
Thorpe 1
34.5 m²
20
Theatre
11
Classroom
14
Boardroom
12
U-shape
Thorpe 2
16.6 m²
10
Theatre
6
Boardroom
Trevelyan Suite
98 m²
100
Theatre
54
Classroom
34
Boardroom
45
U-shape
80
Banquet
100
Reception
Trevelyan Suite 1
24.8 m²
25
Theatre
9
Classroom
14
Boardroom
8
U-shape
14
Banquet
Trevelyan Suite 2
49.7 m²
40
Theatre
24
Classroom
18
Boardroom
20
U-shape
38
Banquet
40
Reception
Trevelyan Suite 3
24.8 m²
25
Theatre
9
Classroom
10
Boardroom
8
U-shape
Trevelyan 1 and 2
74.5 m²
70
Theatre
30
Classroom
30
Boardroom
30
U-shape
70
Banquet
70
Reception
Trevelyan 2 and 3
74.5 m²
70
Theatre
30
Classroom
42
Boardroom
30
U-shape
60
Banquet
70
Reception
Capacity at a glance
Maximum guests per layout
| Space | Size | Theatre | Classroom | Boardroom | U-shape | Banquet | Reception |
|---|---|---|---|---|---|---|---|
| Bakewell Room | 24.8 m² | – | – | 8 | – | 8 | – |
| Boardroom | 56.3 m² | – | – | 12 | – | 12 | – |
| Brodrick Suite | 81.6 m² | 72 | 36 | 28 | 24 | 50 | – |
| Brodrick 1 | 20.1 m² | 14 | 6 | 10 | – | – | – |
| Brodrick 2 | 20.1 m² | 14 | 6 | 10 | – | – | – |
| Brodrick 3 | 20.1 m² | 14 | 6 | 10 | – | – | – |
| Brodrick 4 | 20.1 m² | 14 | 6 | 10 | – | – | – |
| Matcham Suite | 39.8 m² | 30 | 18 | 14 | 12 | 10 | 16 |
| Matcham 1 | 16.5 m² | 14 | 6 | 10 | – | – | – |
| Matcham 2 | 16.5 m² | 14 | 6 | 10 | – | – | – |
| Thomas Ambler Suite | 326.1 m² | 300 | 132 | – | 80 | 270 | 300 |
| Thomas Ambler 1 | 101.7 m² | 84 | 45 | 30 | 35 | 72 | 90 |
| Thomas Ambler 2 | 101.7 m² | 84 | 45 | 30 | 35 | 72 | 90 |
| Thomas Ambler 3 | 101.7 m² | 84 | 45 | 28 | 35 | 72 | 90 |
| Thorpe Suite | 51.1 m² | 48 | 12 | 22 | 18 | – | – |
| Thorpe 1 | 34.5 m² | 20 | 11 | 14 | 12 | – | – |
| Thorpe 2 | 16.6 m² | 10 | – | 6 | – | – | – |
| Trevelyan Suite | 98 m² | 100 | 54 | 34 | 45 | 80 | 100 |
| Trevelyan Suite 1 | 24.8 m² | 25 | 9 | 14 | 8 | 14 | – |
| Trevelyan Suite 2 | 49.7 m² | 40 | 24 | 18 | 20 | 38 | 40 |
| Trevelyan Suite 3 | 24.8 m² | 25 | 9 | 10 | 8 | – | – |
| Trevelyan 1 and 2 | 74.5 m² | 70 | 30 | 30 | 30 | 70 | 70 |
| Trevelyan 2 and 3 | 74.5 m² | 70 | 30 | 42 | 30 | 60 | 70 |
Facilities
- 244 bedrooms
- Gym / fitness
- Natural daylight
- Restaurant
- Bar
- Room service
- In-house catering
- Near train station
- Step-free access
- Pet friendly
- Off-site parking
- AV equipment
- Free Wi-Fi
Gallery
·
Location
Trevelyan Square, Boar Lane, LS1 6ET
Interested in this venue?
Let Bien Venue handle it
We'll check availability, negotiate rates and put together a tailored proposal for your event.
Typically a reply within 4 working hours
← Back to all venues
🎉
Enquiry sent
Leeds Marriott Hotel
Reply within 4 working hours