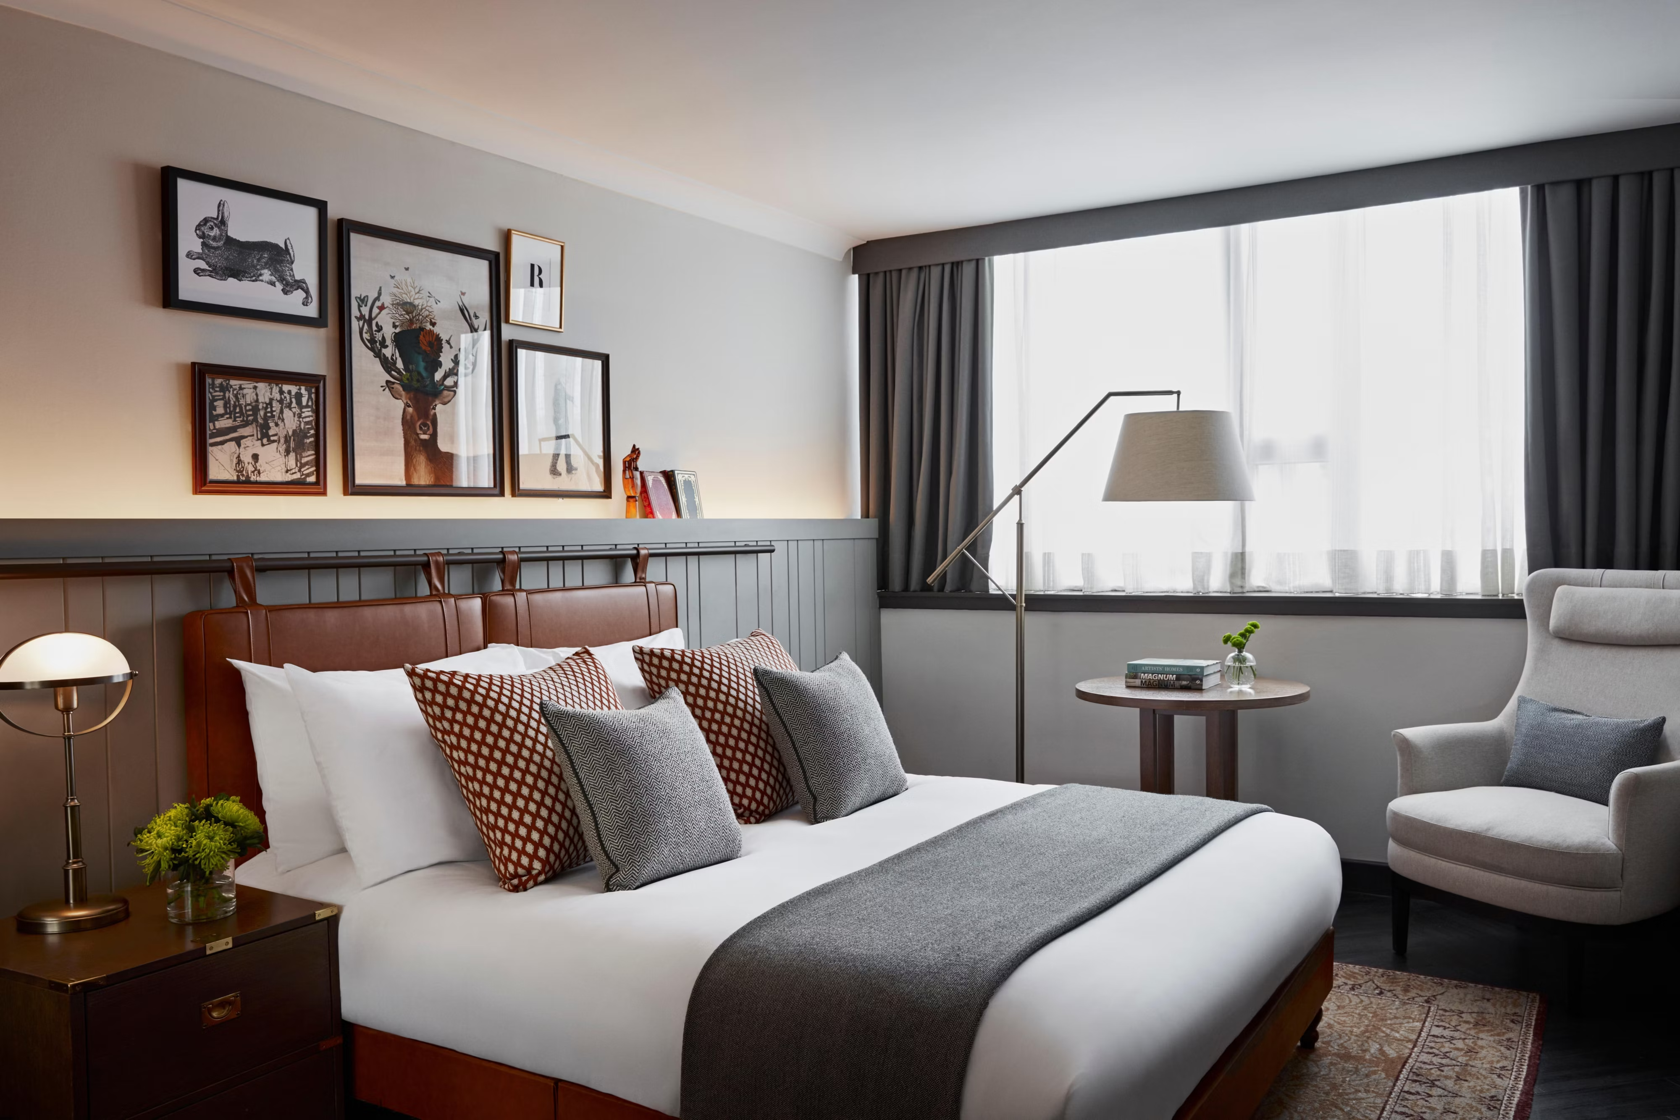
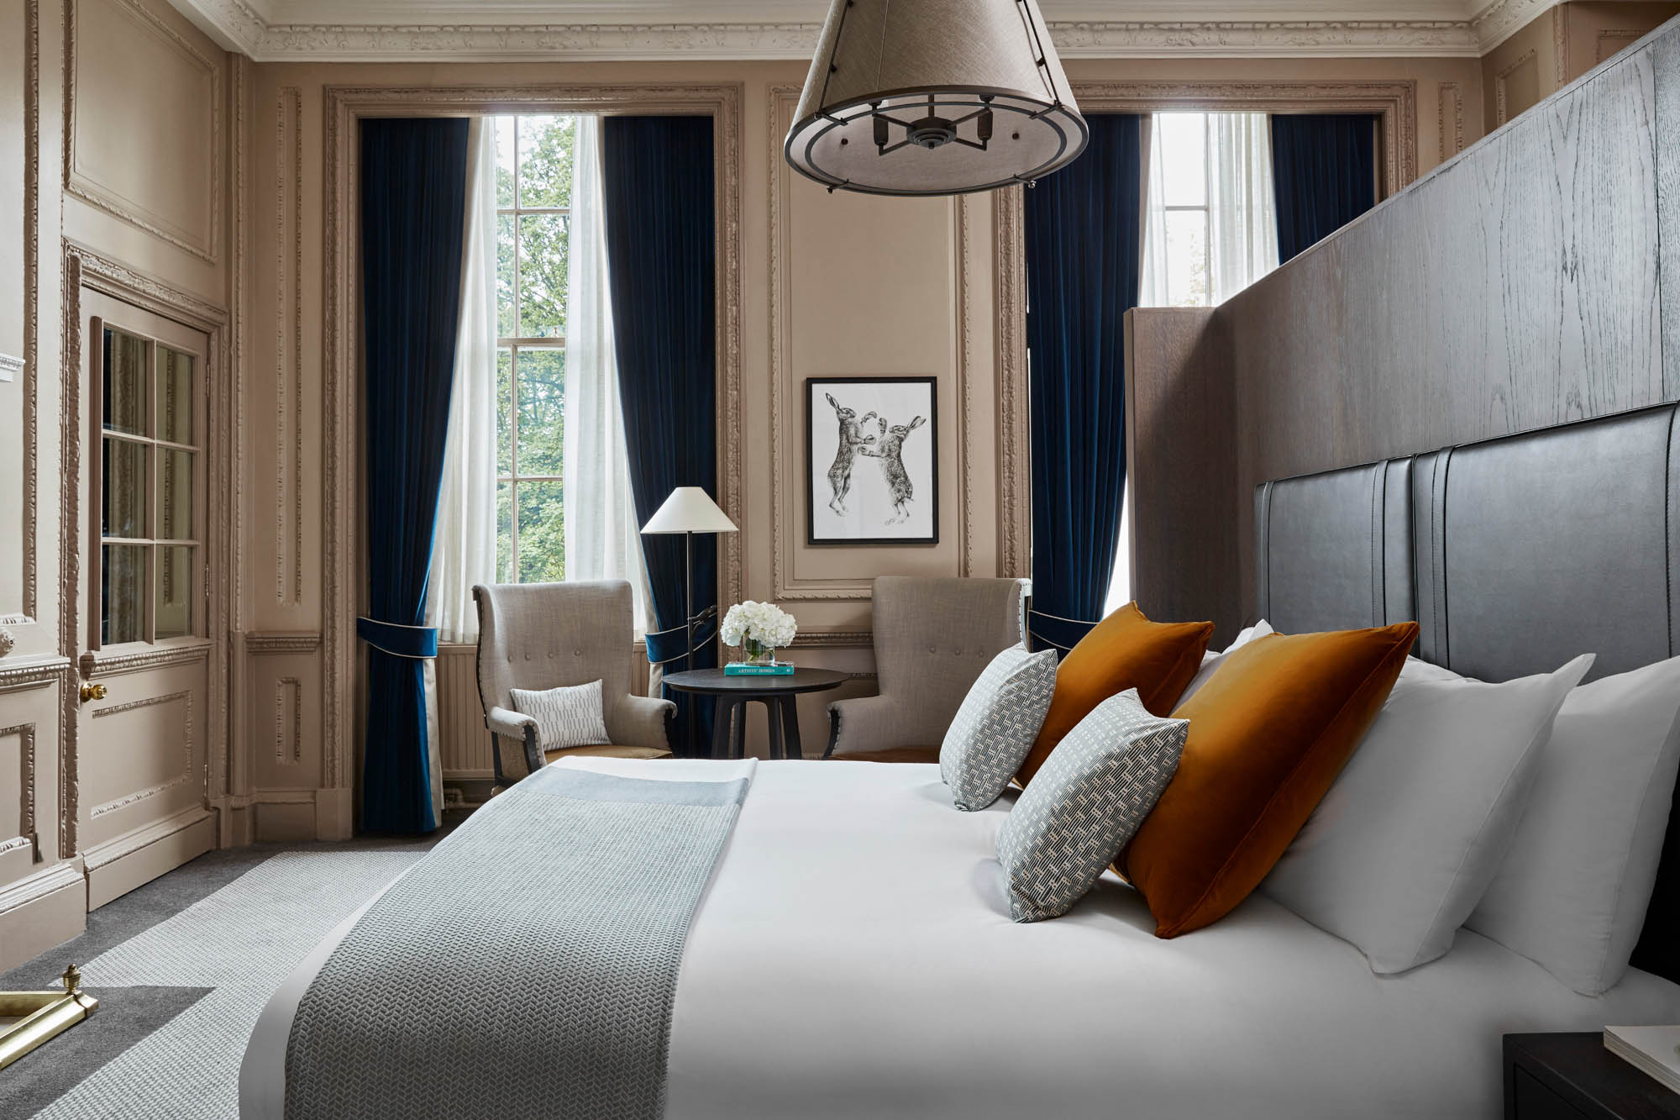
Bedrooms
Large events
Near station
Kimpton Charlotte Square
★★★★★
New Town, Edinburgh, Scotland
300
Max guests
6
Event spaces

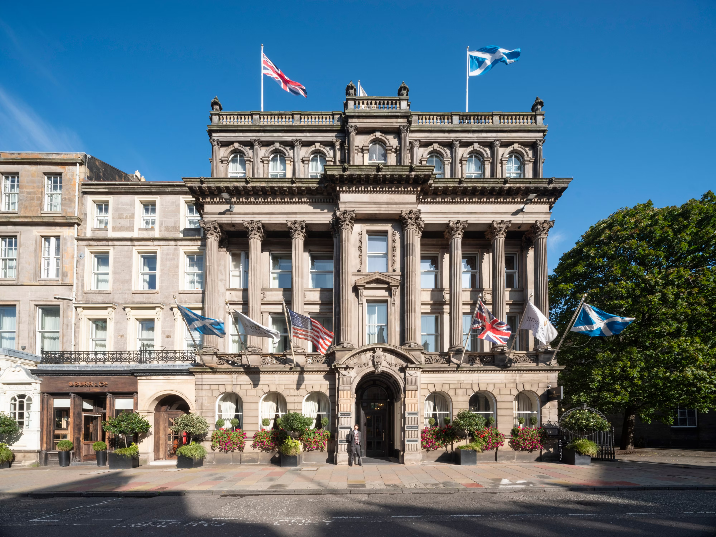
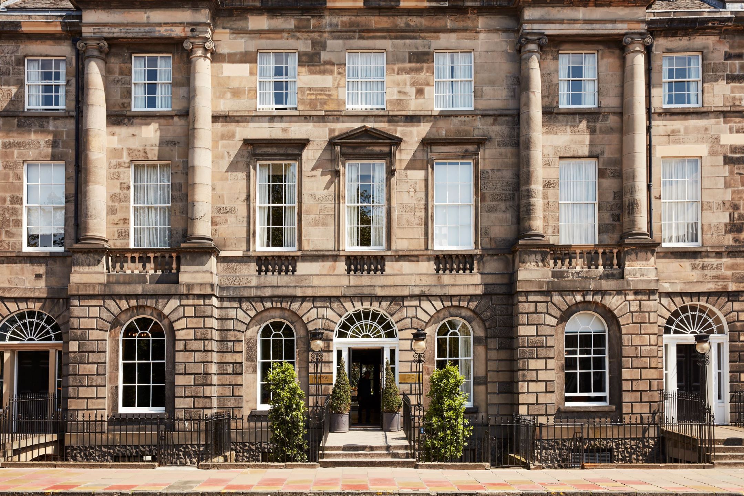
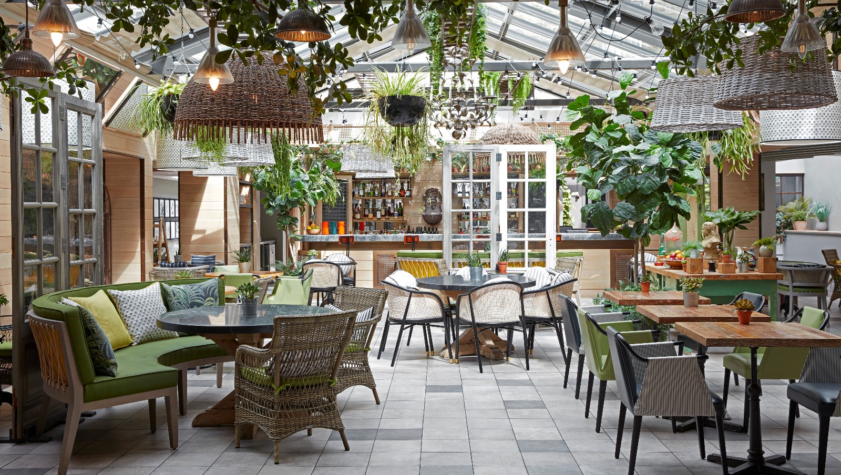
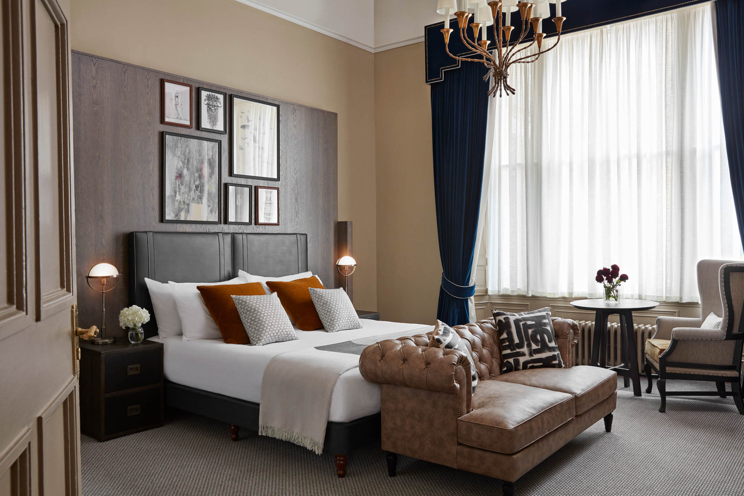
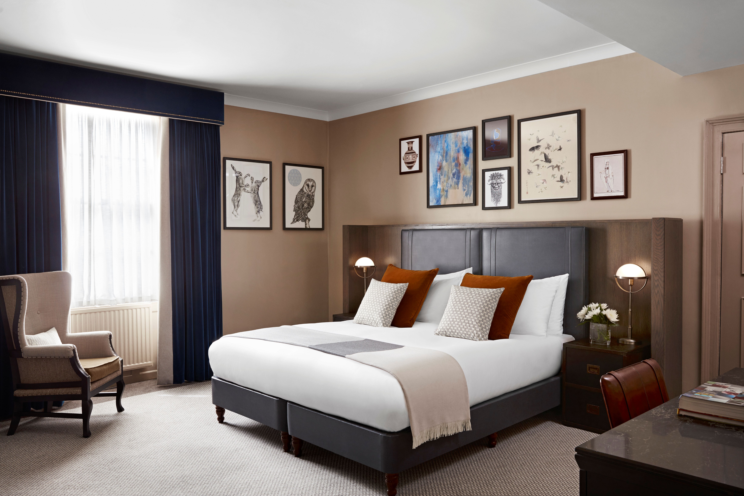
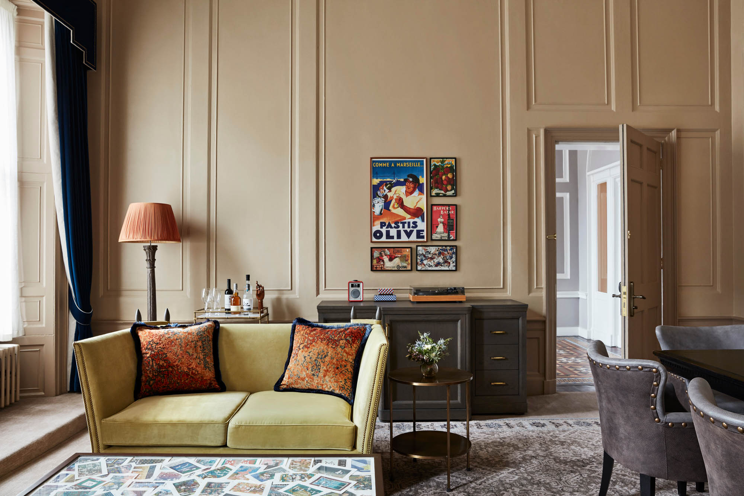
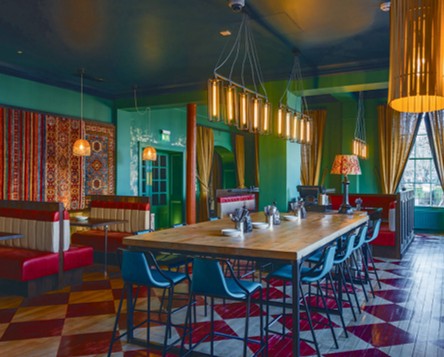
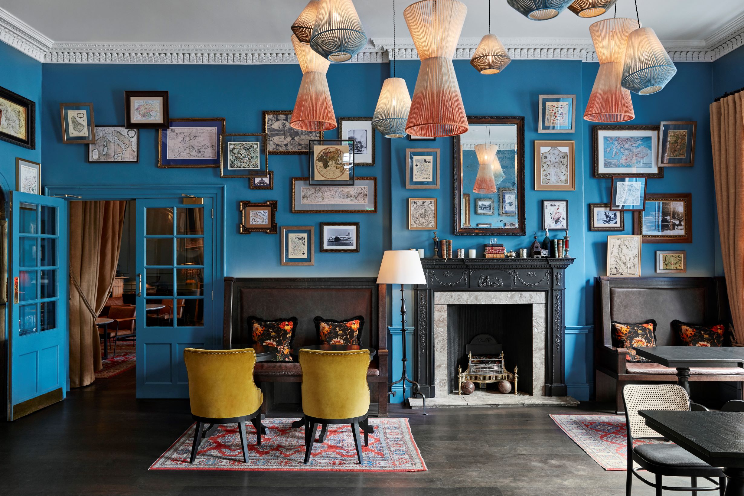
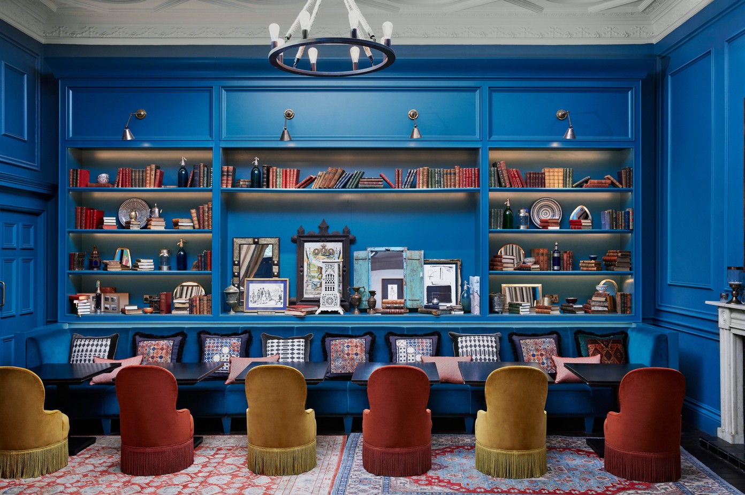
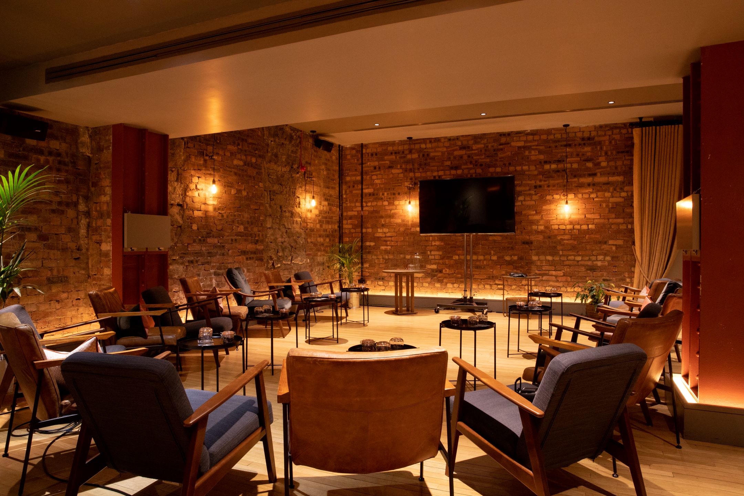
Perched on the edge of a picturesque private garden in the New Town, Kimpton Charlotte Square Hotel blends traditional glamour with contemporary Scotland. The classical Georgian exterior reflects the past, while inside, beyond the lobby, a glass-topped central courtyard is lively with activity as travellers unwind over coffee and pastries, local professionals conduct business, and friends celebrate special occasions. The atmosphere is vibrant and distinctly Edinburgh.
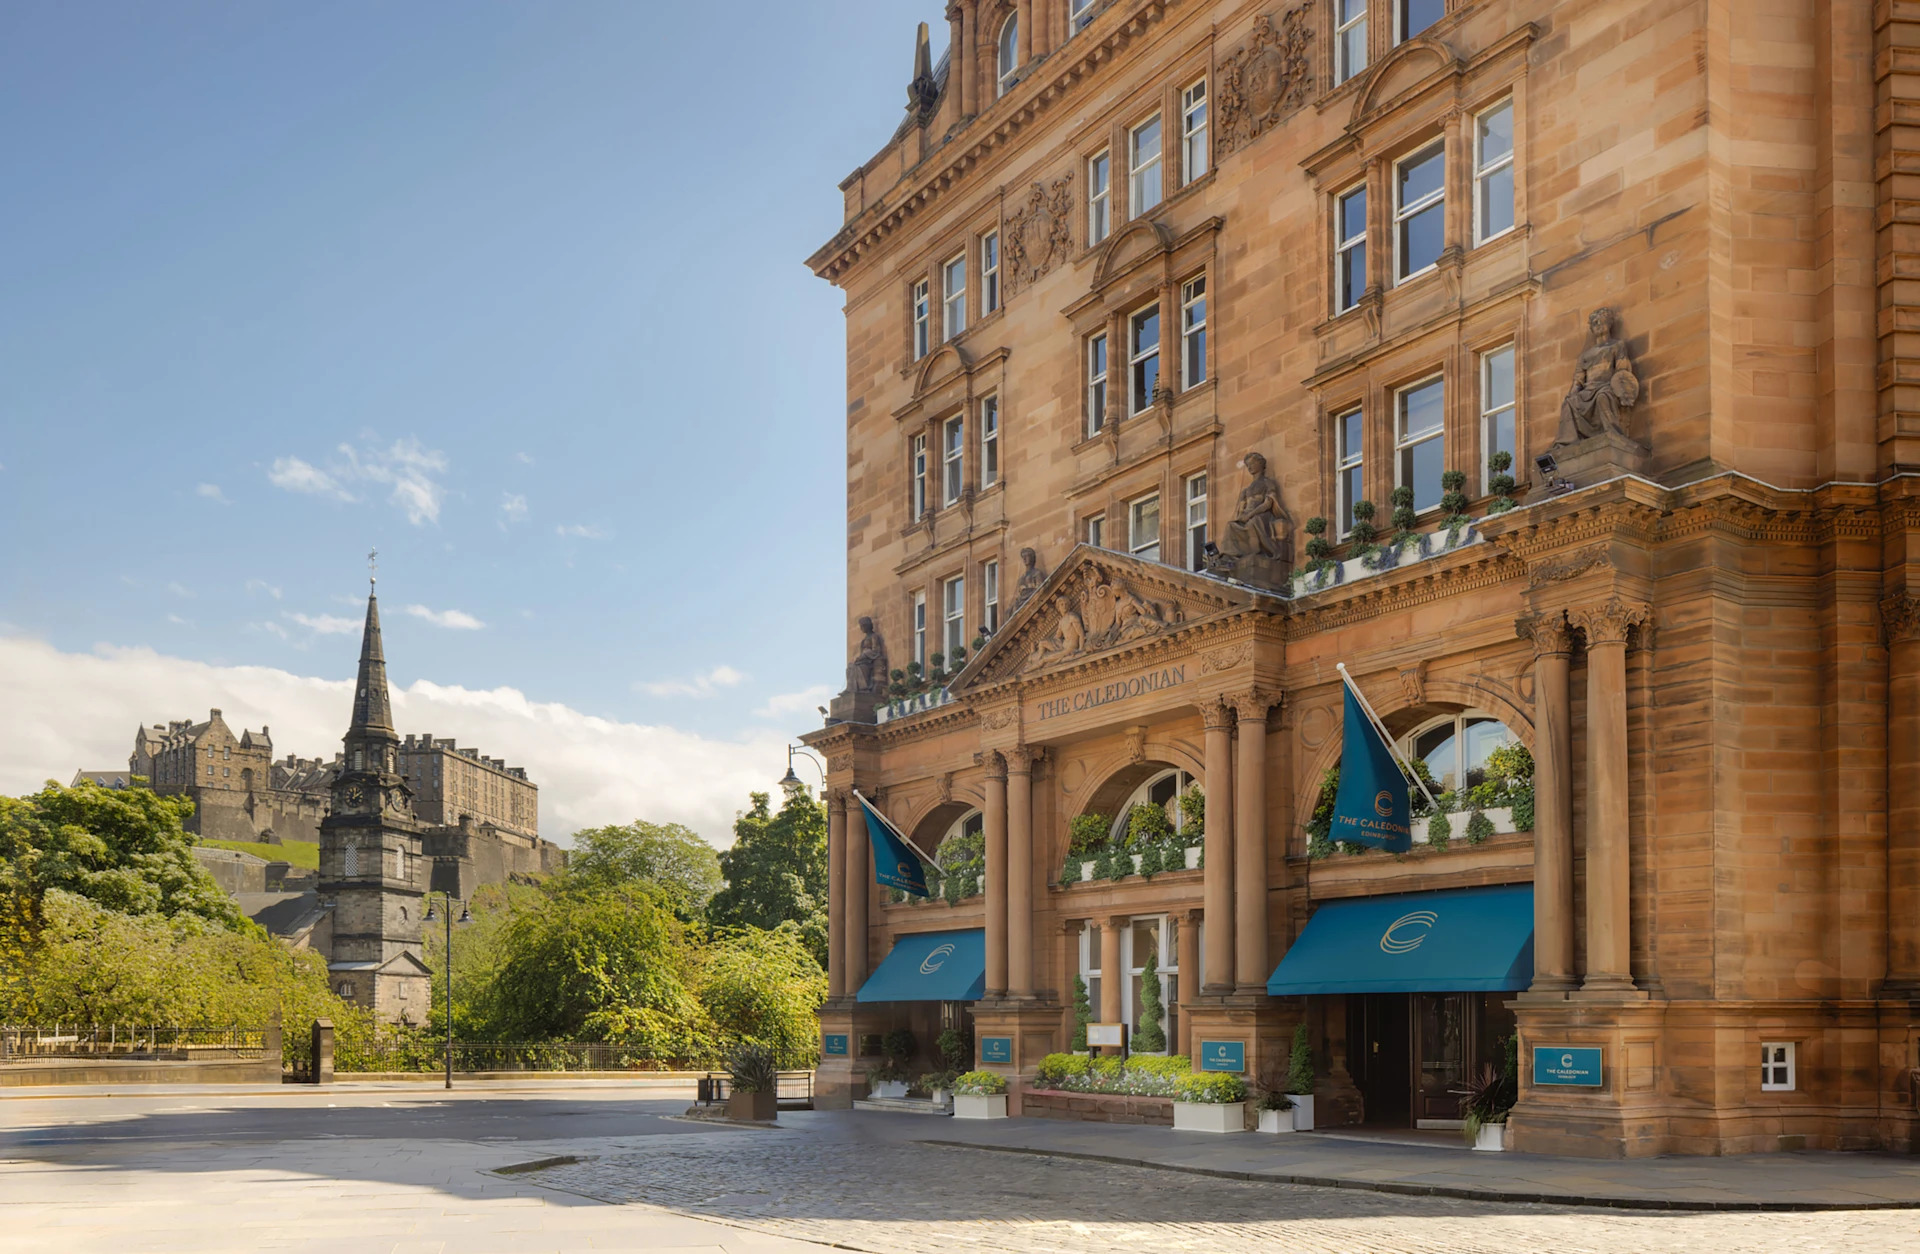
The hotel is perfectly located in the west end of the New Town, a 10-minute walk to the castle, 20 minutes by taxi from the airport, and 10 minutes from the main train station.
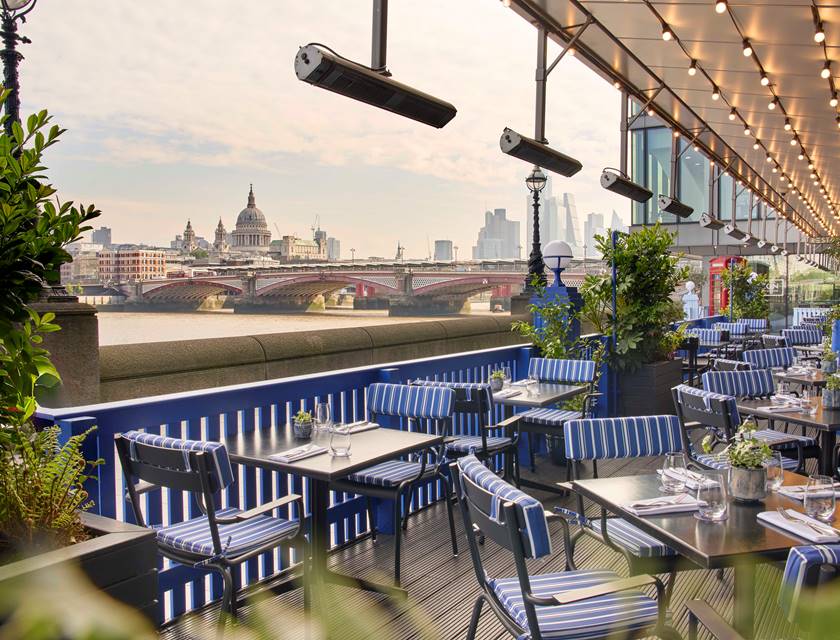
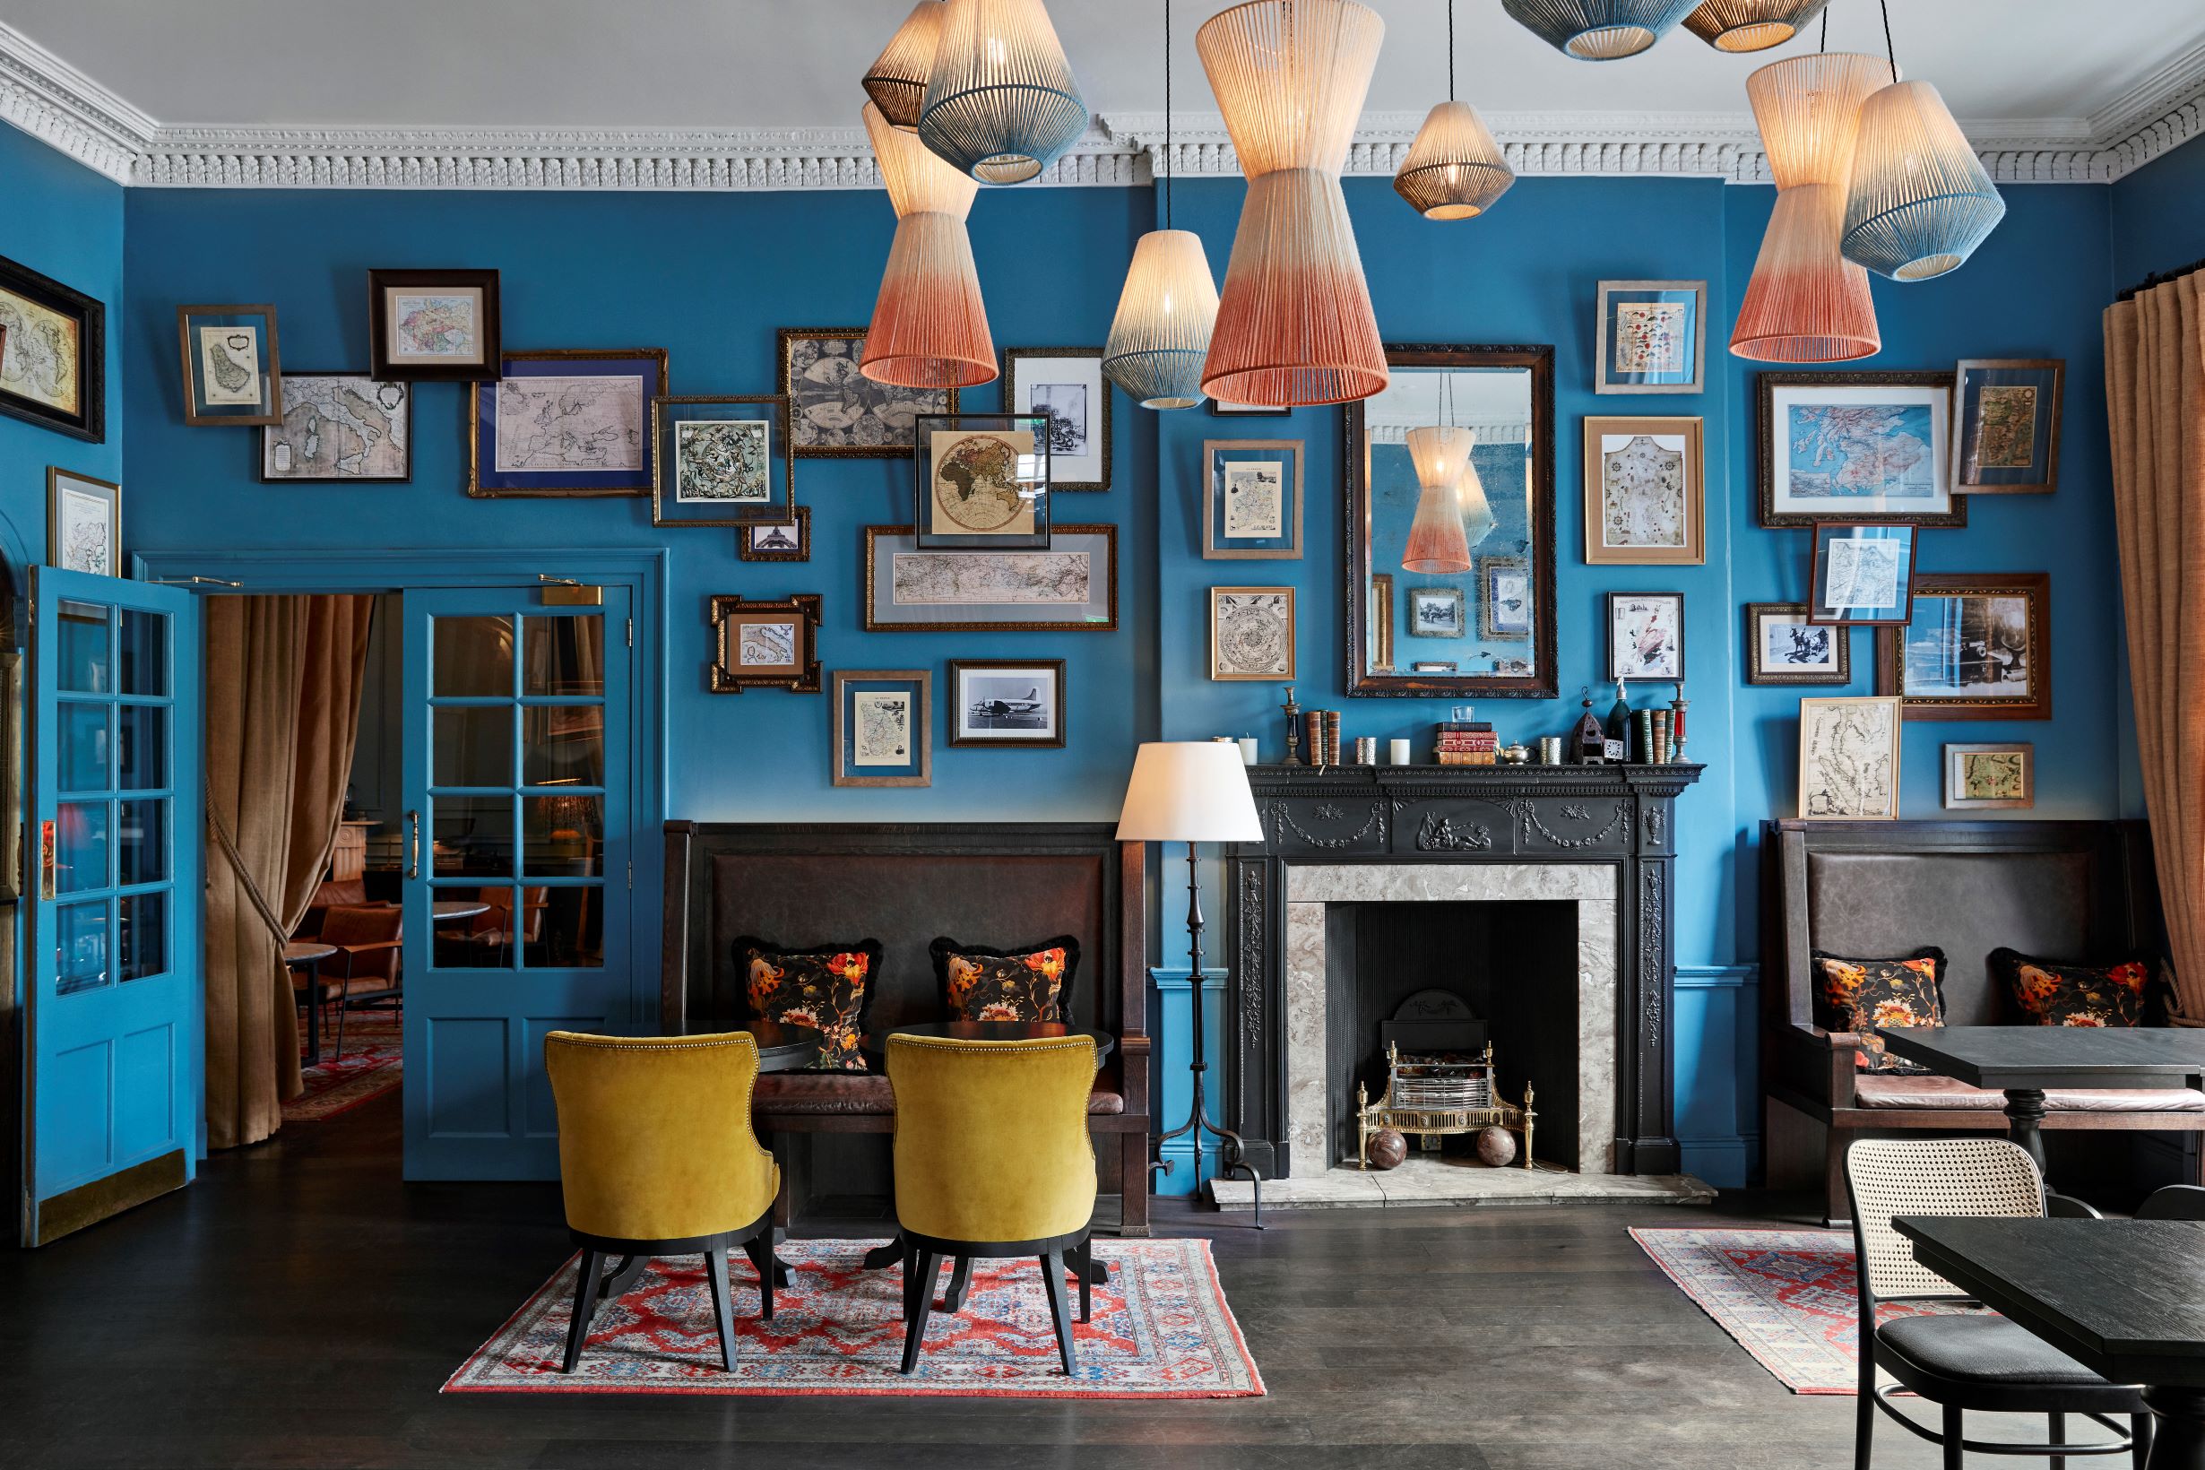
Baba restaurant, offering Levantine-inspired cuisine, is the in-house dining option and considered a must-visit in the city. The Summerhouse garden area at the centre of the hotel provides a calm and peaceful setting to relax with a coffee and a book, or a cocktail and good company.
The hotel is perfectly located in the west end of the New Town, a 10-minute walk to the castle, 20 minutes by taxi from the airport, and 10 minutes from the main train station.
Baba restaurant, offering Levantine-inspired cuisine, is the in-house dining option and considered a must-visit in the city. The Summerhouse garden area at the centre of the hotel provides a calm and peaceful setting to relax with a coffee and a book, or a cocktail and good company.
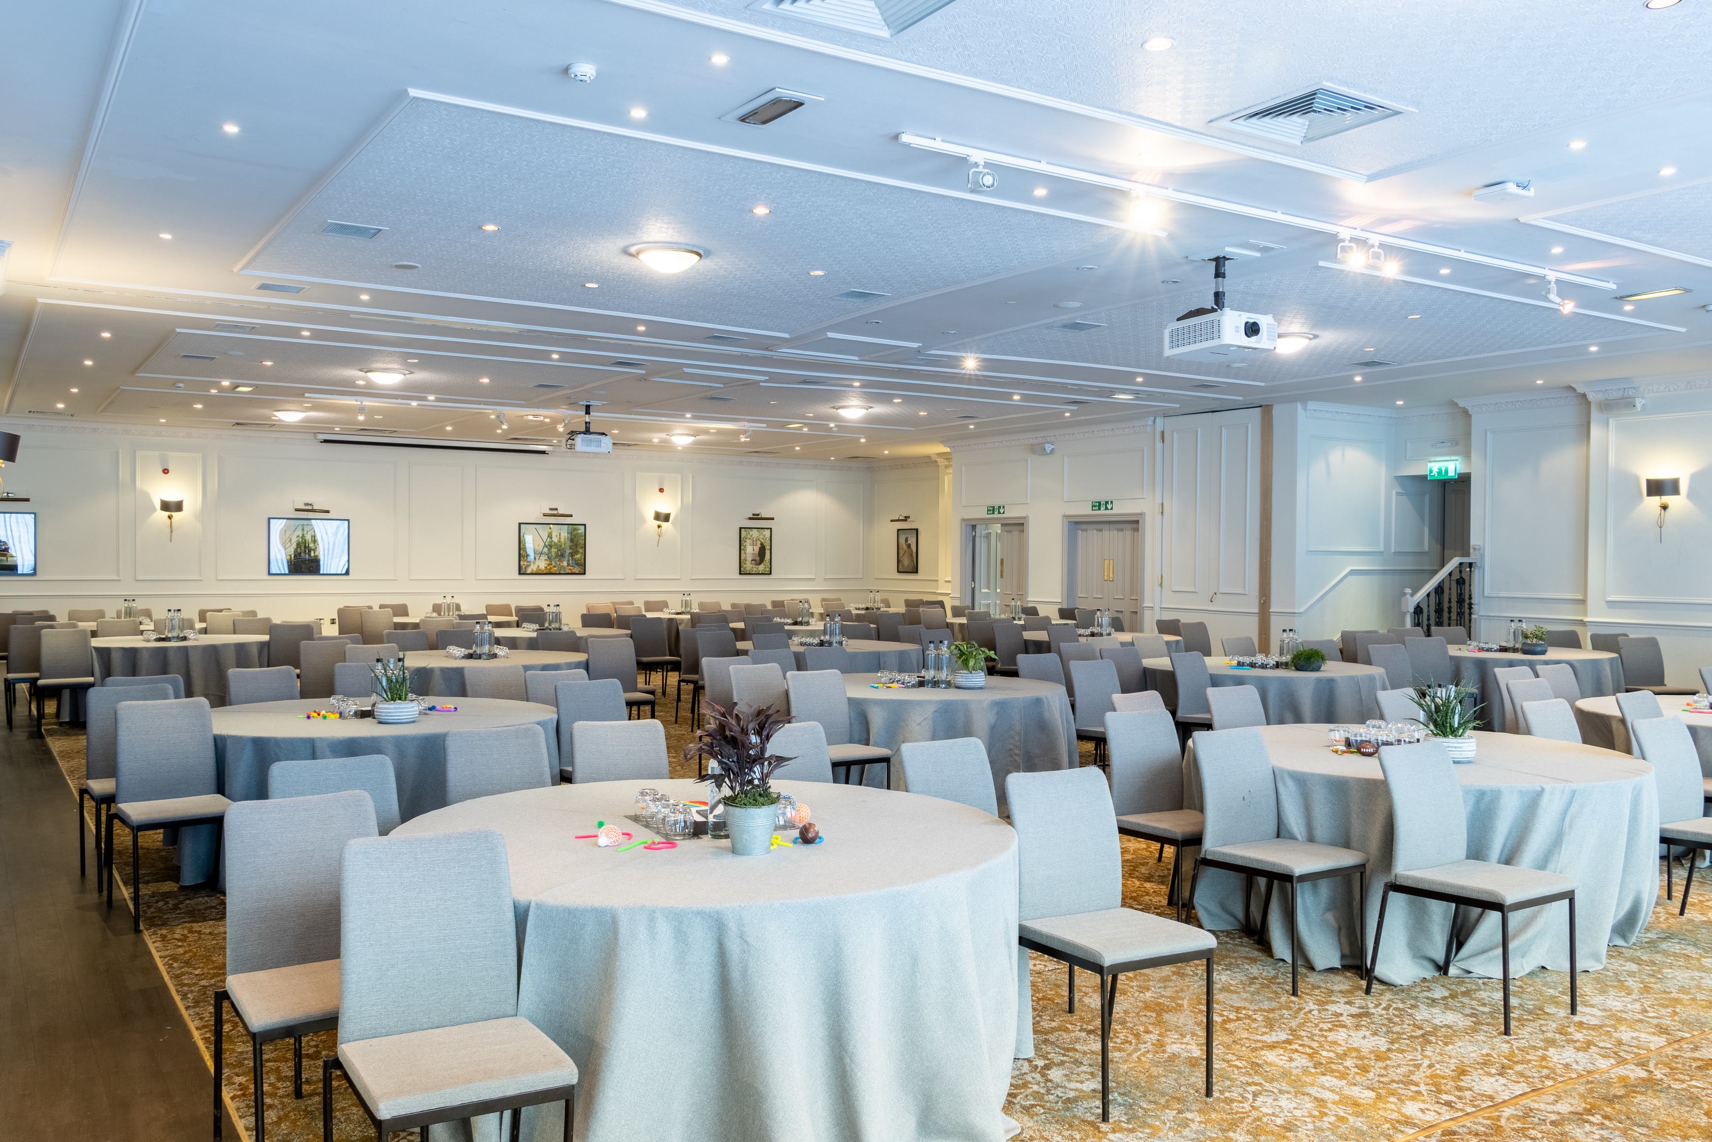
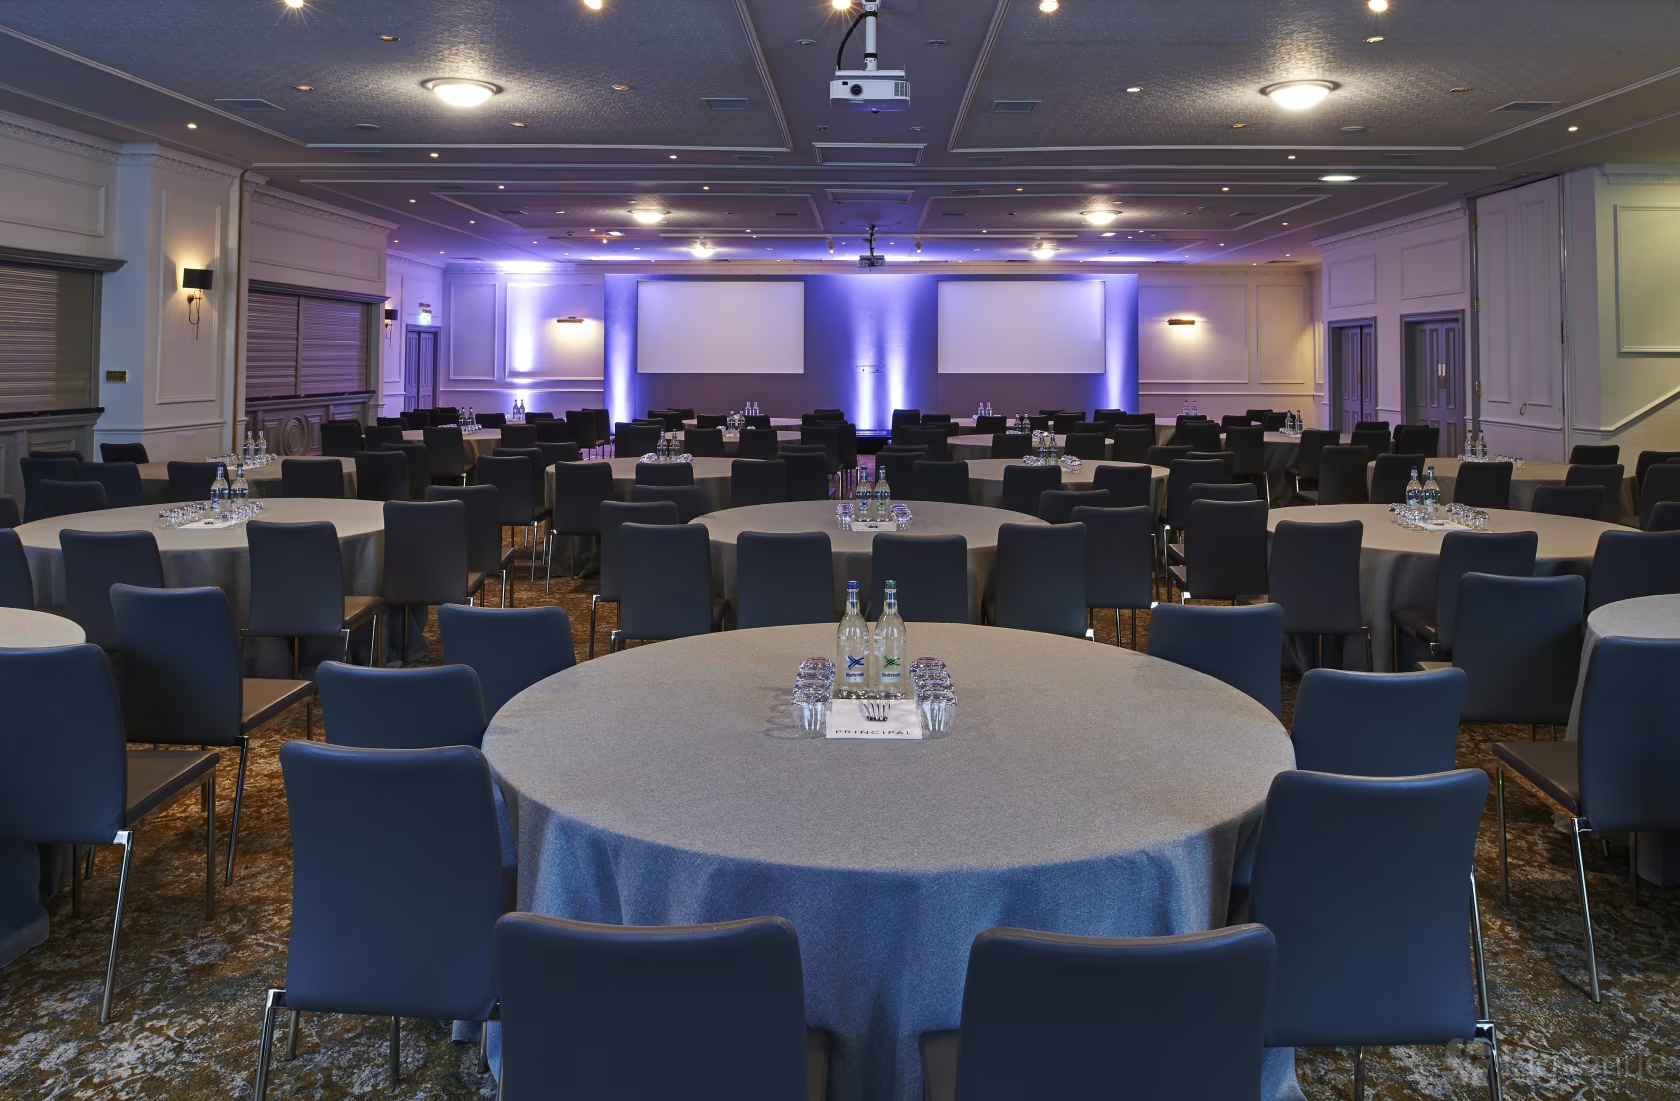
Meeting & event spaces
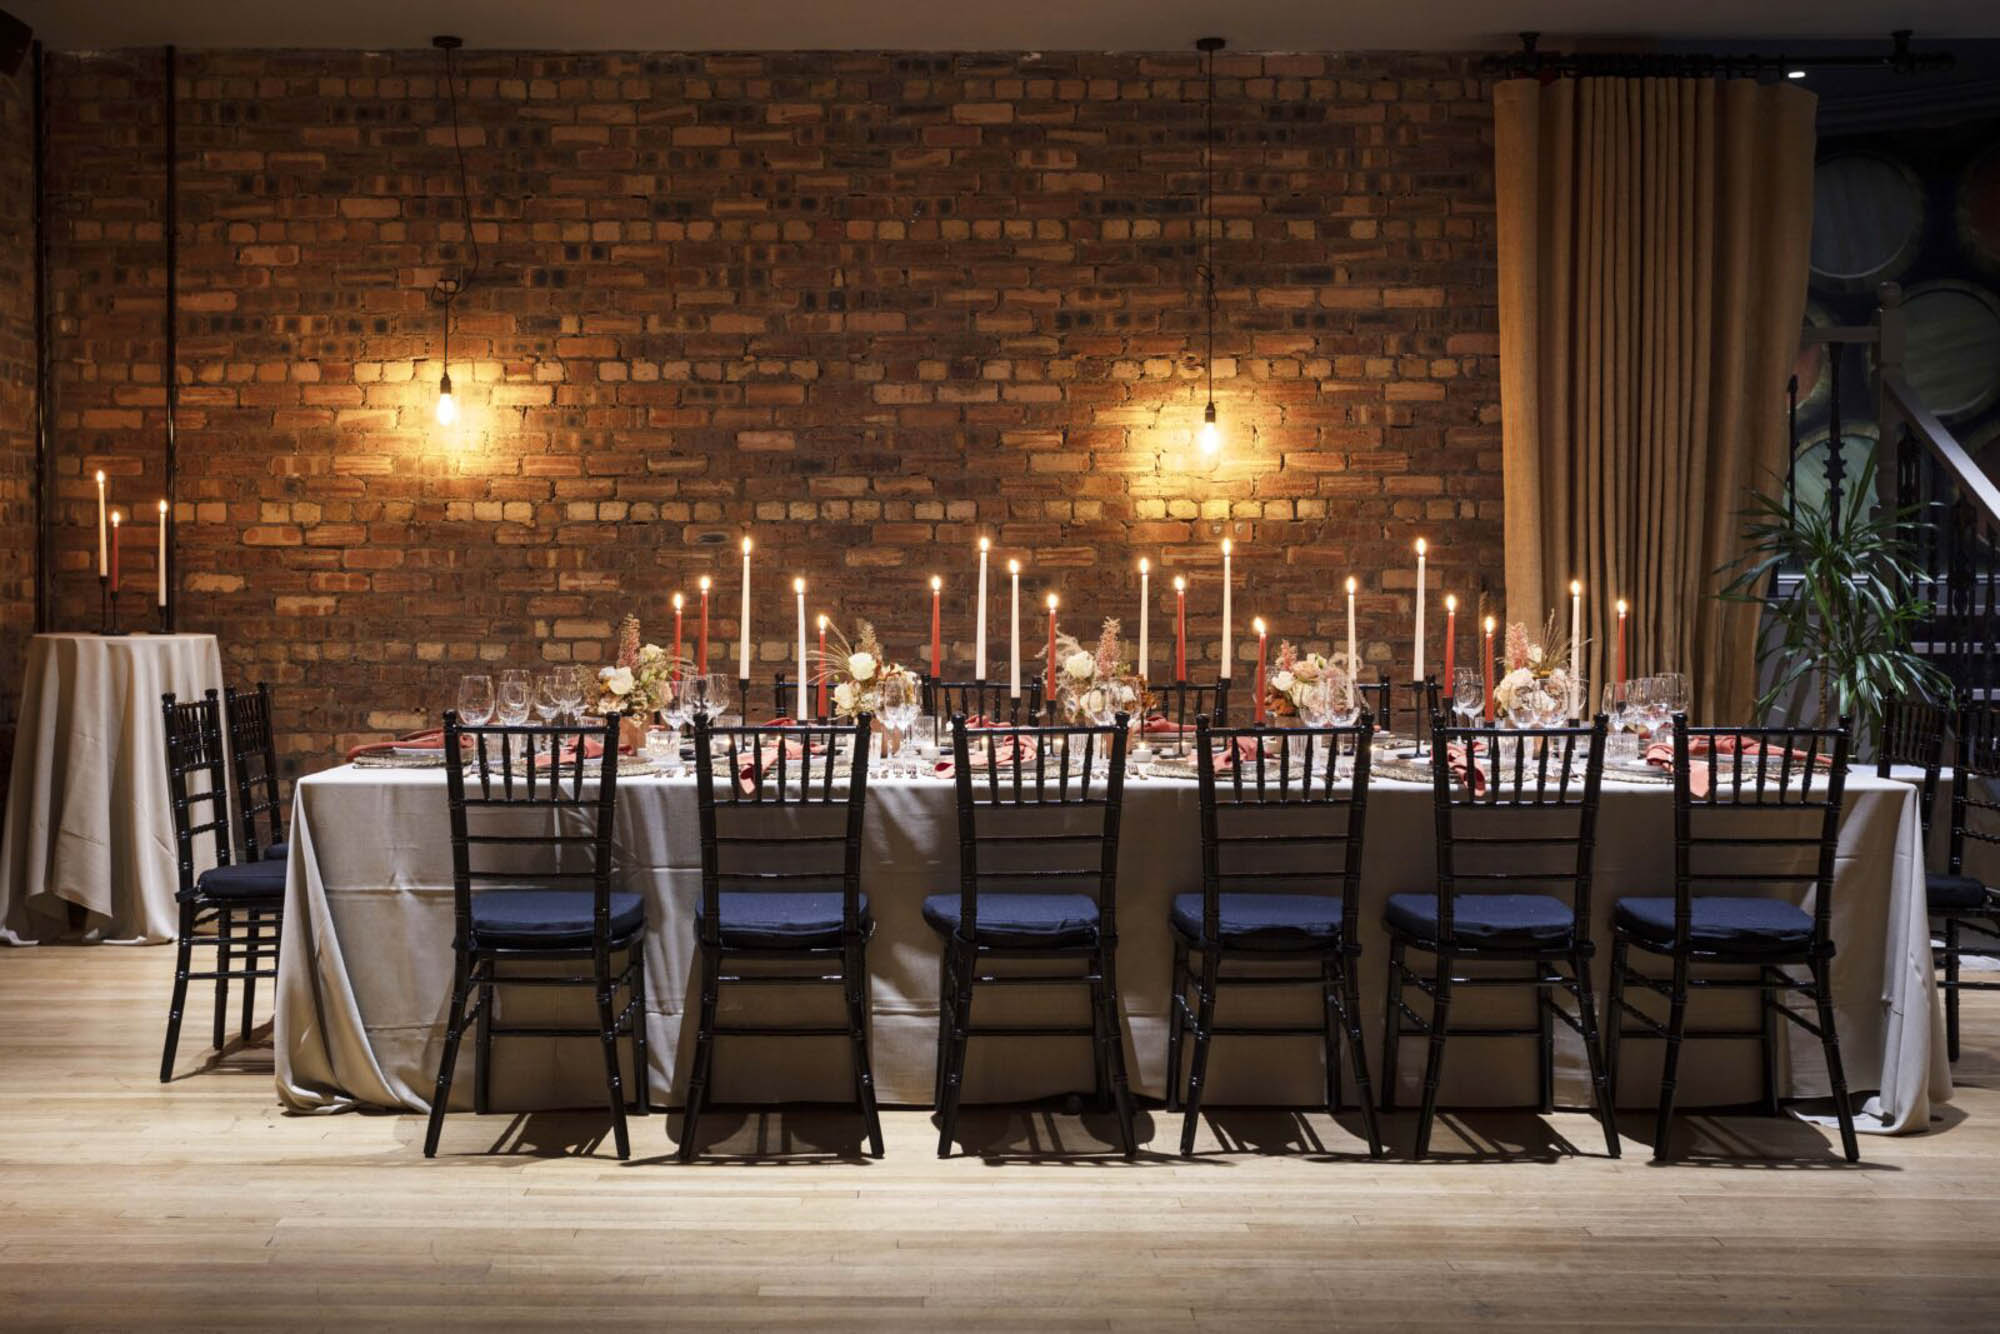
Compare all capacities ↓The Gallery
Combinable382 m²
100
Theatre
150
Classroom
184
Cabaret
250
Banquet
300
Reception
Can also be split into
Gallery 1
200 m²
Theatre
125
Classroom
64
Boardroom
50
U-shape
44
Cabaret
64
Banquet
96
Reception
125
Gallery 2
182 m²
Theatre
125
Classroom
64
Boardroom
50
U-shape
44
Cabaret
64
Banquet
96
Reception
125
Gallery Pre-Function
68 m²
40
Theatre
20
Classroom
20
Boardroom
22
U-shape
30
Cabaret
48
Banquet
60
Reception
Boardroom
29 m²
12
Boardroom
Cellar
50
Theatre
24
Classroom
20
Boardroom
40
U-shape
24
Cabaret
40
Banquet
60
Reception
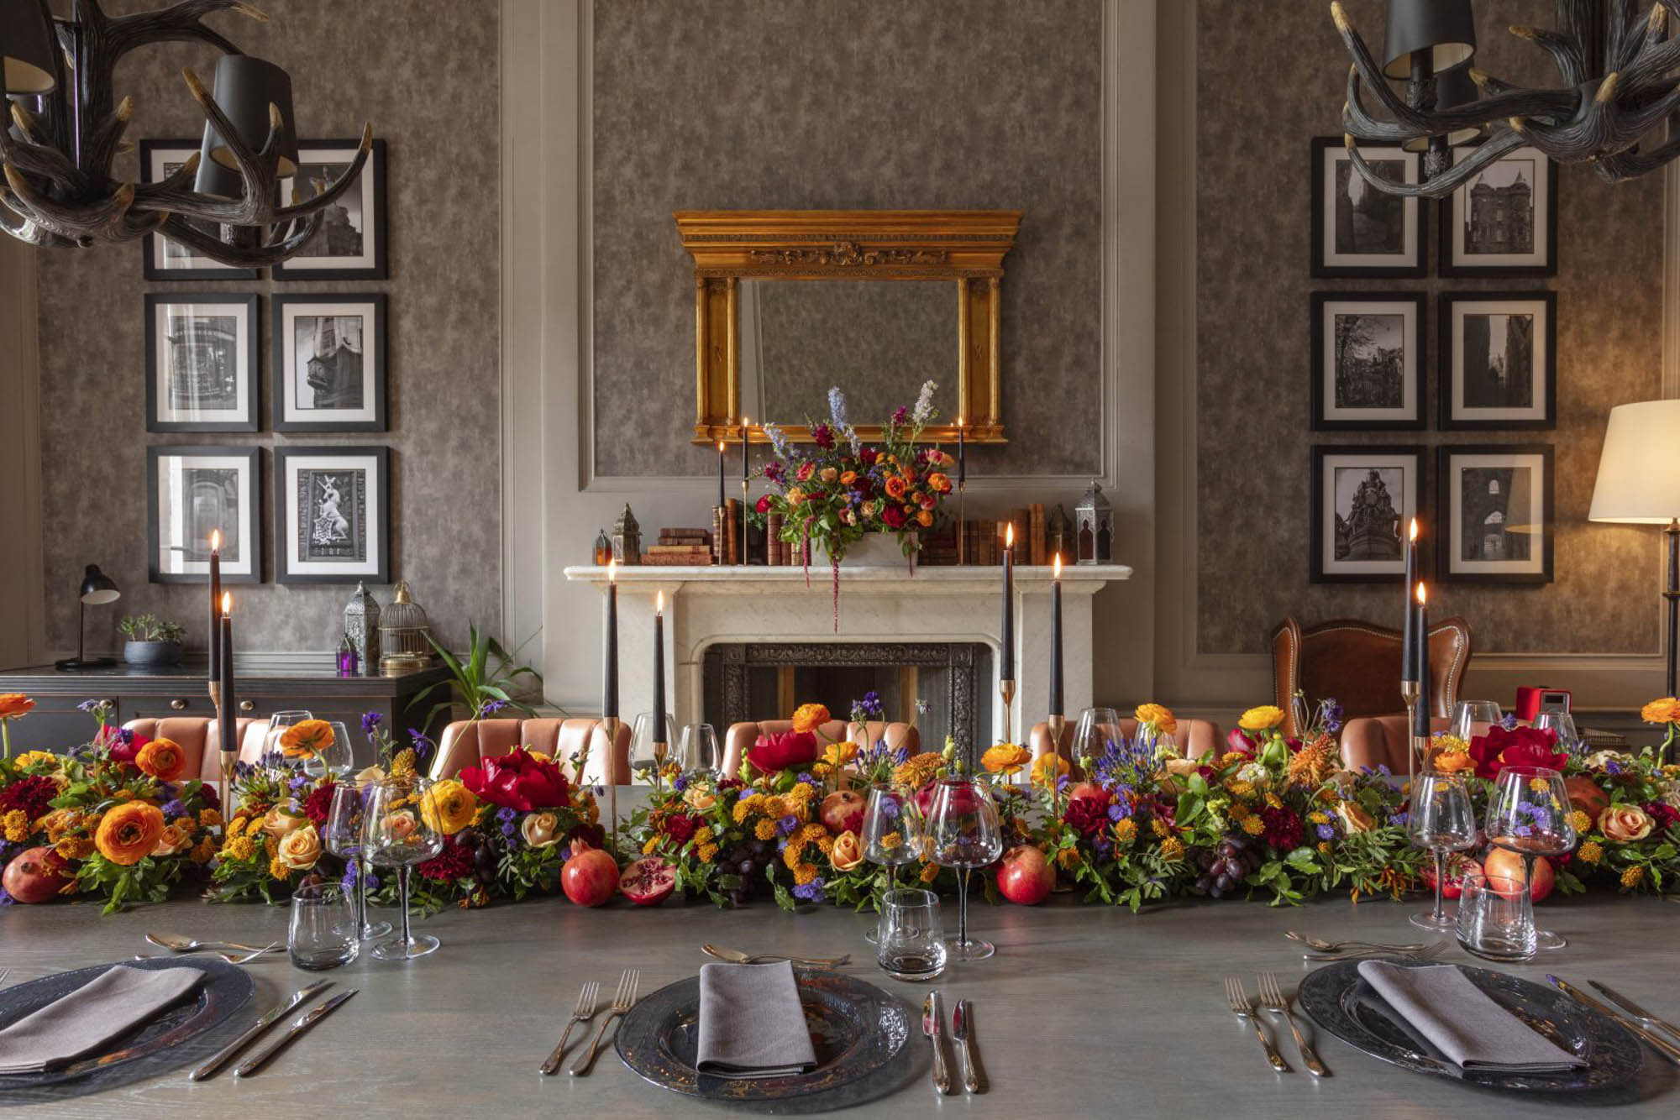
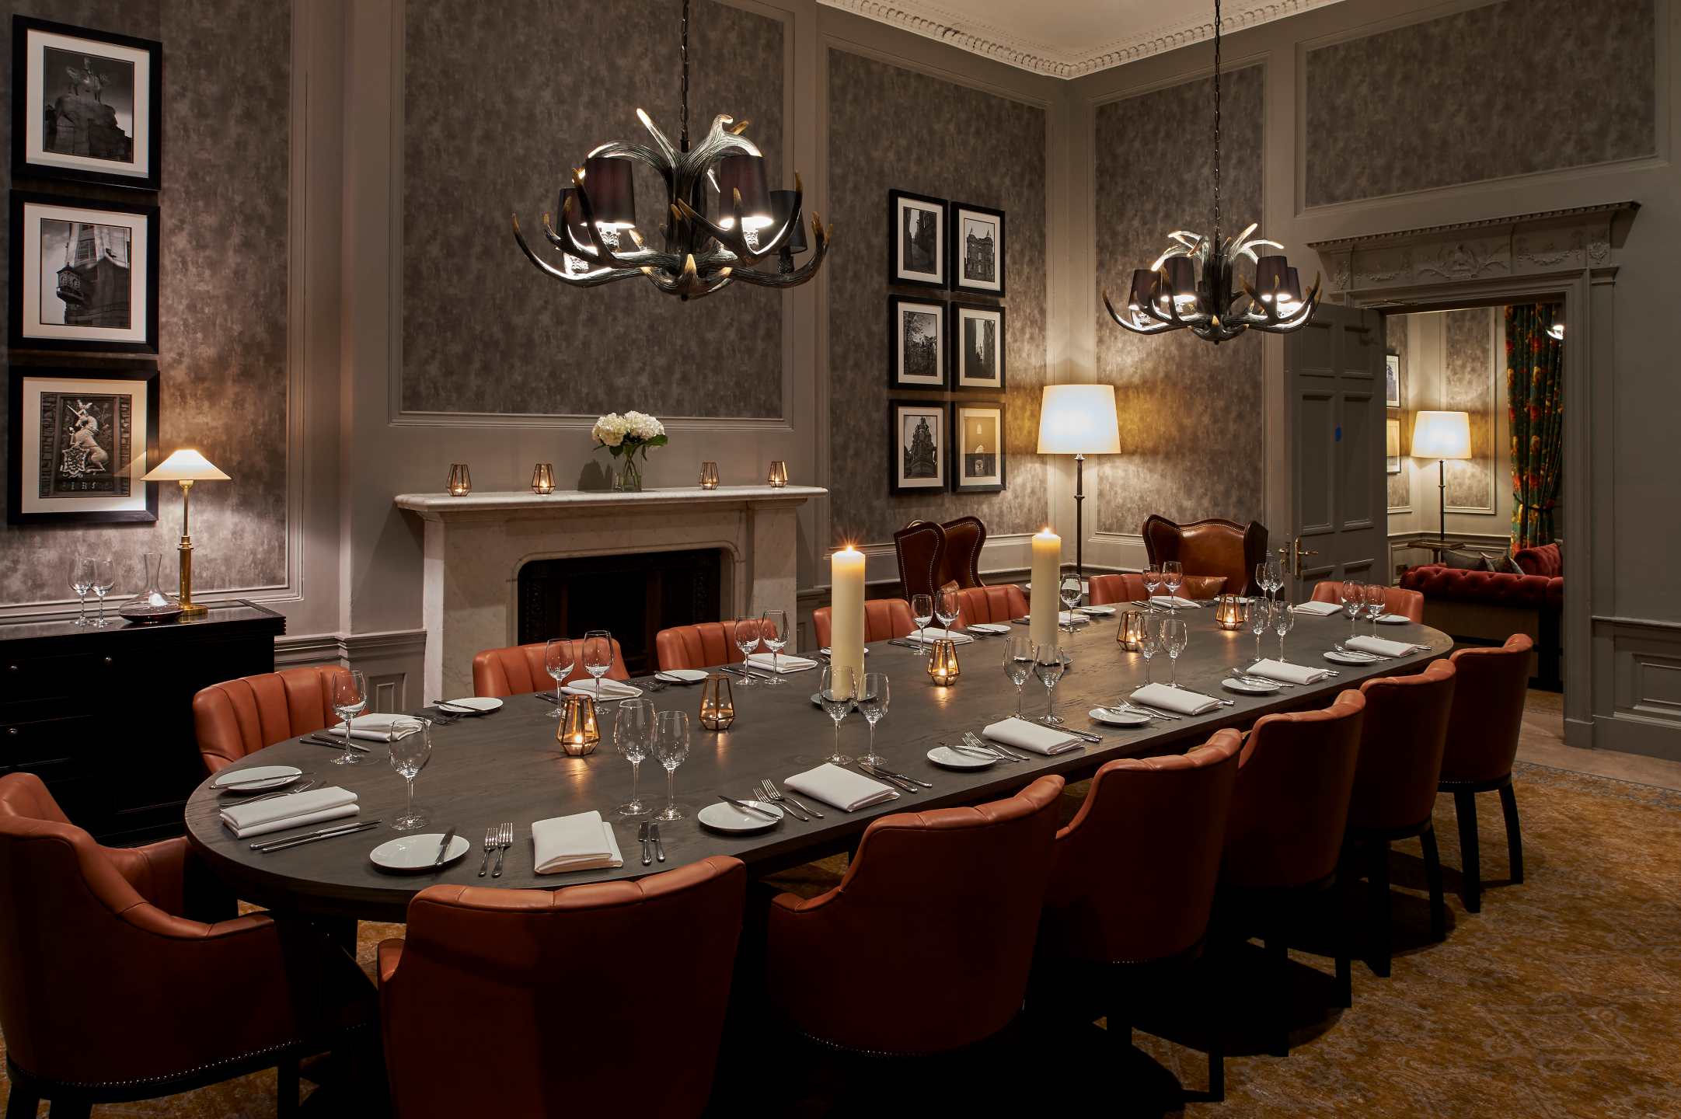
Dining Room
16
Boardroom
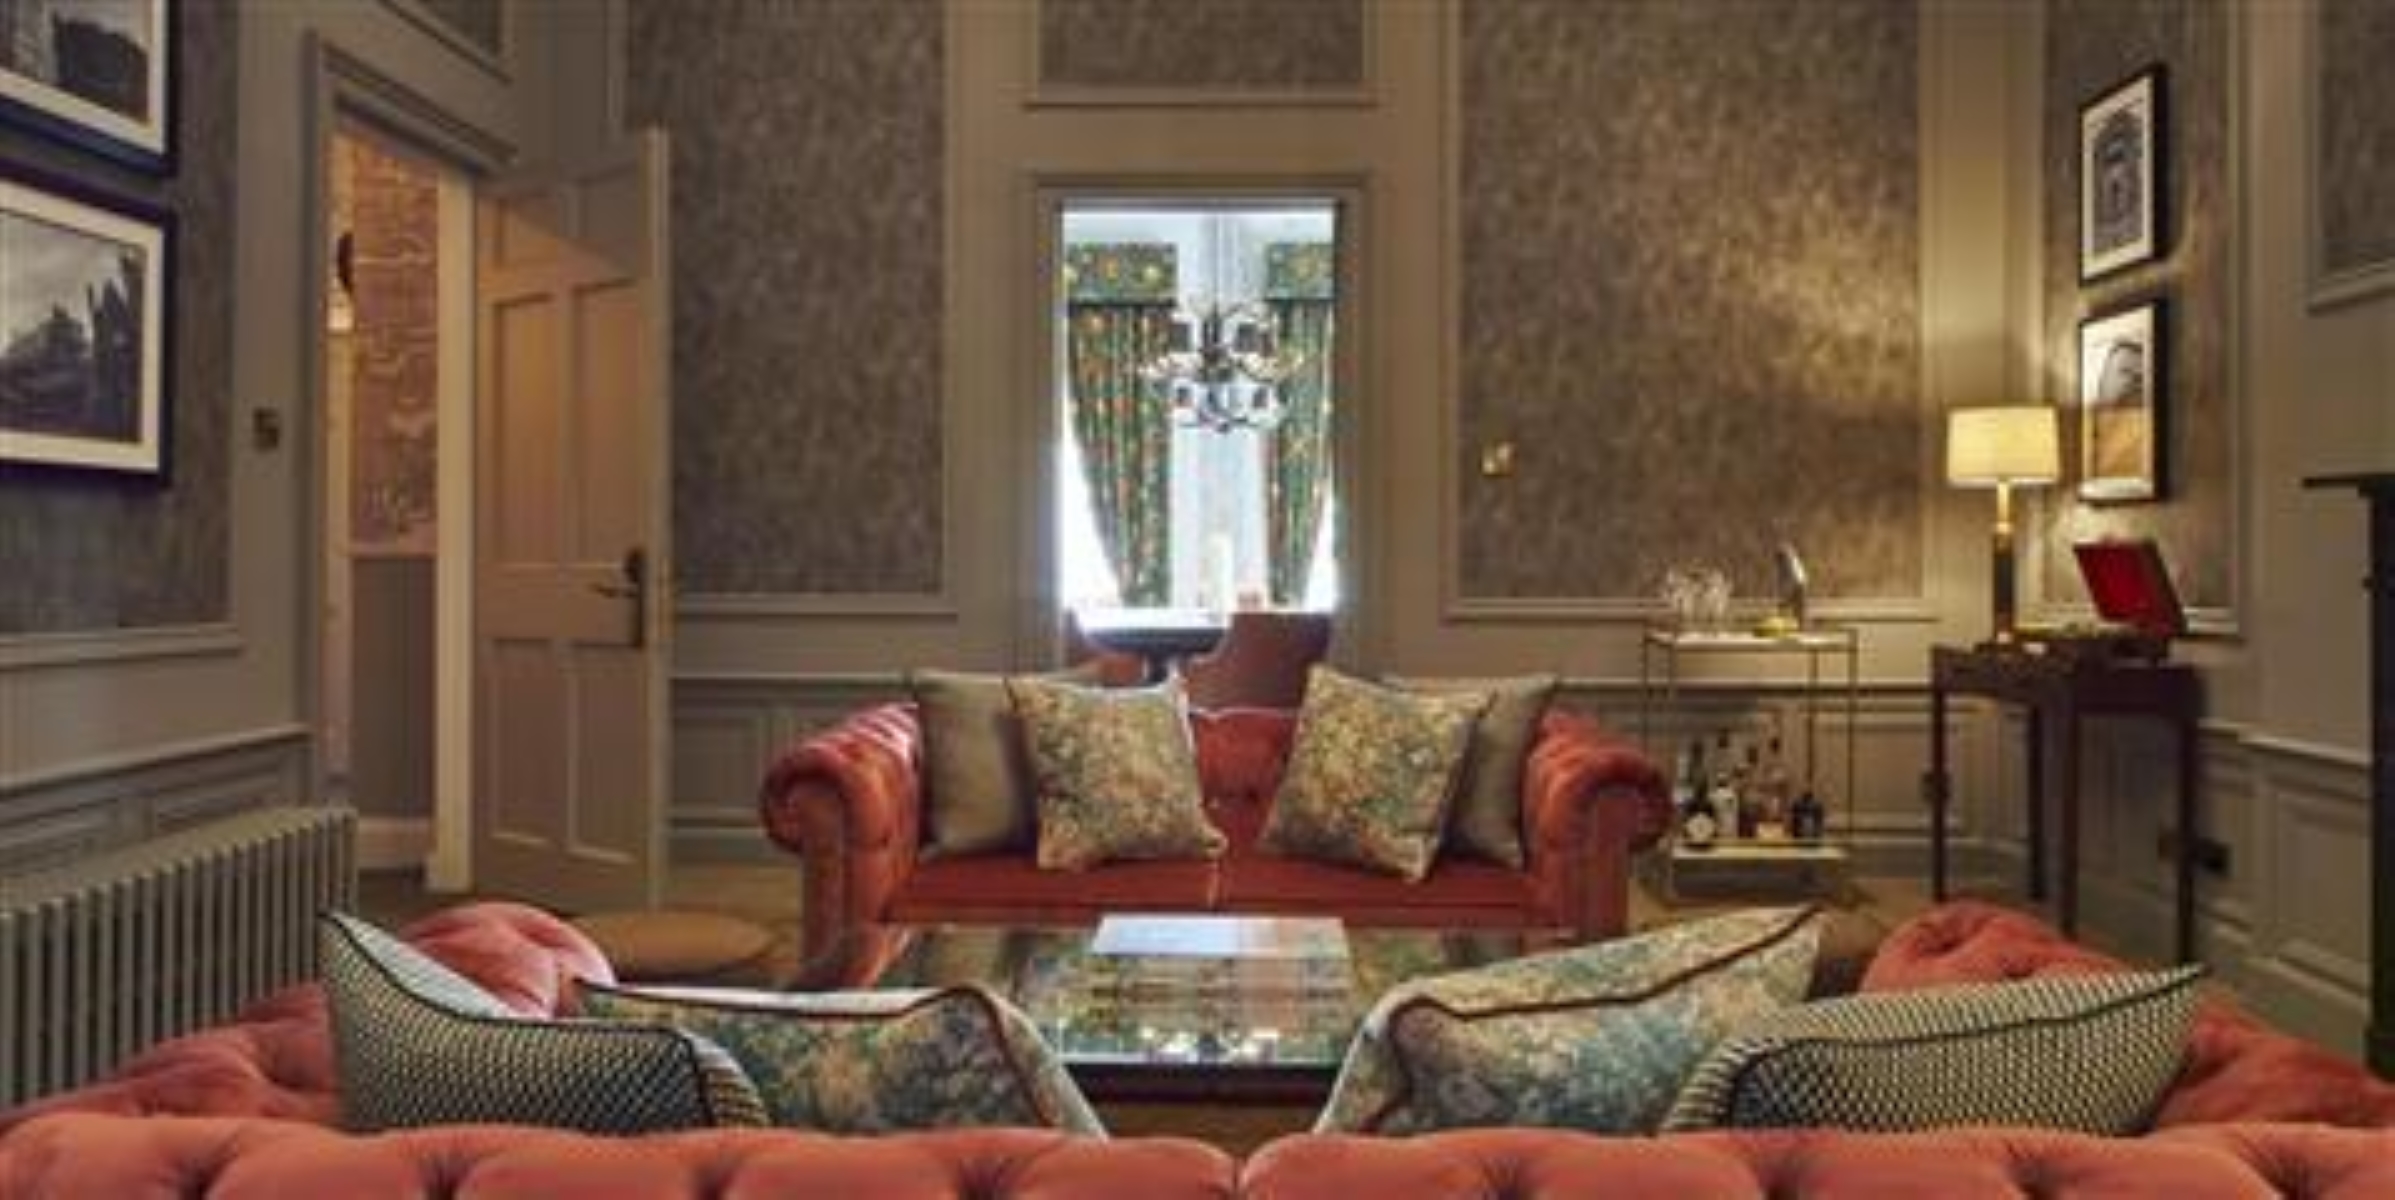
Drawing Room
10
Boardroom
Capacity at a glance
Maximum guests per layout
| Space | Size | Theatre | Classroom | Boardroom | U-shape | Cabaret | Banquet | Reception |
|---|---|---|---|---|---|---|---|---|
| The Gallery | 382 m² | 100 | 150 | – | – | 184 | 250 | 300 |
| ↳ Gallery 1 | 200 m² | 125 | 64 | 50 | 44 | 64 | 96 | 125 |
| ↳ Gallery 2 | 182 m² | 125 | 64 | 50 | 44 | 64 | 96 | 125 |
| Gallery Pre-Function | 68 m² | 40 | 20 | 20 | 22 | 30 | 48 | 60 |
| Boardroom | 29 m² | – | – | 12 | – | – | – | – |
| Cellar | 50 | 24 | 20 | 40 | 24 | 40 | 60 | |
| Dining Room | – | – | 16 | – | – | – | – | |
| Drawing Room | – | – | 10 | – | – | – | – |
Facilities
- On-site bedrooms
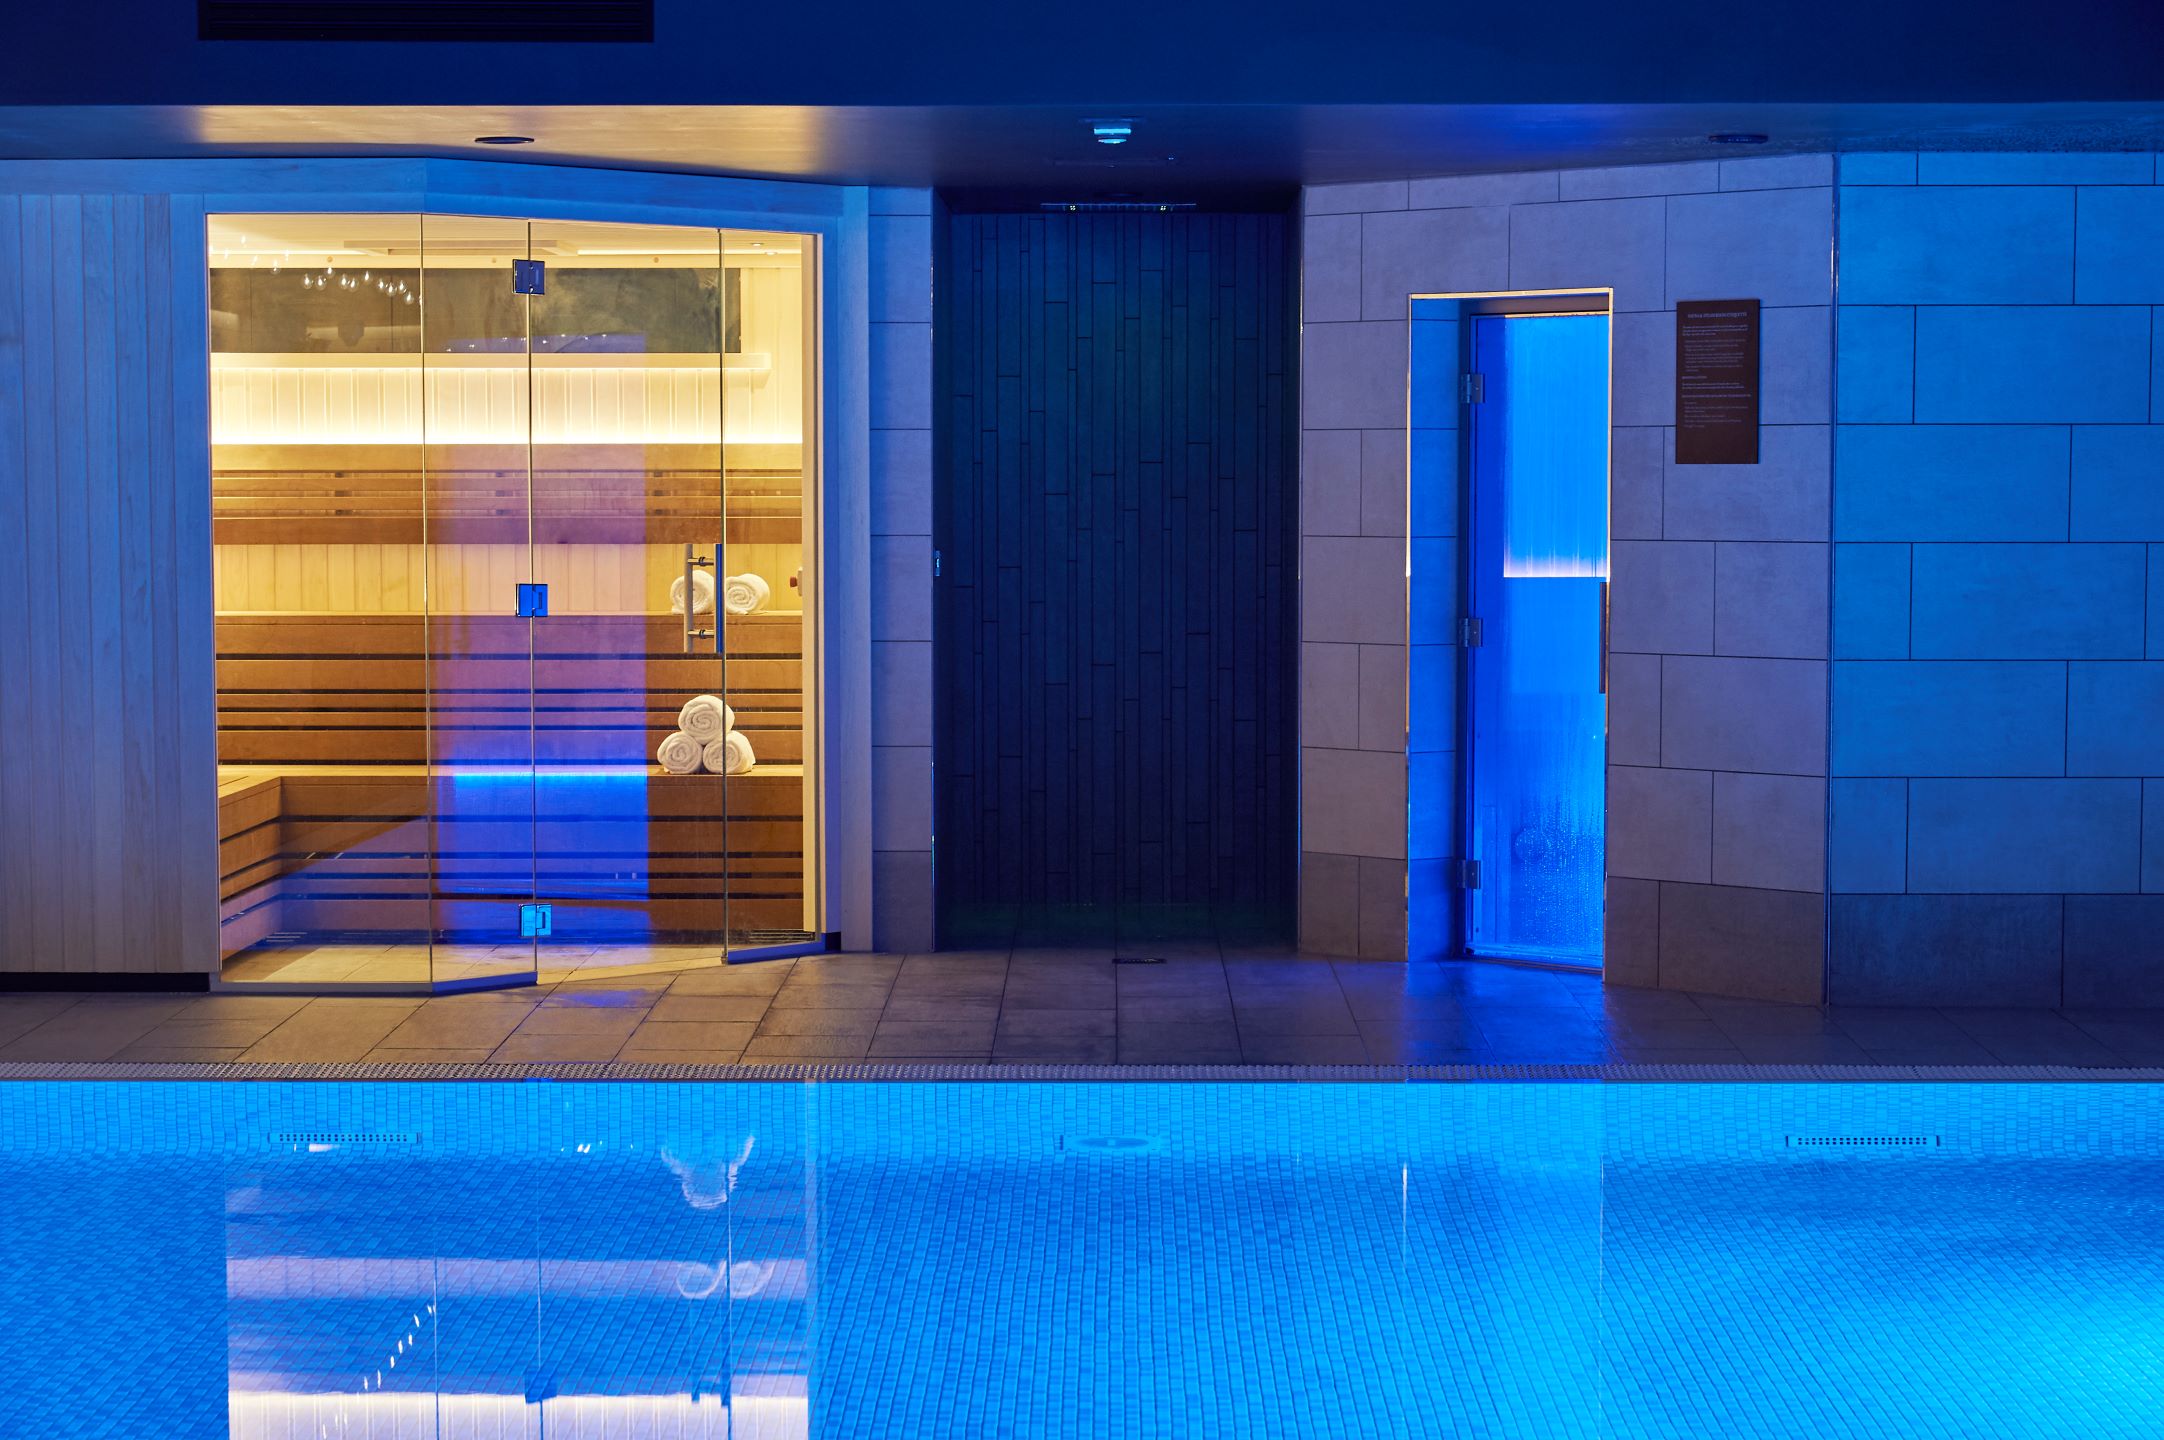
- Spa
- Swimming pool
- Gym / fitness
- Restaurant
- Bar
- Room service
- In-house catering
- Near train station
- Close to airport
- Working space available
- Pet friendly
- On-site parking
- AV equipment
- Free Wi-Fi
Gallery
·
Location
35 Charlotte Square, EH2 4HQ
Interested in this venue?
Let Bien Venue handle it
We'll check availability, negotiate rates and put together a tailored proposal for your event.
Typically a reply within 4 working hours
← Back to all venues
🎉
Enquiry sent
Kimpton Charlotte Square
Reply within 4 working hours