Bedrooms
Large events
Near station
InterContinental Berlin
★★★★★
Berlin, Germany
2,500
Max guests
55
Event spaces

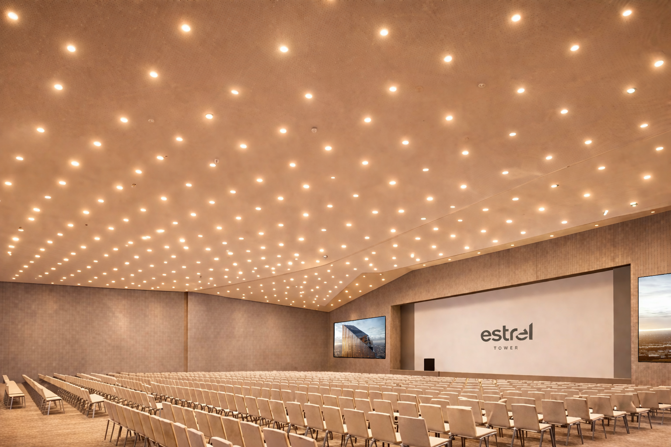
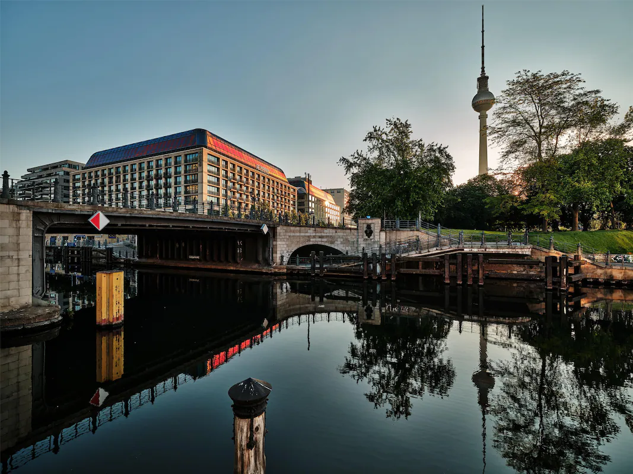
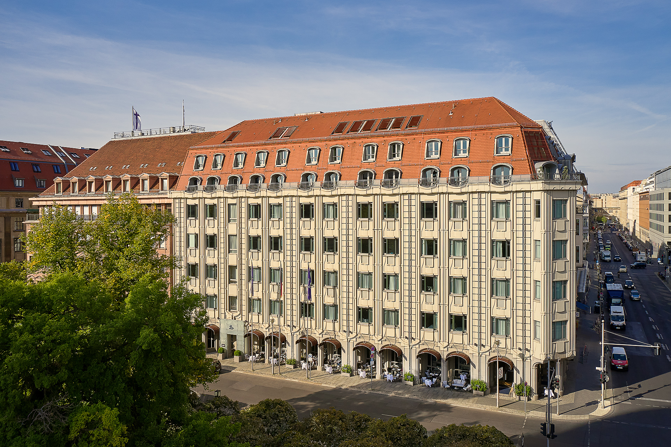
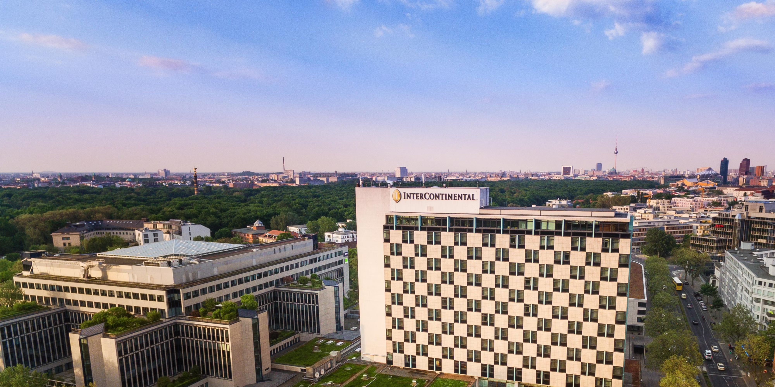
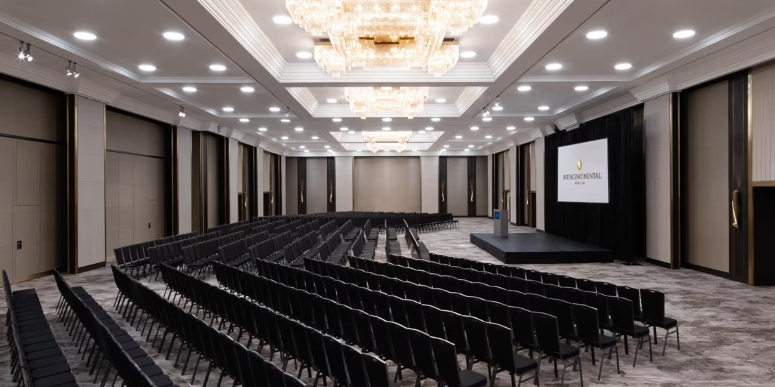
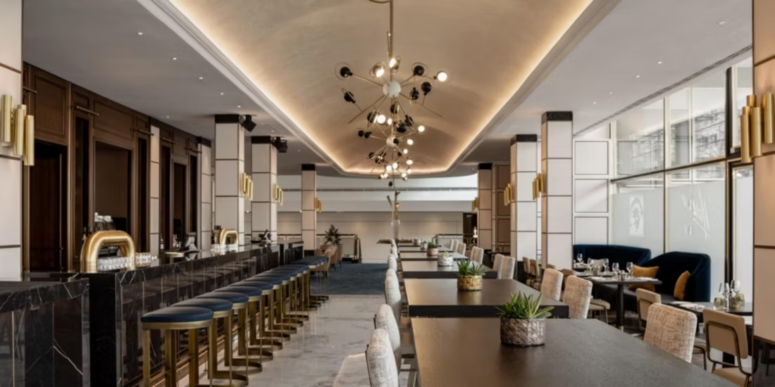
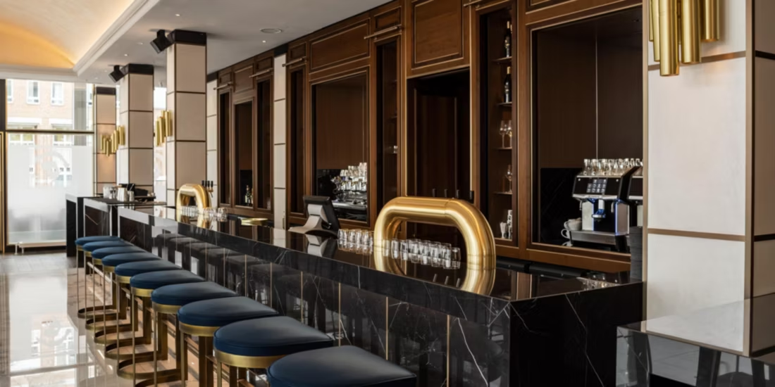
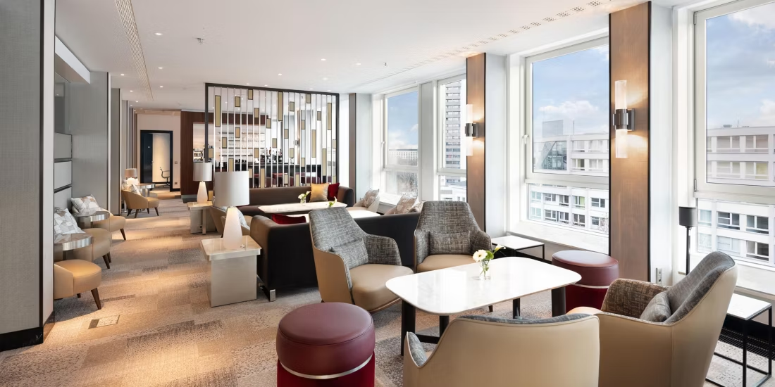
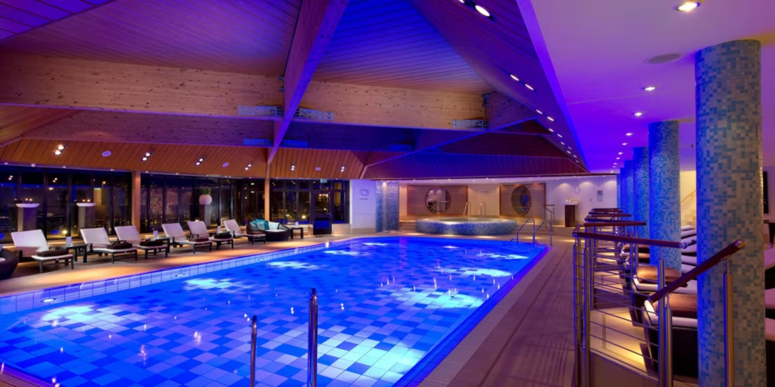
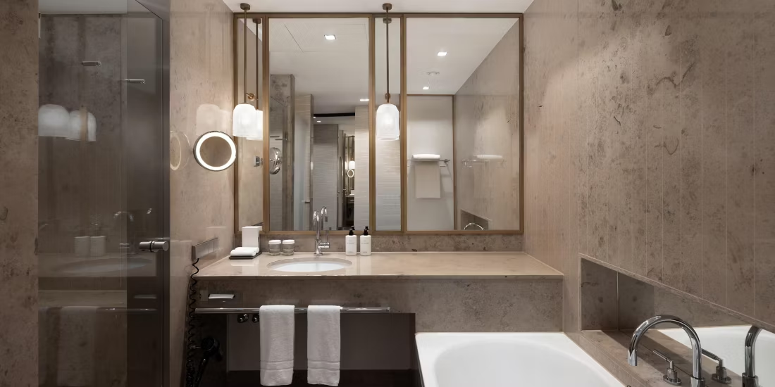
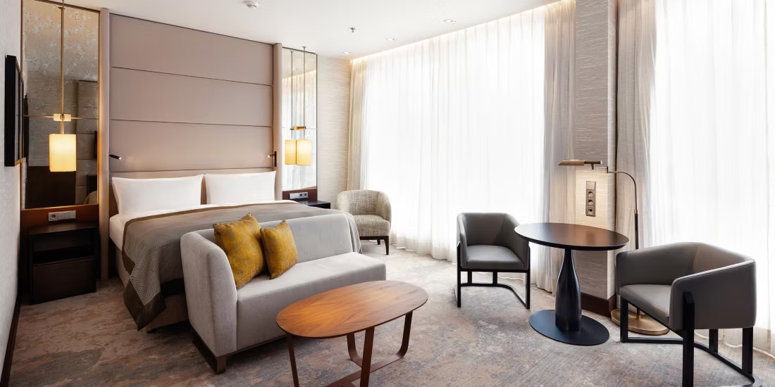
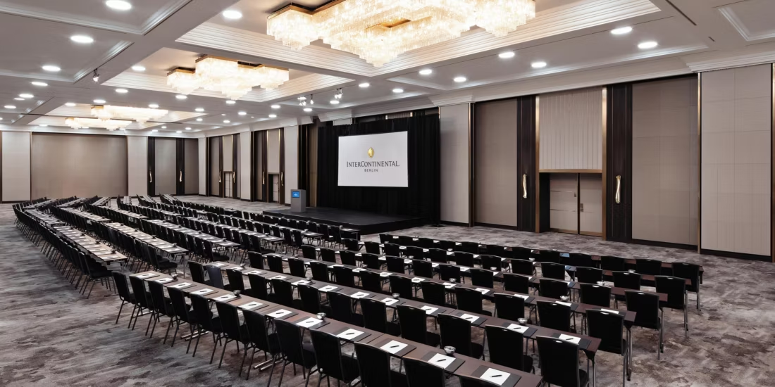
The InterContinental Berlin is one of the city's most spacious hotels, recently renovated to offer modern travellers the luxury of space to unwind, work and find inspiration. The hotel features an inviting pool and SPA InterContinental for rejuvenation. It includes a dedicated meeting floor designed to impress clients and a grand ballroom suitable for hosting memorable events. Dining options include Marlene, where guests can enjoy cocktails and delicious dishes, as well as a 14th-floor restaurant offering panoramic city views alongside Michelin-starred cuisine.
Meeting & event spaces
Compare all capacities ↓Potsdam I
620 m²
600
Theatre
400
Banquet
800
Reception
Potsdam II
510 m²
200
Banquet
400
Reception
Potsdam III
375 m²
400
Theatre
250
Banquet
400
Reception
Potsdam I + II
1,150 m²
700
Theatre
600
Banquet
1,300
Reception
Potsdam I + III
1,000 m²
1,000
Theatre
700
Banquet
1,300
Reception
Potsdam I + II + III
1,520 m²
1,300
Theatre
1,000
Banquet
2,500
Reception
Potsdam IV
49 m²
16
Boardroom
20
U-shape
Pavilon
620 m²
400
Theatre
400
Banquet
600
Reception
Charlottenburg I
115 m²
100
Theatre
40
Boardroom
40
U-shape
80
Banquet
100
Reception
Charlottenburg II
114 m²
100
Theatre
40
Boardroom
40
U-shape
80
Banquet
100
Reception
Charlottenburg III
111 m²
100
Theatre
40
Boardroom
40
U-shape
80
Banquet
100
Reception
Charlottenburg I + II
229 m²
220
Theatre
150
Banquet
250
Reception
Charlottenburg II + III
225 m²
220
Theatre
150
Banquet
250
Reception
Charlottenburg I + II + III
340 m²
350
Theatre
250
Banquet
350
Reception
Kopenick I
55 m²
30
Theatre
20
Boardroom
16
U-shape
30
Banquet
40
Reception
Kopenick II
51 m²
30
Theatre
15
Boardroom
18
U-shape
30
Banquet
40
Reception
Kopenick III
57 m²
40
Theatre
20
Boardroom
18
U-shape
30
Banquet
40
Reception
Kopenick I + II
107 m²
50
Theatre
36
Boardroom
36
U-shape
60
Banquet
80
Reception
Kopenick II + III
109 m²
90
Theatre
36
Boardroom
36
U-shape
60
Banquet
100
Reception
Kopenick I + II + III
165 m²
120
Theatre
80
Banquet
150
Reception
Tiergarten I
52 m²
40
Theatre
20
Boardroom
20
U-shape
20
Banquet
50
Reception
Tiergarten II
50 m²
40
Theatre
20
Boardroom
20
U-shape
20
Banquet
50
Reception
Tiergarten III
55 m²
30
Theatre
18
Boardroom
18
U-shape
20
Banquet
50
Reception
Tiergarten I + II
103 m²
80
Theatre
30
Boardroom
33
U-shape
60
Banquet
100
Reception
Teirgarten II + III
105 m²
70
Theatre
33
Boardroom
30
U-shape
50
Banquet
100
Reception
Teirgarten I + II + III
159 m²
100
Theatre
40
Boardroom
40
U-shape
80
Banquet
200
Reception
Schöneberg I
40 m²
20
Theatre
18
Boardroom
12
U-shape
10
Banquet
30
Reception
Schöneberg II
40 m²
20
Theatre
18
Boardroom
12
U-shape
10
Banquet
30
Reception
Schöneberg III
32 m²
18
Theatre
10
Boardroom
10
U-shape
10
Banquet
30
Reception
Schöneberg I + II
80 m²
60
Theatre
24
Boardroom
24
U-shape
40
Banquet
60
Reception
Schöneberg II+ III
73 m²
50
Theatre
21
Boardroom
15
U-shape
40
Banquet
60
Reception
Schöneberg I + II + III
114 m²
100
Theatre
39
Boardroom
48
U-shape
70
Banquet
120
Reception
Bellevue
220 m²
200
Theatre
50
U-shape
160
Banquet
200
Reception
Tegel
117 m²
80
Theatre
20
Boardroom
27
U-shape
70
Banquet
80
Reception
Dahlem
41 m²
12
Boardroom
Glienicke
41 m²
14
Boardroom
Kaminzimmer
90 m²
40
Theatre
24
Boardroom
24
U-shape
80
Banquet
80
Reception
Mitte
24 m²
10
Boardroom
Innovation Lounge
48 m²
Capacities on request
Check!
88 m²
60
Theatre
32
Boardroom
32
U-shape
60
Banquet
Bishop
65 m²
30
Theatre
24
Boardroom
24
U-shape
32
Banquet
Chess
65 m²
30
Theatre
24
Boardroom
24
U-shape
32
Banquet
King
65 m²
30
Theatre
24
Boardroom
24
U-shape
32
Banquet
Knight
65 m²
30
Theatre
24
Boardroom
24
U-shape
32
Banquet
Queen
65 m²
30
Theatre
24
Boardroom
24
U-shape
32
Banquet
Rook
65 m²
30
Theatre
24
Boardroom
24
U-shape
32
Banquet
Spree
20 m²
6
Boardroom
Havel
20 m²
6
Boardroom
Panke
20 m²
6
Boardroom
Dahme
20 m²
6
Boardroom
Wuhle
20 m²
6
Boardroom
Hugos 360˚
300 m²
120
Banquet
300
Reception
Hugos South
210 m²
50
Theatre
80
Banquet
200
Reception
Hugos East
54 m²
30
Theatre
21
Boardroom
30
Banquet
40
Reception
Hugos West
44 m²
20
Theatre
18
Boardroom
20
Banquet
30
Reception
Capacity at a glance
Maximum guests per layout
| Space | Size | Theatre | Boardroom | U-shape | Banquet | Reception |
|---|---|---|---|---|---|---|
| Potsdam I | 620 m² | 600 | – | – | 400 | 800 |
| Potsdam II | 510 m² | – | – | – | 200 | 400 |
| Potsdam III | 375 m² | 400 | – | – | 250 | 400 |
| Potsdam I + II | 1,150 m² | 700 | – | – | 600 | 1,300 |
| Potsdam I + III | 1,000 m² | 1,000 | – | – | 700 | 1,300 |
| Potsdam I + II + III | 1,520 m² | 1,300 | – | – | 1,000 | 2,500 |
| Potsdam IV | 49 m² | – | 16 | 20 | – | – |
| Pavilon | 620 m² | 400 | – | – | 400 | 600 |
| Charlottenburg I | 115 m² | 100 | 40 | 40 | 80 | 100 |
| Charlottenburg II | 114 m² | 100 | 40 | 40 | 80 | 100 |
| Charlottenburg III | 111 m² | 100 | 40 | 40 | 80 | 100 |
| Charlottenburg I + II | 229 m² | 220 | – | – | 150 | 250 |
| Charlottenburg II + III | 225 m² | 220 | – | – | 150 | 250 |
| Charlottenburg I + II + III | 340 m² | 350 | – | – | 250 | 350 |
| Kopenick I | 55 m² | 30 | 20 | 16 | 30 | 40 |
| Kopenick II | 51 m² | 30 | 15 | 18 | 30 | 40 |
| Kopenick III | 57 m² | 40 | 20 | 18 | 30 | 40 |
| Kopenick I + II | 107 m² | 50 | 36 | 36 | 60 | 80 |
| Kopenick II + III | 109 m² | 90 | 36 | 36 | 60 | 100 |
| Kopenick I + II + III | 165 m² | 120 | – | – | 80 | 150 |
| Tiergarten I | 52 m² | 40 | 20 | 20 | 20 | 50 |
| Tiergarten II | 50 m² | 40 | 20 | 20 | 20 | 50 |
| Tiergarten III | 55 m² | 30 | 18 | 18 | 20 | 50 |
| Tiergarten I + II | 103 m² | 80 | 30 | 33 | 60 | 100 |
| Teirgarten II + III | 105 m² | 70 | 33 | 30 | 50 | 100 |
| Teirgarten I + II + III | 159 m² | 100 | 40 | 40 | 80 | 200 |
| Schöneberg I | 40 m² | 20 | 18 | 12 | 10 | 30 |
| Schöneberg II | 40 m² | 20 | 18 | 12 | 10 | 30 |
| Schöneberg III | 32 m² | 18 | 10 | 10 | 10 | 30 |
| Schöneberg I + II | 80 m² | 60 | 24 | 24 | 40 | 60 |
| Schöneberg II+ III | 73 m² | 50 | 21 | 15 | 40 | 60 |
| Schöneberg I + II + III | 114 m² | 100 | 39 | 48 | 70 | 120 |
| Bellevue | 220 m² | 200 | – | 50 | 160 | 200 |
| Tegel | 117 m² | 80 | 20 | 27 | 70 | 80 |
| Dahlem | 41 m² | – | 12 | – | – | – |
| Glienicke | 41 m² | – | 14 | – | – | – |
| Kaminzimmer | 90 m² | 40 | 24 | 24 | 80 | 80 |
| Mitte | 24 m² | – | 10 | – | – | – |
| Innovation Lounge | 48 m² | – | – | – | – | – |
| Check! | 88 m² | 60 | 32 | 32 | 60 | – |
| Bishop | 65 m² | 30 | 24 | 24 | 32 | – |
| Chess | 65 m² | 30 | 24 | 24 | 32 | – |
| King | 65 m² | 30 | 24 | 24 | 32 | – |
| Knight | 65 m² | 30 | 24 | 24 | 32 | – |
| Queen | 65 m² | 30 | 24 | 24 | 32 | – |
| Rook | 65 m² | 30 | 24 | 24 | 32 | – |
| Spree | 20 m² | – | 6 | – | – | – |
| Havel | 20 m² | – | 6 | – | – | – |
| Panke | 20 m² | – | 6 | – | – | – |
| Dahme | 20 m² | – | 6 | – | – | – |
| Wuhle | 20 m² | – | 6 | – | – | – |
| Hugos 360˚ | 300 m² | – | – | – | 120 | 300 |
| Hugos South | 210 m² | 50 | – | – | 80 | 200 |
| Hugos East | 54 m² | 30 | 21 | – | 30 | 40 |
| Hugos West | 44 m² | 20 | 18 | – | 20 | 30 |
Facilities
- On-site bedrooms
- Spa
- Swimming pool
- Gym / fitness
- Natural daylight
- Restaurant
- Bar
- Room service
- In-house catering
- Near train station
- Working space available
- EV charging
- On-site parking
- AV equipment
- Free Wi-Fi
Gallery
·
Location
Budapester Strasse 2, 10787
Interested in this venue?
Let Bien Venue handle it
We'll check availability, negotiate rates and put together a tailored proposal for your event.
Typically a reply within 4 working hours
← Back to all venues
🎉
Enquiry sent
InterContinental Berlin
Reply within 4 working hours