Large events
Near station
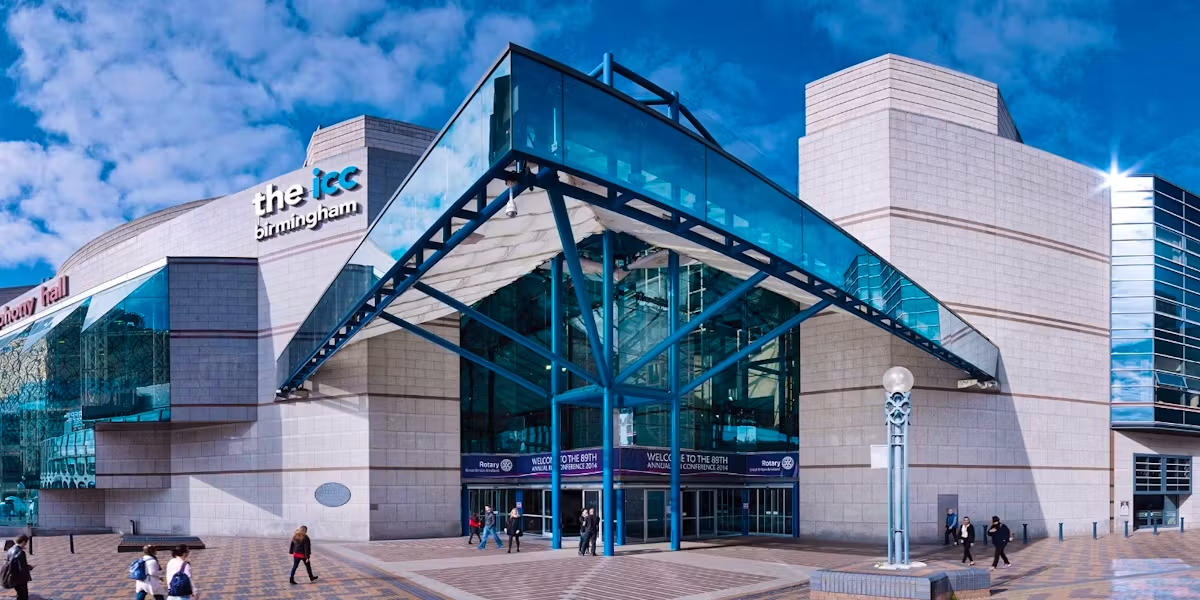
ICC Birmingham
West Midlands, United Kingdom
3,000
Max guests
31
Event spaces
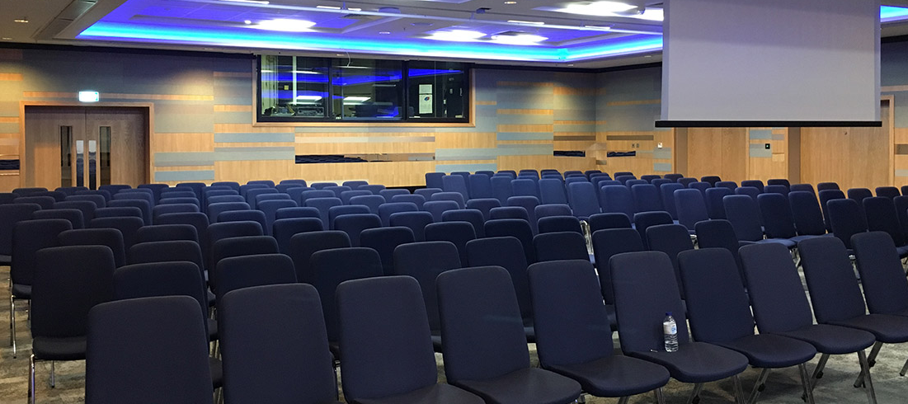
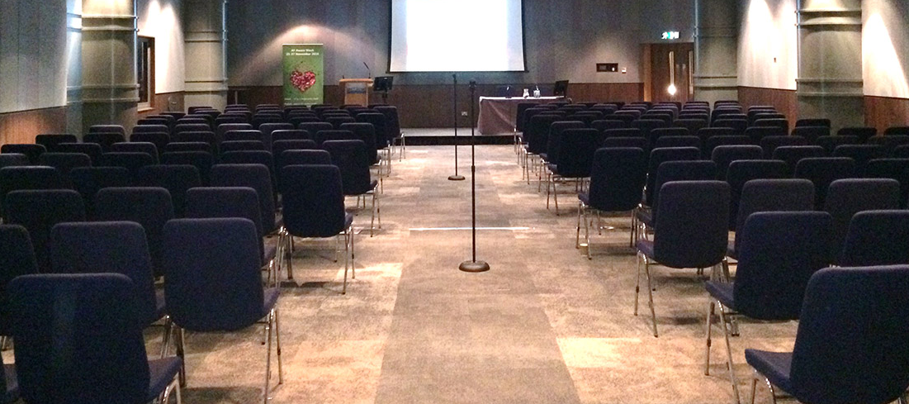
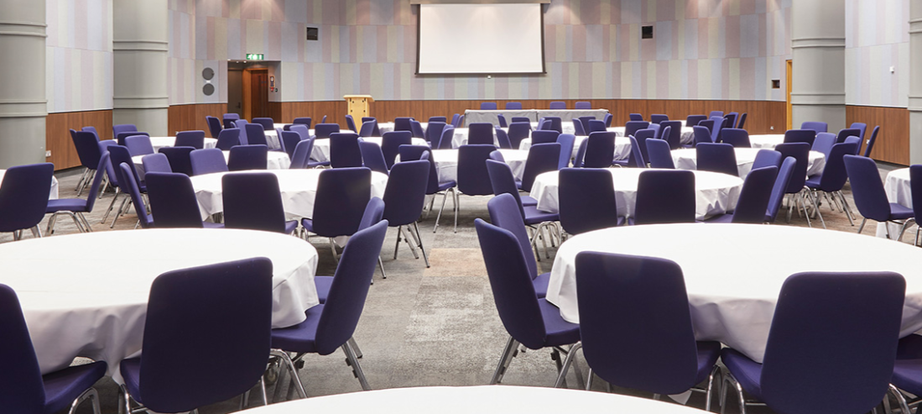
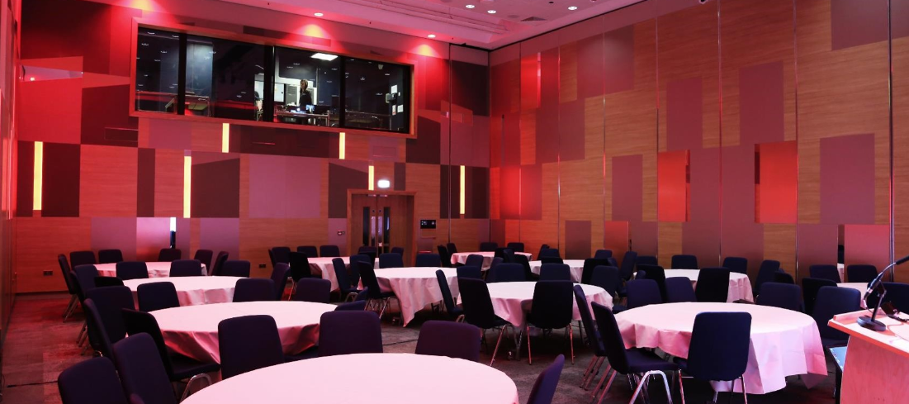
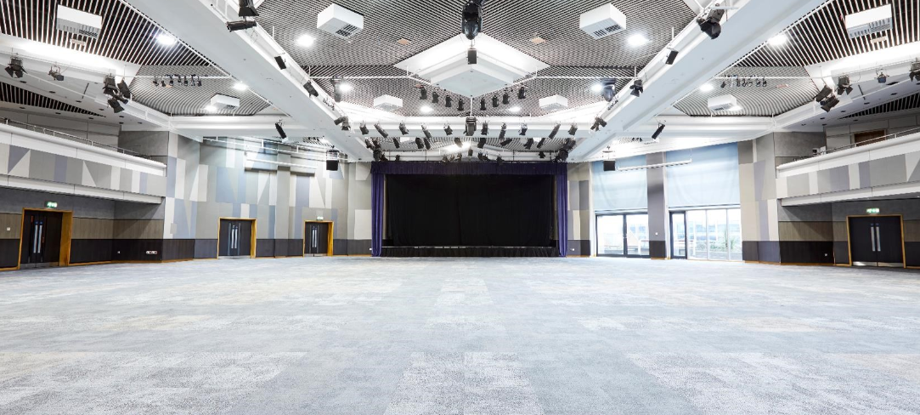
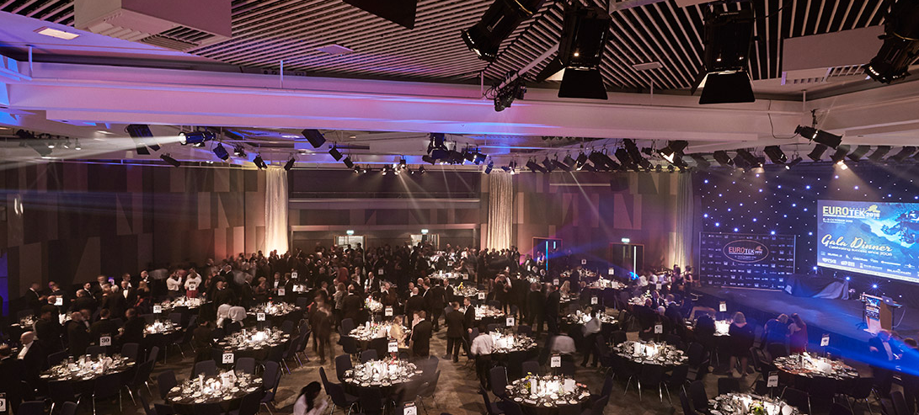
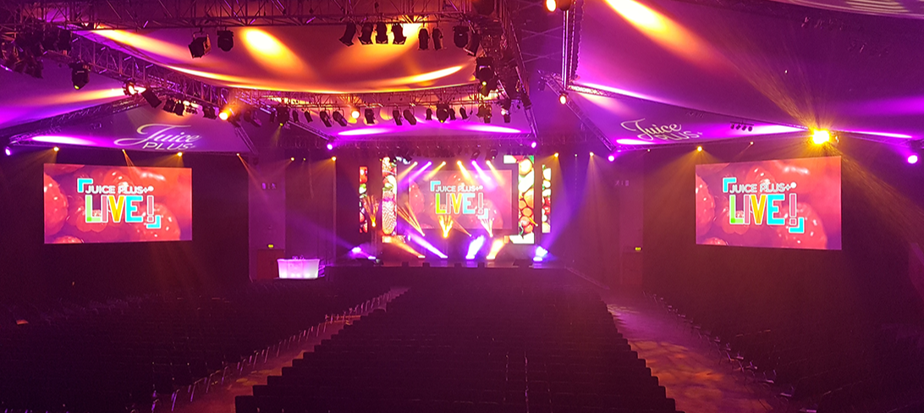
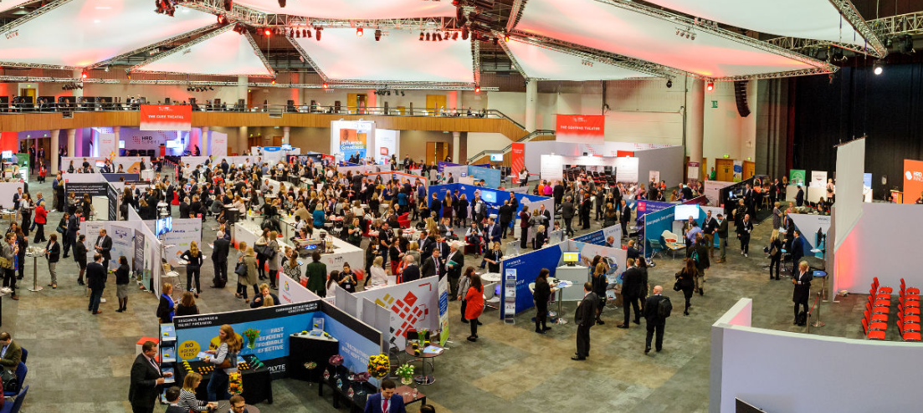
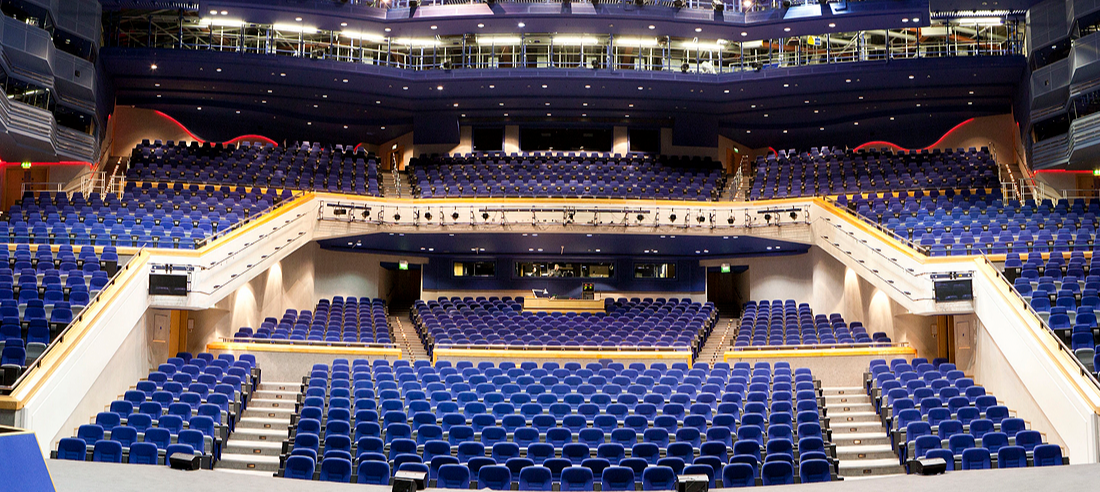
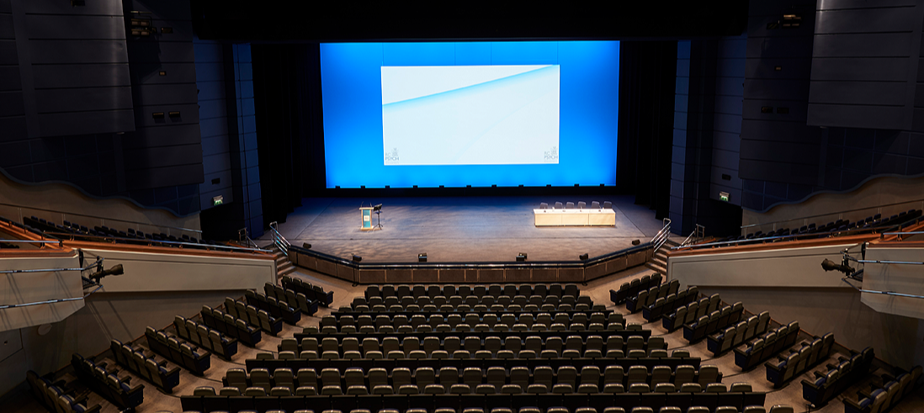
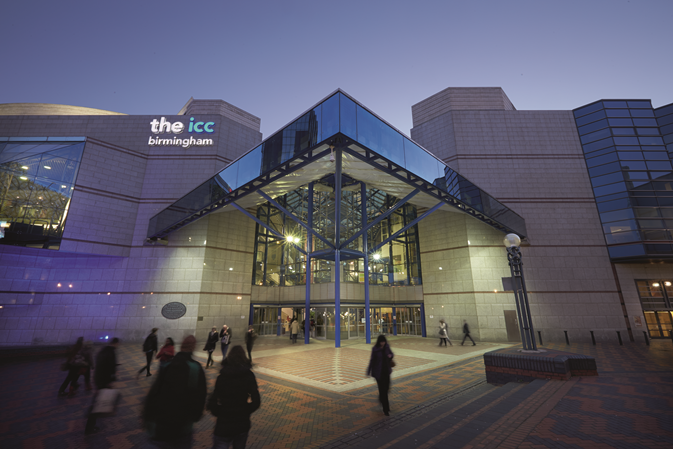
The ICC Birmingham is a venue that hosts a wide range of events, aiming to inspire and connect people and ideas through collaborative experiences. With over 35 years of experience, the venue has established a strong reputation in the events industry.
On average, the ICC Birmingham hosts around 400 events annually, welcoming more than 350,000 visitors from around the world. The venue’s in-house teams focus on delivering engaging and memorable experiences for every event.
Located in the heart of Birmingham, the ICC offers excellent accessibility from across the UK. The city itself provides numerous retail options, diverse dining experiences, and a variety of vibrant hotels, making it an attractive destination for visitors.
On average, the ICC Birmingham hosts around 400 events annually, welcoming more than 350,000 visitors from around the world. The venue’s in-house teams focus on delivering engaging and memorable experiences for every event.
Located in the heart of Birmingham, the ICC offers excellent accessibility from across the UK. The city itself provides numerous retail options, diverse dining experiences, and a variety of vibrant hotels, making it an attractive destination for visitors.
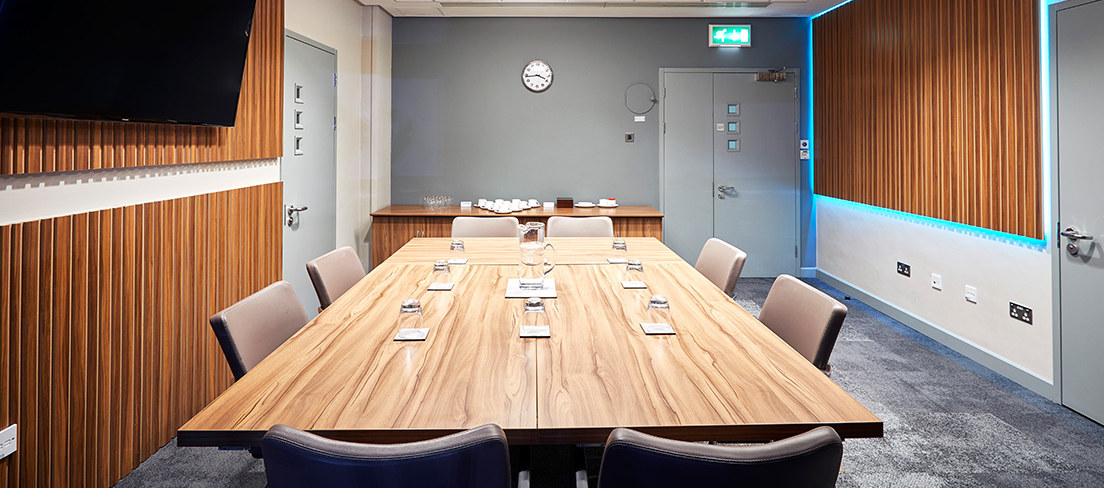
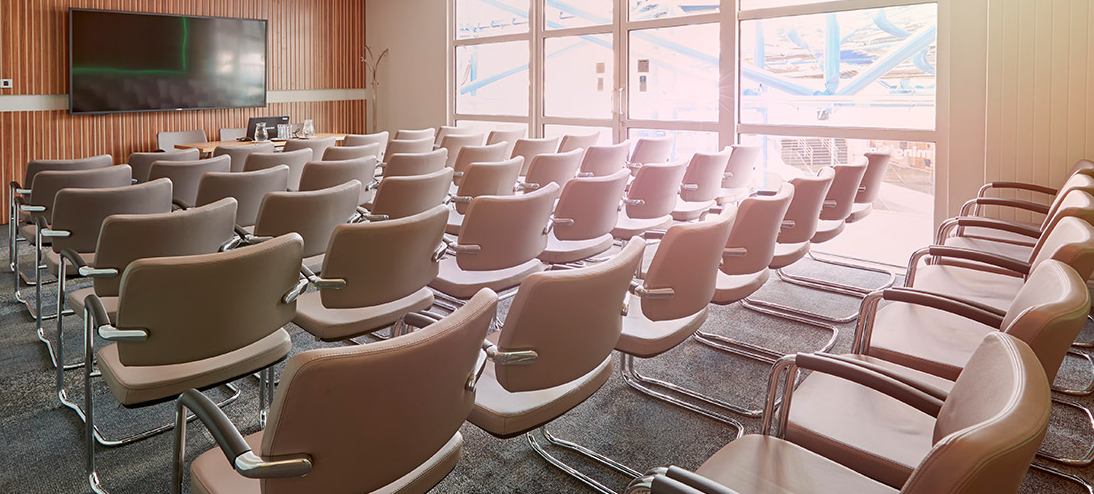
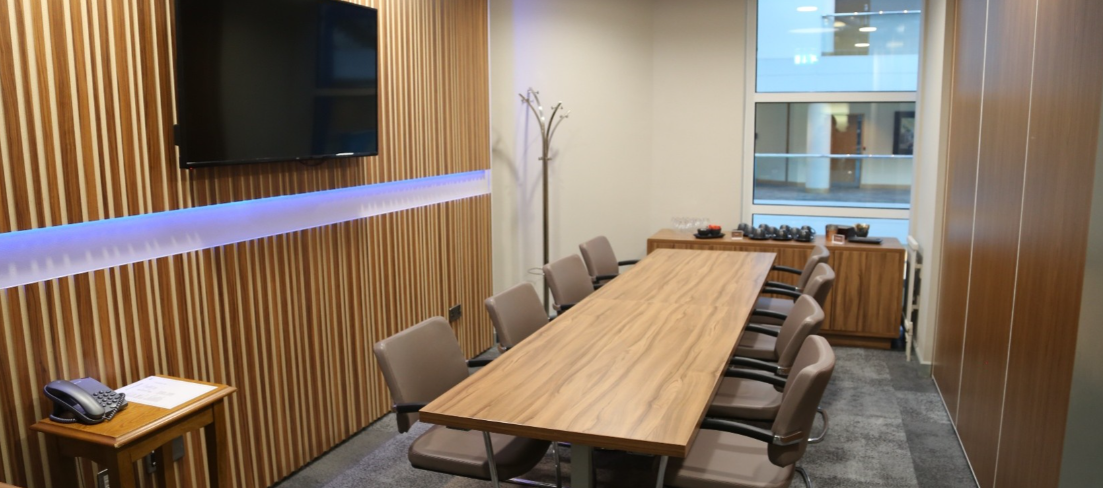
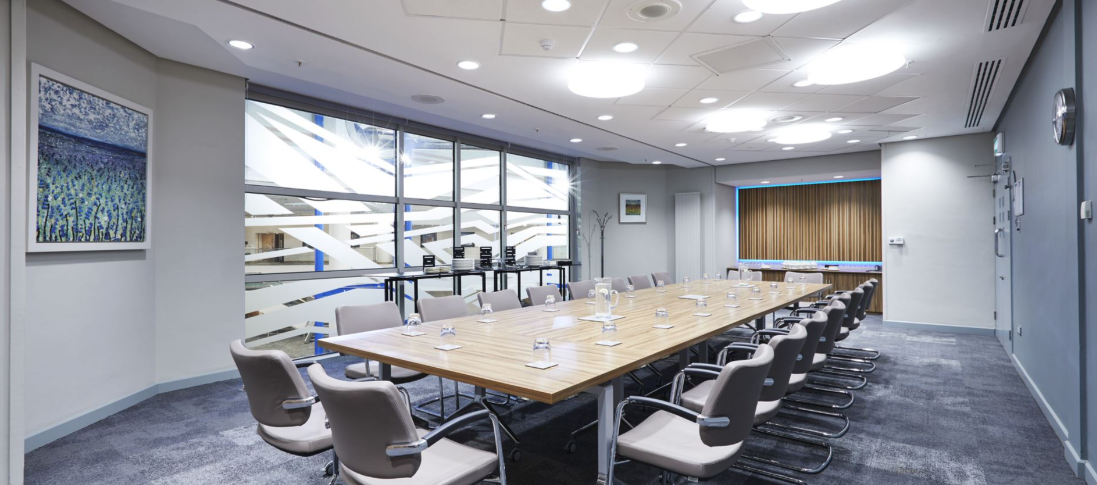
Meeting & event spaces
Compare all capacities ↓Hall 1
1,502
Theatre
732
Classroom
Hall 3
3,000
Theatre
1,044
Classroom
1,379
Cabaret
1,910
Banquet
Hall 4
830
Theatre
440
Classroom
112
Boardroom
413
Cabaret
620
Banquet
Hall 5
300
Theatre
129
Classroom
Hall 6
120
Theatre
70
Classroom
46
Boardroom
63
Cabaret
90
Banquet
Hall 6A
53
Theatre
27
Classroom
28
Boardroom
35
Cabaret
40
Banquet
Hall 6B
40
Theatre
24
Classroom
28
Boardroom
34
Cabaret
40
Banquet
Hall 7
140
Theatre
70
Classroom
64
Boardroom
77
Cabaret
120
Banquet
Hall 7A
60
Theatre
30
Classroom
34
Boardroom
42
Cabaret
50
Banquet
Hall 7B
60
Theatre
30
Classroom
34
Boardroom
42
Cabaret
50
Banquet
Hall 8
306
Theatre
180
Classroom
100
Boardroom
168
Cabaret
280
Banquet
Hall 8A
150
Theatre
70
Classroom
58
Boardroom
99
Cabaret
120
Banquet
Hall 8B
170
Theatre
70
Classroom
58
Boardroom
99
Cabaret
120
Banquet
Hall 9
300
Theatre
170
Classroom
82
Boardroom
175
Cabaret
240
Banquet
Hall 10
250
Theatre
120
Classroom
82
Boardroom
126
Cabaret
200
Banquet
Hall 10A
97
Theatre
48
Classroom
46
Boardroom
66
Cabaret
90
Banquet
Hall 10B
110
Theatre
48
Classroom
46
Boardroom
63
Cabaret
90
Banquet
Hall 11
345
Theatre
88
Classroom
92
Boardroom
175
Cabaret
320
Banquet
Hall 11A
225
Theatre
135
Classroom
64
Boardroom
171
Cabaret
200
Banquet
Hall 11B
99
Theatre
45
Classroom
52
Boardroom
63
Cabaret
90
Banquet
Exec Room 1
50
Theatre
27
Classroom
28
Boardroom
28
Cabaret
40
Banquet
Exec Room 2
50
Theatre
30
Classroom
28
Boardroom
28
Cabaret
40
Banquet
Exec Room 3
14
Theatre
6
Classroom
12
Boardroom
Exec Room 4
11
Theatre
6
Classroom
12
Boardroom
Exec Room 5
18
Theatre
7
Classroom
12
Boardroom
Exec Room 6
16
Theatre
6
Classroom
12
Boardroom
Exec Room 7
50
Theatre
23
Classroom
28
Boardroom
21
Cabaret
30
Banquet
Exec Room 8
48
Theatre
20
Classroom
22
Boardroom
21
Cabaret
30
Banquet
Exec Room 9
28
Theatre
12
Classroom
16
Boardroom
7
Cabaret
10
Banquet
Exec Room 10
27
Theatre
14
Classroom
16
Boardroom
14
Cabaret
10
Banquet
Media Suite
160
Theatre
72
Classroom
58
Boardroom
70
Cabaret
100
Banquet
Capacity at a glance
Maximum guests per layout
| Space | Theatre | Classroom | Boardroom | Cabaret | Banquet |
|---|---|---|---|---|---|
| Hall 1 | 1,502 | 732 | – | – | – |
| Hall 3 | 3,000 | 1,044 | – | 1,379 | 1,910 |
| Hall 4 | 830 | 440 | 112 | 413 | 620 |
| Hall 5 | 300 | 129 | – | – | – |
| Hall 6 | 120 | 70 | 46 | 63 | 90 |
| Hall 6A | 53 | 27 | 28 | 35 | 40 |
| Hall 6B | 40 | 24 | 28 | 34 | 40 |
| Hall 7 | 140 | 70 | 64 | 77 | 120 |
| Hall 7A | 60 | 30 | 34 | 42 | 50 |
| Hall 7B | 60 | 30 | 34 | 42 | 50 |
| Hall 8 | 306 | 180 | 100 | 168 | 280 |
| Hall 8A | 150 | 70 | 58 | 99 | 120 |
| Hall 8B | 170 | 70 | 58 | 99 | 120 |
| Hall 9 | 300 | 170 | 82 | 175 | 240 |
| Hall 10 | 250 | 120 | 82 | 126 | 200 |
| Hall 10A | 97 | 48 | 46 | 66 | 90 |
| Hall 10B | 110 | 48 | 46 | 63 | 90 |
| Hall 11 | 345 | 88 | 92 | 175 | 320 |
| Hall 11A | 225 | 135 | 64 | 171 | 200 |
| Hall 11B | 99 | 45 | 52 | 63 | 90 |
| Exec Room 1 | 50 | 27 | 28 | 28 | 40 |
| Exec Room 2 | 50 | 30 | 28 | 28 | 40 |
| Exec Room 3 | 14 | 6 | 12 | – | – |
| Exec Room 4 | 11 | 6 | 12 | – | – |
| Exec Room 5 | 18 | 7 | 12 | – | – |
| Exec Room 6 | 16 | 6 | 12 | – | – |
| Exec Room 7 | 50 | 23 | 28 | 21 | 30 |
| Exec Room 8 | 48 | 20 | 22 | 21 | 30 |
| Exec Room 9 | 28 | 12 | 16 | 7 | 10 |
| Exec Room 10 | 27 | 14 | 16 | 14 | 10 |
| Media Suite | 160 | 72 | 58 | 70 | 100 |
Facilities
- In-house catering
- Near train station
- Step-free access
- AV equipment
- Free Wi-Fi
Gallery
·
Location
The ICC Birmingham, Broad Street, Birmingham, West Midlands, United Kingdom, B1 2EA
Interested in this venue?
Let Bien Venue handle it
We'll check availability, negotiate rates and put together a tailored proposal for your event.
Typically a reply within 4 working hours
← Back to all venues
🎉
Enquiry sent
ICC Birmingham
Reply within 4 working hours