Sustainable
Bedrooms
Large events
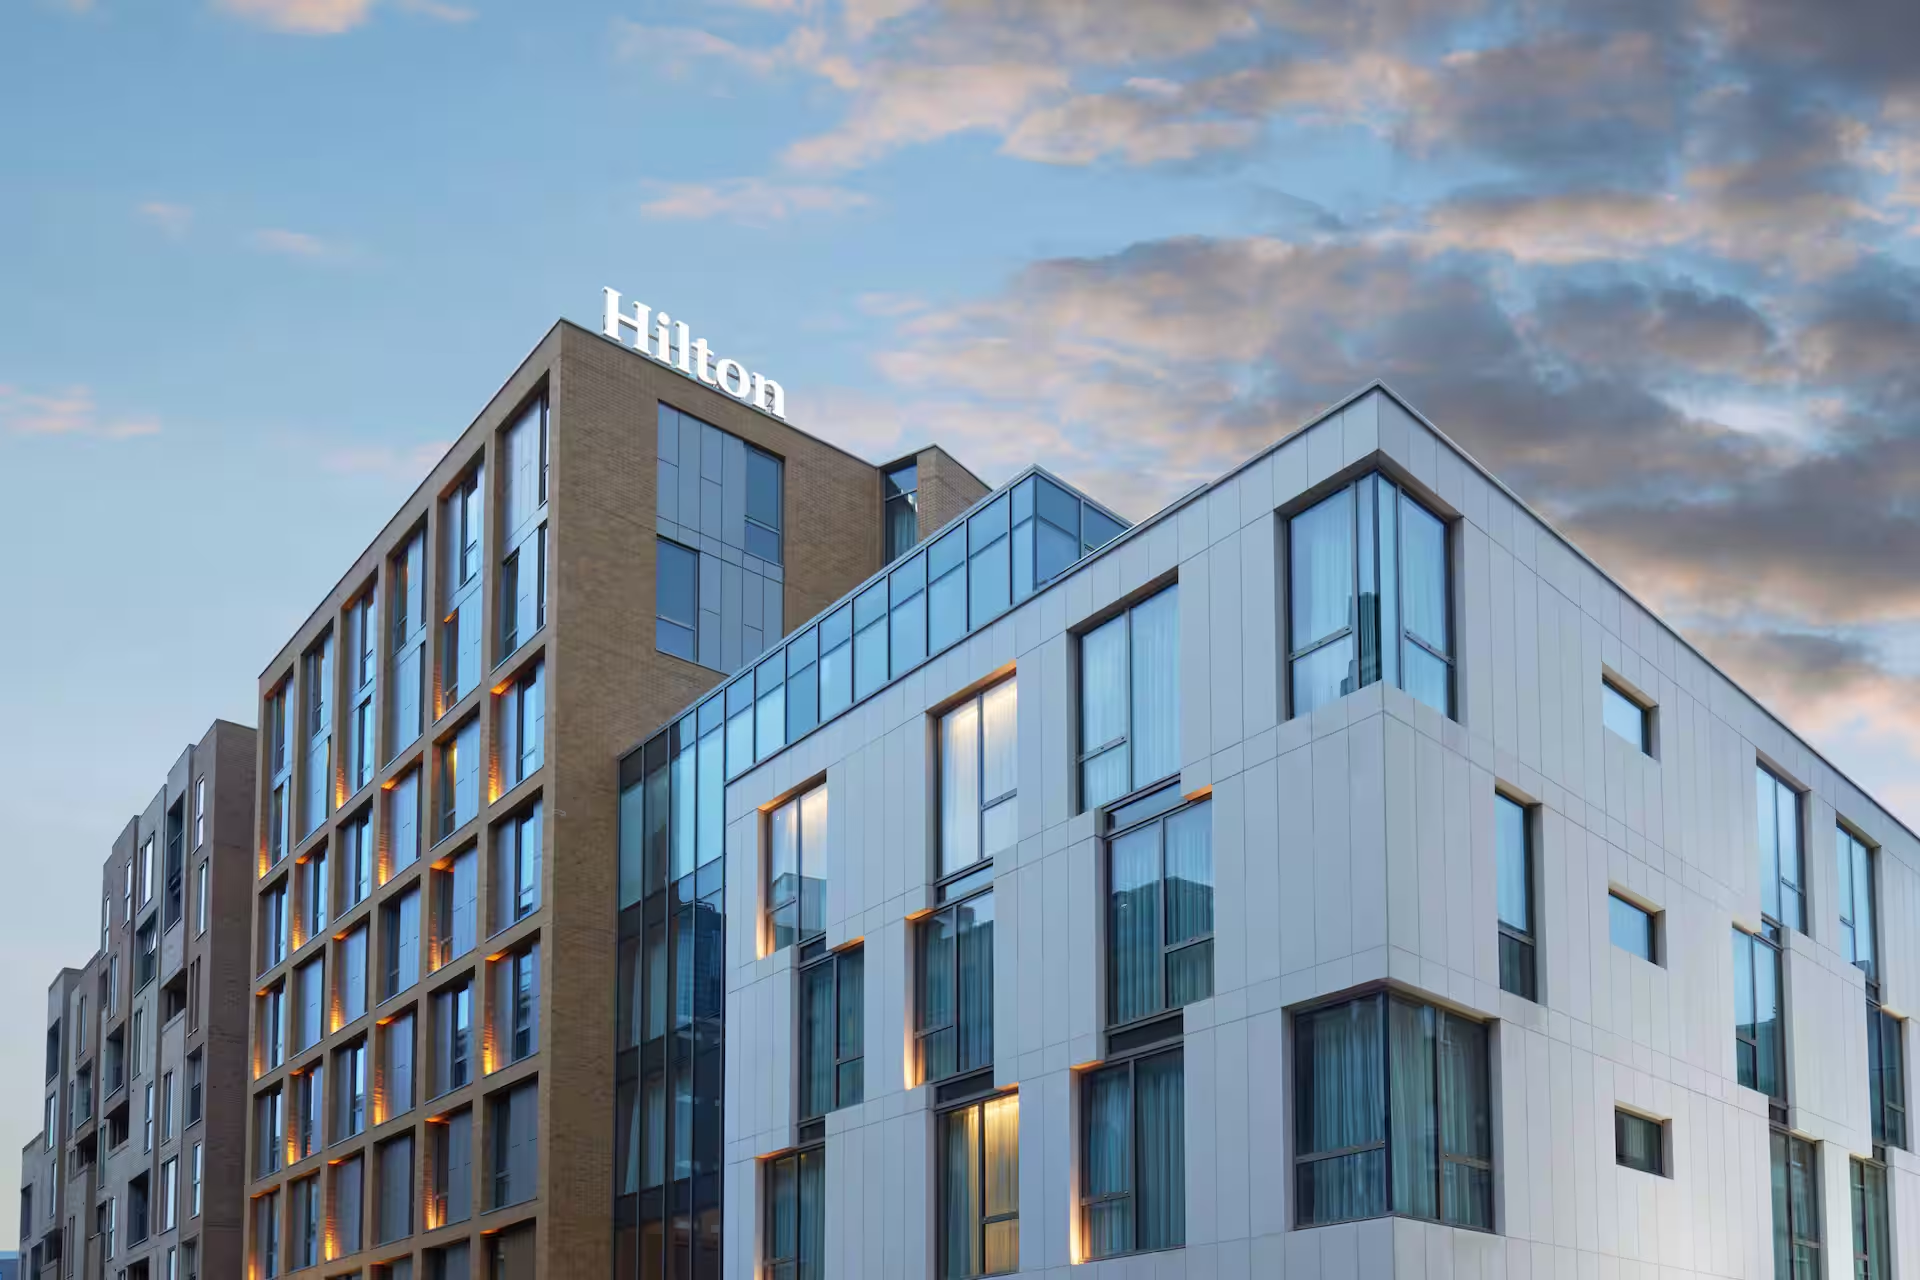
Hilton London Bankside
Southwark, London, United Kingdom
660
Max guests
5
Event spaces
368
Bedrooms

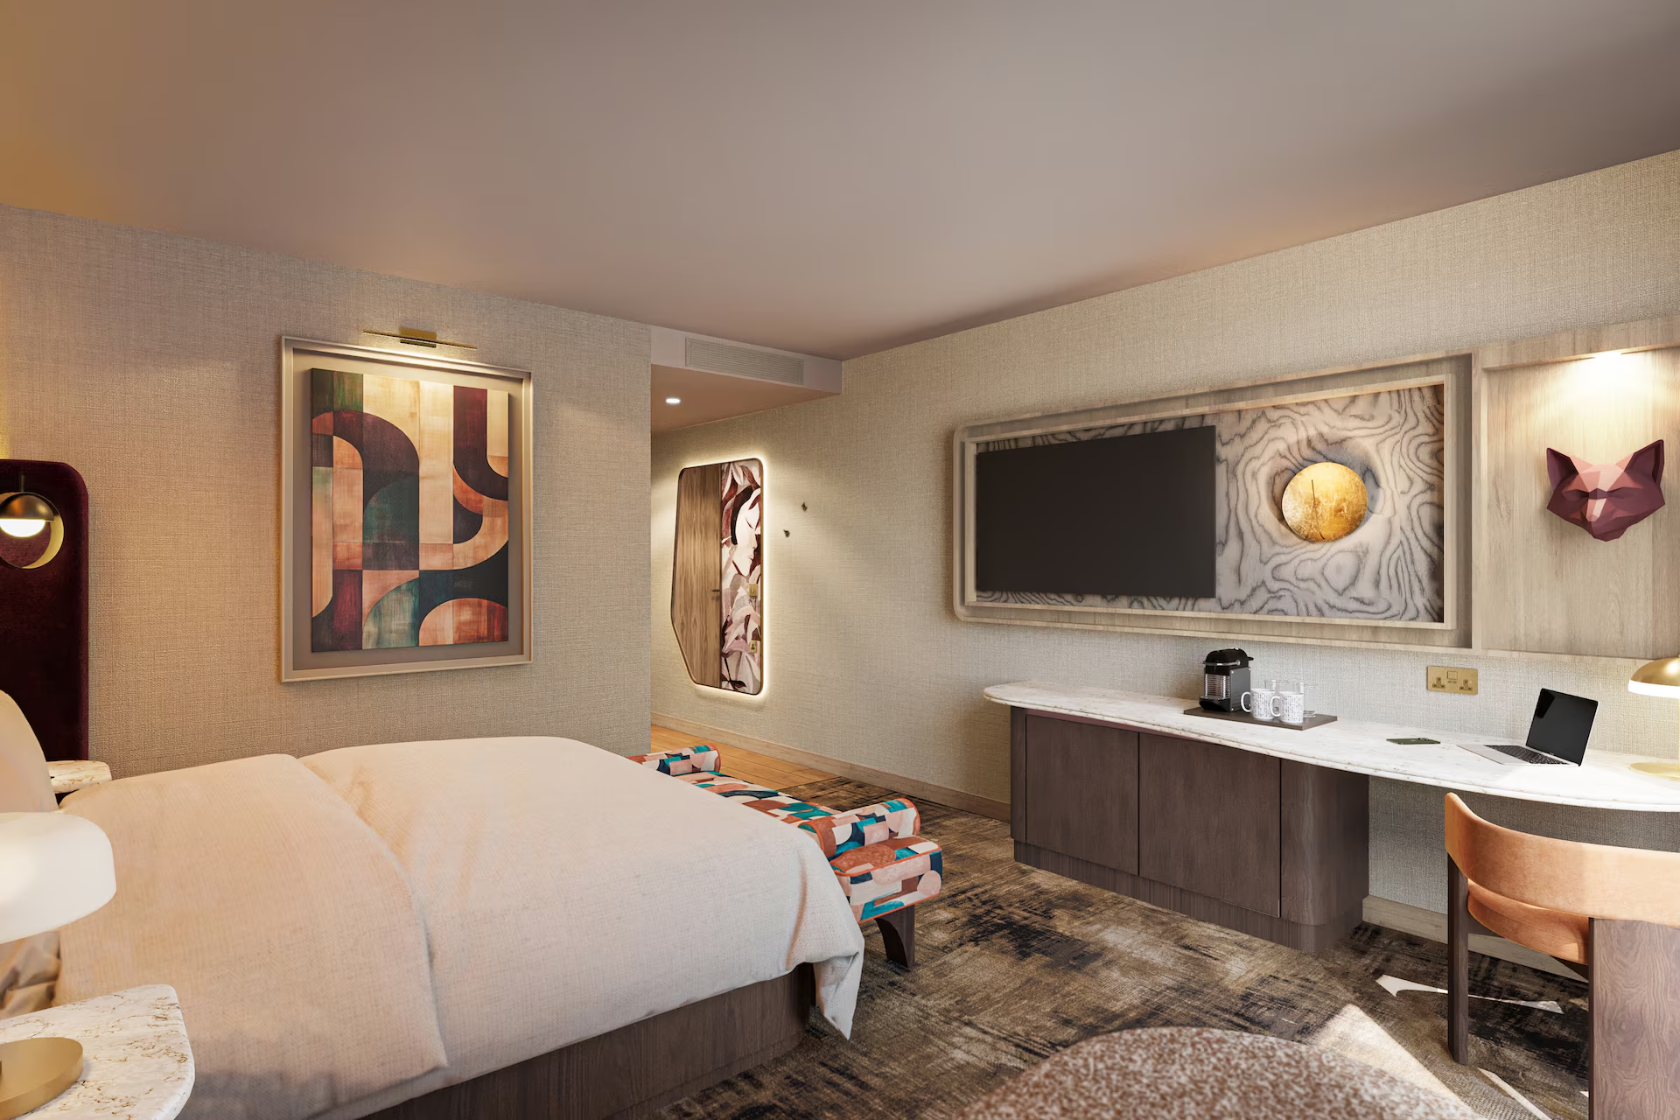
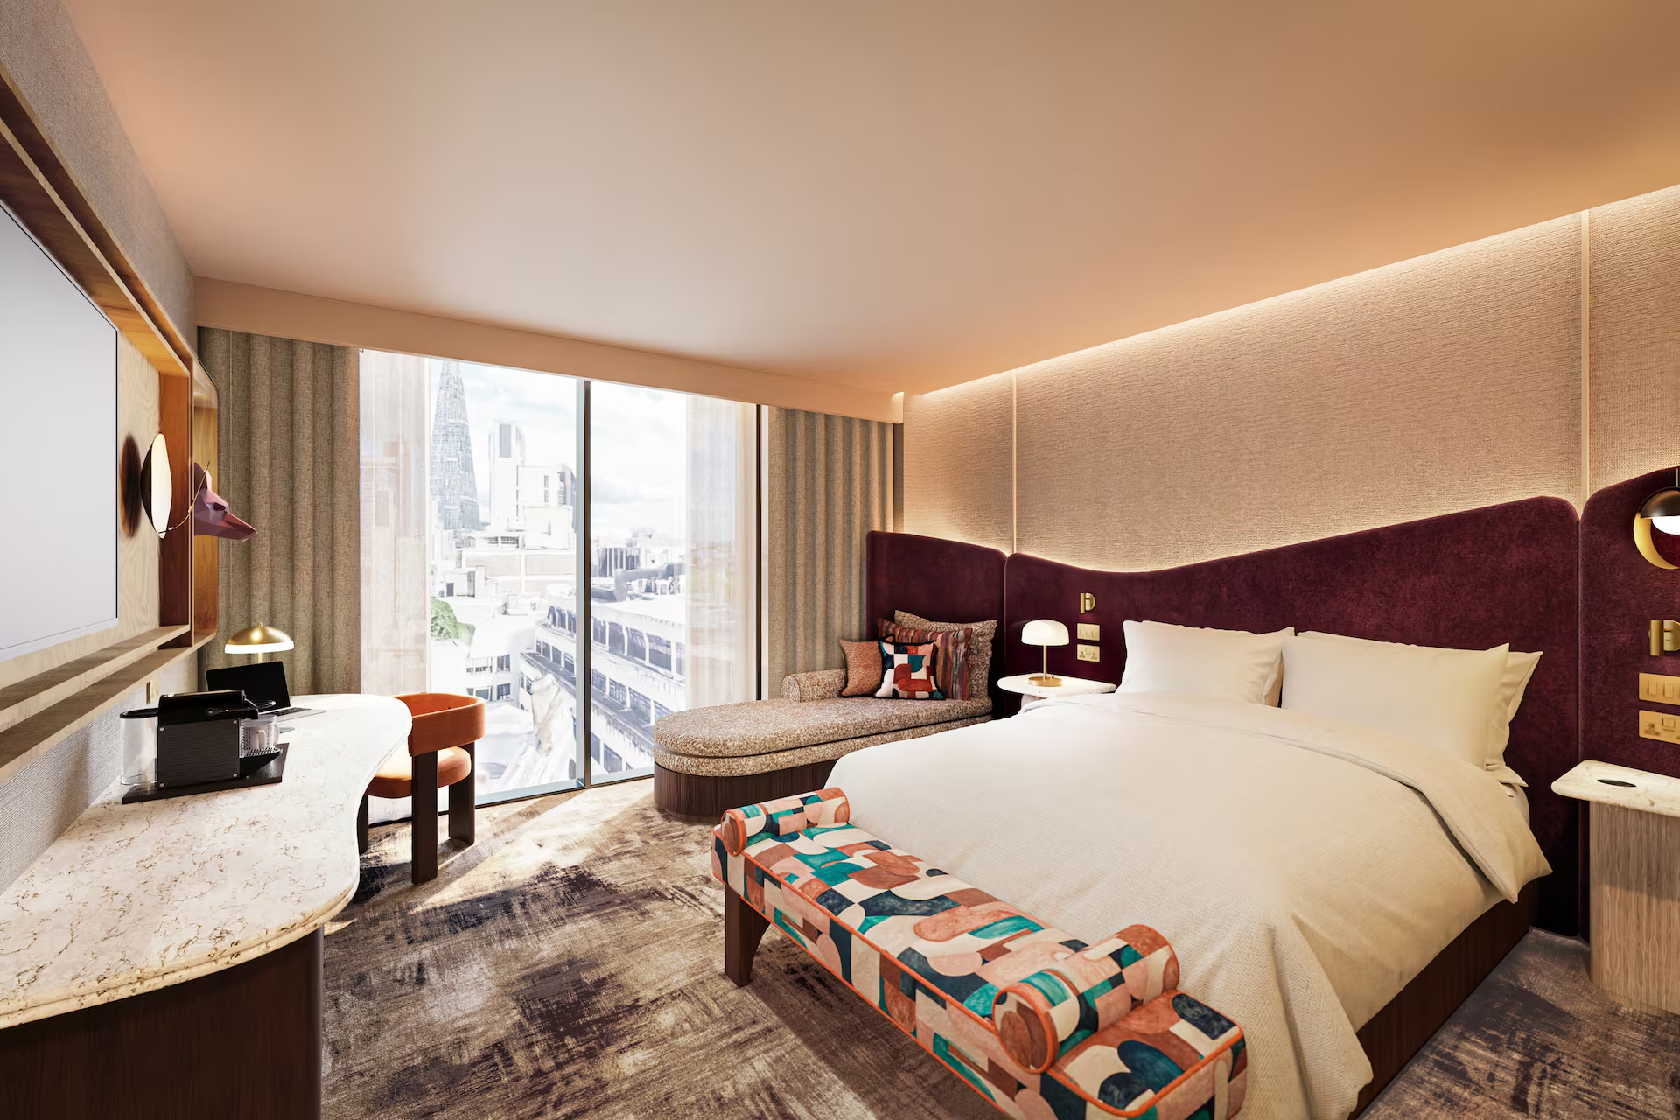
Shakespeare's Globe, Millennium Bridge and Tate Modern are within a five-minute walk of Hilton London Bankside. Amenities include a heated indoor pool and fitness centre. Southwark Underground offers easy central London access. The hotel features rooms and suites, including 9th-floor options with floor-to-ceiling windows and exceptional Bankside views.
Meeting & event spaces
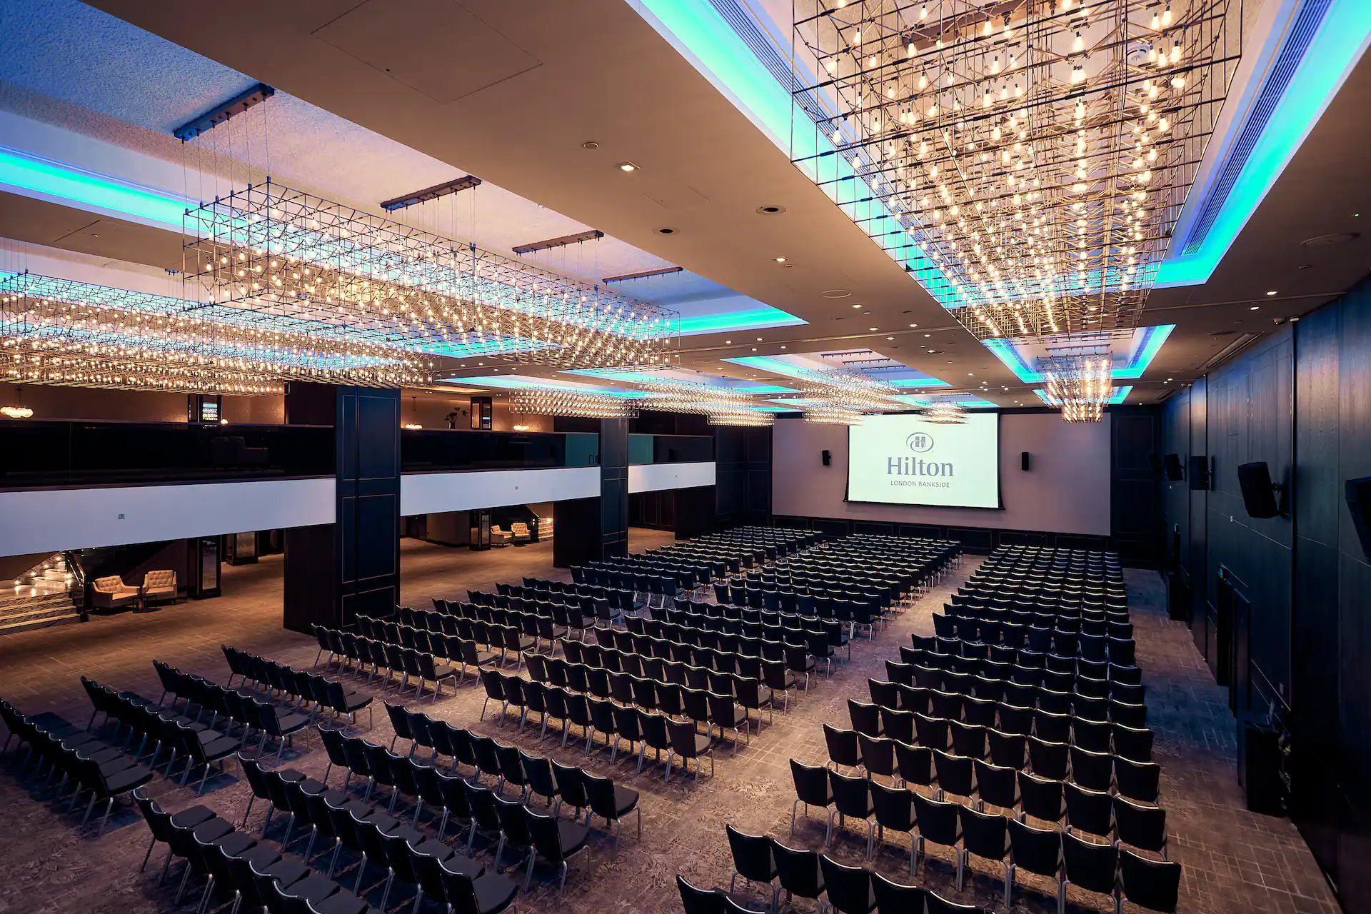
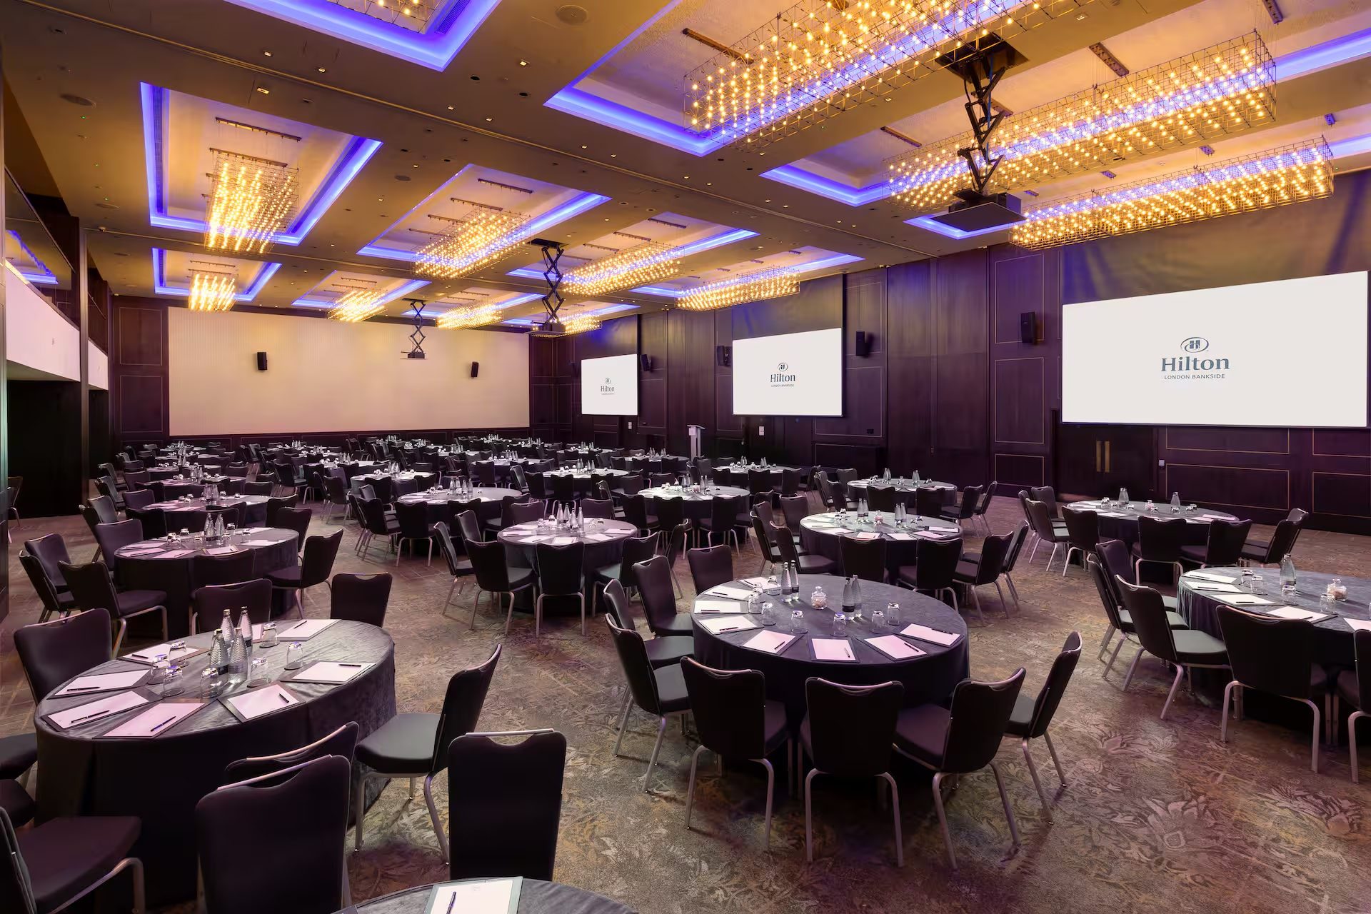
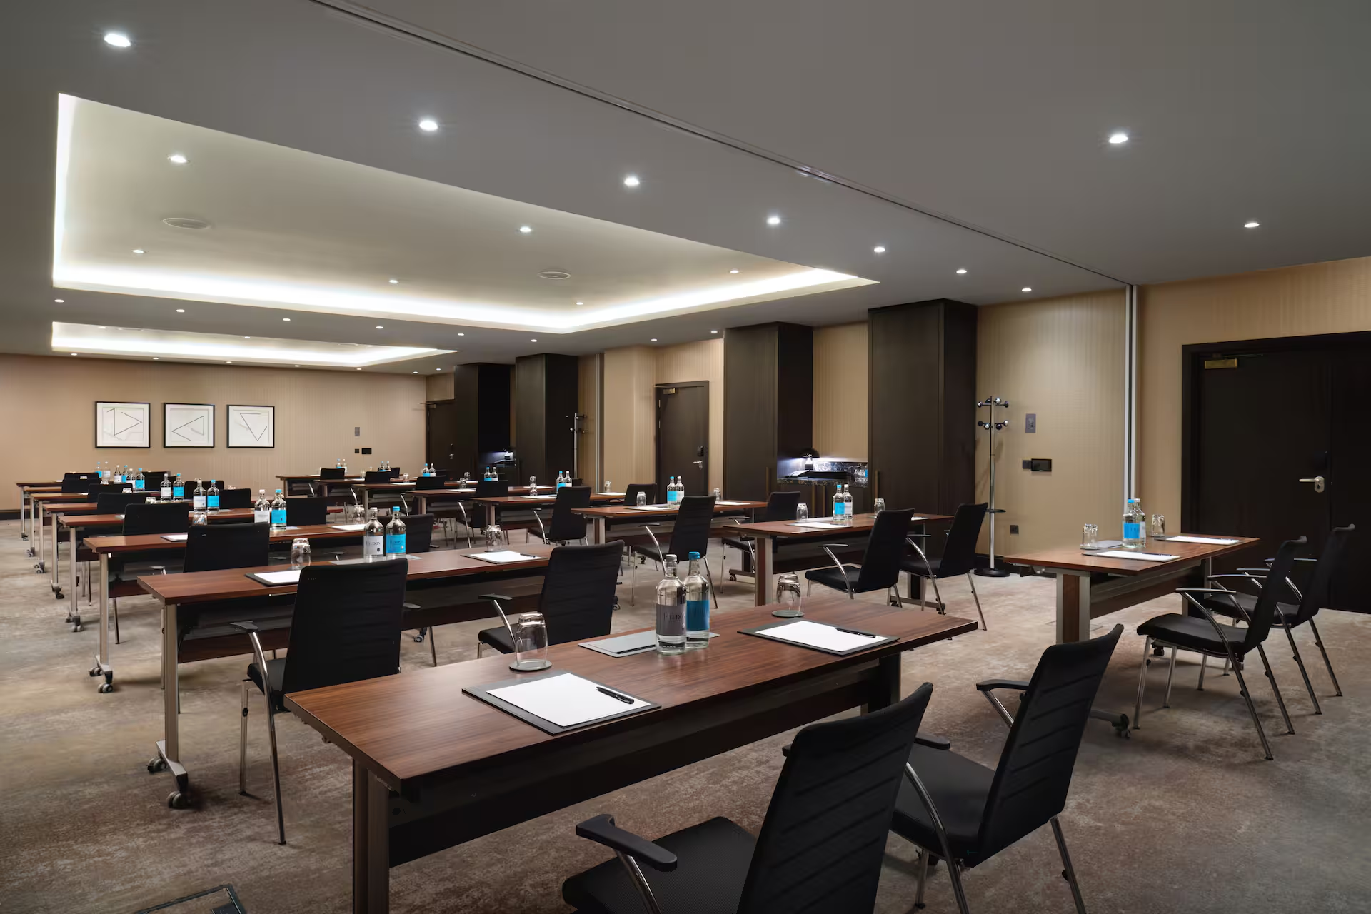
Compare all capacities ↓Bankside Ballroom
Combinable576 m²
600
Theatre
300
Classroom
180
Boardroom
180
U-shape
360
Cabaret
420
Banquet
660
Reception
Can also be split into
Bankside Section One
190 m²
Theatre
186
Classroom
93
Boardroom
56
U-shape
56
Cabaret
112
Banquet
130
Reception
205
Bankside Section Two
190 m²
Theatre
186
Classroom
93
Boardroom
56
U-shape
56
Cabaret
112
Banquet
130
Reception
205
Bankside Section Three
190 m²
Theatre
186
Classroom
93
Boardroom
56
U-shape
56
Cabaret
112
Banquet
130
Reception
205
Globe
Combinable242 m²
200
Theatre
100
Classroom
60
Boardroom
60
U-shape
120
Cabaret
140
Banquet
220
Reception
Can also be split into
Globe One
56 m²
Theatre
27
Classroom
14
Boardroom
8
U-shape
8
Cabaret
16
Banquet
19
Reception
30
Globe Two
80 m²
Theatre
50
Classroom
25
Boardroom
15
U-shape
15
Cabaret
30
Banquet
35
Reception
55
Globe Three
45 m²
Theatre
32
Classroom
16
Boardroom
10
U-shape
10
Cabaret
19
Banquet
22
Reception
35
Globe Four
38 m²
Theatre
20
Classroom
10
Boardroom
6
U-shape
6
Cabaret
12
Banquet
14
Reception
22
Borough
Combinable67 m²
53
Theatre
27
Classroom
16
Boardroom
16
U-shape
32
Cabaret
37
Banquet
58
Reception
Can also be split into
Borough One
31 m²
Theatre
28
Classroom
14
Boardroom
8
U-shape
8
Cabaret
17
Banquet
20
Reception
31
Borough Two
31 m²
Theatre
28
Classroom
14
Boardroom
8
U-shape
8
Cabaret
17
Banquet
20
Reception
31
Blackfriars Boardroom
43 m²
12
Boardroom
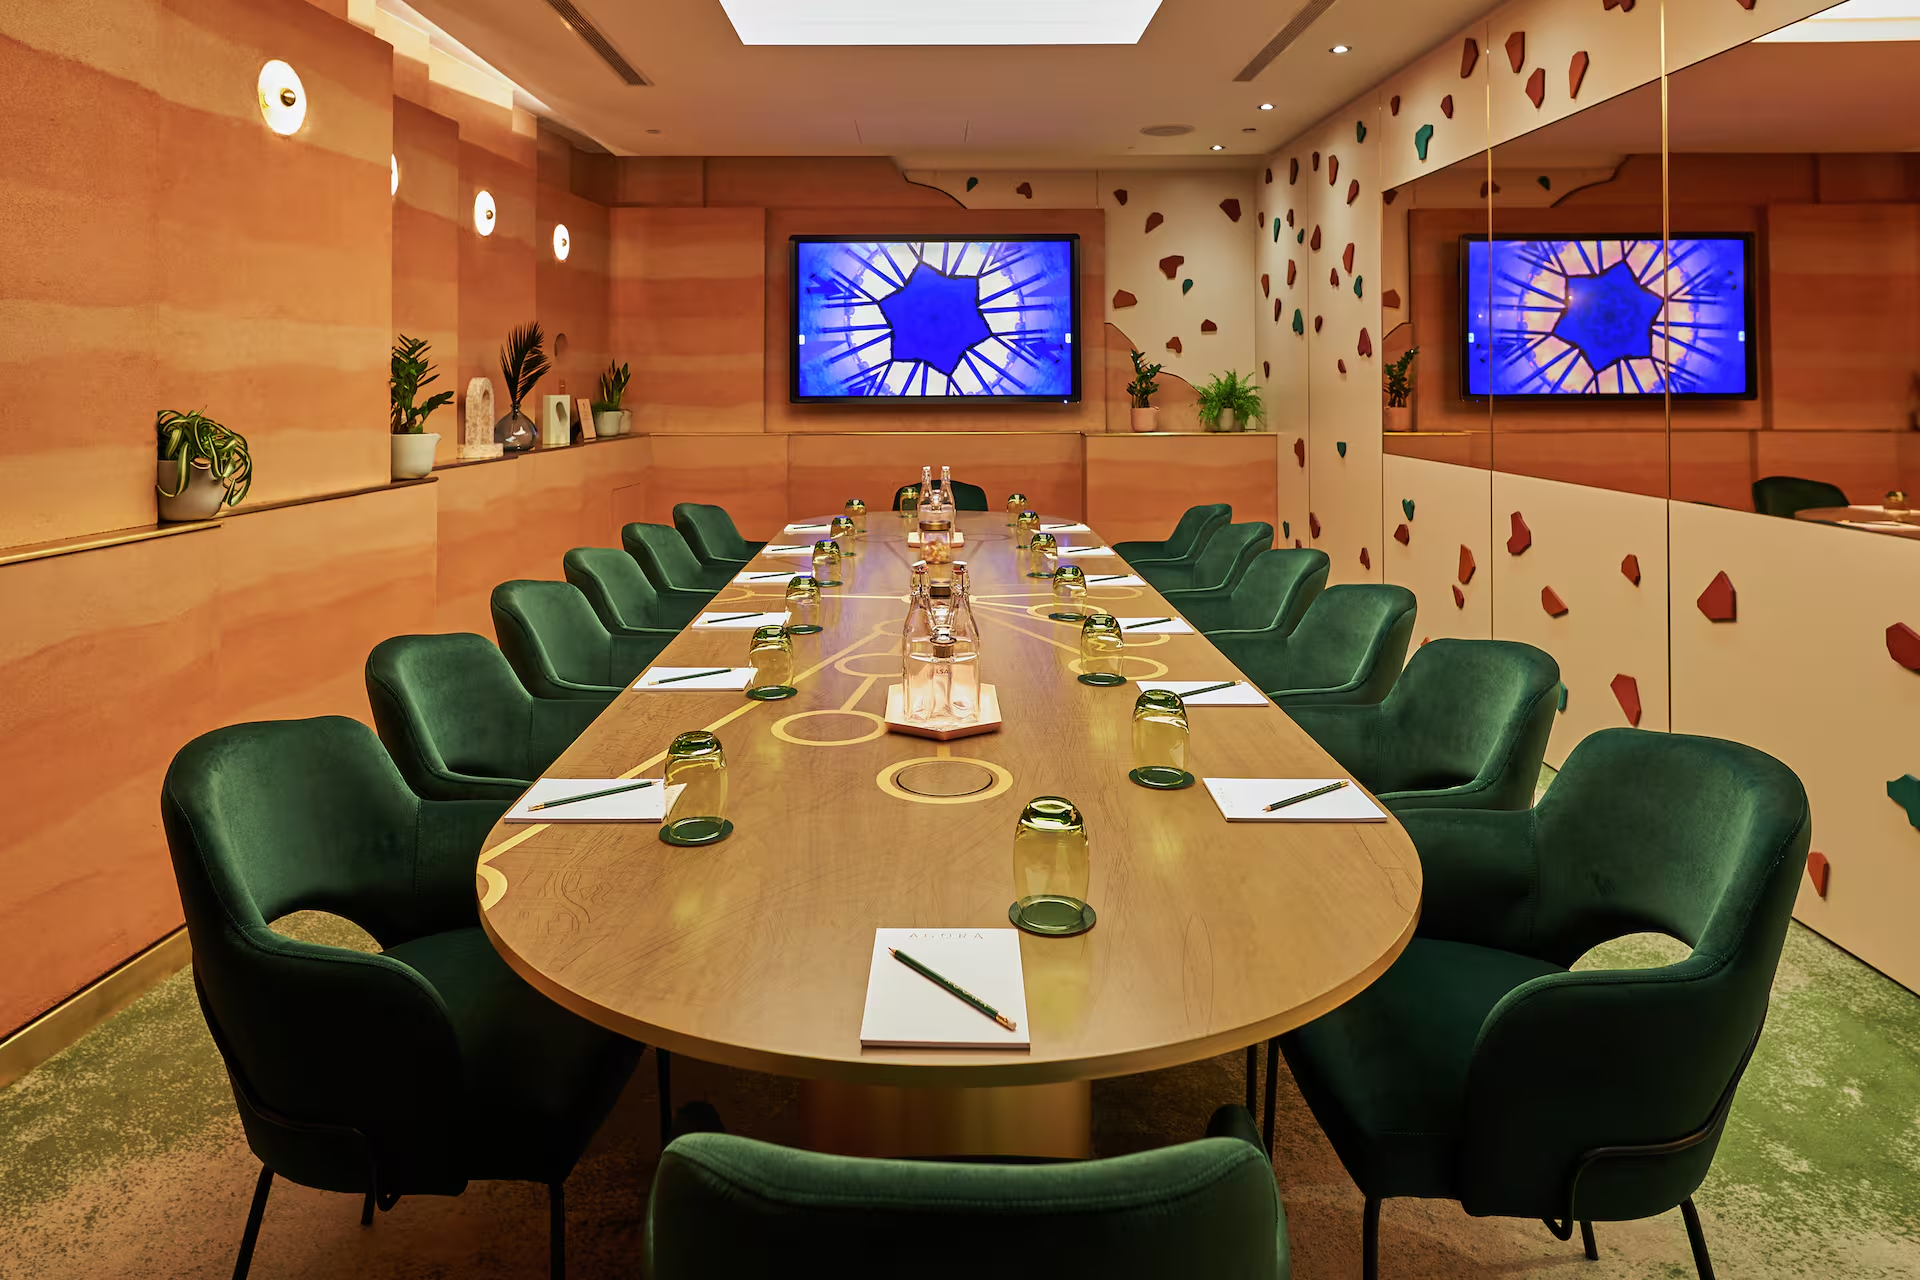
Agora
35 m²
14
Boardroom
Capacity at a glance
Maximum guests per layout
| Space | Size | Theatre | Classroom | Boardroom | U-shape | Cabaret | Banquet | Reception |
|---|---|---|---|---|---|---|---|---|
| Bankside Ballroom | 576 m² | 600 | 300 | 180 | 180 | 360 | 420 | 660 |
| ↳ Bankside Section One | 190 m² | 186 | 93 | 56 | 56 | 112 | 130 | 205 |
| ↳ Bankside Section Two | 190 m² | 186 | 93 | 56 | 56 | 112 | 130 | 205 |
| ↳ Bankside Section Three | 190 m² | 186 | 93 | 56 | 56 | 112 | 130 | 205 |
| Globe | 242 m² | 200 | 100 | 60 | 60 | 120 | 140 | 220 |
| ↳ Globe One | 56 m² | 27 | 14 | 8 | 8 | 16 | 19 | 30 |
| ↳ Globe Two | 80 m² | 50 | 25 | 15 | 15 | 30 | 35 | 55 |
| ↳ Globe Three | 45 m² | 32 | 16 | 10 | 10 | 19 | 22 | 35 |
| ↳ Globe Four | 38 m² | 20 | 10 | 6 | 6 | 12 | 14 | 22 |
| Borough | 67 m² | 53 | 27 | 16 | 16 | 32 | 37 | 58 |
| ↳ Borough One | 31 m² | 28 | 14 | 8 | 8 | 17 | 20 | 31 |
| ↳ Borough Two | 31 m² | 28 | 14 | 8 | 8 | 17 | 20 | 31 |
| Blackfriars Boardroom | 43 m² | – | – | 12 | – | – | – | – |
| Agora | 35 m² | – | – | 14 | – | – | – | – |
Facilities
- 368 bedrooms
- Spa
- Swimming pool
- Gym / fitness
- Natural daylight
- Restaurant
- Bar
- Room service
- In-house catering
- Near train station
- Step-free access
- Working space available
- Pet friendly
- EV charging
- On-site parking
- Off-site parking
- AV equipment
- Free Wi-Fi
Gallery
·
Location
2-8 Great Suffolk St, London SE1 0UG
Interested in this venue?
Let Bien Venue handle it
We'll check availability, negotiate rates and put together a tailored proposal for your event.
Typically a reply within 4 working hours
← Back to all venues
🎉
Enquiry sent
Hilton London Bankside
Reply within 4 working hours