Sustainable
Bedrooms
Near station
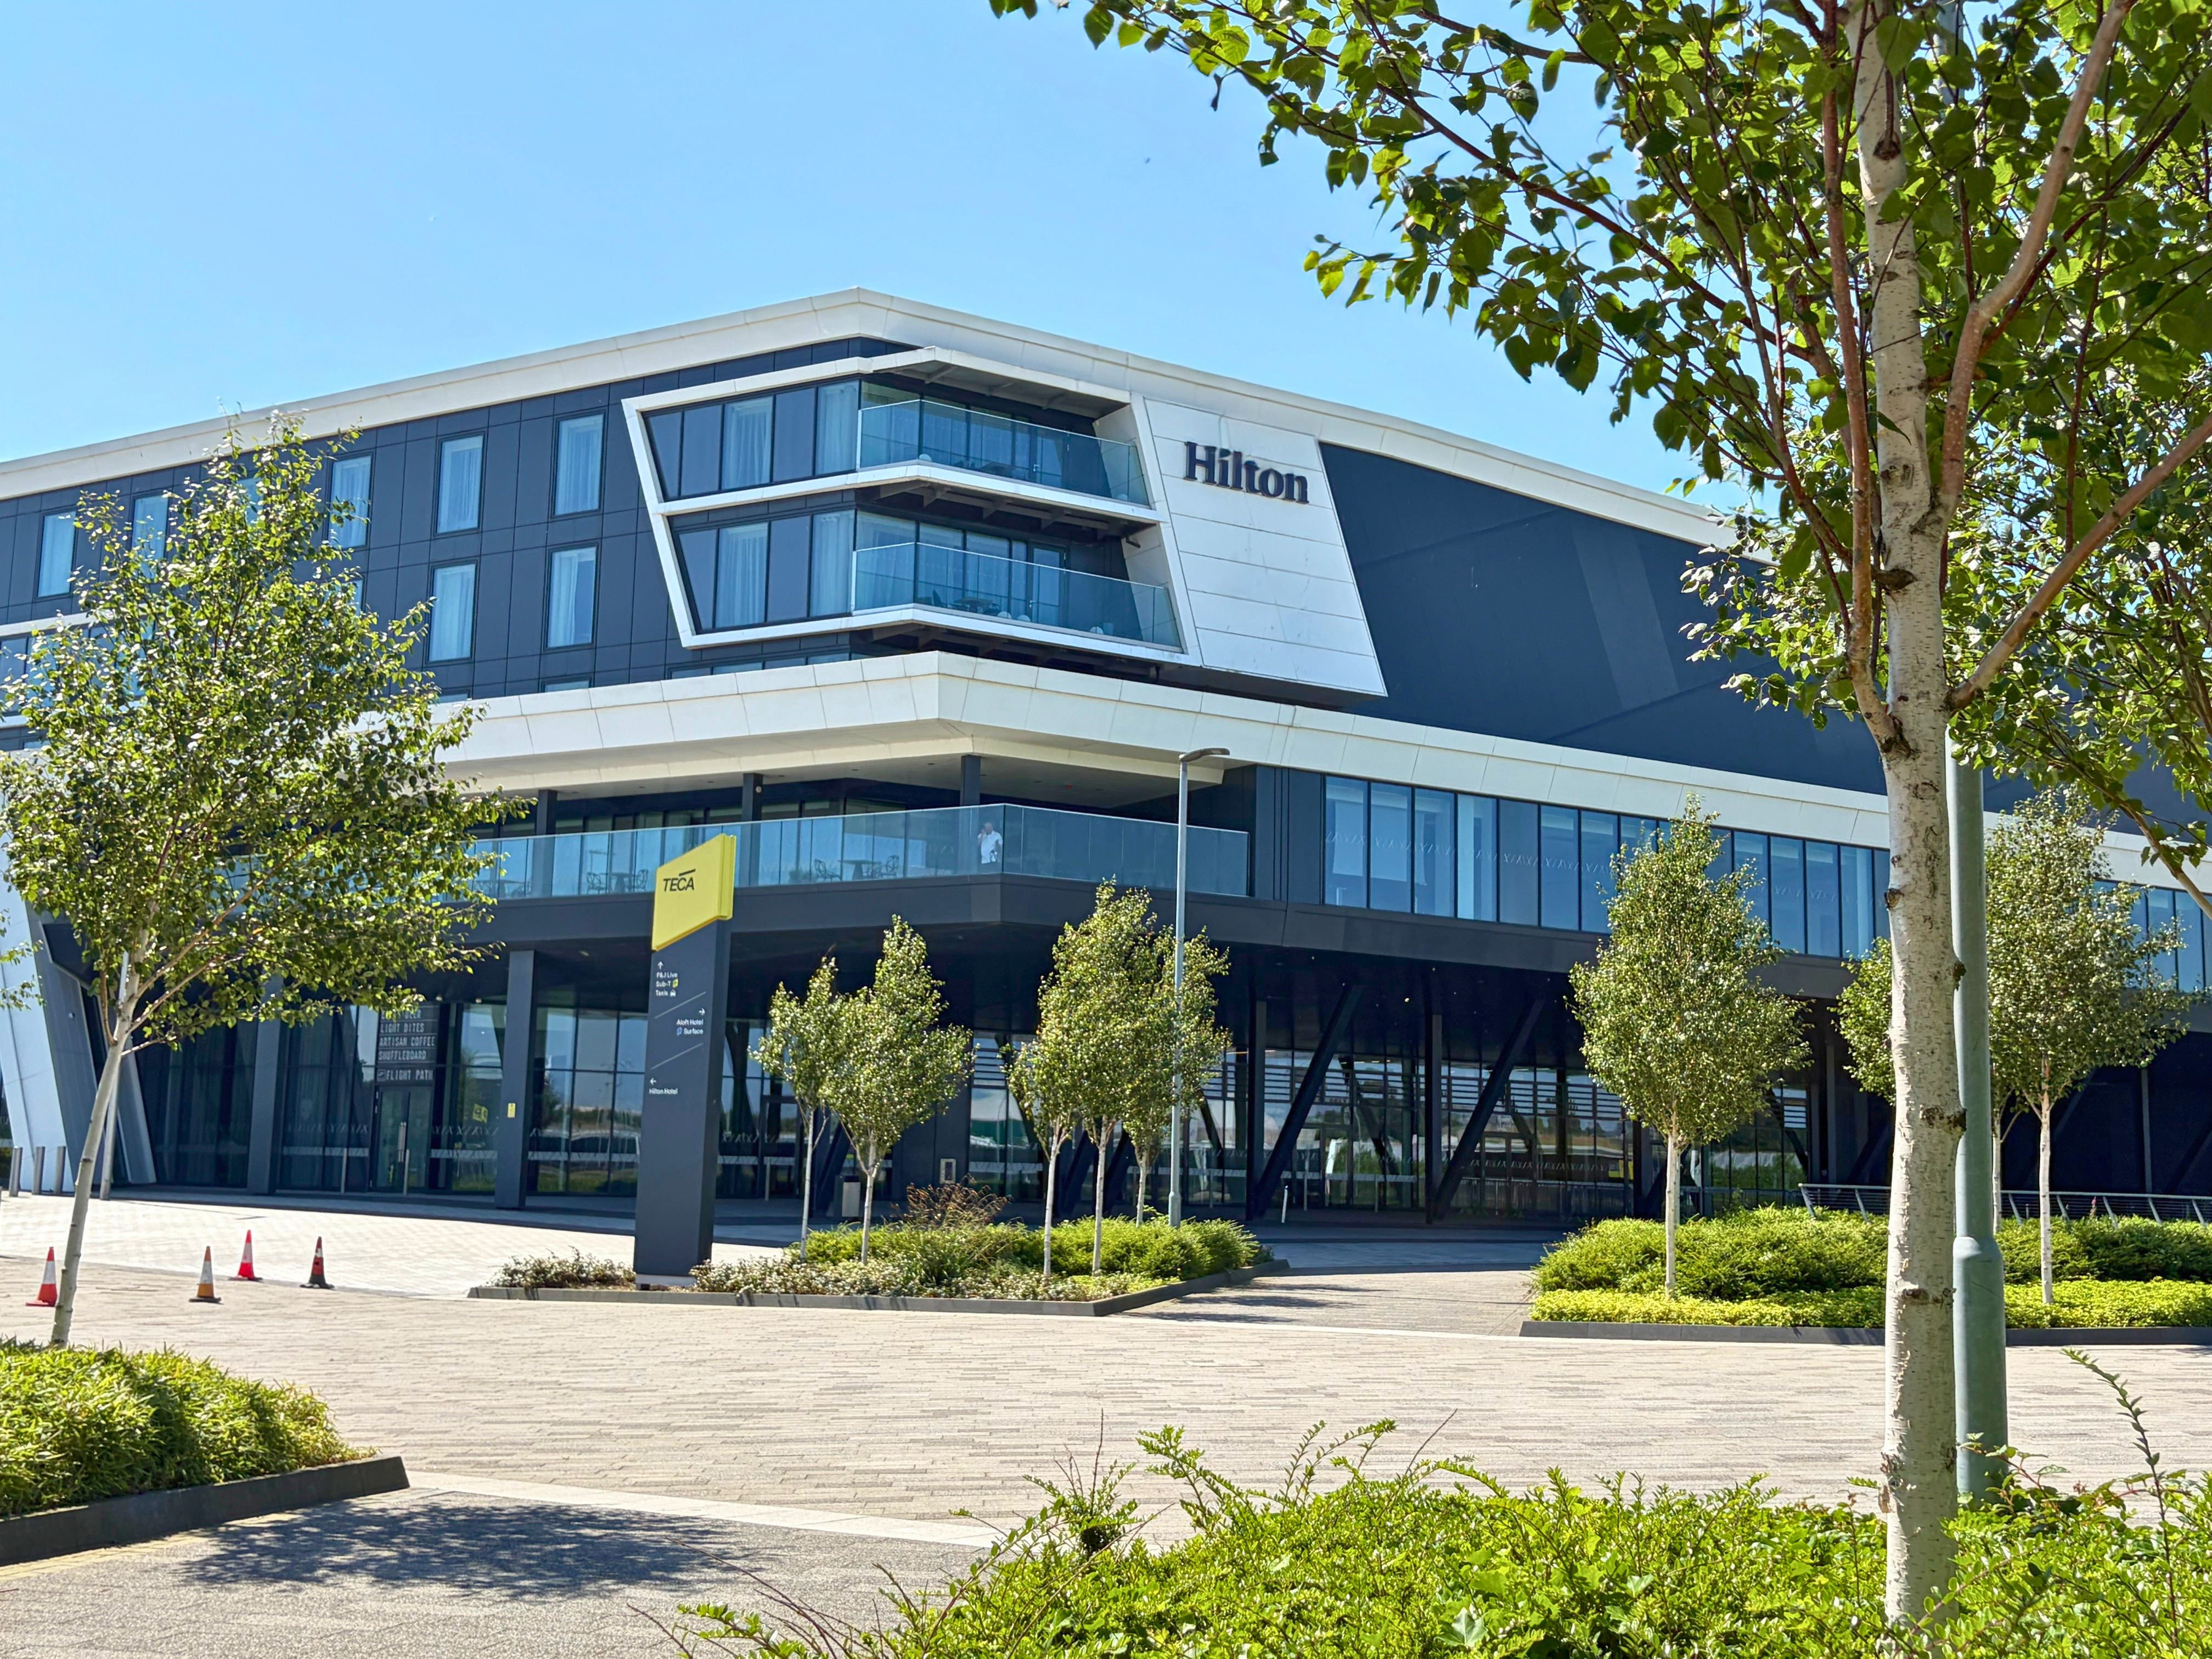
Hilton Aberdeen TECA
★★★★
Aberdeen, United Kingdom
200
Max guests
6
Event spaces
200
Bedrooms

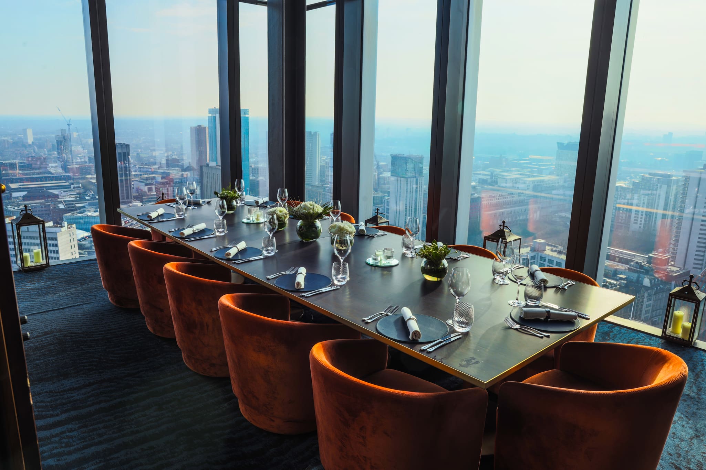
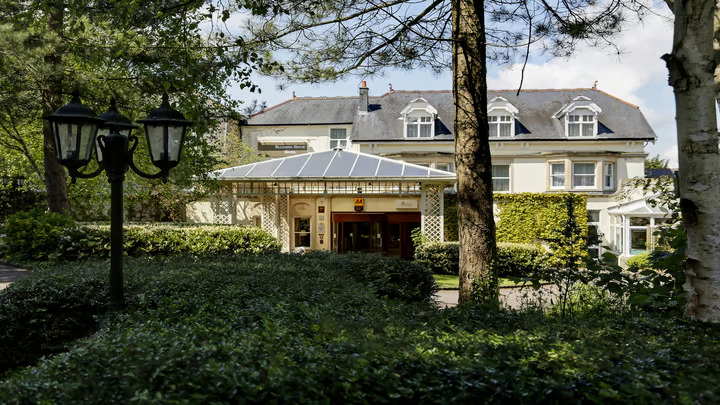
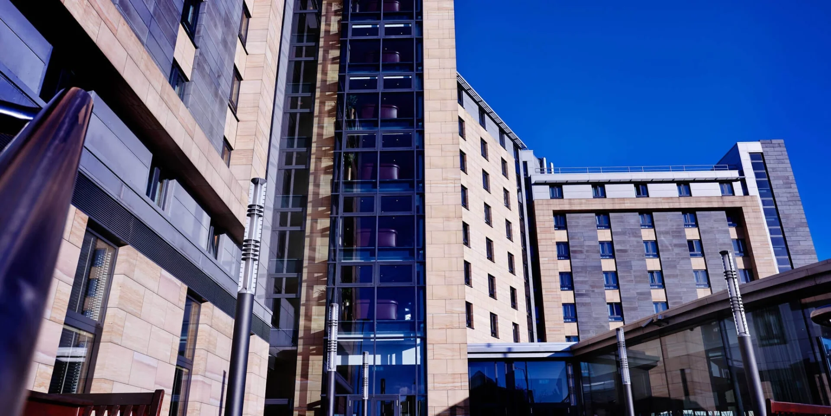
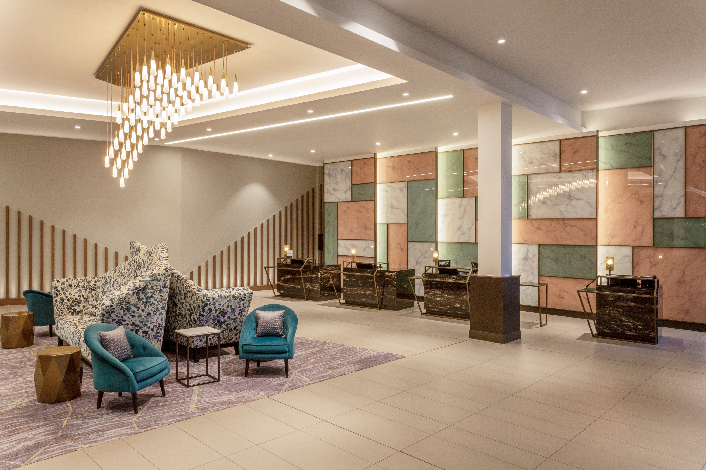
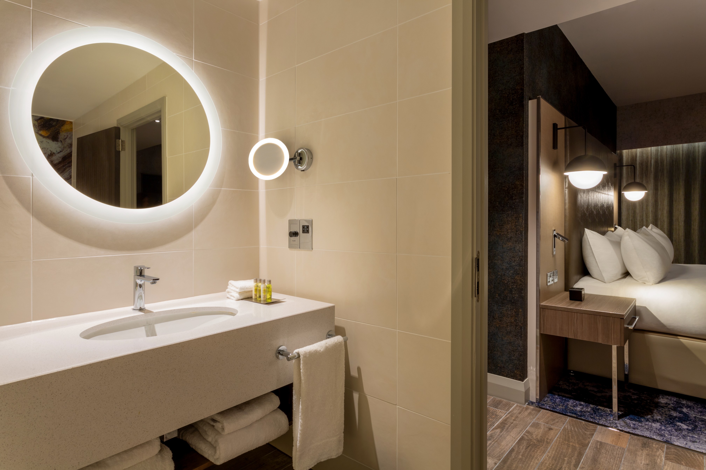
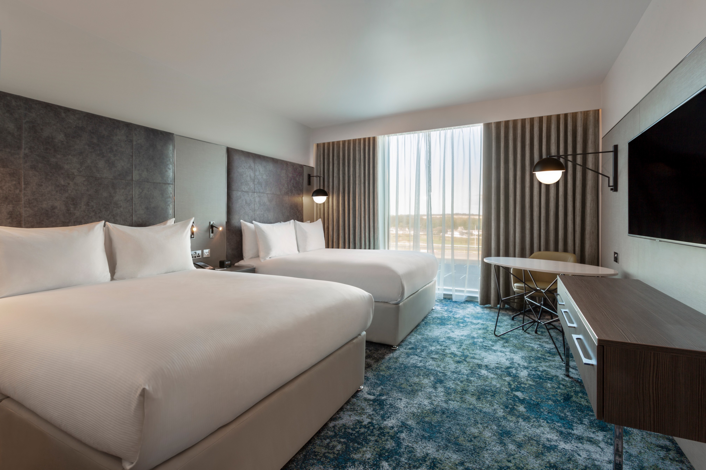
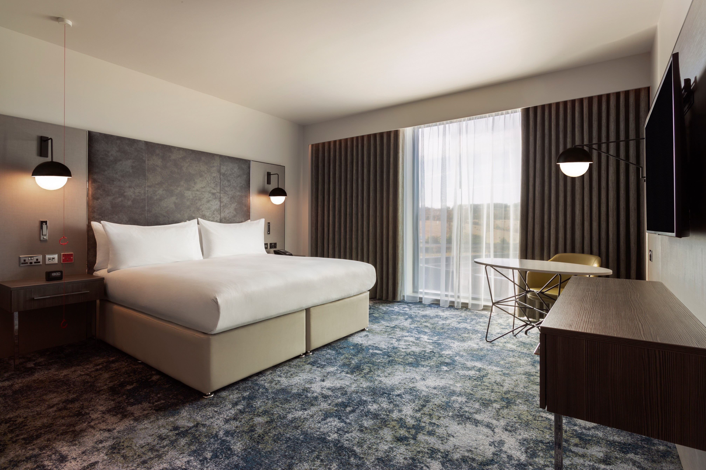
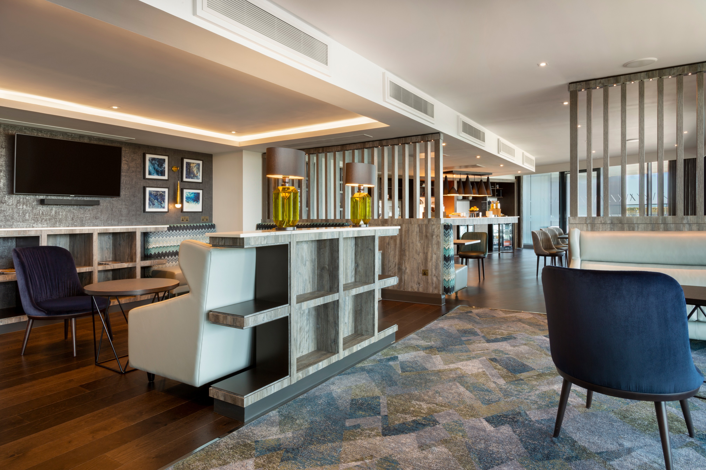
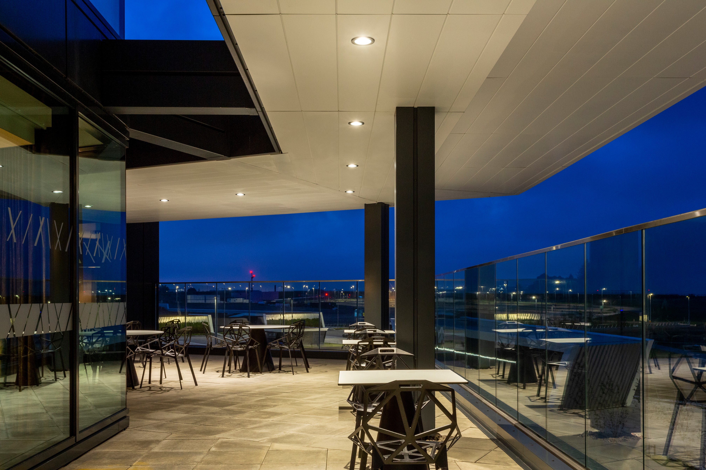
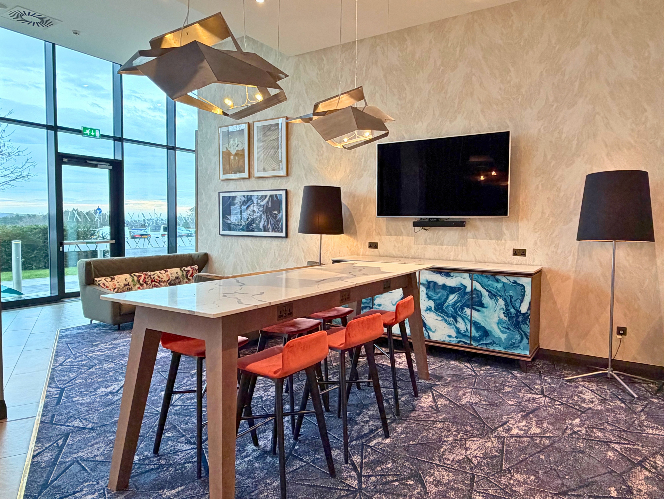
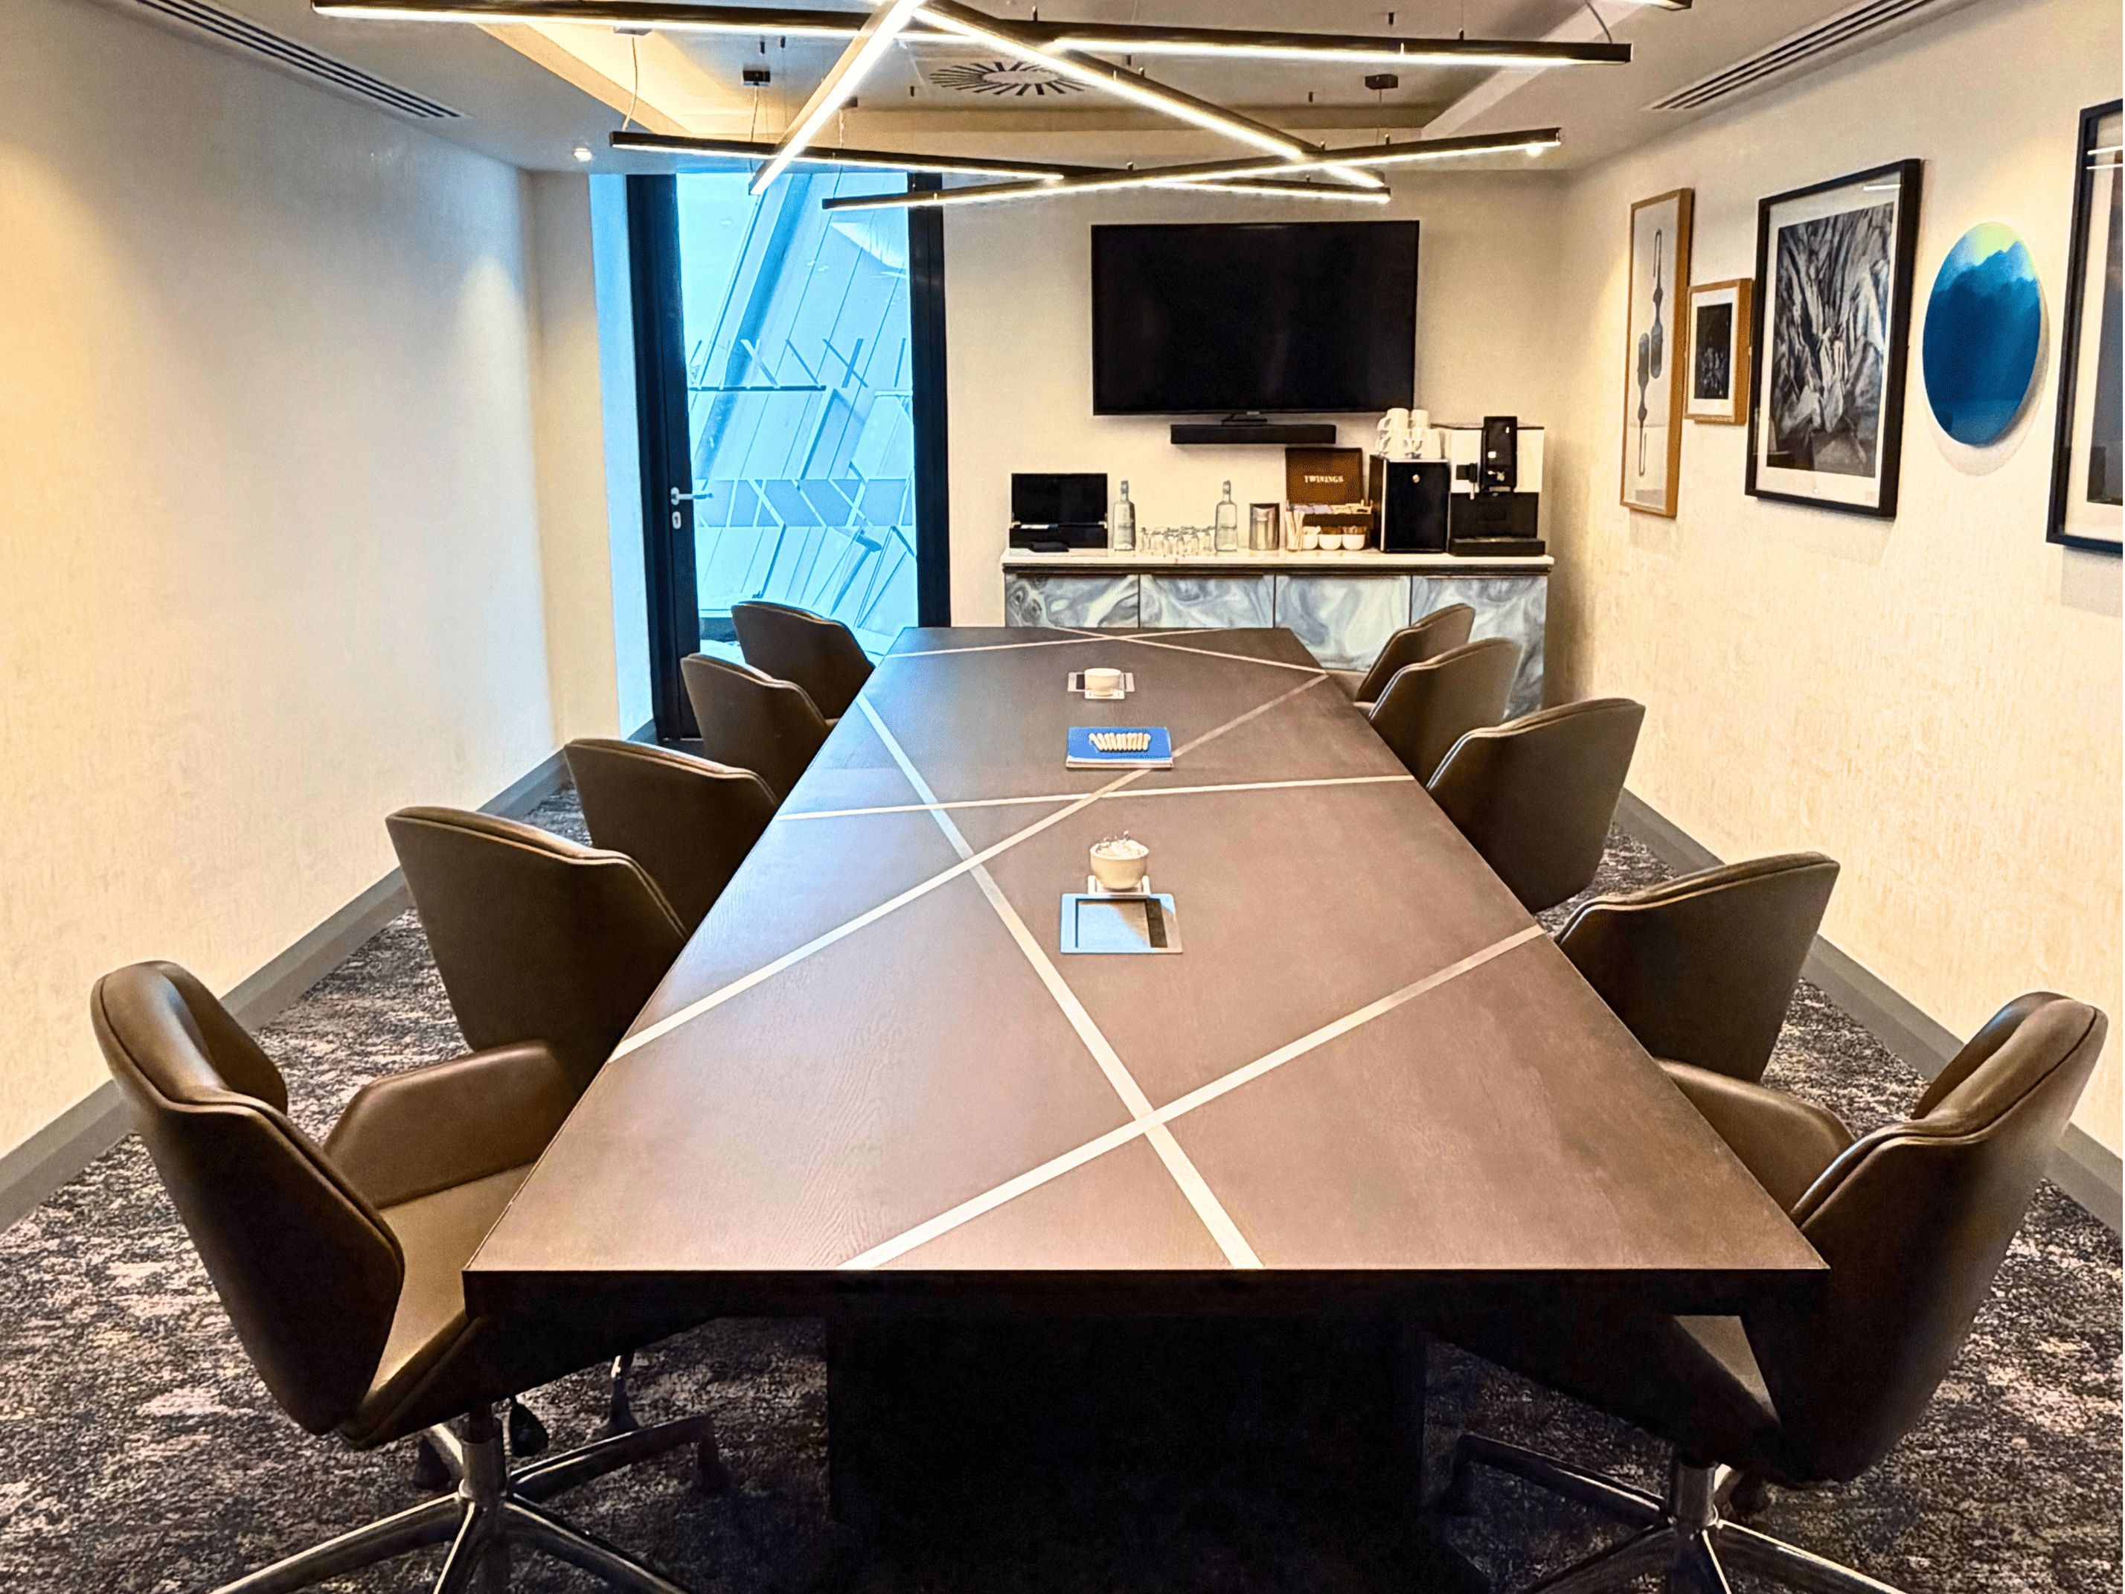
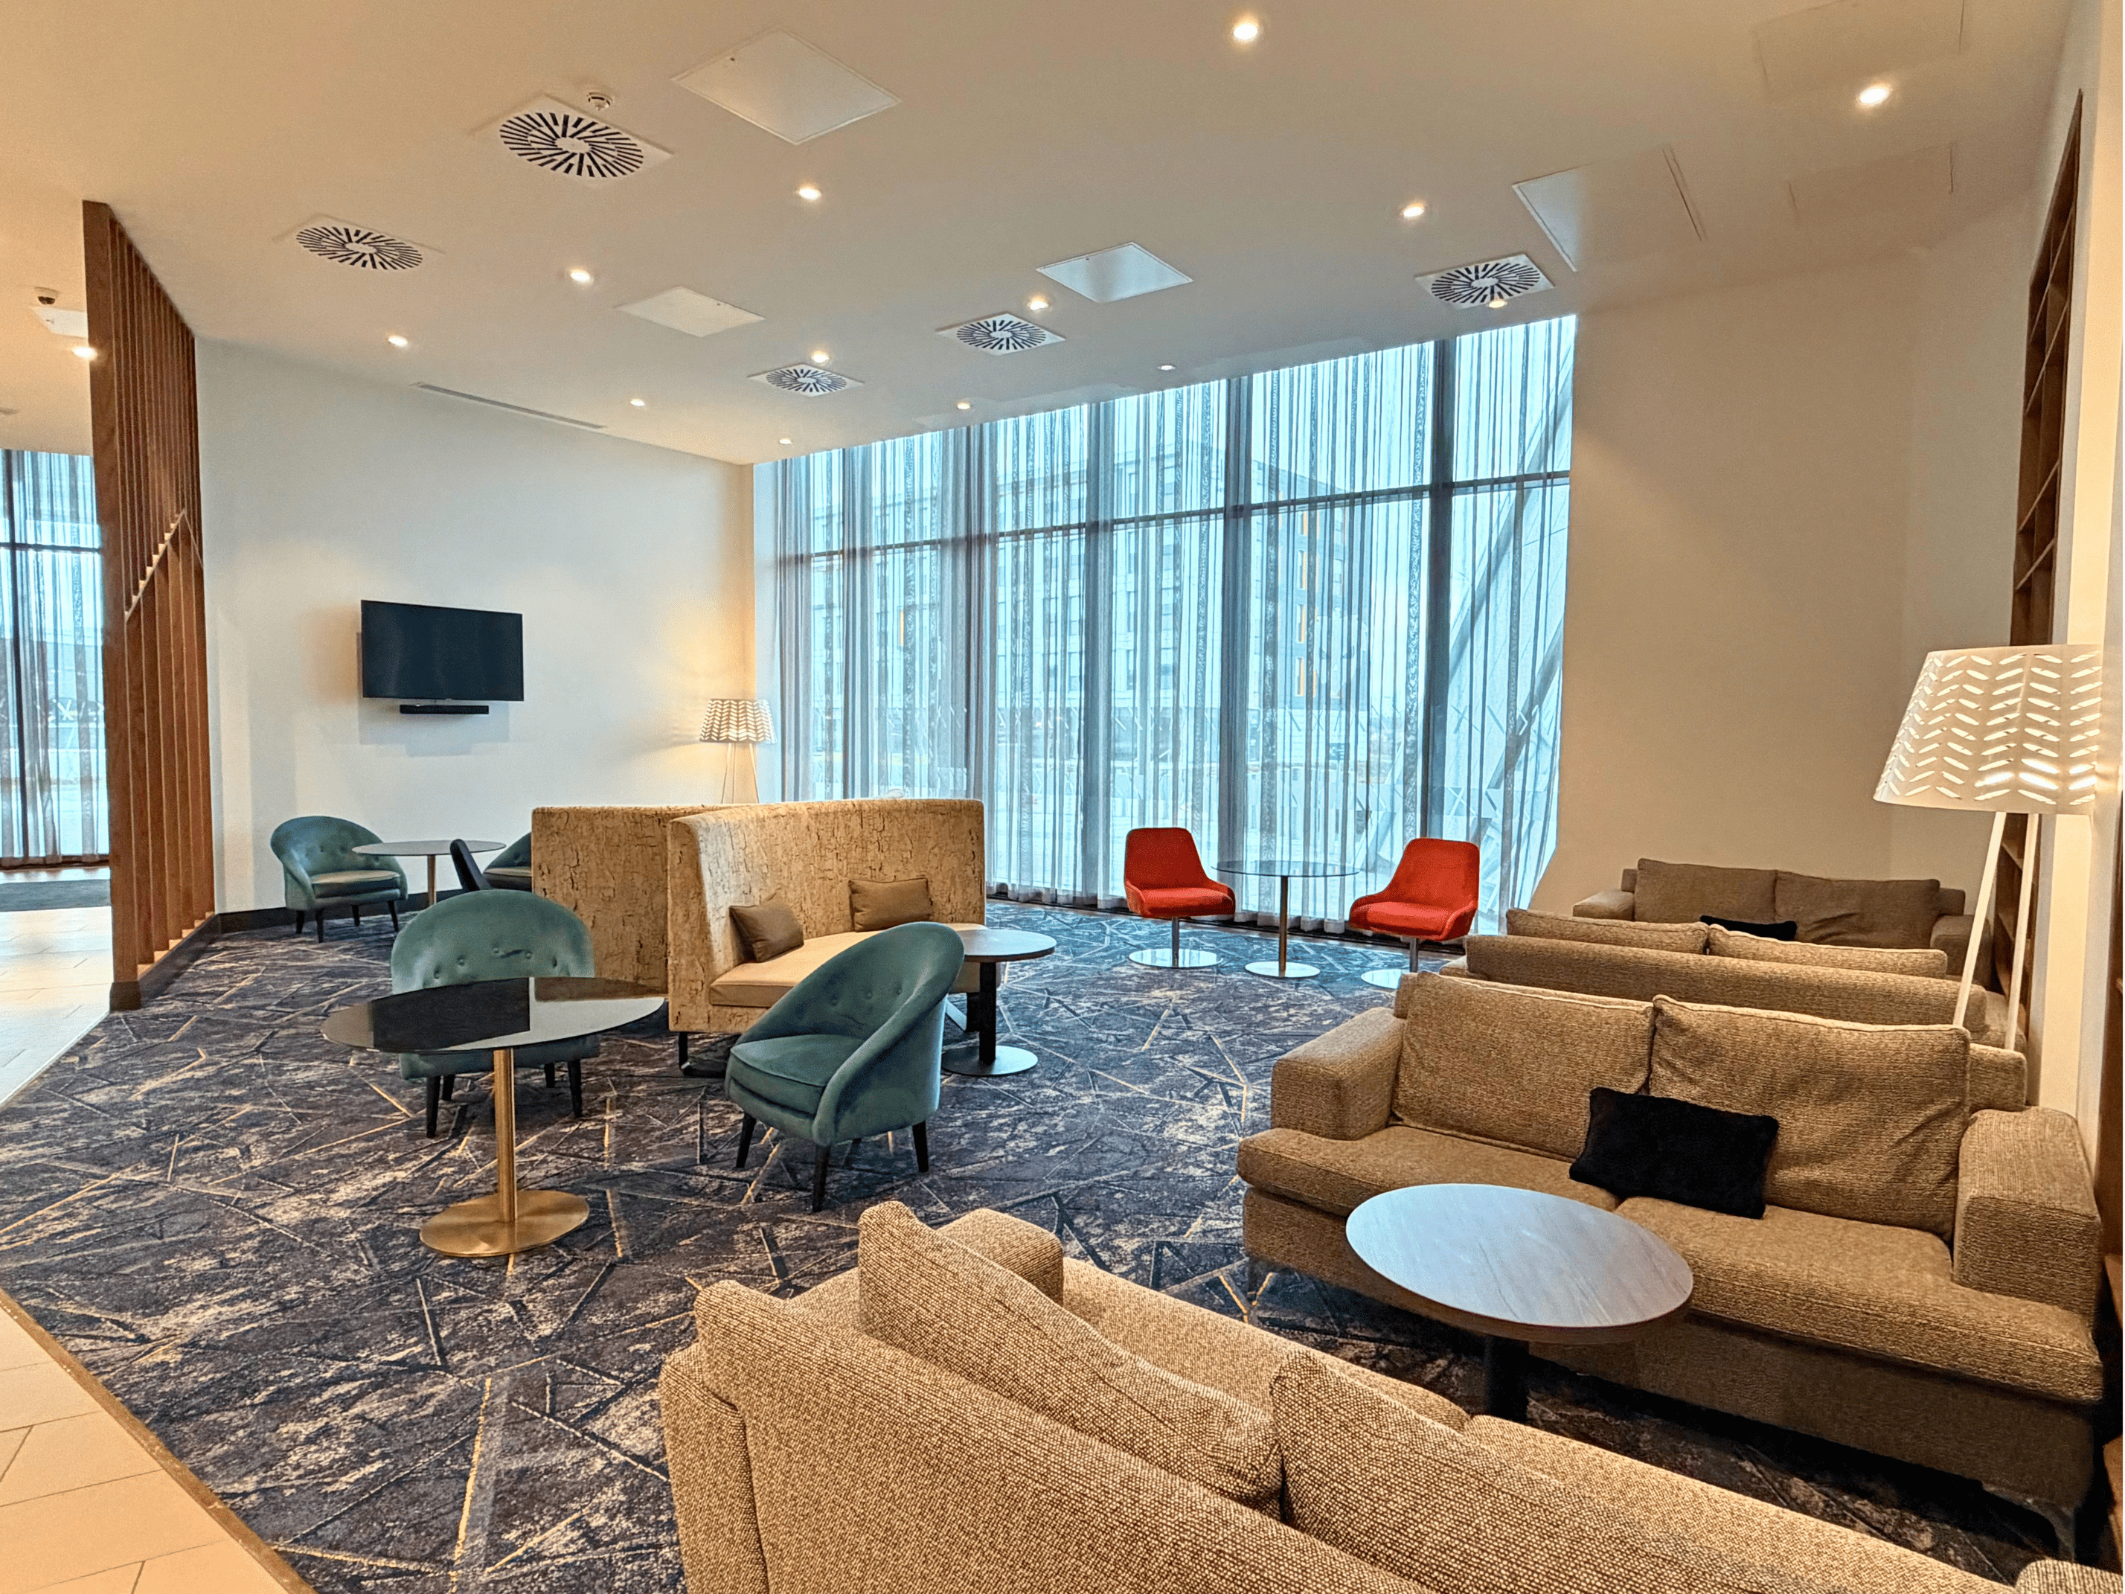
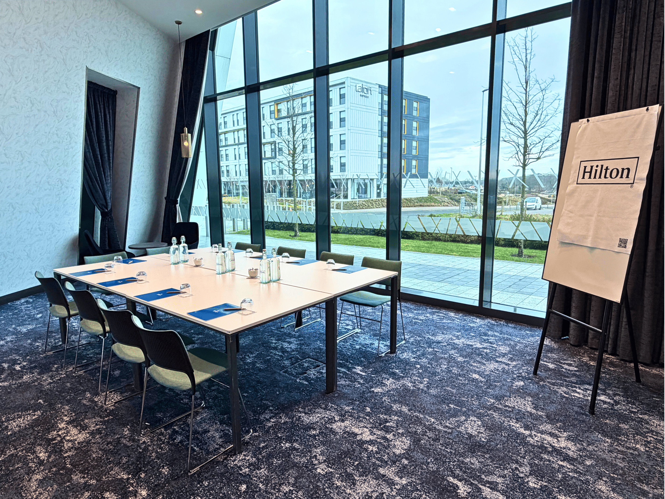
Hilton Aberdeen TECA gives event planners a seamless, professional experience, with flexible event spaces, on-site accommodation, exceptional dining and dedicated support all under one roof. Located at The Event Complex Aberdeen, and just minutes from Aberdeen Airport and connected to P&J Live, it’s a convenient, versatile choice for planners looking to deliver a polished and memorable event.
Meeting & event spaces
Compare all capacities ↓Bucksburn
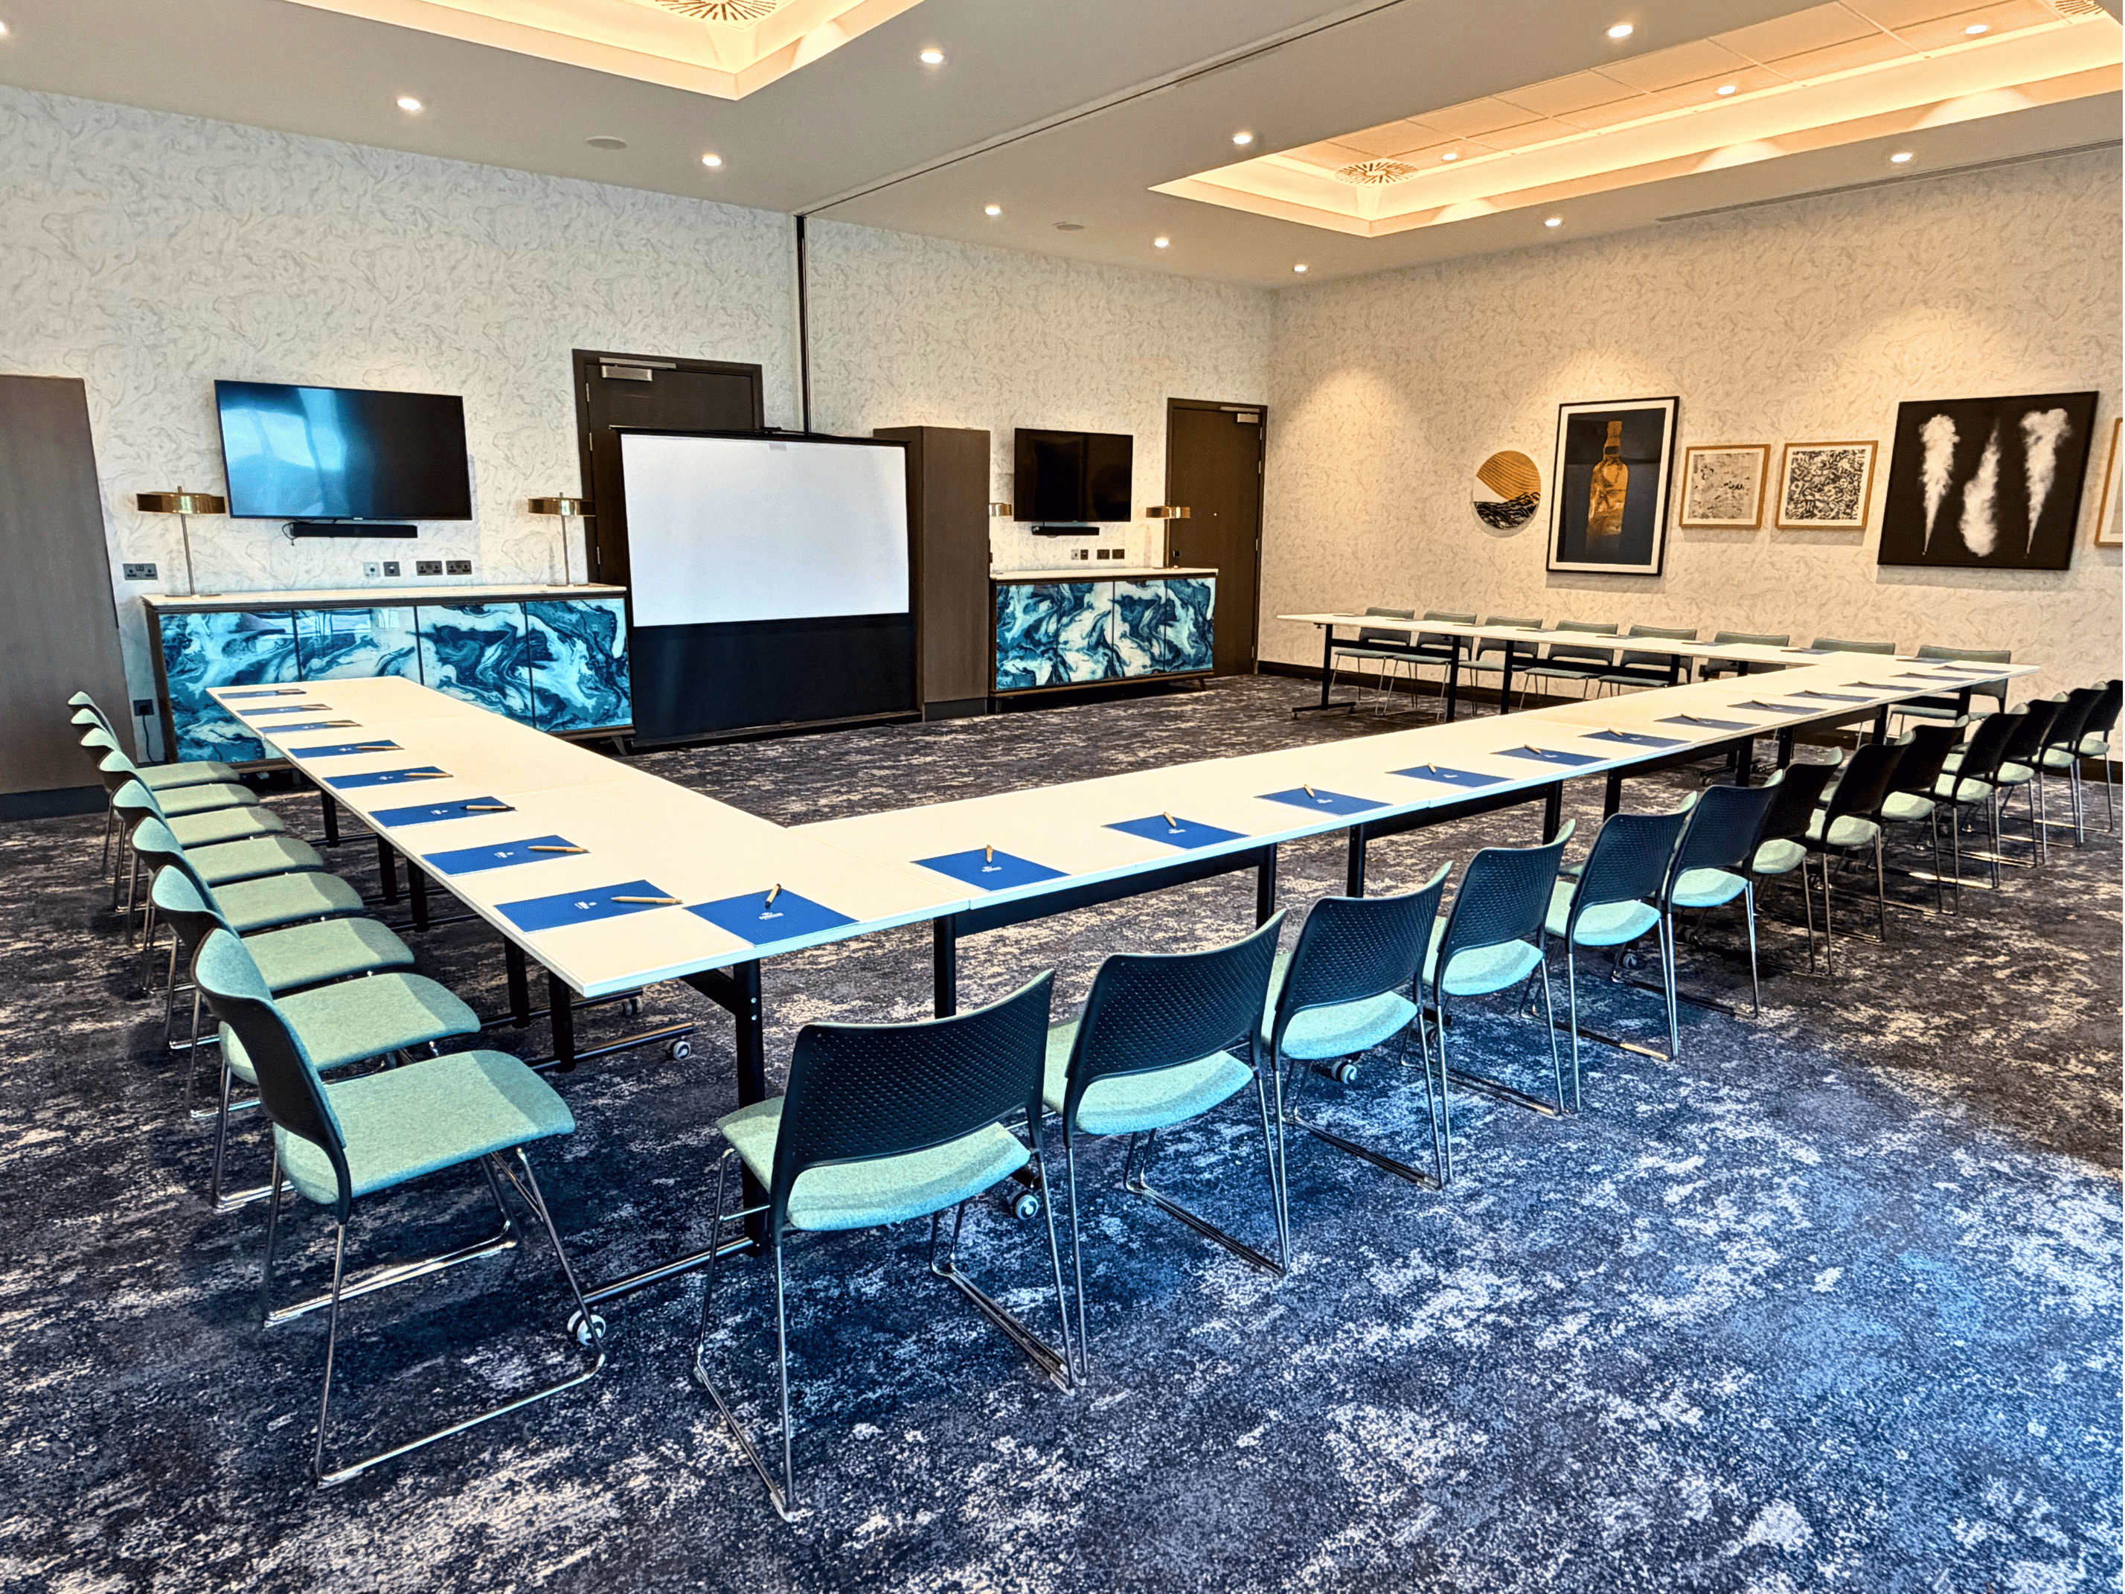
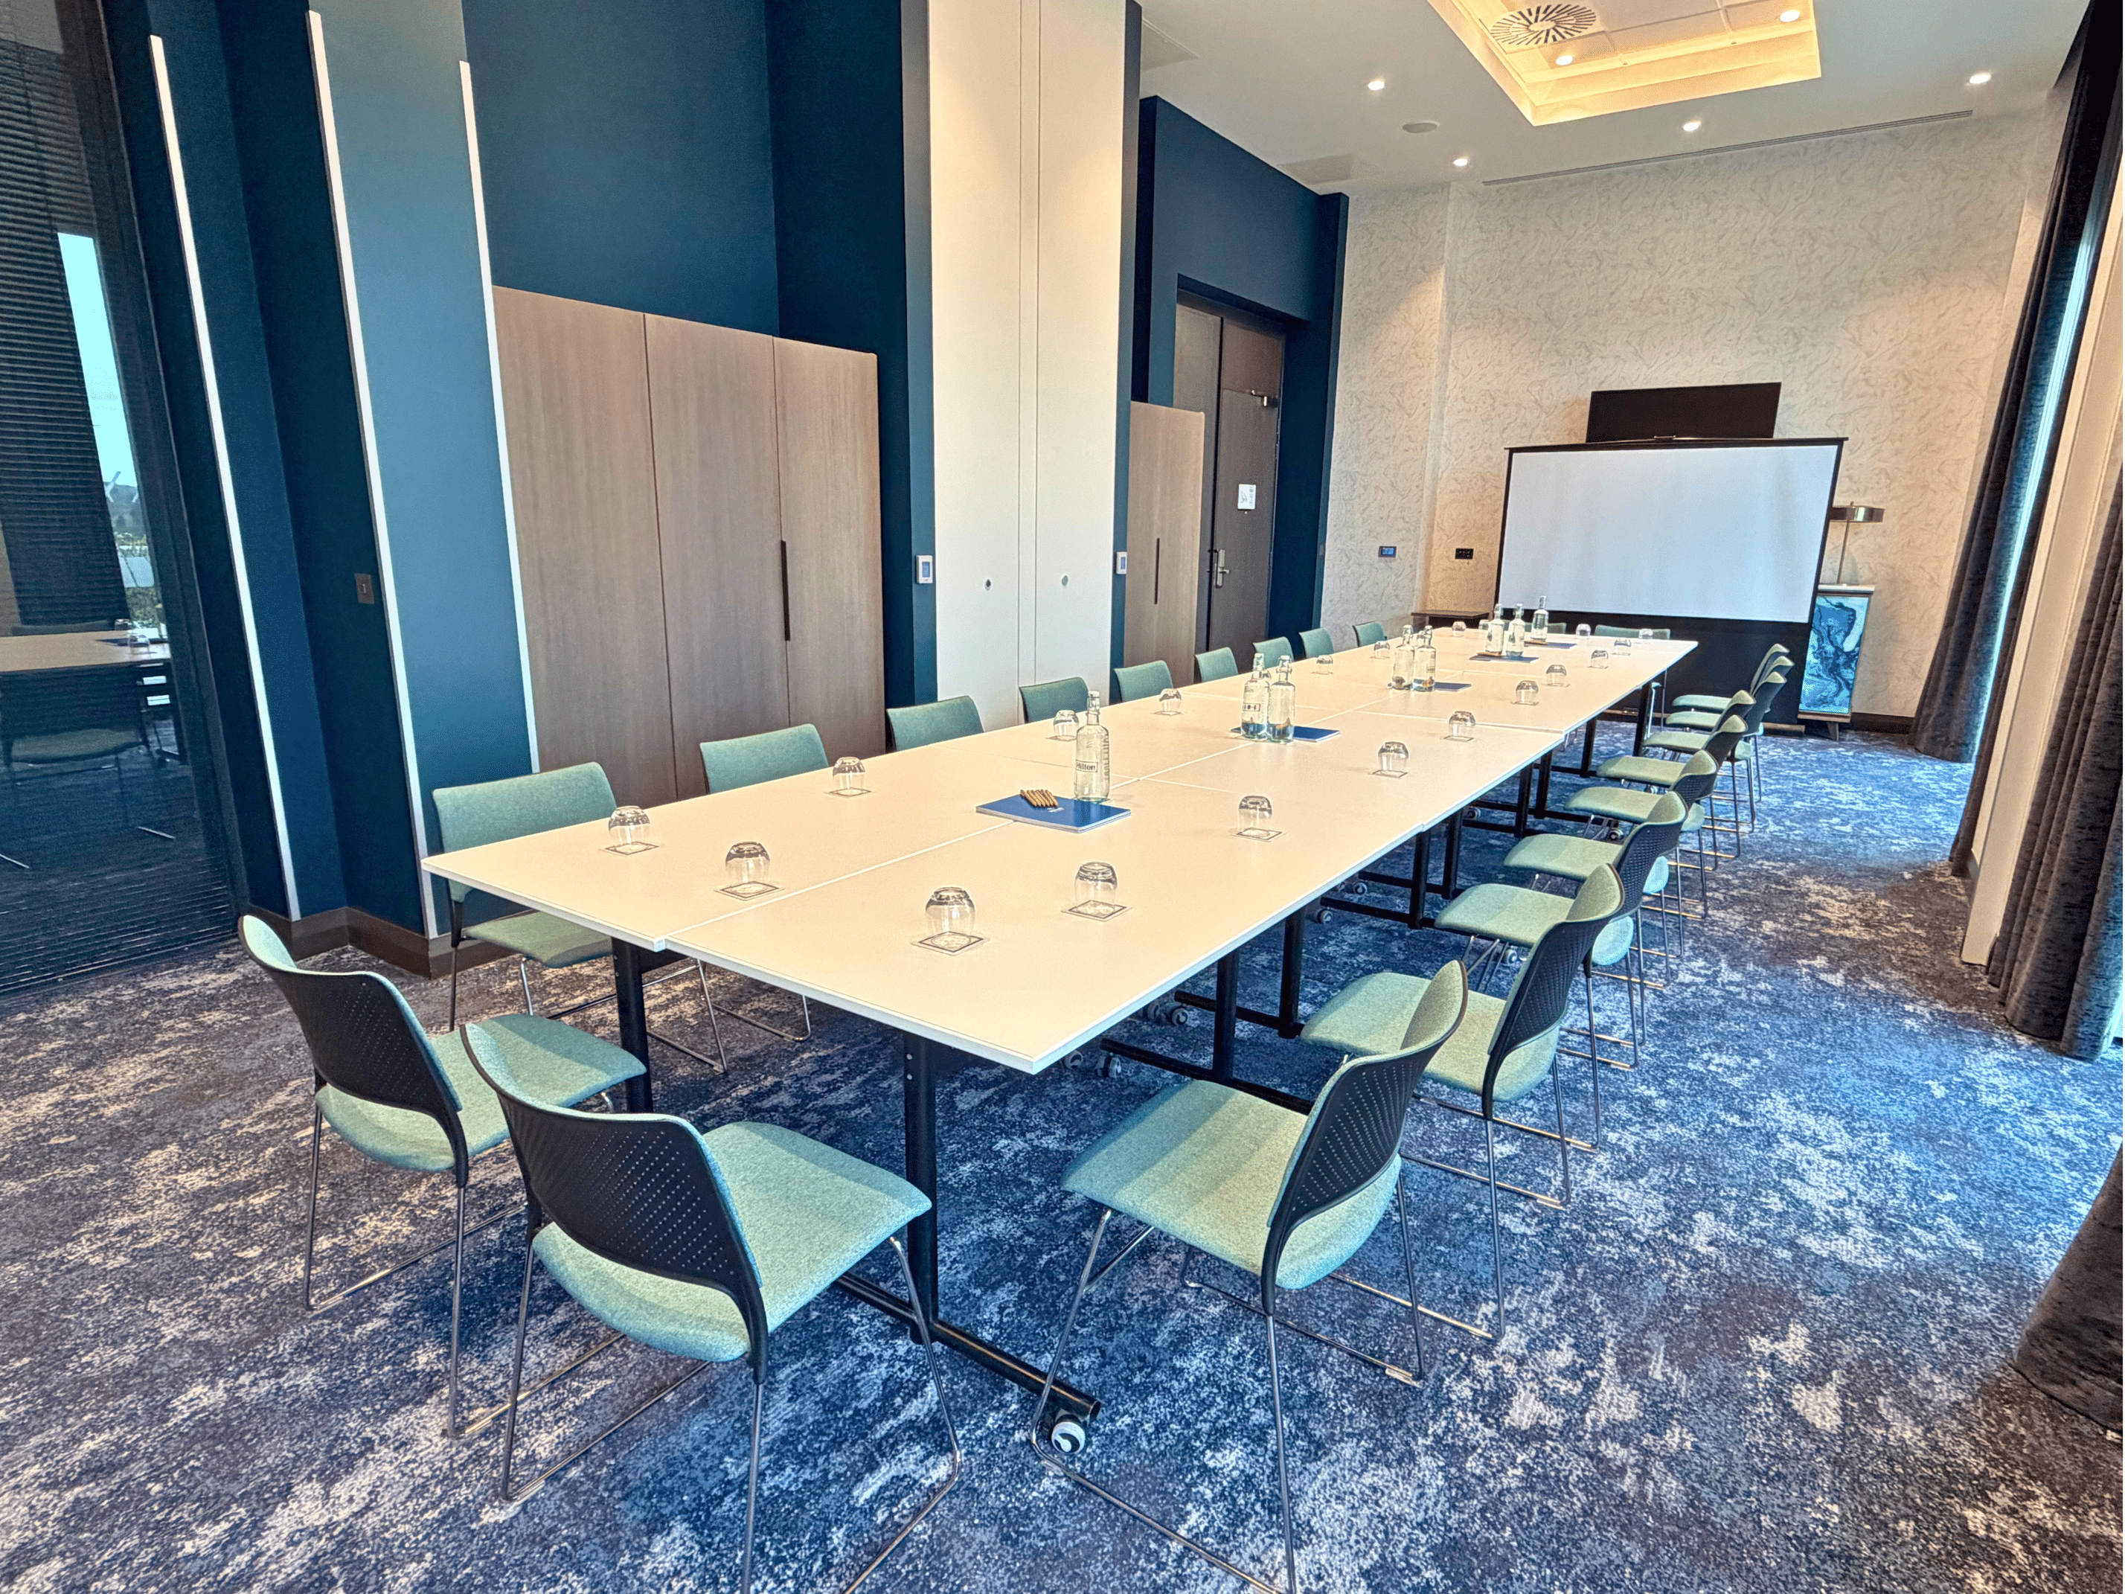
Combinable79 m² · 10 × 7.9 × 3.5m
70
Theatre
24
Classroom
30
Boardroom
30
U-shape
35
Cabaret
50
Banquet
Can also be split into
Bucksburn 1
39.5 m² · 5 × 7.9 × 3.5m
Theatre
40
Classroom
20
Boardroom
20
Bucksburn 2
39.5 m² · 5 × 7.9 × 3.5m
Classroom
20
Boardroom
20
Stoneywood
Combinable44 m² · 11 × 4 × 3.1m
30
Theatre
18
Classroom
22
Boardroom
40
Reception
Can also be split into
Stoneywood 1
22 m² · 5.5 × 4 × 3.1m
Theatre
15
Boardroom
10
Stoneywood 2
22 m² · 5.5 × 4 × 3.1m
Theatre
15
Boardroom
10
Kirkhill
31.2 m² · 6 × 5.2 × 3.1m
8
Classroom
12
Boardroom
12
U-shape
Reid
23.8 m² · 6.8 × 3.5 × 2.3m
10
Boardroom
Strathcona
24.4 m² · 6.6 × 3.7 × 2.1m
10
Boardroom
Flight Path
248 m² · 27 × 12 × 4m
90
Banquet
200
Reception
Capacity at a glance
Maximum guests per layout
| Space | Size | Theatre | Classroom | Boardroom | U-shape | Cabaret | Banquet | Reception |
|---|---|---|---|---|---|---|---|---|
| Bucksburn | 79 m² | 70 | 24 | 30 | 30 | 35 | 50 | – |
| ↳ Bucksburn 1 | 39.5 m² | 40 | 20 | 20 | – | – | – | – |
| ↳ Bucksburn 2 | 39.5 m² | – | 20 | 20 | – | – | – | – |
| Stoneywood | 44 m² | 30 | 18 | 22 | – | – | – | 40 |
| ↳ Stoneywood 1 | 22 m² | 15 | – | 10 | – | – | – | – |
| ↳ Stoneywood 2 | 22 m² | 15 | – | 10 | – | – | – | – |
| Kirkhill | 31.2 m² | – | 8 | 12 | 12 | – | – | – |
| Reid | 23.8 m² | – | – | 10 | – | – | – | – |
| Strathcona | 24.4 m² | – | – | 10 | – | – | – | – |
| Flight Path | 248 m² | – | – | – | – | – | 90 | 200 |
Facilities
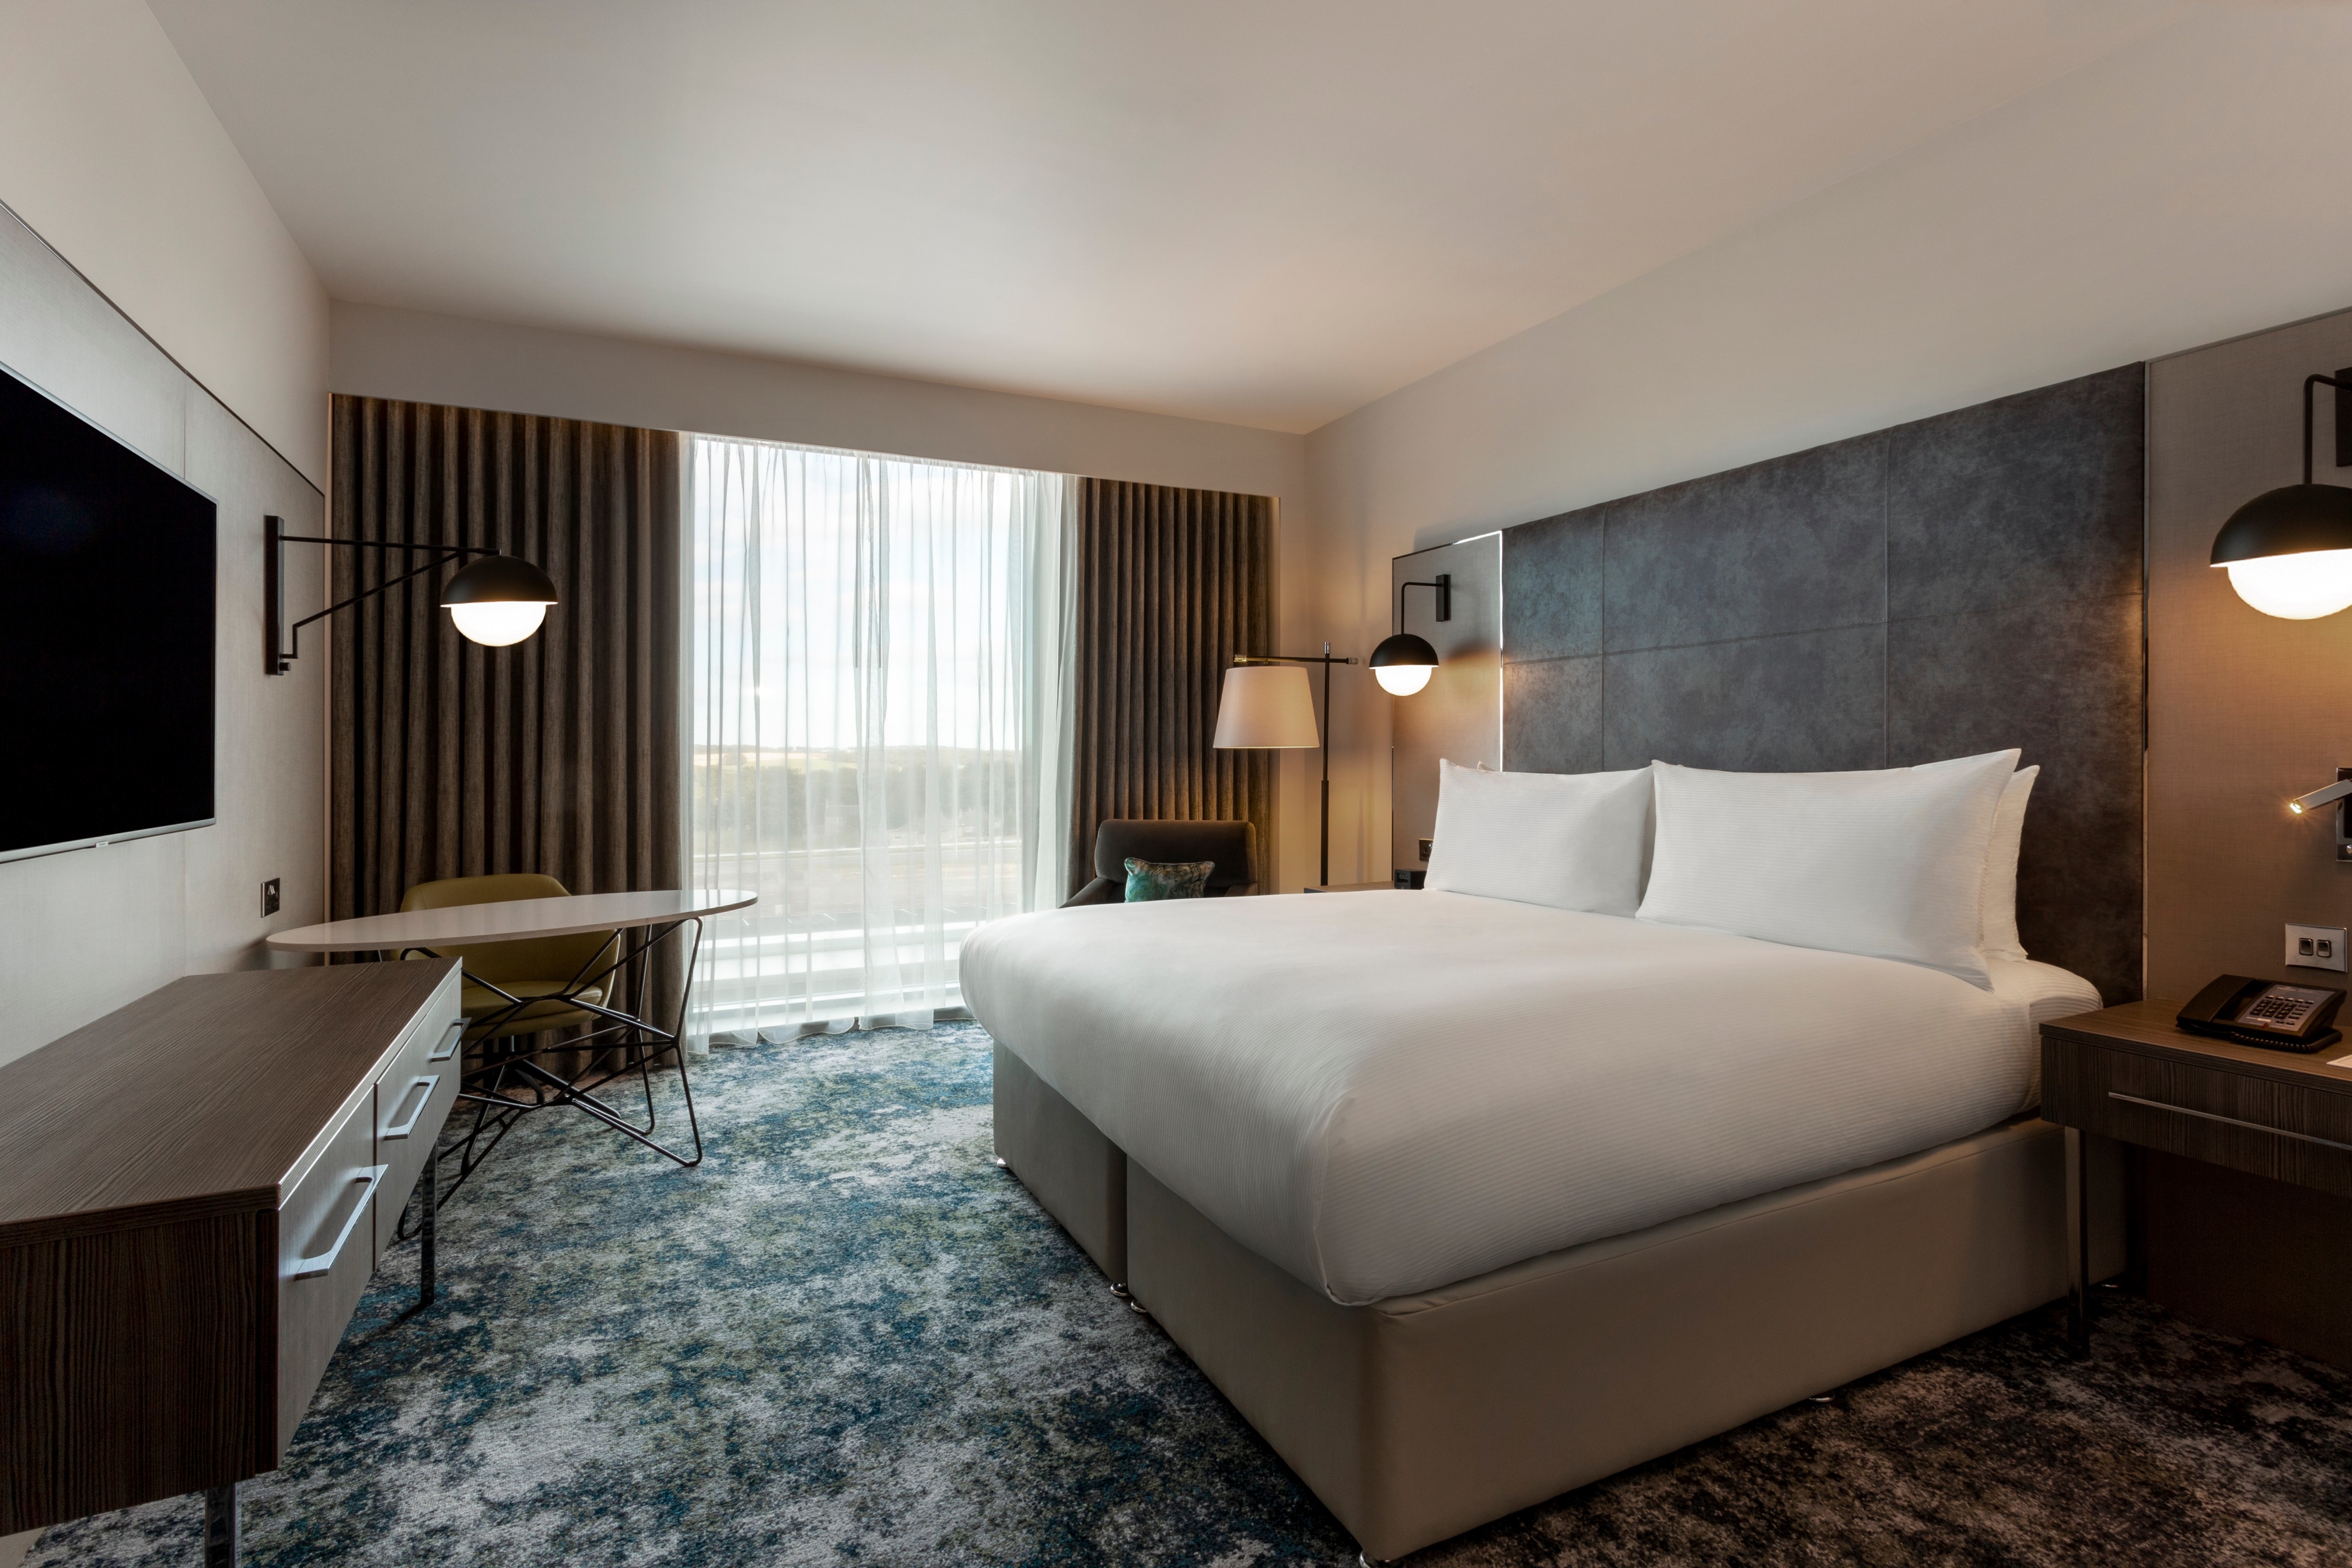
- 200 bedrooms
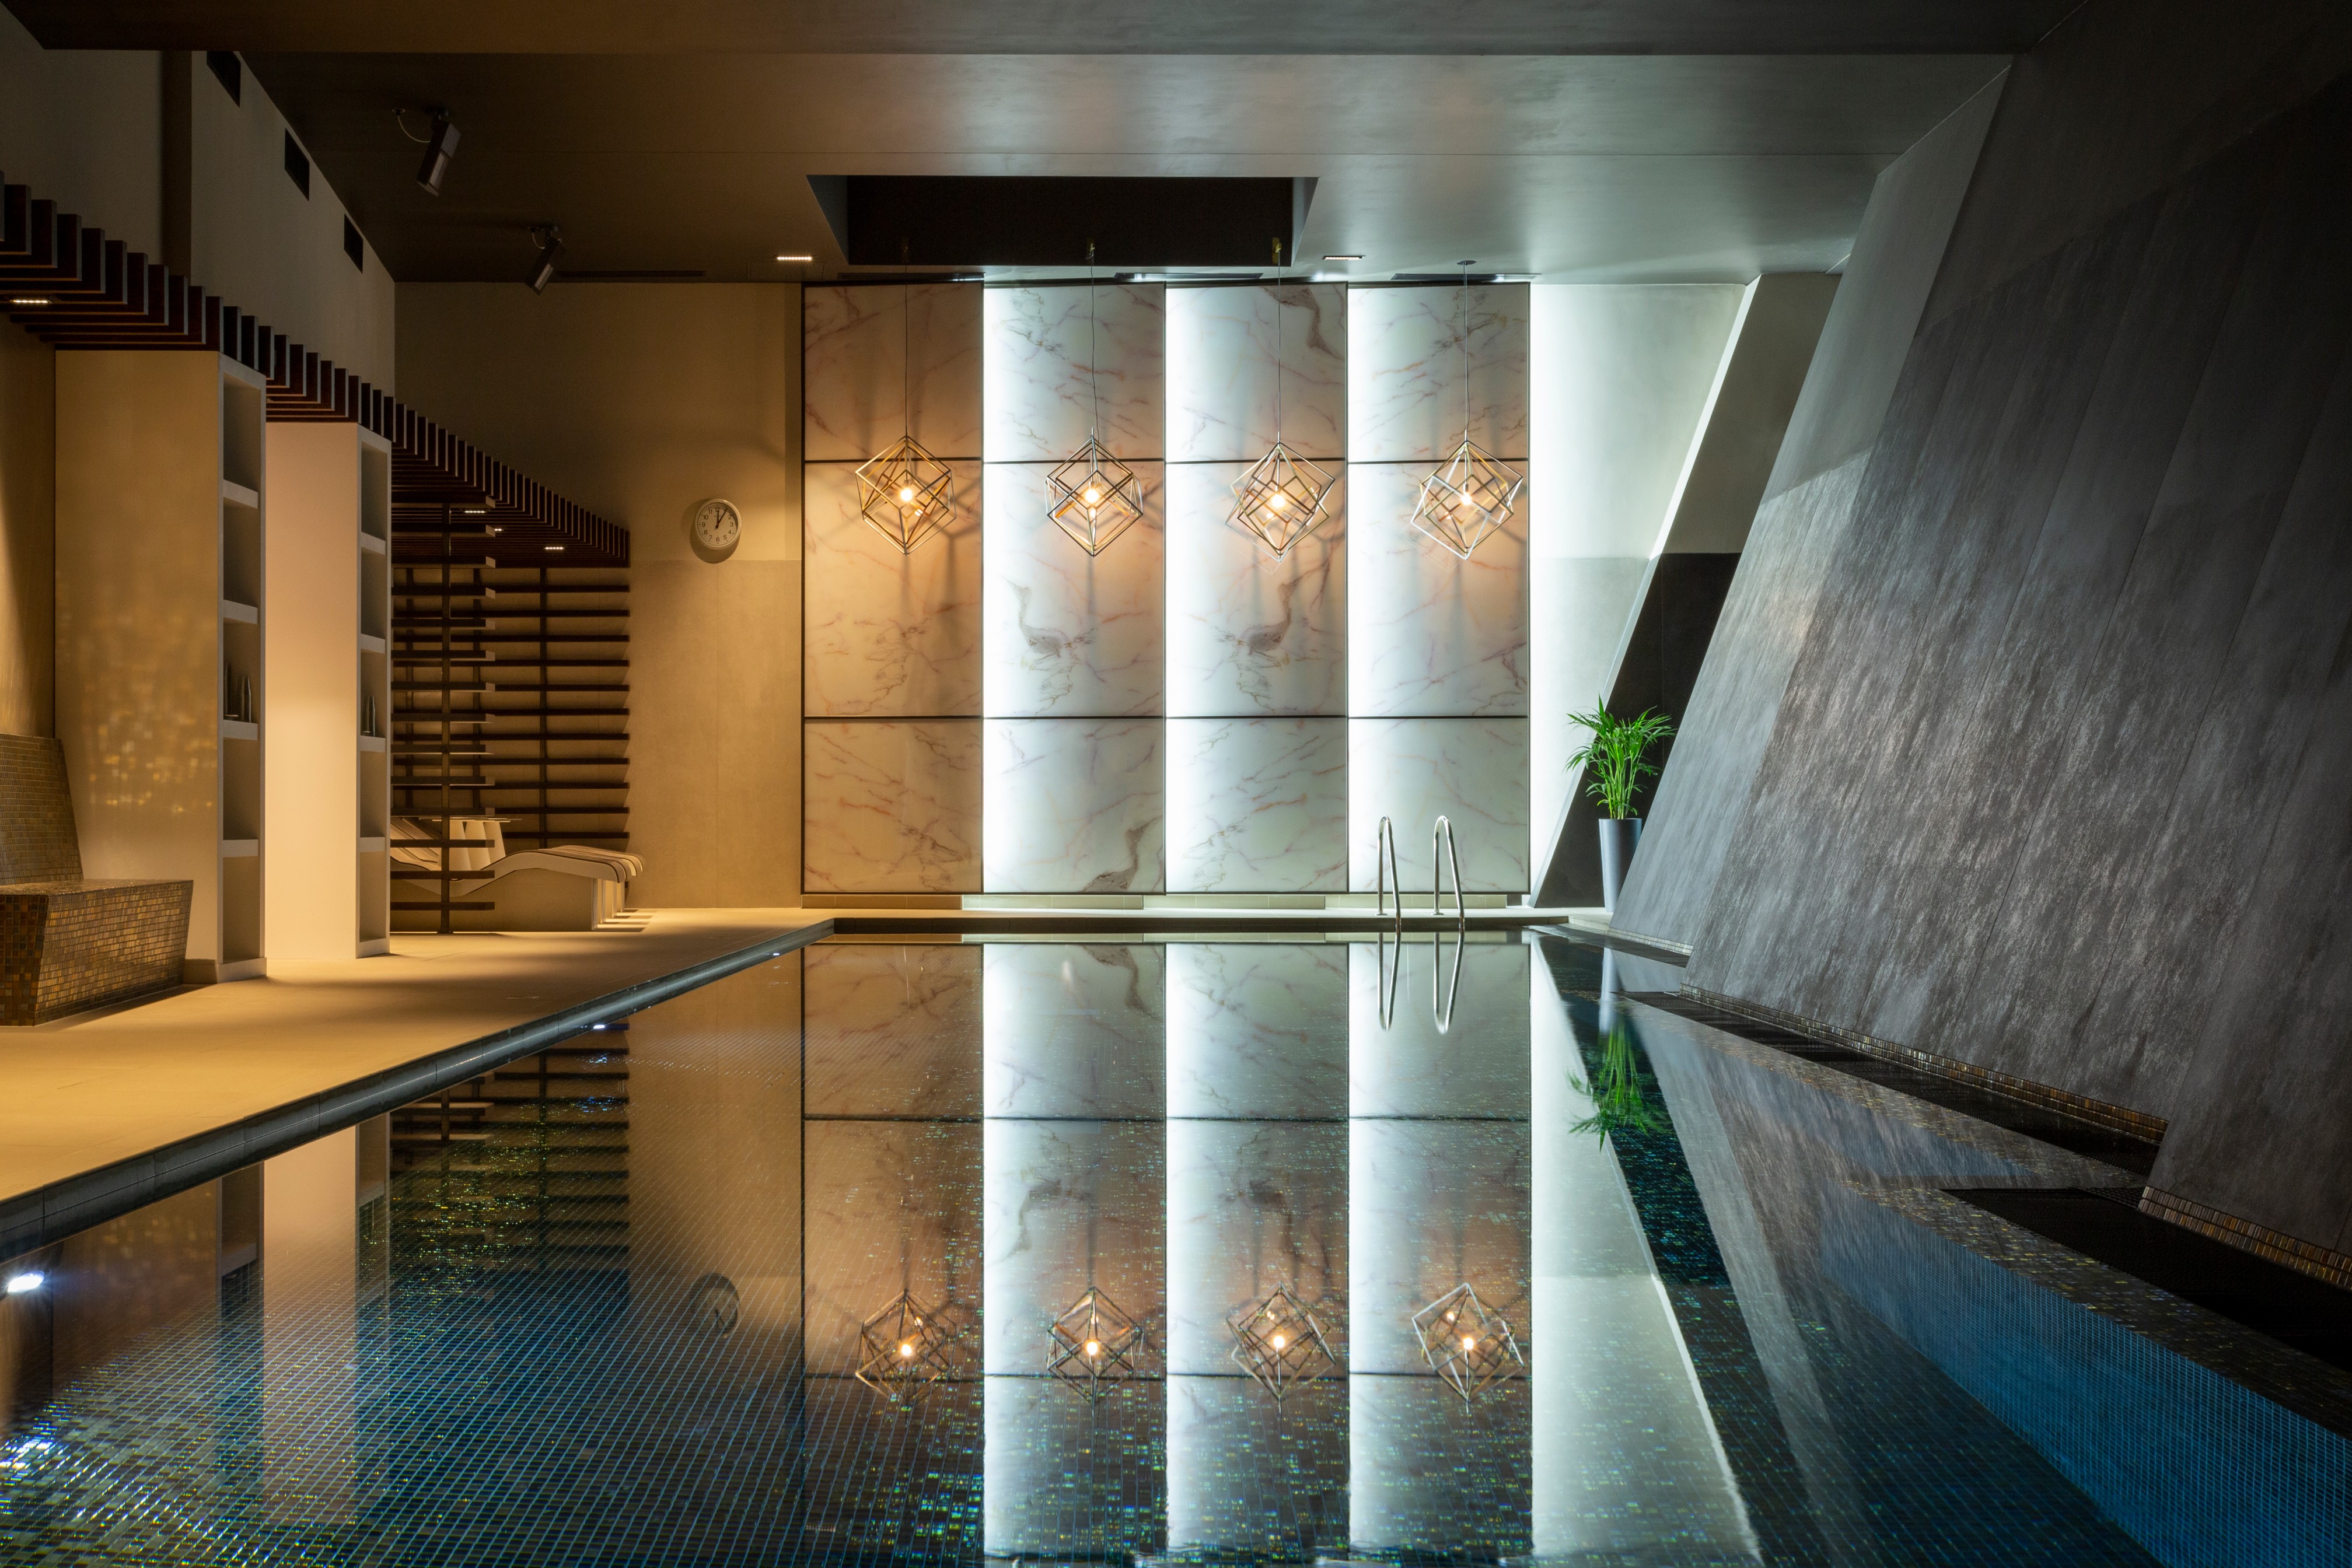
- Spa
- Swimming pool
- Gym / fitness
- Natural daylight
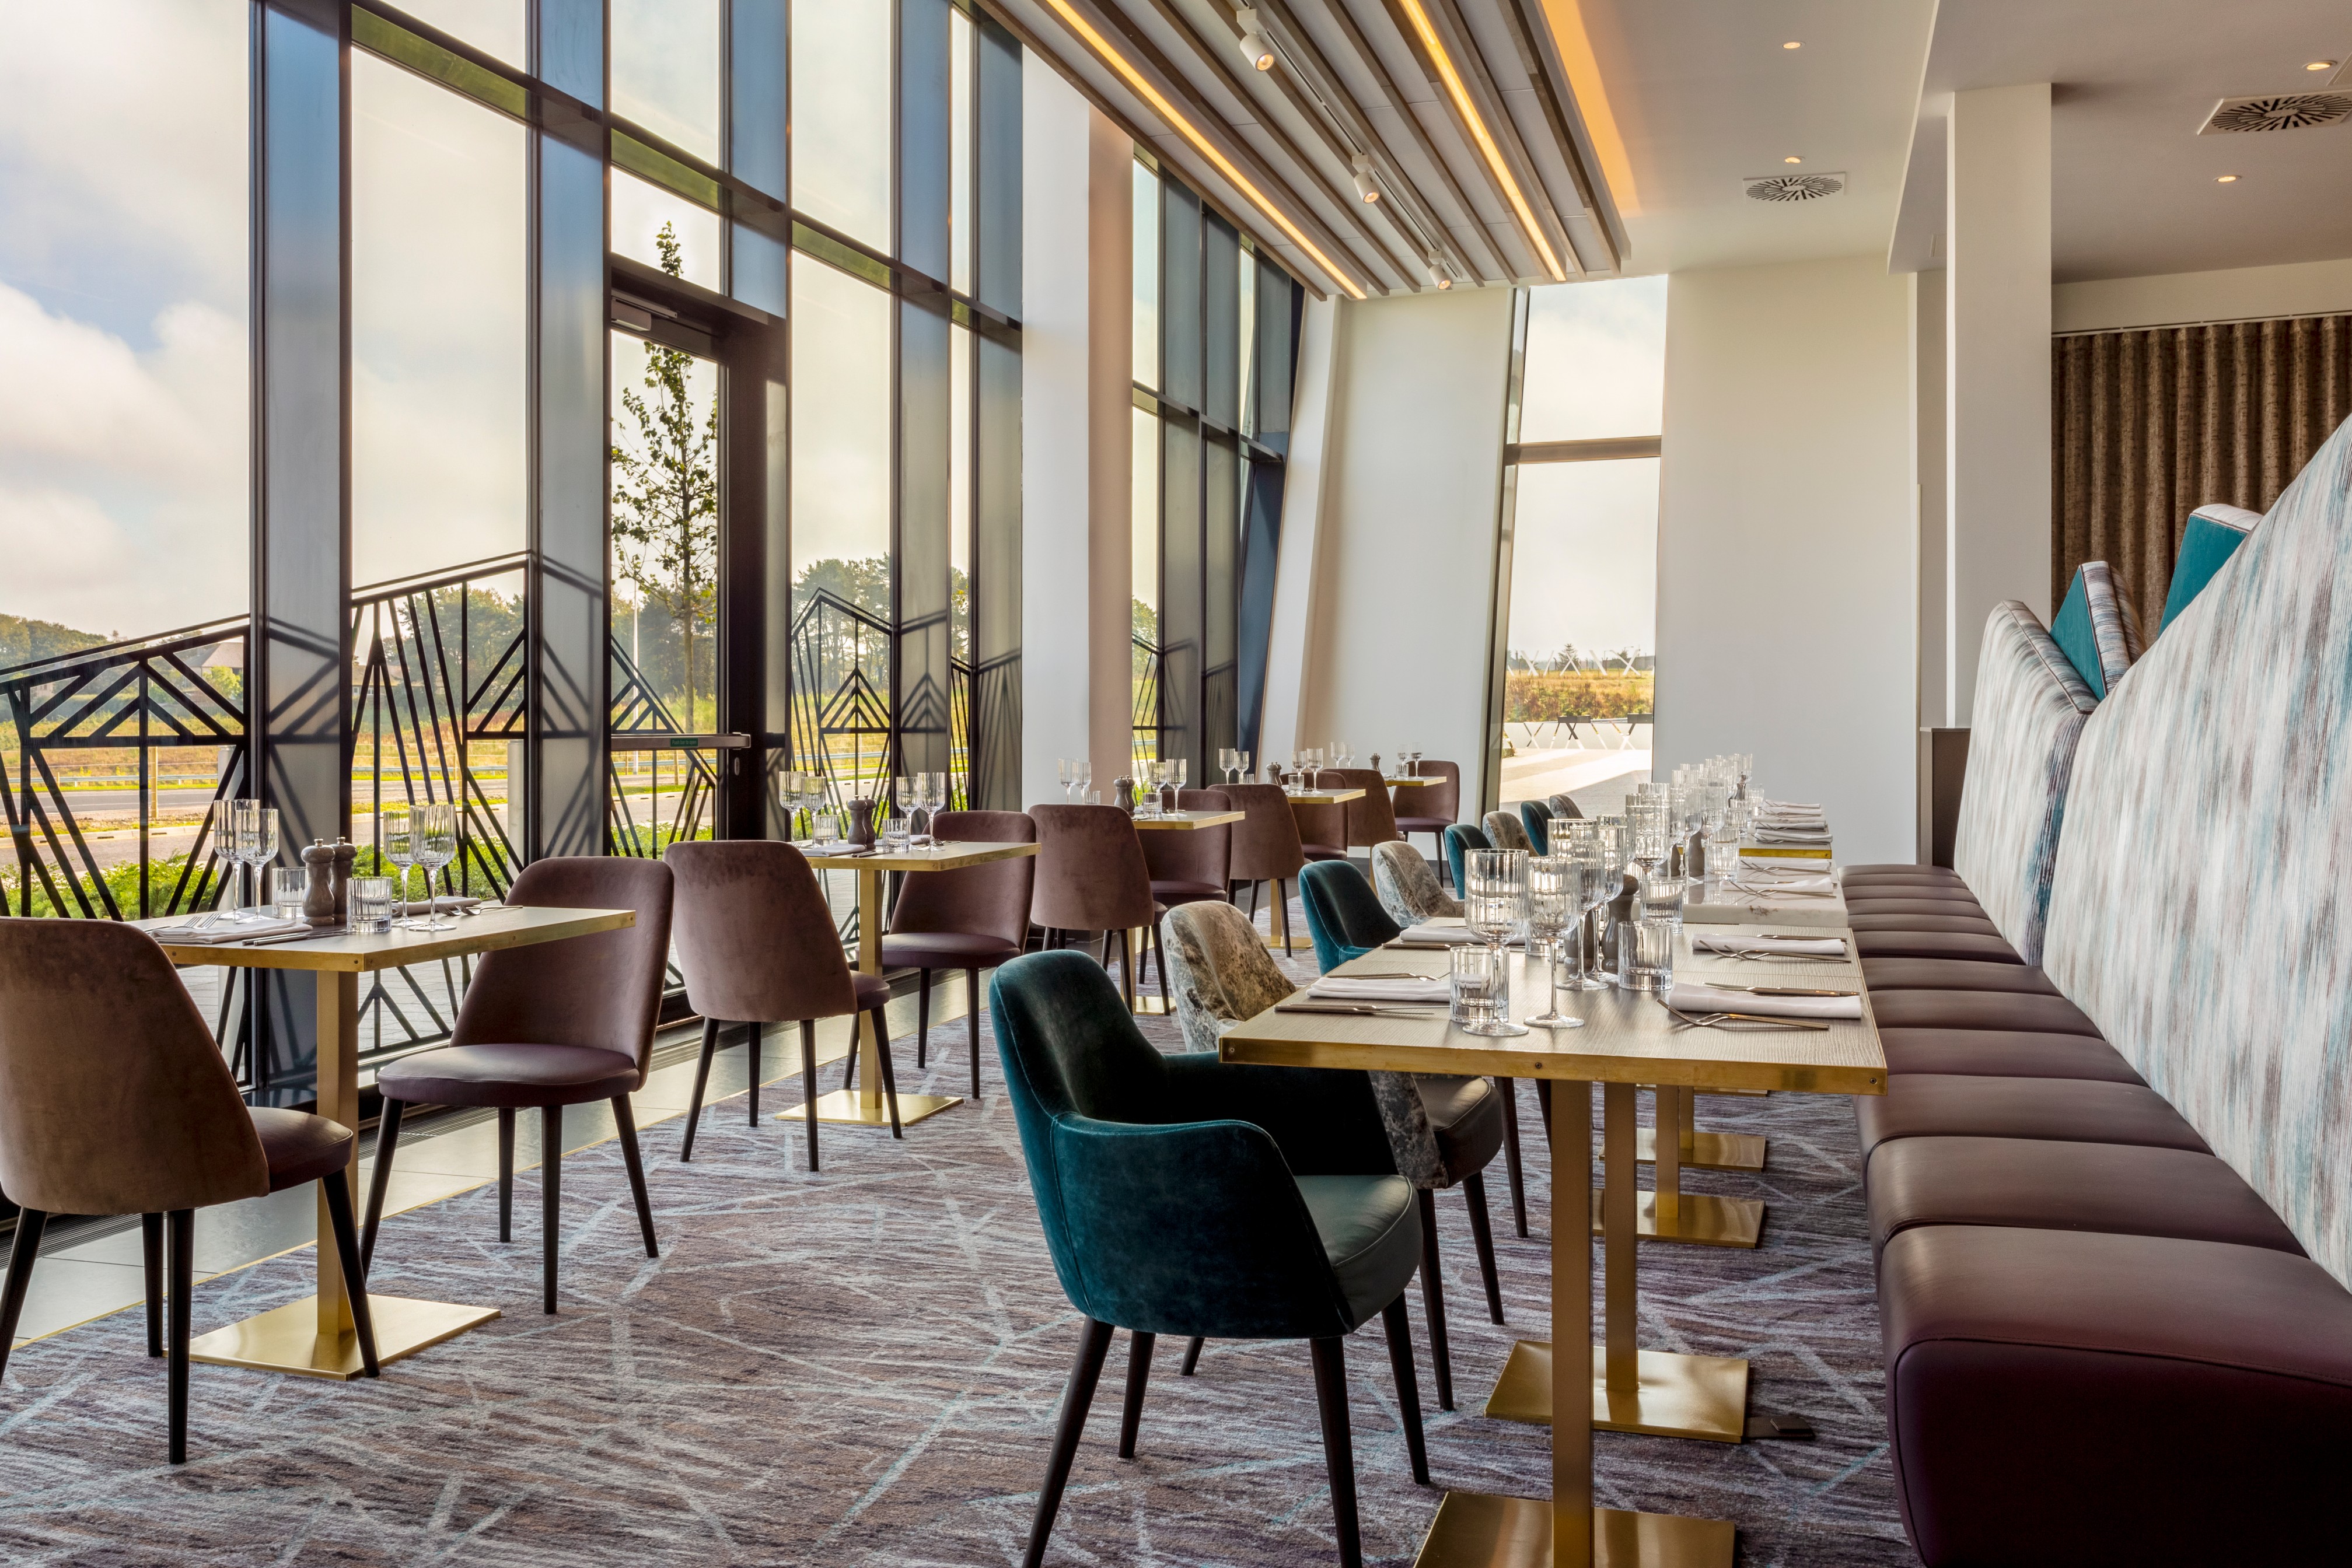
- Restaurant
- Bar
- Room service
- In-house catering
- Near train station
- Close to airport
- Step-free access
- Working space available
- Pet friendly
- EV charging
- On-site parking
- AV equipment
- Free Wi-Fi
Gallery
·
Location
East Burn Road, Stoneywood, Aberdeen AB21 9FX
Interested in this venue?
Let Bien Venue handle it
We'll check availability, negotiate rates and put together a tailored proposal for your event.
Typically a reply within 4 working hours
← Back to all venues
🎉
Enquiry sent
Hilton Aberdeen TECA
Reply within 4 working hours