Sustainable
Large events
Near station
Friends House
St Pancras, London, United Kingdom
900
Max guests
22
Event spaces
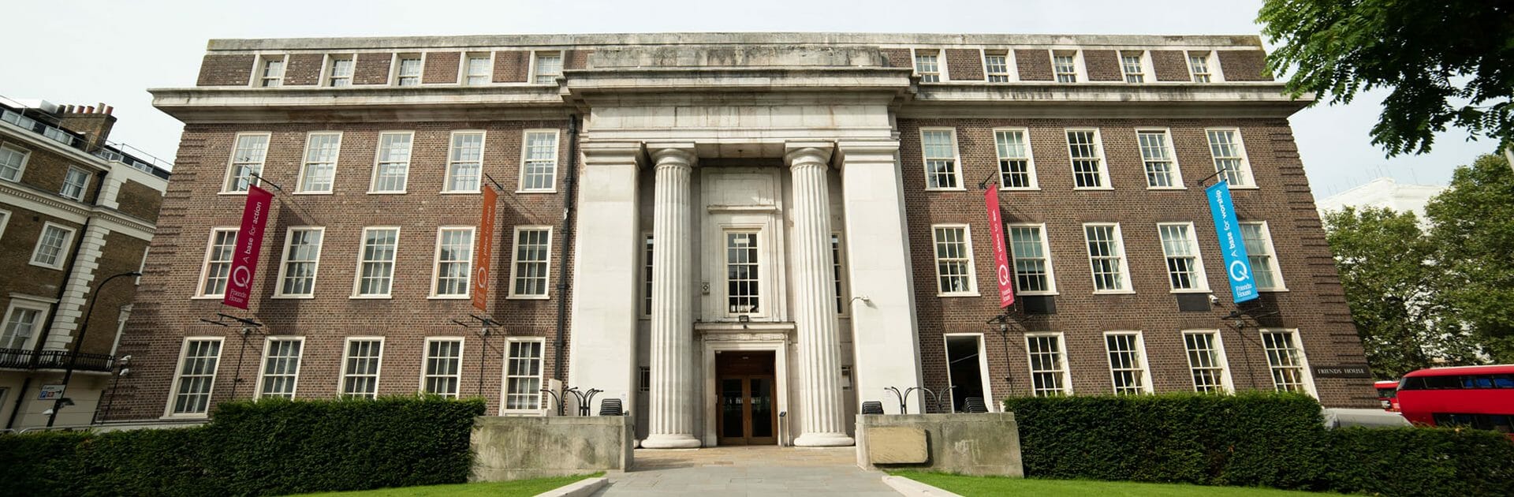
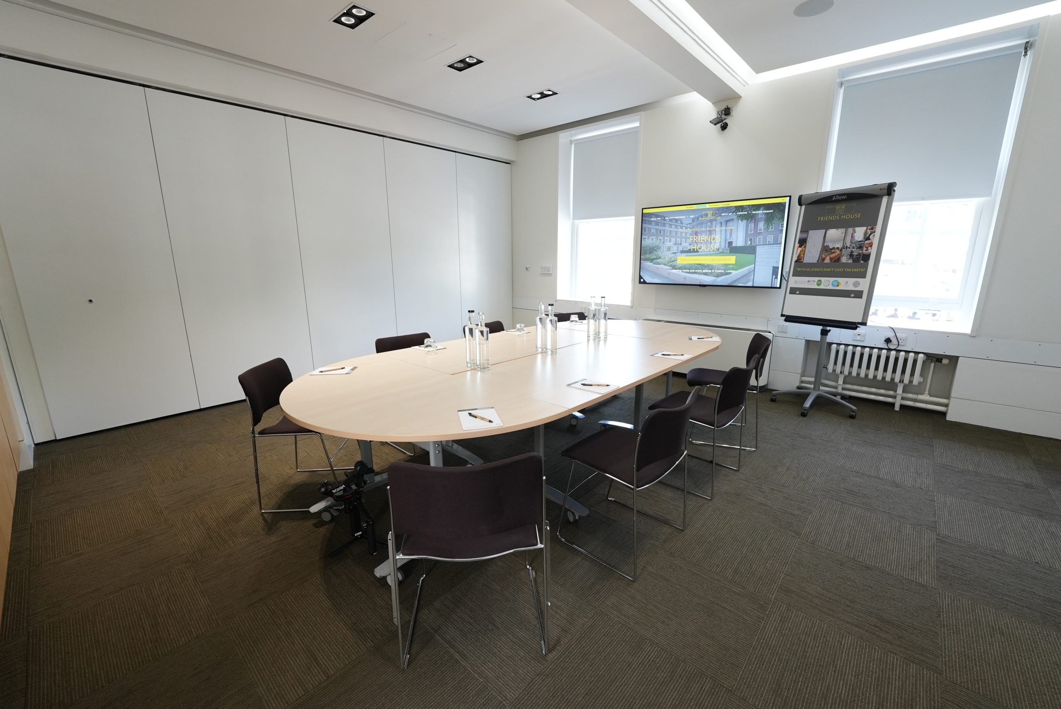
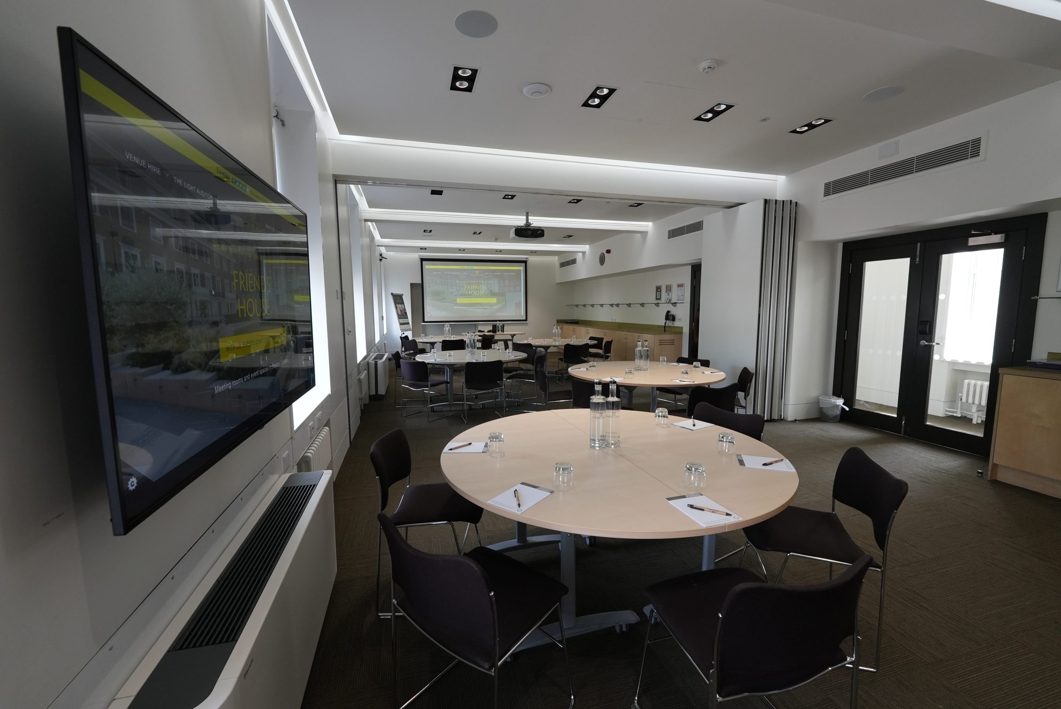
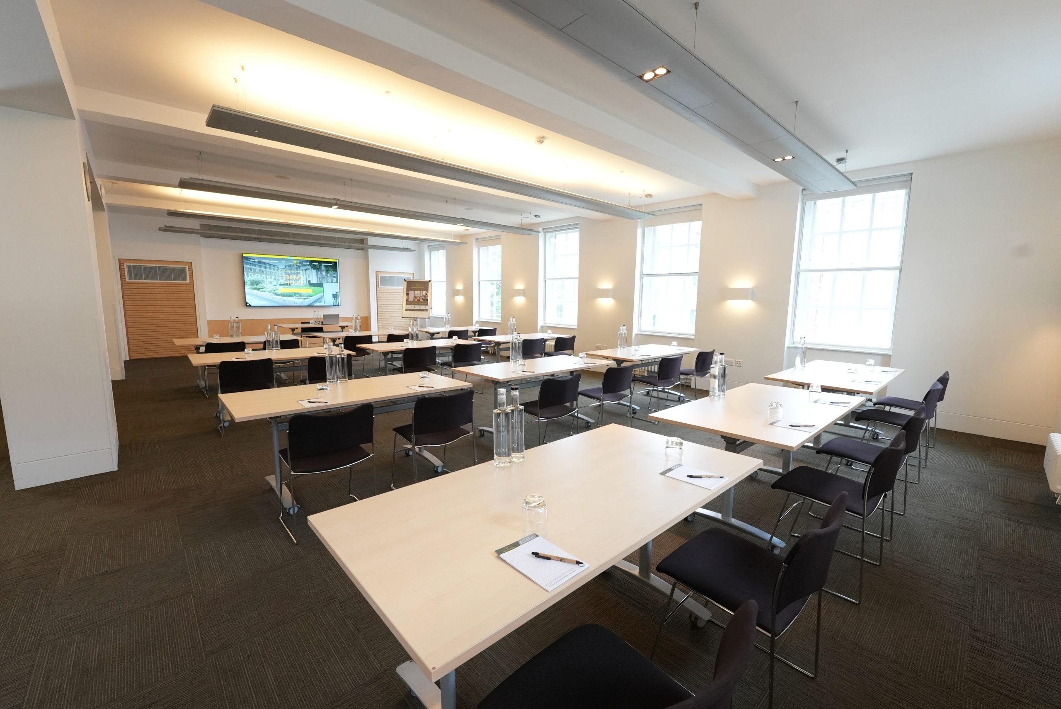
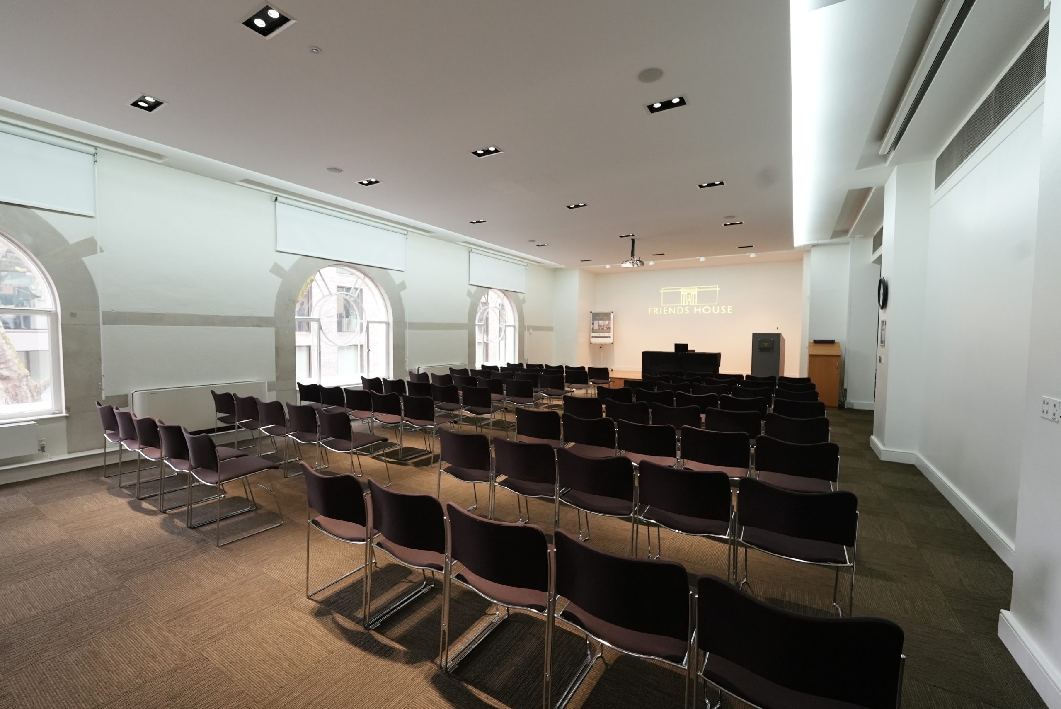
Friends House is a sustainable conference and events venue located in a historic, Grade II-listed building directly opposite Euston Station in the heart of Central London.
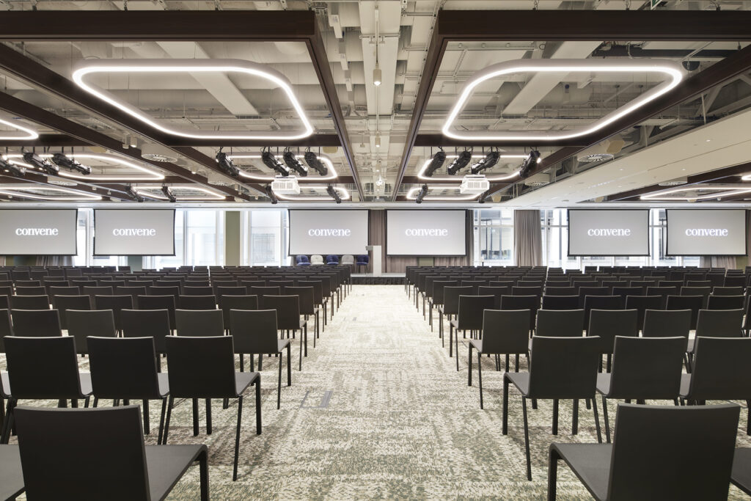
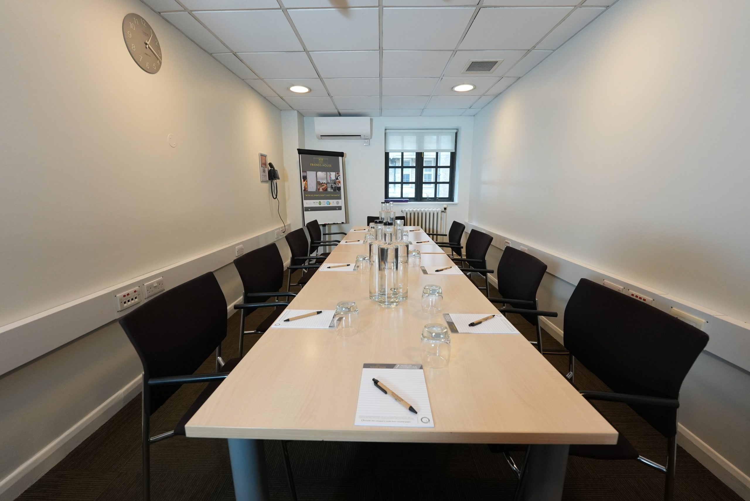
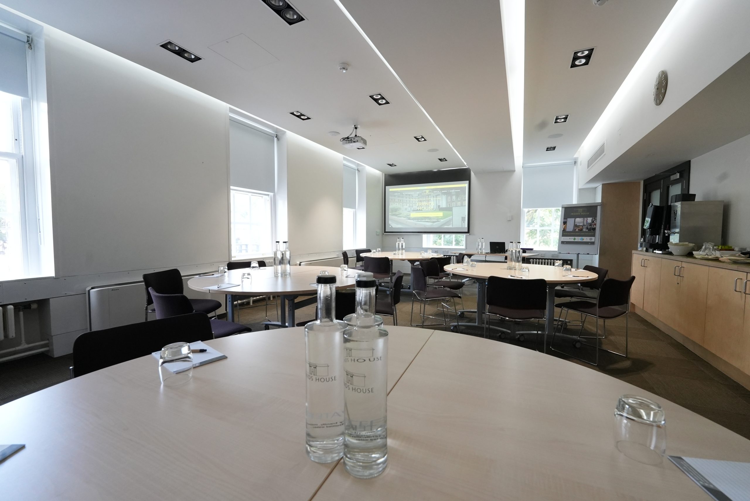
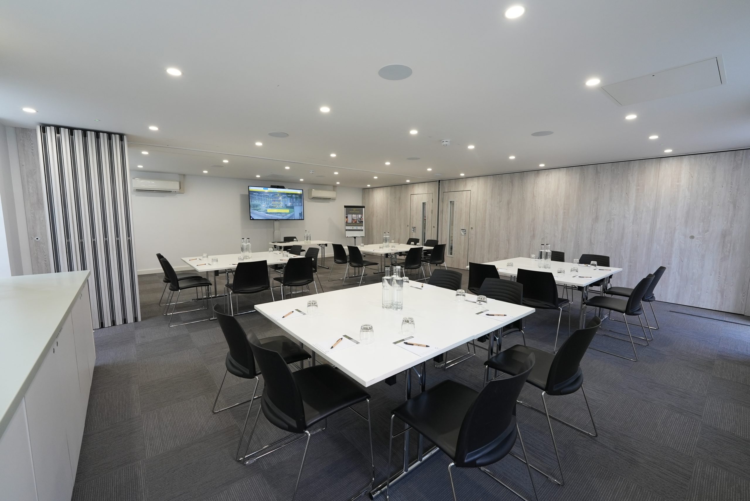
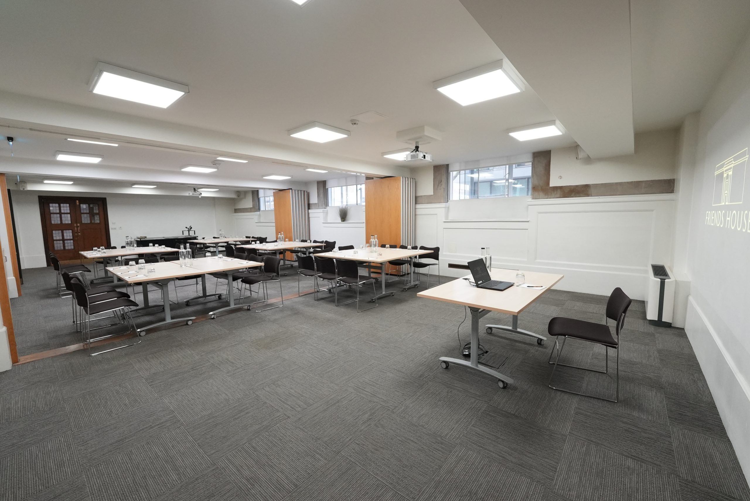
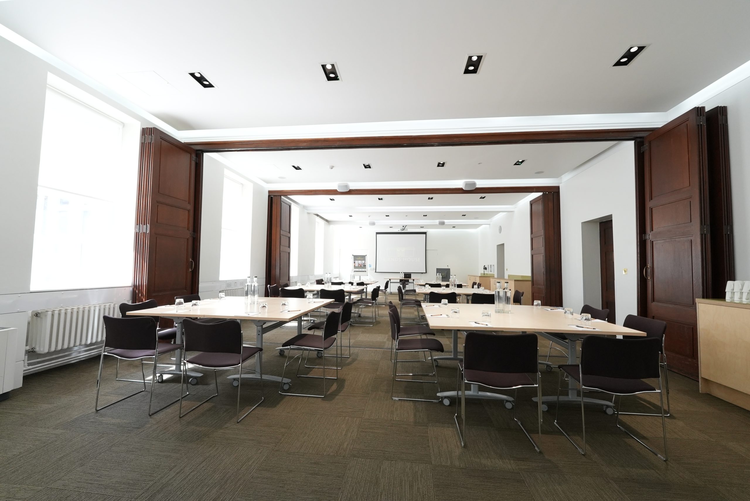
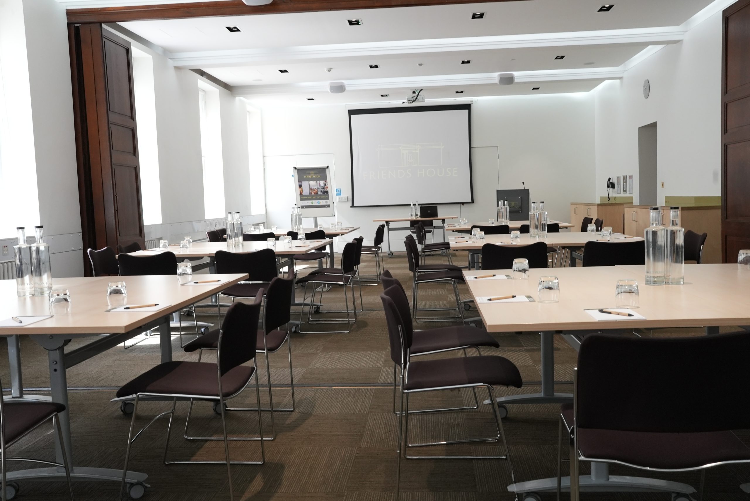
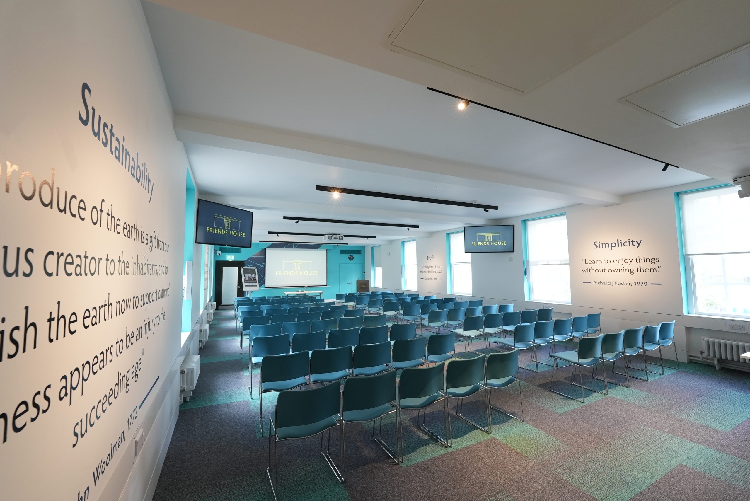
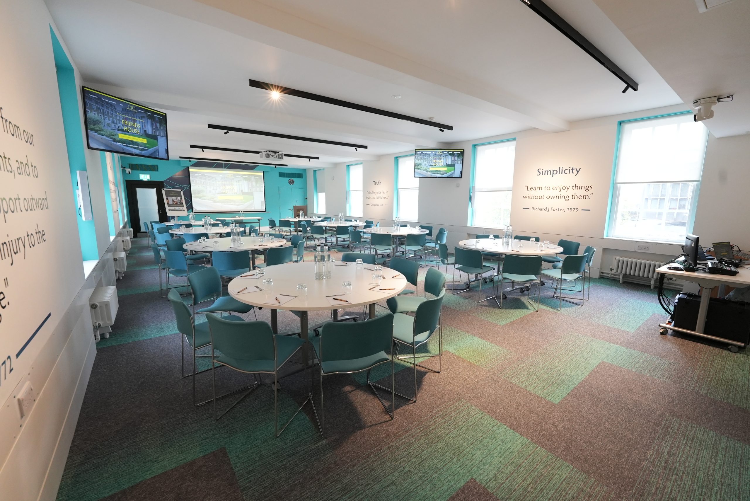
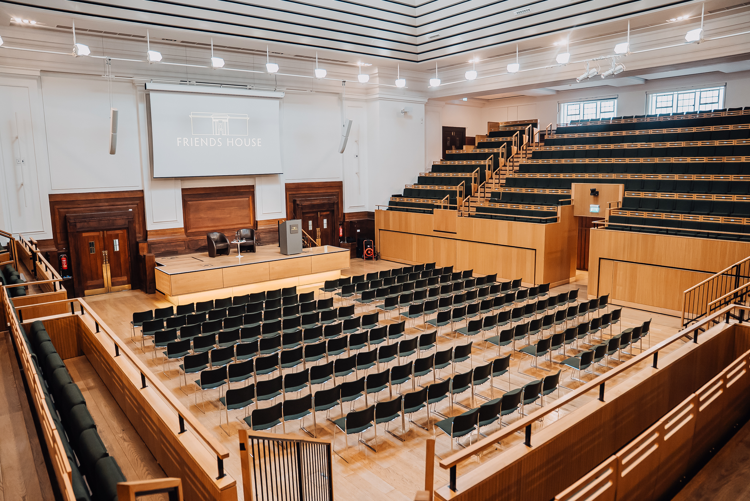
The venue features 35 flexible meeting rooms and event spaces, ranging from intimate boardrooms to a 900-seat auditorium, providing the scale to accommodate a variety of events.
Every space benefits from natural daylight, built-in AV equipment and high-speed Wi-Fi as standard. The venue offers competitive rates and support from a dedicated team.
Freshly-made, seasonal, organic catering is provided in partnership with an ethical catering supplier.
The venue is powered by renewable energy and operates a zero waste to landfill policy, reflecting its commitment to sustainability.
The venue features 35 flexible meeting rooms and event spaces, ranging from intimate boardrooms to a 900-seat auditorium, providing the scale to accommodate a variety of events.
Every space benefits from natural daylight, built-in AV equipment and high-speed Wi-Fi as standard. The venue offers competitive rates and support from a dedicated team.
Freshly-made, seasonal, organic catering is provided in partnership with an ethical catering supplier.
The venue is powered by renewable energy and operates a zero waste to landfill policy, reflecting its commitment to sustainability.
Meeting & event spaces
Compare all capacities ↓Bayard Rustin
15.8 m²
10
Boardroom
Lucretia Mott
15 m²
8
Boardroom
John Woolman
23.3 m²
14
Boardroom
Abraham Darby
26 m²
13
Classroom
16
Boardroom
12
U-shape
Kathleen Lonsdale
28.3 m²
13
Classroom
16
Boardroom
12
U-shape
George Bradshaw
24.2 m²
13
Classroom
16
Boardroom
12
U-shape
Margaret Fell
32.4 m²
20
Boardroom
Hilda Clark Suite
Combinable71.8 m²
70
Theatre
35
Cabaret
45
Banquet
Can also be split into
Hilda Clark 1
41.2 m²
Theatre
49
Classroom
24
Boardroom
24
U-shape
28
Cabaret
21
Banquet
27
Hilda Clark 2
29.7 m²
Boardroom
10
Hilda Clark 3
Theatre
21
Boardroom
10
Hilda Clark 1 + 2
70
Theatre
35
Classroom
48
Boardroom
37
U-shape
35
Cabaret
45
Banquet
Hilda Clark 2 + 3
45
Theatre
22
Classroom
32
Boardroom
28
Cabaret
36
Banquet
The Light
900
Theatre
120
Cabaret
144
Banquet
Waldo Williams Suite
Combinable120
Theatre
48
Classroom
42
U-shape
48
Cabaret
70
Banquet
Can also be split into
Waldo Williams 1
Theatre
20
Boardroom
16
U-shape
14
Waldo Williams 2
Theatre
60
Classroom
36
Boardroom
28
U-shape
28
Cabaret
21
Banquet
30
Ada Salter Suite
Combinable80
Theatre
54
Classroom
40
Boardroom
35
U-shape
42
Cabaret
Can also be split into
Ada Salter 1
Theatre
30
Classroom
19
Boardroom
12
U-shape
16
Ada Salter 2
Boardroom
8
Ada Salter 3
Theatre
30
Classroom
19
Boardroom
12
U-shape
16
Ada Salter 1 + 2
45
Theatre
27
Classroom
22
Boardroom
28
Cabaret
30
Banquet
Ada Salter 2 + 3
45
Theatre
27
Classroom
22
Boardroom
28
Cabaret
30
Banquet
Sarah Fell Room
100
Theatre
56
Cabaret
70
Banquet
Marjorie Sykes Room
42
Theatre
24
Classroom
21
Cabaret
27
Banquet
George Fox
66
Theatre
35
U-shape
42
Cabaret
54
Banquet
Elizabeth Fry Suite
Combinable40
Theatre
30
Classroom
25
Boardroom
25
U-shape
28
Cabaret
36
Banquet
Can also be split into
Elizabeth Fry 1
Theatre
20
Classroom
11
Boardroom
12
U-shape
14
Elizabeth Fry 2
Theatre
24
Classroom
11
Boardroom
12
U-shape
12
Benjamin Lay Suite
Combinable154
Theatre
70
Cabaret
72
Banquet
Can also be split into
Benjamin Lay 1
Theatre
36
Boardroom
20
U-shape
15
Cabaret
21
Banquet
27
Benjamin Lay 2
Theatre
14
Classroom
17
Boardroom
11
U-shape
12
Benjamin Lay 3
Theatre
100
Cabaret
60
Banquet
56
Benjamin Lay 1 + 2
80
Theatre
40
Classroom
38
Boardroom
30
U-shape
42
Cabaret
54
Banquet
Leslie Forster Suite
Combinable45
Theatre
24
Classroom
26
Boardroom
24
U-shape
30
Cabaret
40
Banquet
Can also be split into
Leslie Forster 1
Theatre
20
Boardroom
15
Leslie Forster 2
Theatre
32
Classroom
18
Boardroom
15
U-shape
17
Cabaret
12
Banquet
16
Capacity at a glance
Maximum guests per layout
| Space | Size | Theatre | Classroom | Boardroom | U-shape | Cabaret | Banquet |
|---|---|---|---|---|---|---|---|
| Bayard Rustin | 15.8 m² | – | – | 10 | – | – | – |
| Lucretia Mott | 15 m² | – | – | 8 | – | – | – |
| John Woolman | 23.3 m² | – | – | 14 | – | – | – |
| Abraham Darby | 26 m² | – | 13 | 16 | 12 | – | – |
| Kathleen Lonsdale | 28.3 m² | – | 13 | 16 | 12 | – | – |
| George Bradshaw | 24.2 m² | – | 13 | 16 | 12 | – | – |
| Margaret Fell | 32.4 m² | – | – | 20 | – | – | – |
| Hilda Clark Suite | 71.8 m² | 70 | – | – | – | 35 | 45 |
| ↳ Hilda Clark 1 | 41.2 m² | 49 | 24 | 24 | 28 | 21 | 27 |
| ↳ Hilda Clark 2 | 29.7 m² | – | – | 10 | – | – | – |
| ↳ Hilda Clark 3 | 21 | – | 10 | – | – | – | |
| Hilda Clark 1 + 2 | 70 | 35 | 48 | 37 | 35 | 45 | |
| Hilda Clark 2 + 3 | 45 | 22 | 32 | – | 28 | 36 | |
| The Light | 900 | – | – | – | 120 | 144 | |
| Waldo Williams Suite | 120 | 48 | – | 42 | 48 | 70 | |
| ↳ Waldo Williams 1 | 20 | – | 16 | 14 | – | – | |
| ↳ Waldo Williams 2 | 60 | 36 | 28 | 28 | 21 | 30 | |
| Ada Salter Suite | 80 | 54 | 40 | 35 | 42 | – | |
| ↳ Ada Salter 1 | 30 | 19 | 12 | 16 | – | – | |
| ↳ Ada Salter 2 | – | – | 8 | – | – | – | |
| ↳ Ada Salter 3 | 30 | 19 | 12 | 16 | – | – | |
| Ada Salter 1 + 2 | 45 | 27 | 22 | – | 28 | 30 | |
| Ada Salter 2 + 3 | 45 | 27 | 22 | – | 28 | 30 | |
| Sarah Fell Room | 100 | – | – | – | 56 | 70 | |
| Marjorie Sykes Room | 42 | 24 | – | – | 21 | 27 | |
| George Fox | 66 | – | – | 35 | 42 | 54 | |
| Elizabeth Fry Suite | 40 | 30 | 25 | 25 | 28 | 36 | |
| ↳ Elizabeth Fry 1 | 20 | 11 | 12 | 14 | – | – | |
| ↳ Elizabeth Fry 2 | 24 | 11 | 12 | 12 | – | – | |
| Benjamin Lay Suite | 154 | – | – | – | 70 | 72 | |
| ↳ Benjamin Lay 1 | 36 | – | 20 | 15 | 21 | 27 | |
| ↳ Benjamin Lay 2 | 14 | 17 | 11 | 12 | – | – | |
| ↳ Benjamin Lay 3 | 100 | – | – | – | 60 | 56 | |
| Benjamin Lay 1 + 2 | 80 | 40 | 38 | 30 | 42 | 54 | |
| Leslie Forster Suite | 45 | 24 | 26 | 24 | 30 | 40 | |
| ↳ Leslie Forster 1 | 20 | – | 15 | – | – | – | |
| ↳ Leslie Forster 2 | 32 | 18 | 15 | 17 | 12 | 16 |
Facilities
- Bar
- In-house catering
- Near train station
- AV equipment
- Free Wi-Fi
Gallery
·
Location
177 Euston Road, London, Greater London, NW1 2BJ
Interested in this venue?
Let Bien Venue handle it
We'll check availability, negotiate rates and put together a tailored proposal for your event.
Typically a reply within 4 working hours
← Back to all venues
🎉
Enquiry sent
Friends House
Reply within 4 working hours