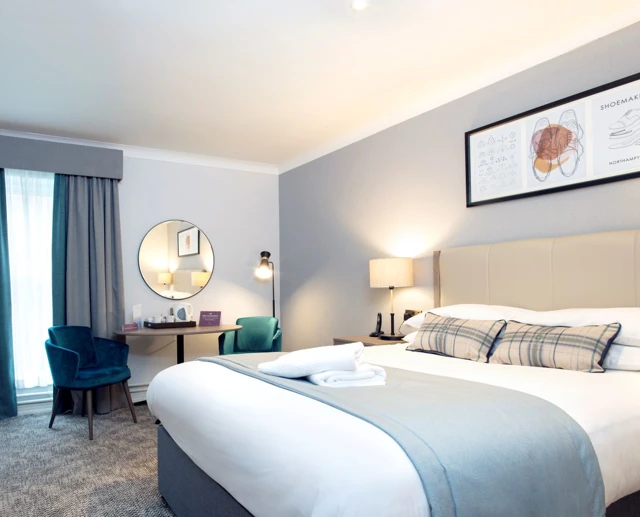
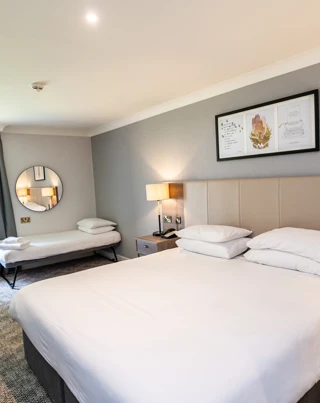
Bedrooms
Large events
Eastwood Hall
★★★★
Nottingham, United Kingdom
750
Max guests
38
Event spaces
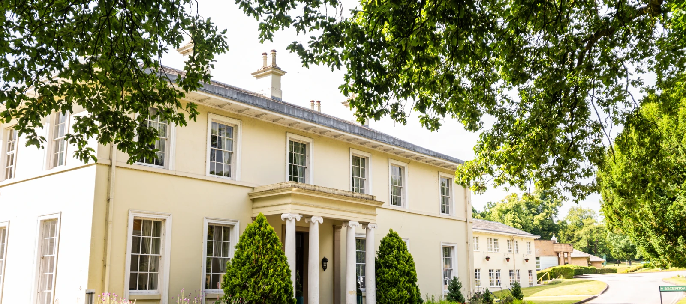
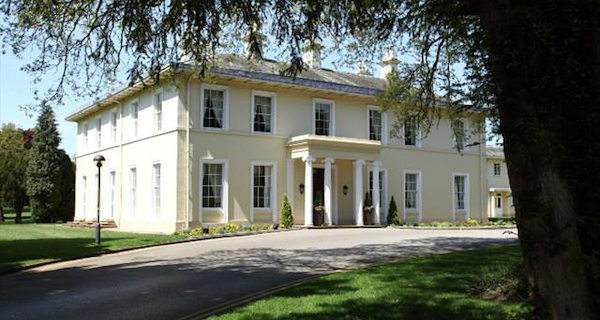
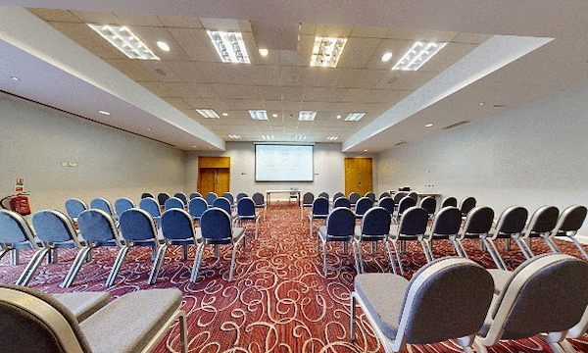
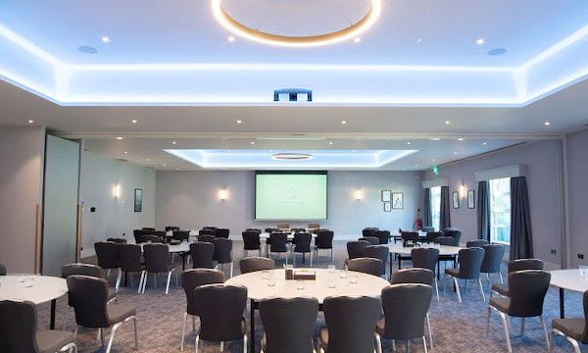
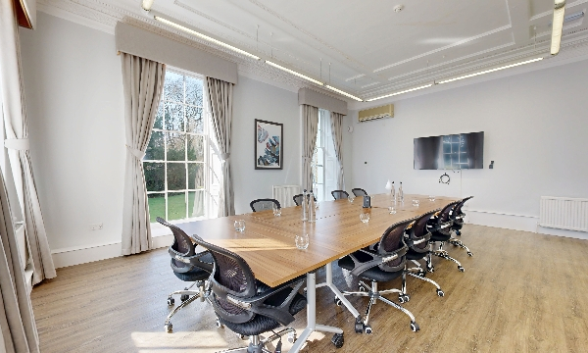
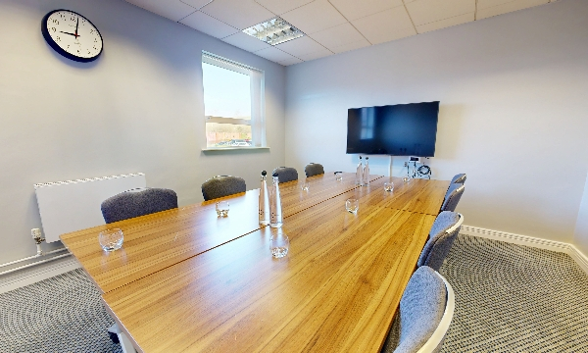
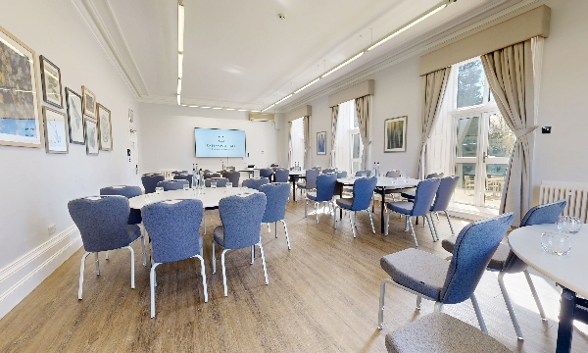
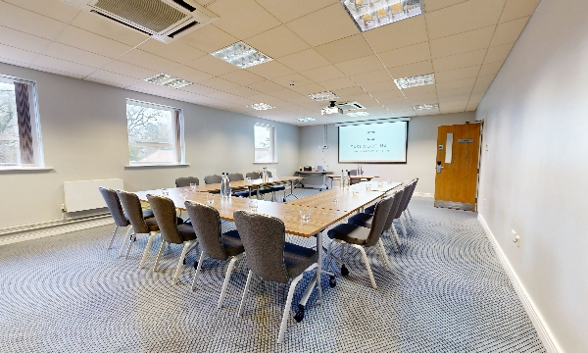
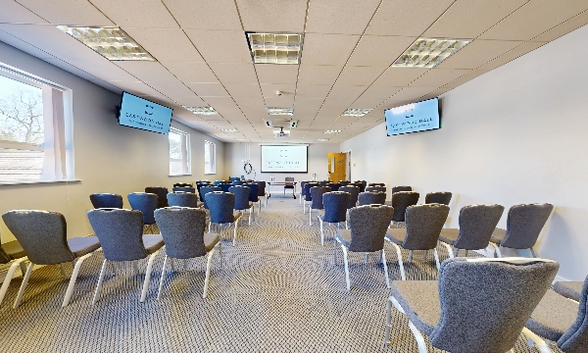
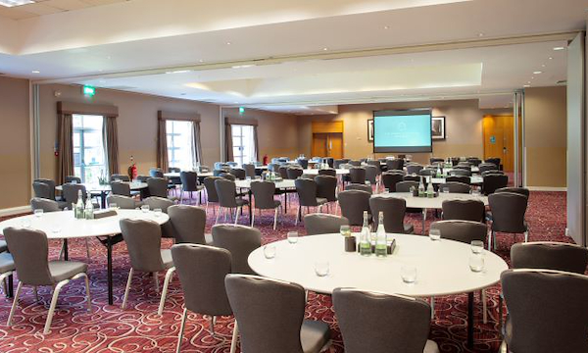
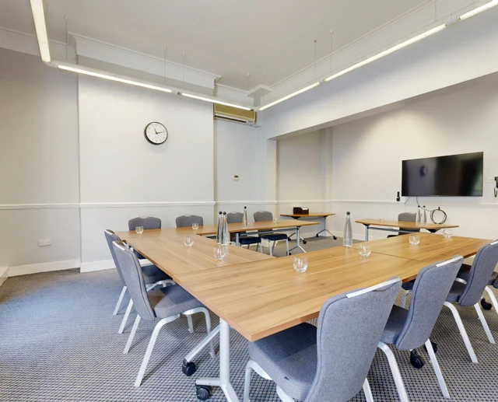
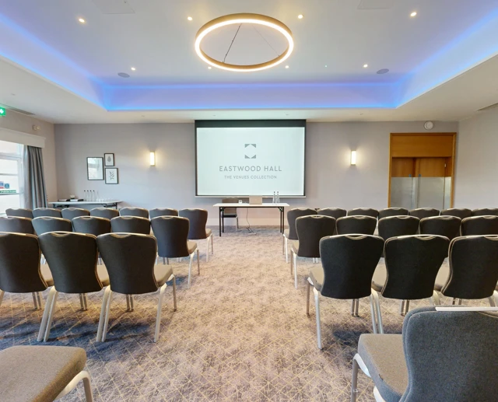
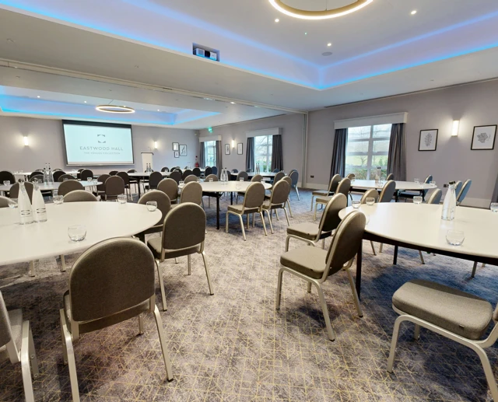
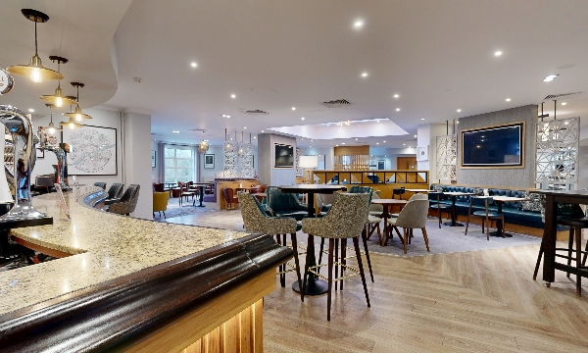
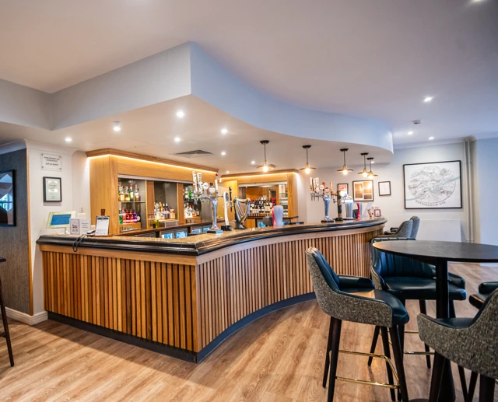
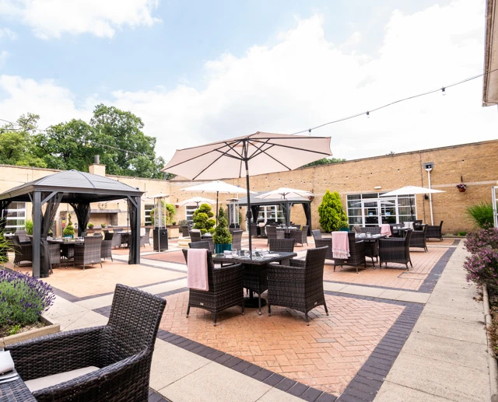
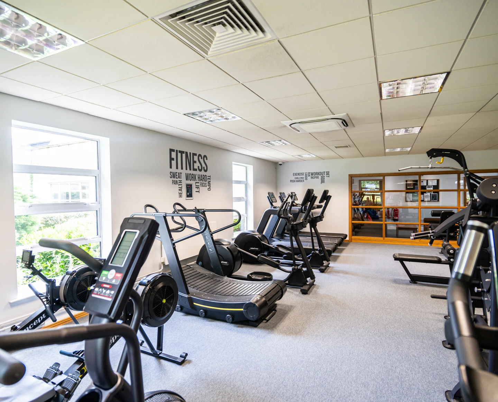
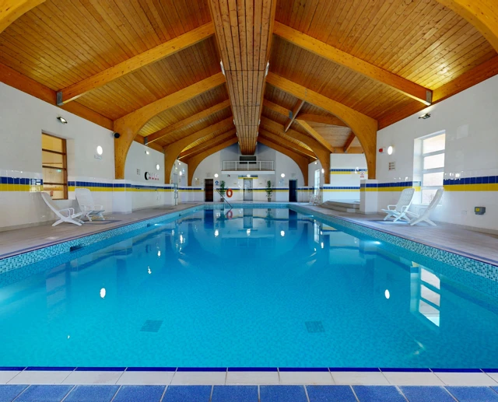
Eastwood Hall is a venue offering ample meeting and conference facilities set within beautiful grounds. Located with easy access to the M1, Eastwood Hall is a hotel and conference venue in Nottingham. The property includes onsite rooms, a gym and a pool, making it suitable for both business and leisure guests. Sustainable event packages are available, alongside customer service at an affordable rate for businesses and organisations.
Meeting & event spaces
Compare all capacities ↓Langley
15
Theatre
12
Boardroom
Holroyd
50
Theatre
20
Classroom
22
Boardroom
18
U-shape
24
Cabaret
40
Banquet
40
Reception
Lawrence Suite
400
Theatre
160
Classroom
80
Boardroom
70
U-shape
240
Cabaret
300
Banquet
340
Reception
Chatterley Suite
260
Theatre
120
Classroom
60
Boardroom
50
U-shape
140
Cabaret
180
Banquet
180
Reception
Barber Suite
70
Theatre
30
Classroom
34
Boardroom
24
U-shape
48
Cabaret
Ambergate
60
Theatre
30
Classroom
30
Boardroom
20
U-shape
40
Cabaret
Alfreton
60
Theatre
28
Classroom
28
Boardroom
16
U-shape
32
Cabaret
Macgregor Suite
80
Theatre
26
Classroom
30
Boardroom
26
U-shape
40
Cabaret
60
Banquet
60
Reception
Bamcote
15
Theatre
12
Boardroom
Burrows
15
Theatre
12
Boardroom
Clifton
15
Theatre
12
Boardroom
Croft
15
Theatre
12
Boardroom
Denby
15
Theatre
12
Boardroom
Hazelwood
15
Theatre
12
Boardroom
Scargill
32
Theatre
15
Classroom
16
Boardroom
14
U-shape
12
Cabaret
20
Banquet
Highclose
30
Theatre
16
Classroom
16
Boardroom
14
U-shape
20
Banquet
Holbrook
10
Theatre
20
Classroom
14
Boardroom
20
U-shape
Chatterley 1
130
Theatre
50
Classroom
40
Boardroom
36
U-shape
50
Cabaret
80
Banquet
80
Reception
Chatterley 2
130
Theatre
50
Classroom
40
Boardroom
36
U-shape
50
Cabaret
80
Banquet
80
Reception
Lawrence 1
130
Theatre
50
Classroom
40
Boardroom
36
U-shape
50
Cabaret
80
Banquet
80
Reception
Lawrence 2
130
Theatre
50
Classroom
40
Boardroom
36
U-shape
50
Cabaret
80
Banquet
80
Reception
Lawrence 3
130
Theatre
50
Classroom
40
Boardroom
36
U-shape
50
Cabaret
80
Banquet
80
Reception
Woodhouse
20
Theatre
12
Boardroom
10
U-shape
Newstead
15
Theatre
8
Boardroom
10
U-shape
Rainbow
25
Theatre
12
Classroom
12
Boardroom
12
U-shape
Ripley
25
Theatre
12
Classroom
12
Boardroom
12
U-shape
Selby
20
Theatre
10
Boardroom
8
U-shape
Chatsworth
25
Theatre
10
Classroom
12
Boardroom
12
U-shape
Trent
15
Theatre
8
Boardroom
8
U-shape
Tansley
15
Theatre
8
Boardroom
8
U-shape
Underwood
25
Theatre
10
Classroom
12
Boardroom
12
U-shape
Wingfield
15
Theatre
8
Boardroom
8
U-shape
Walker
36
Theatre
16
Classroom
20
Boardroom
18
U-shape
Victoria
30
Theatre
12
Classroom
16
Boardroom
14
U-shape
Grounds
750
Banquet
750
Reception
Linby
30
Theatre
Lounge
200
Theatre
Restaurant
150
Theatre
Capacity at a glance
Maximum guests per layout
| Space | Theatre | Classroom | Boardroom | U-shape | Cabaret | Banquet | Reception |
|---|---|---|---|---|---|---|---|
| Langley | 15 | – | 12 | – | – | – | – |
| Holroyd | 50 | 20 | 22 | 18 | 24 | 40 | 40 |
| Lawrence Suite | 400 | 160 | 80 | 70 | 240 | 300 | 340 |
| Chatterley Suite | 260 | 120 | 60 | 50 | 140 | 180 | 180 |
| Barber Suite | 70 | 30 | 34 | 24 | 48 | – | – |
| Ambergate | 60 | 30 | 30 | 20 | 40 | – | – |
| Alfreton | 60 | 28 | 28 | 16 | 32 | – | – |
| Macgregor Suite | 80 | 26 | 30 | 26 | 40 | 60 | 60 |
| Bamcote | 15 | – | 12 | – | – | – | – |
| Burrows | 15 | – | 12 | – | – | – | – |
| Clifton | 15 | – | 12 | – | – | – | – |
| Croft | 15 | – | 12 | – | – | – | – |
| Denby | 15 | – | 12 | – | – | – | – |
| Hazelwood | 15 | – | 12 | – | – | – | – |
| Scargill | 32 | 15 | 16 | 14 | 12 | 20 | – |
| Highclose | 30 | 16 | 16 | 14 | – | 20 | – |
| Holbrook | 10 | 20 | 14 | 20 | – | – | – |
| Chatterley 1 | 130 | 50 | 40 | 36 | 50 | 80 | 80 |
| Chatterley 2 | 130 | 50 | 40 | 36 | 50 | 80 | 80 |
| Lawrence 1 | 130 | 50 | 40 | 36 | 50 | 80 | 80 |
| Lawrence 2 | 130 | 50 | 40 | 36 | 50 | 80 | 80 |
| Lawrence 3 | 130 | 50 | 40 | 36 | 50 | 80 | 80 |
| Woodhouse | 20 | – | 12 | 10 | – | – | – |
| Newstead | 15 | – | 8 | 10 | – | – | – |
| Rainbow | 25 | 12 | 12 | 12 | – | – | – |
| Ripley | 25 | 12 | 12 | 12 | – | – | – |
| Selby | 20 | – | 10 | 8 | – | – | – |
| Chatsworth | 25 | 10 | 12 | 12 | – | – | – |
| Trent | 15 | – | 8 | 8 | – | – | – |
| Tansley | 15 | – | 8 | 8 | – | – | – |
| Underwood | 25 | 10 | 12 | 12 | – | – | – |
| Wingfield | 15 | – | 8 | 8 | – | – | – |
| Walker | 36 | 16 | 20 | 18 | – | – | – |
| Victoria | 30 | 12 | 16 | 14 | – | – | – |
| Grounds | – | – | – | – | – | 750 | 750 |
| Linby | 30 | – | – | – | – | – | – |
| Lounge | 200 | – | – | – | – | – | – |
| Restaurant | 150 | – | – | – | – | – | – |
Facilities
- On-site bedrooms
- Swimming pool
- Gym / fitness
- Restaurant
- Bar
- Room service
- In-house catering
- Step-free access
- Working space available
- Pet friendly
- EV charging
- On-site parking
- AV equipment
- Free Wi-Fi
Gallery
·
Location
Mansfield Rd, Eastwood, NG16 3SS
Interested in this venue?
Let Bien Venue handle it
We'll check availability, negotiate rates and put together a tailored proposal for your event.
Typically a reply within 4 working hours
← Back to all venues
🎉
Enquiry sent
Eastwood Hall
Reply within 4 working hours