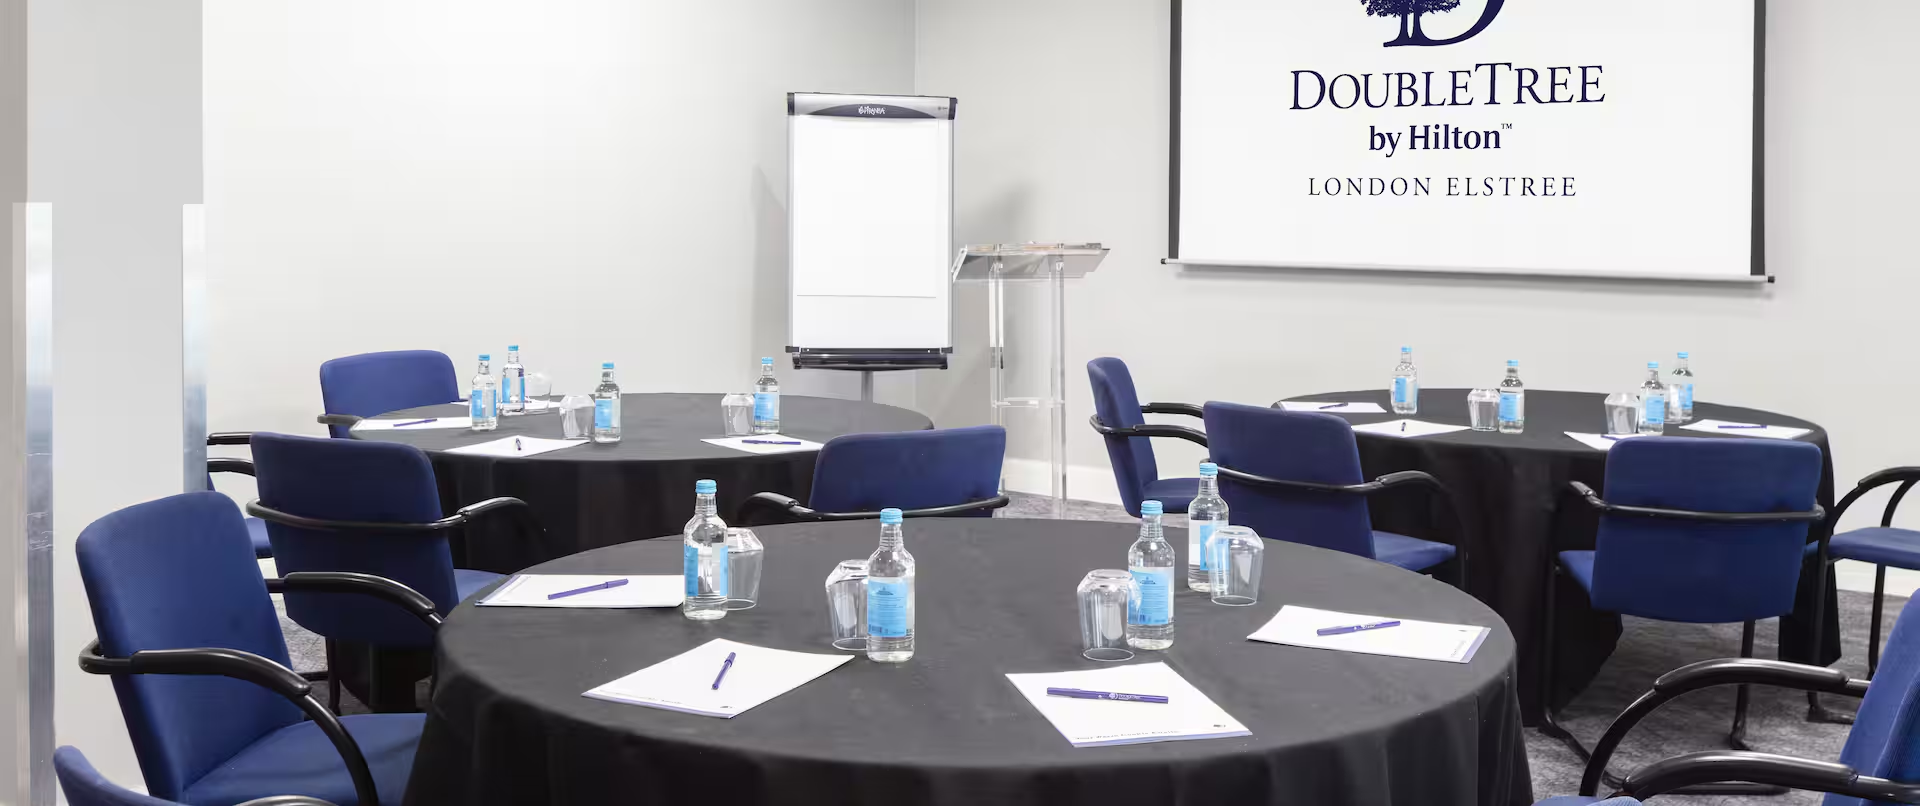
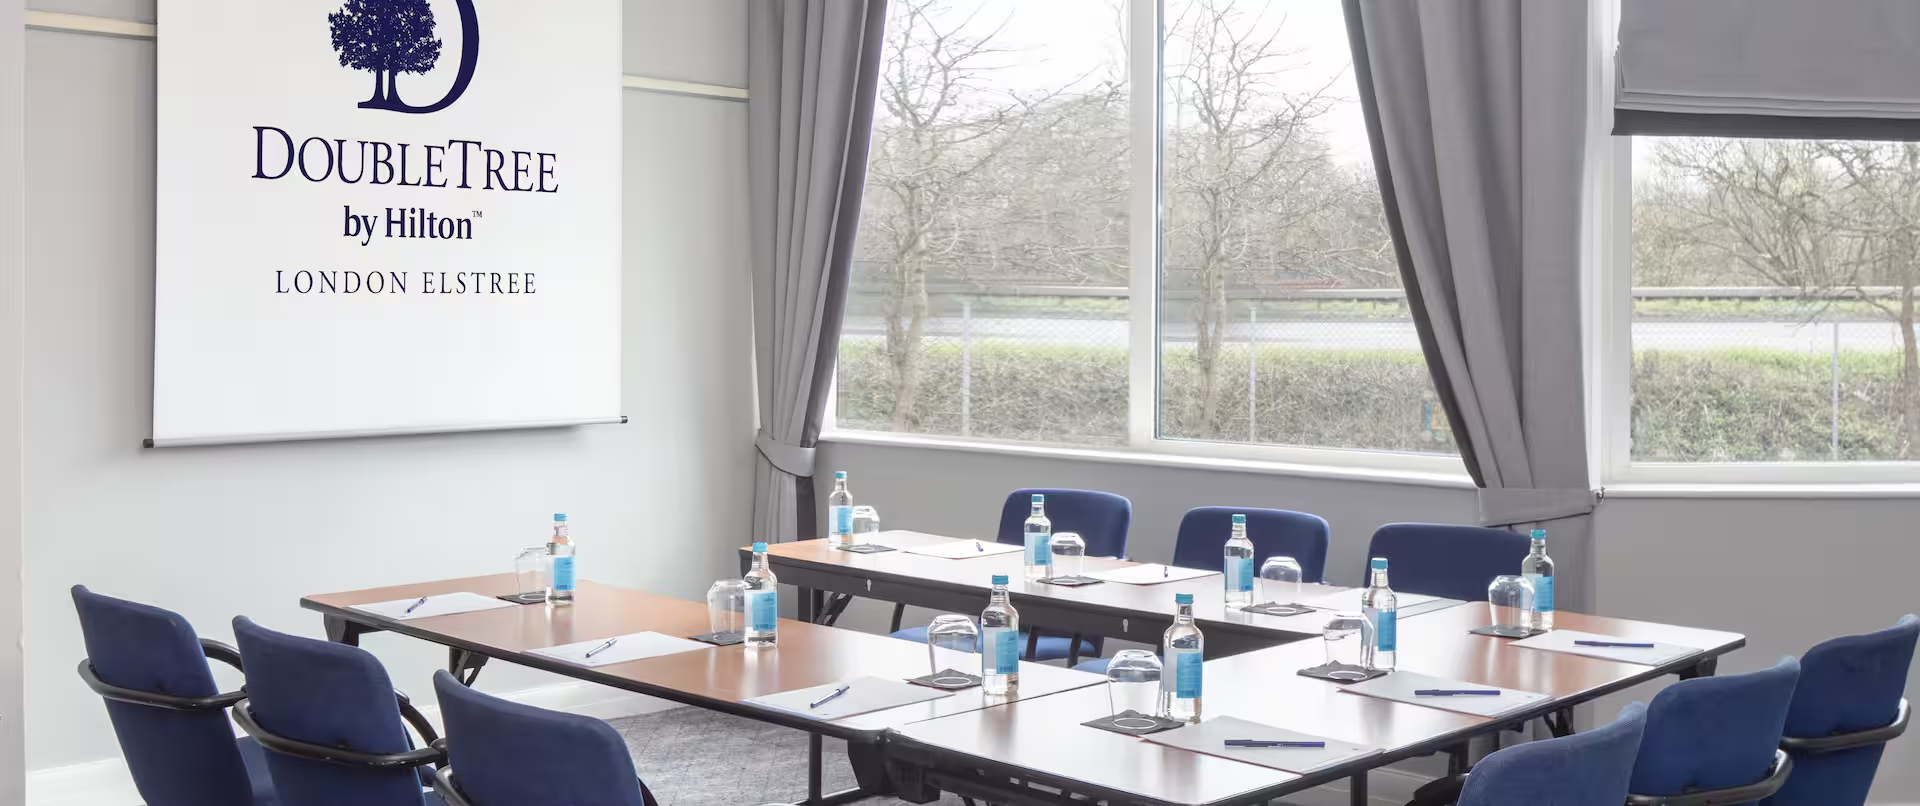
Sustainable
Bedrooms
Large events
DoubleTree by Hilton London Elstree
★★★★
Borehamwood, near London, United Kingdom
400
Max guests
16
Event spaces
135
Bedrooms

We’re off the A1, 10 miles from the world-renowned Warner Bros. Studio Tour London – the making of Harry Potter. The M25 is nearby, and Elstree & Borehamwood Station, with direct trains to London’s St. Pancras International and surrounding areas, is two miles away. Every guest is greeted with our signature warm chocolate chip cookie.
Meeting & event spaces
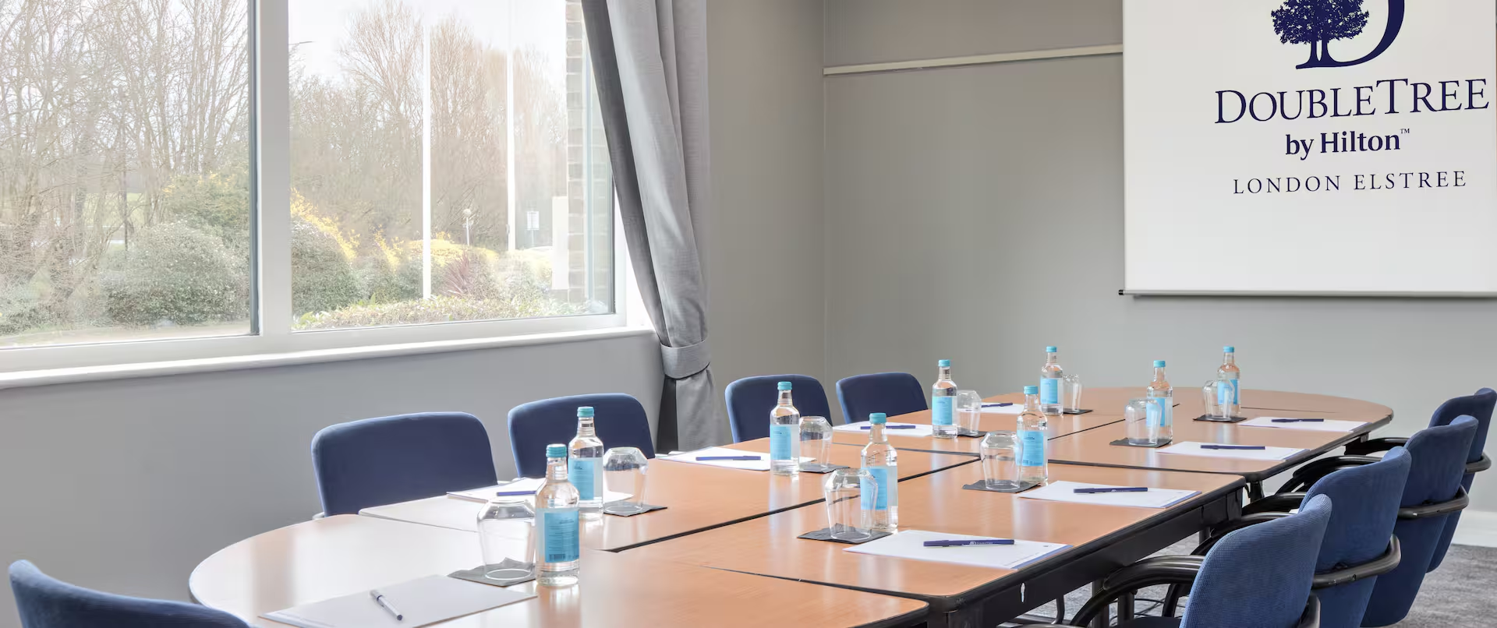
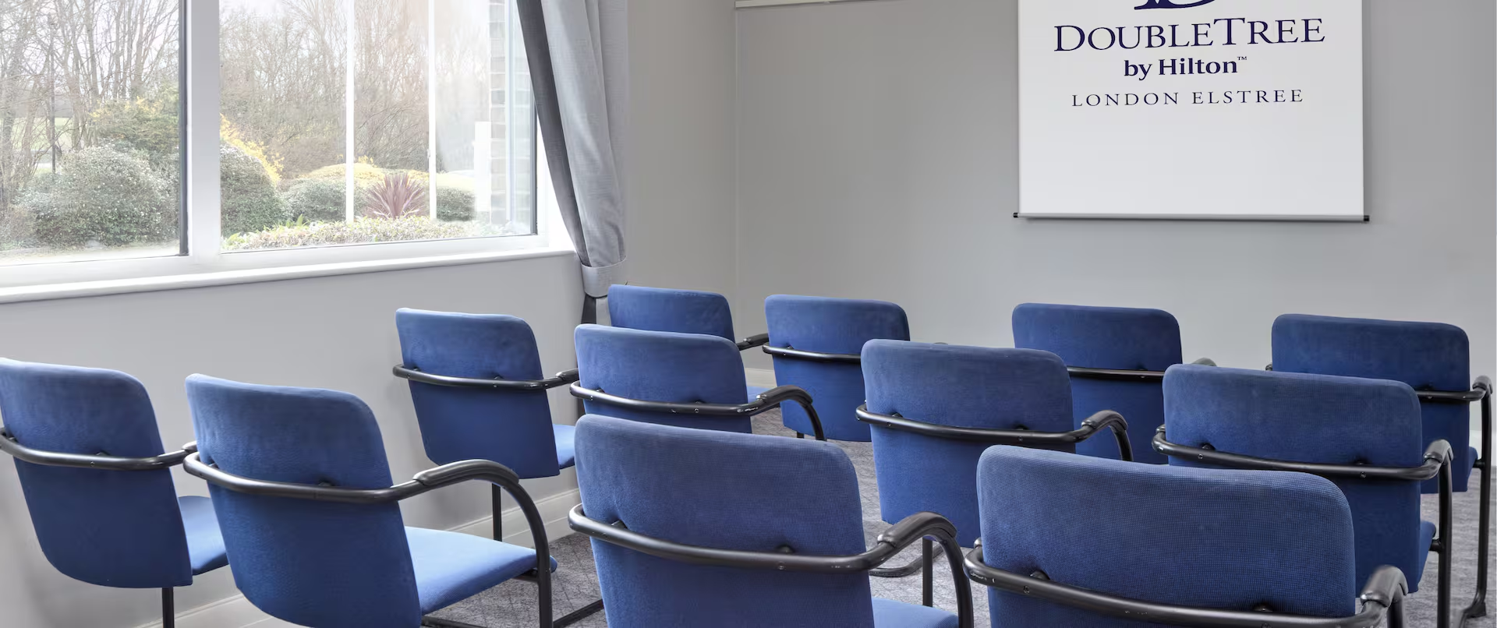
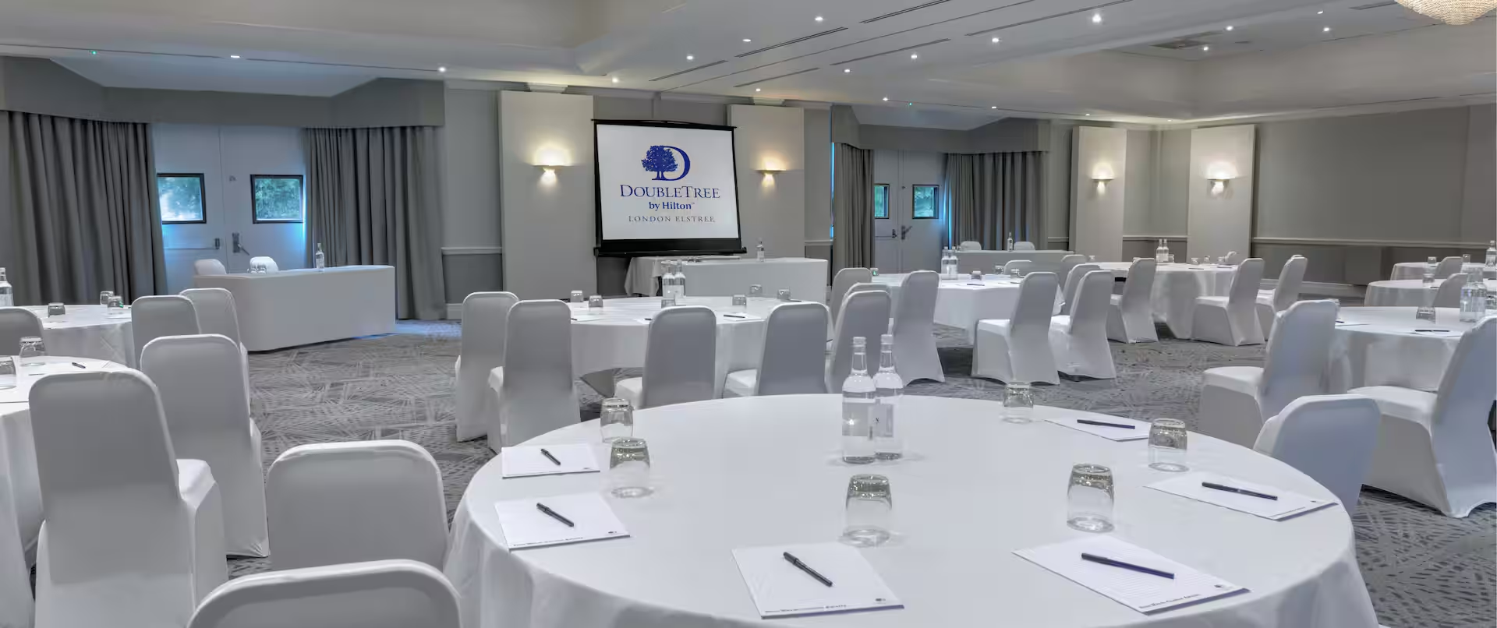
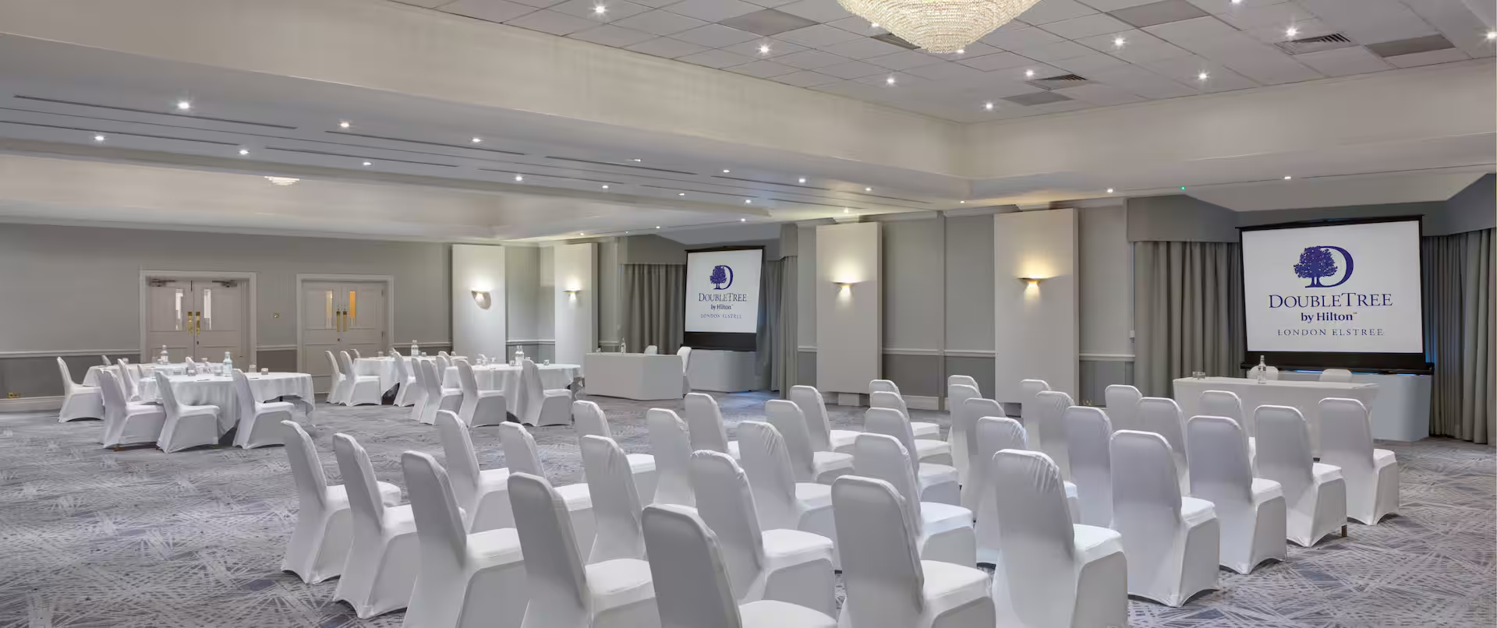
Compare all capacities ↓Albany
116 m²
70
Theatre
32
Classroom
35
Boardroom
30
U-shape
70
Banquet
100
Reception
Danziger
63 m²
50
Theatre
18
Classroom
24
Boardroom
18
U-shape
50
Banquet
60
Reception
Danziger and Whitehall
111 m²
90
Theatre
30
Classroom
34
Boardroom
26
U-shape
90
Banquet
100
Reception
Dupont 1
150 m²
200
Theatre
40
Classroom
50
Boardroom
40
U-shape
100
Banquet
150
Reception
Dupont 2
150 m²
200
Theatre
40
Classroom
50
Boardroom
40
U-shape
100
Banquet
150
Reception
Dupont and Gate
426 m²
400
Theatre
250
Banquet
400
Reception
Dupont Suite
305 m²
400
Theatre
100
Classroom
60
U-shape
250
Banquet
400
Reception
Gate Suite
131 m²
100
Theatre
40
Classroom
35
Boardroom
35
U-shape
80
Banquet
100
Reception
Henson
36 m²
24
Theatre
10
Classroom
16
Boardroom
1
U-shape
Hitchcock
26 m²
12
Theatre
10
Boardroom
8
U-shape
Kubrick
22 m²
12
Theatre
10
Boardroom
8
U-shape
Lucus
21 m²
12
Theatre
10
Boardroom
8
U-shape
Neptune
63 m²
50
Theatre
18
Classroom
24
Boardroom
18
U-shape
50
Banquet
60
Reception
Neptune and Whitehall
63 m²
90
Theatre
30
Classroom
34
Boardroom
26
U-shape
50
Banquet
100
Reception
Studio
131 m²
150
Theatre
50
Classroom
50
Boardroom
44
U-shape
120
Banquet
150
Reception
Whitehall
48 m²
40
Theatre
14
Classroom
18
Boardroom
14
U-shape
40
Banquet
50
Reception
Capacity at a glance
Maximum guests per layout
| Space | Size | Theatre | Classroom | Boardroom | U-shape | Banquet | Reception |
|---|---|---|---|---|---|---|---|
| Albany | 116 m² | 70 | 32 | 35 | 30 | 70 | 100 |
| Danziger | 63 m² | 50 | 18 | 24 | 18 | 50 | 60 |
| Danziger and Whitehall | 111 m² | 90 | 30 | 34 | 26 | 90 | 100 |
| Dupont 1 | 150 m² | 200 | 40 | 50 | 40 | 100 | 150 |
| Dupont 2 | 150 m² | 200 | 40 | 50 | 40 | 100 | 150 |
| Dupont and Gate | 426 m² | 400 | – | – | – | 250 | 400 |
| Dupont Suite | 305 m² | 400 | 100 | – | 60 | 250 | 400 |
| Gate Suite | 131 m² | 100 | 40 | 35 | 35 | 80 | 100 |
| Henson | 36 m² | 24 | 10 | 16 | 1 | – | – |
| Hitchcock | 26 m² | 12 | – | 10 | 8 | – | – |
| Kubrick | 22 m² | 12 | – | 10 | 8 | – | – |
| Lucus | 21 m² | 12 | – | 10 | 8 | – | – |
| Neptune | 63 m² | 50 | 18 | 24 | 18 | 50 | 60 |
| Neptune and Whitehall | 63 m² | 90 | 30 | 34 | 26 | 50 | 100 |
| Studio | 131 m² | 150 | 50 | 50 | 44 | 120 | 150 |
| Whitehall | 48 m² | 40 | 14 | 18 | 14 | 40 | 50 |
Facilities
- 135 bedrooms
- Gym / fitness
- Natural daylight
- Restaurant
- Bar
- Room service
- In-house catering
- Near train station
- Step-free access
- Working space available
- Pet friendly
- EV charging
- On-site parking
- AV equipment
- Free Wi-Fi
Gallery
·
Location
Barnett Bypass, Borehamwood, London, Greater London, United Kingdom, WD6 5PU
Interested in this venue?
Let Bien Venue handle it
We'll check availability, negotiate rates and put together a tailored proposal for your event.
Typically a reply within 4 working hours
← Back to all venues
🎉
Enquiry sent
DoubleTree by Hilton London Elstree
Reply within 4 working hours