Bedrooms
Large events
Near station
DoubleTree by Hilton Hull
★★★★
Hull, United Kingdom
1,000
Max guests
5
Event spaces
165
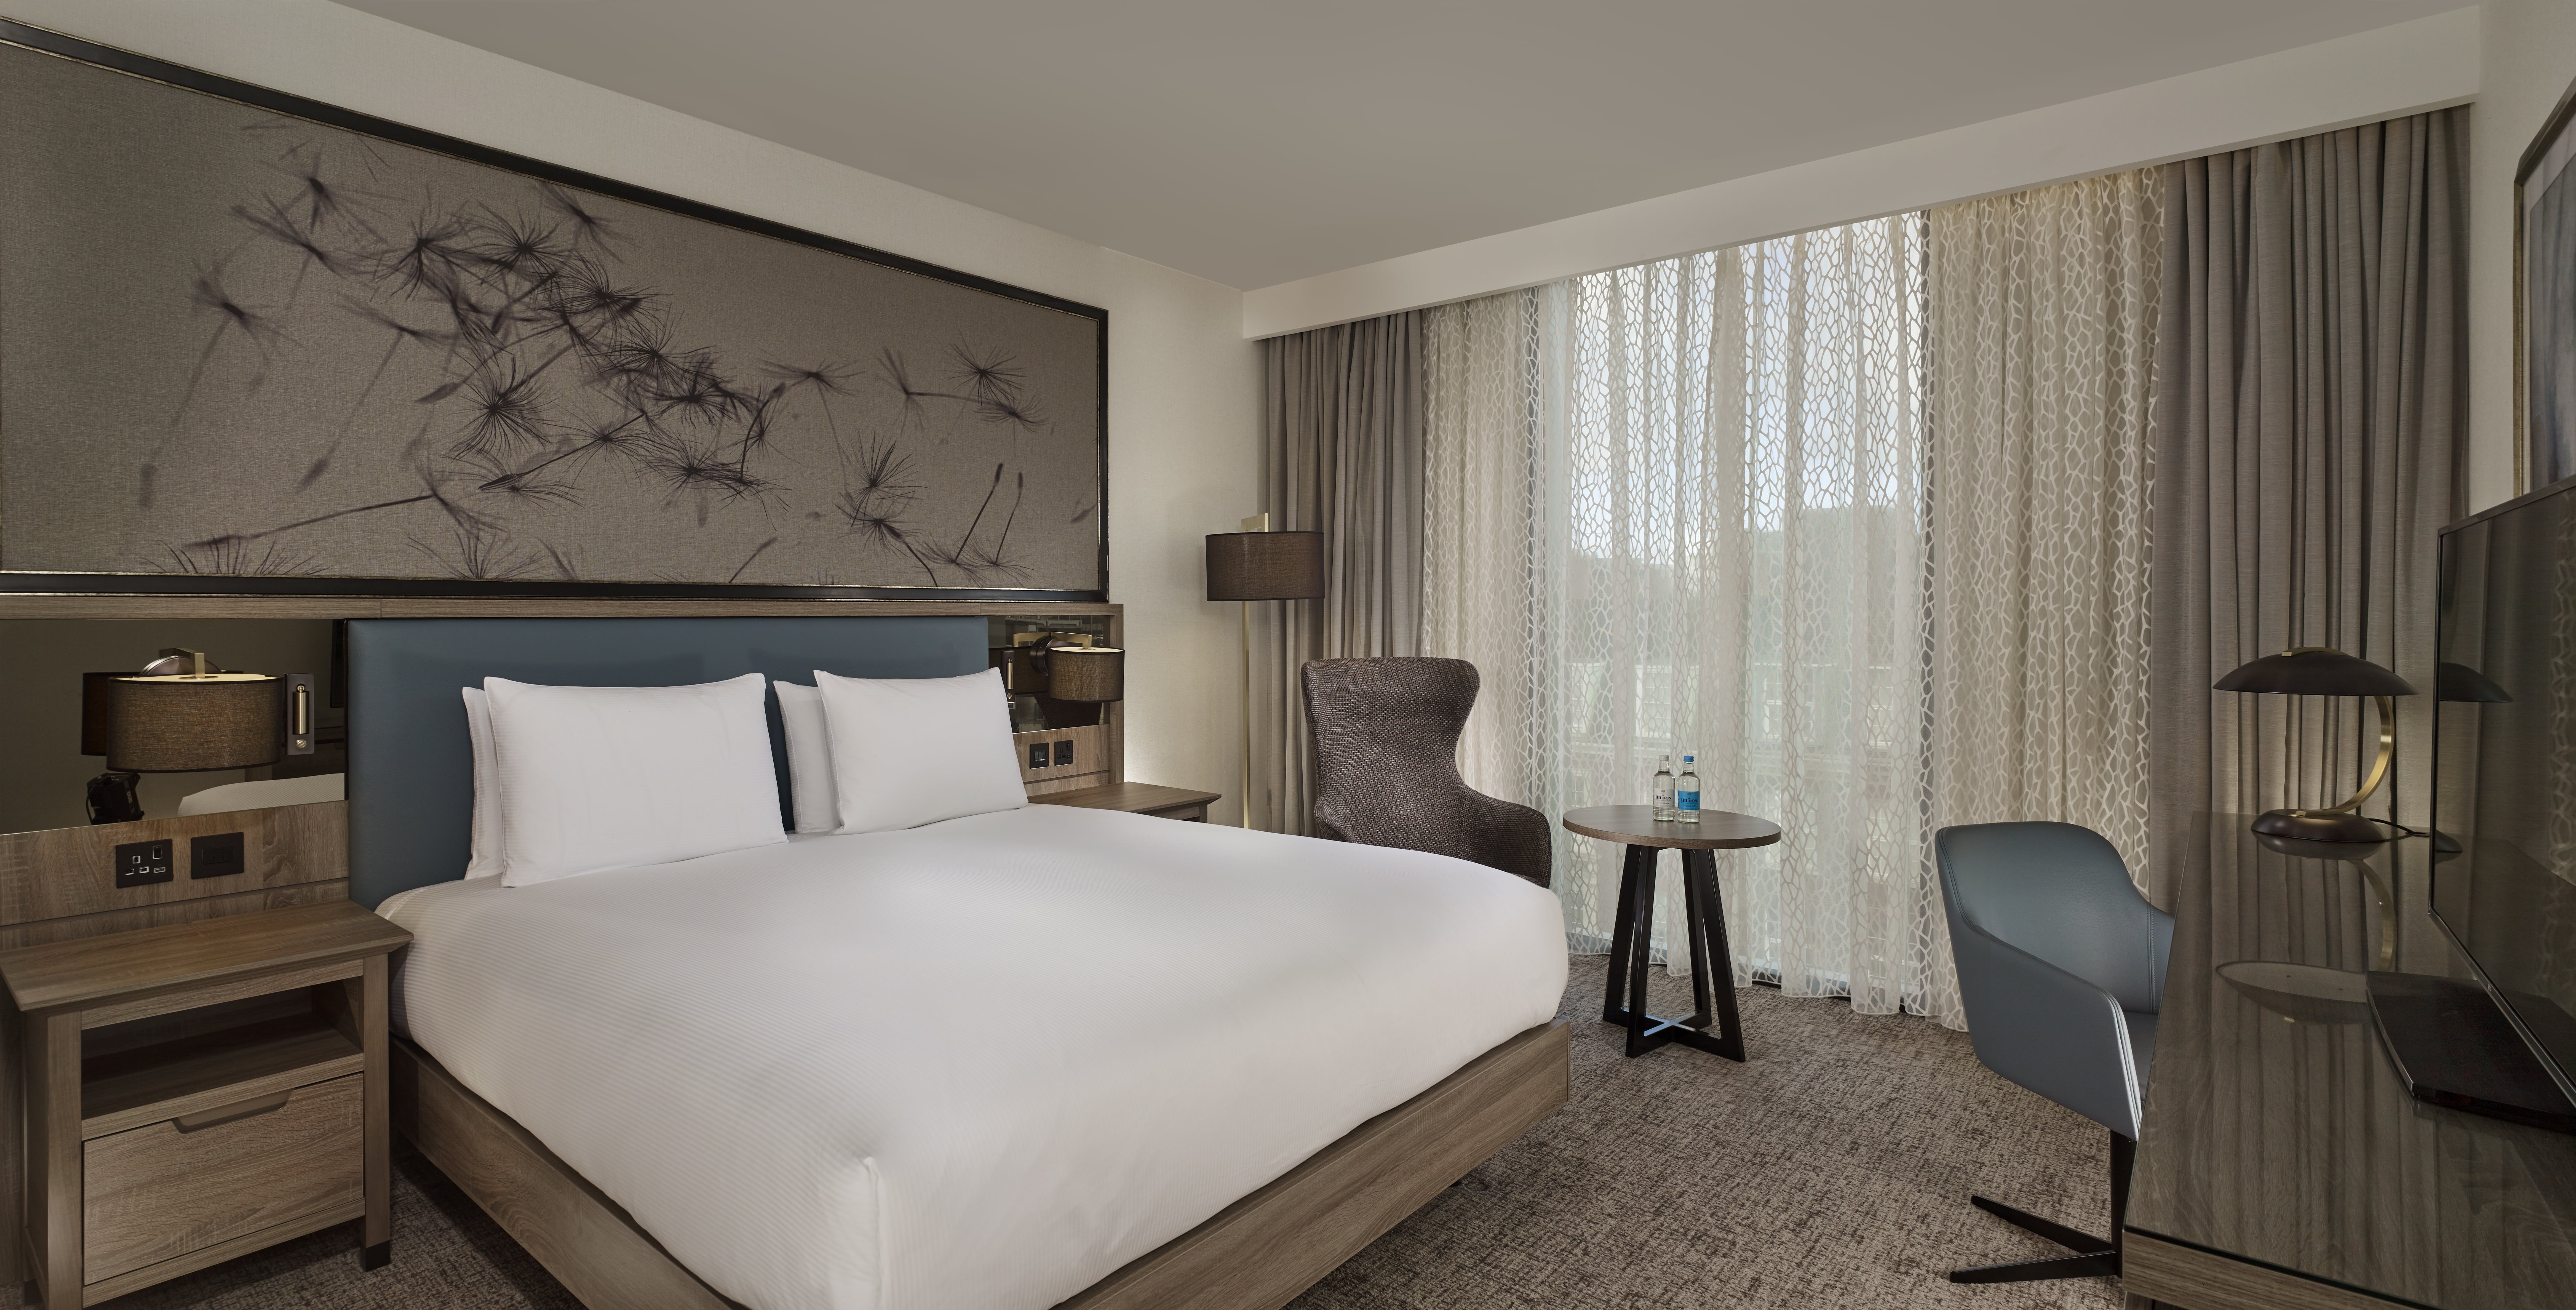
Bedrooms

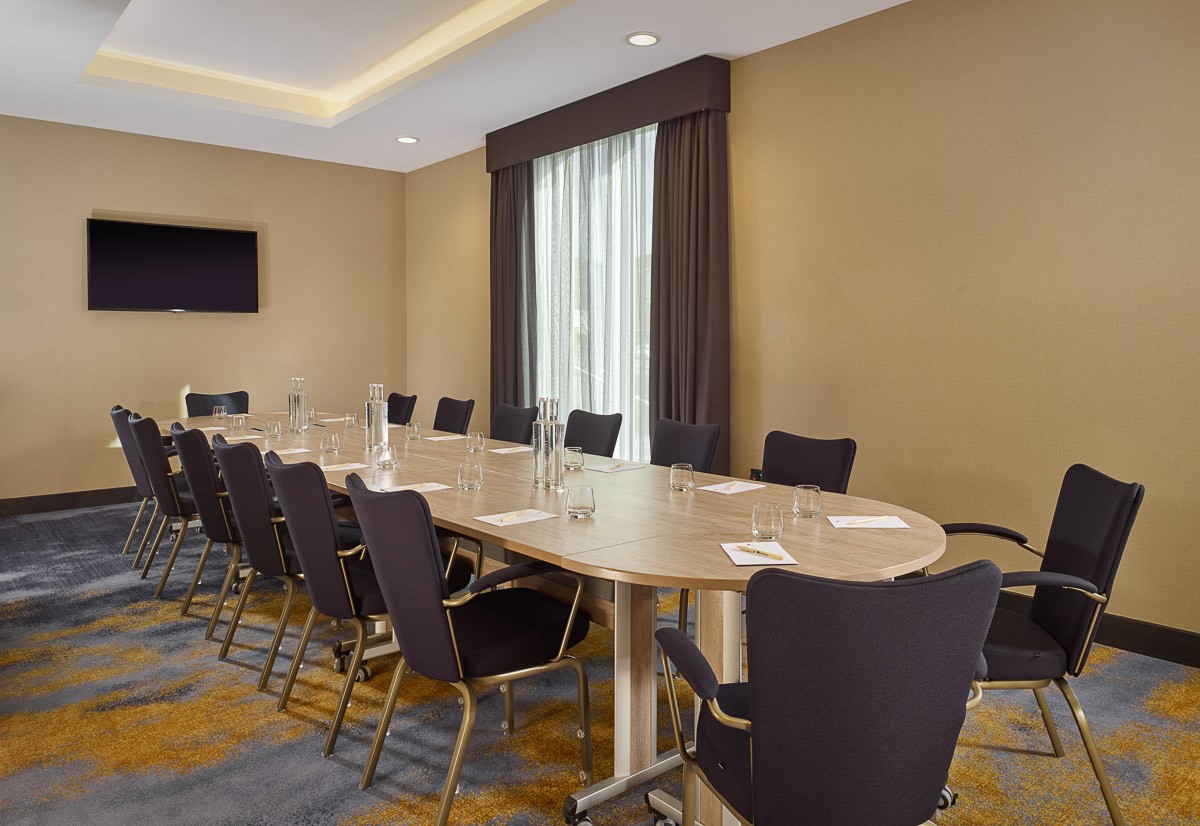
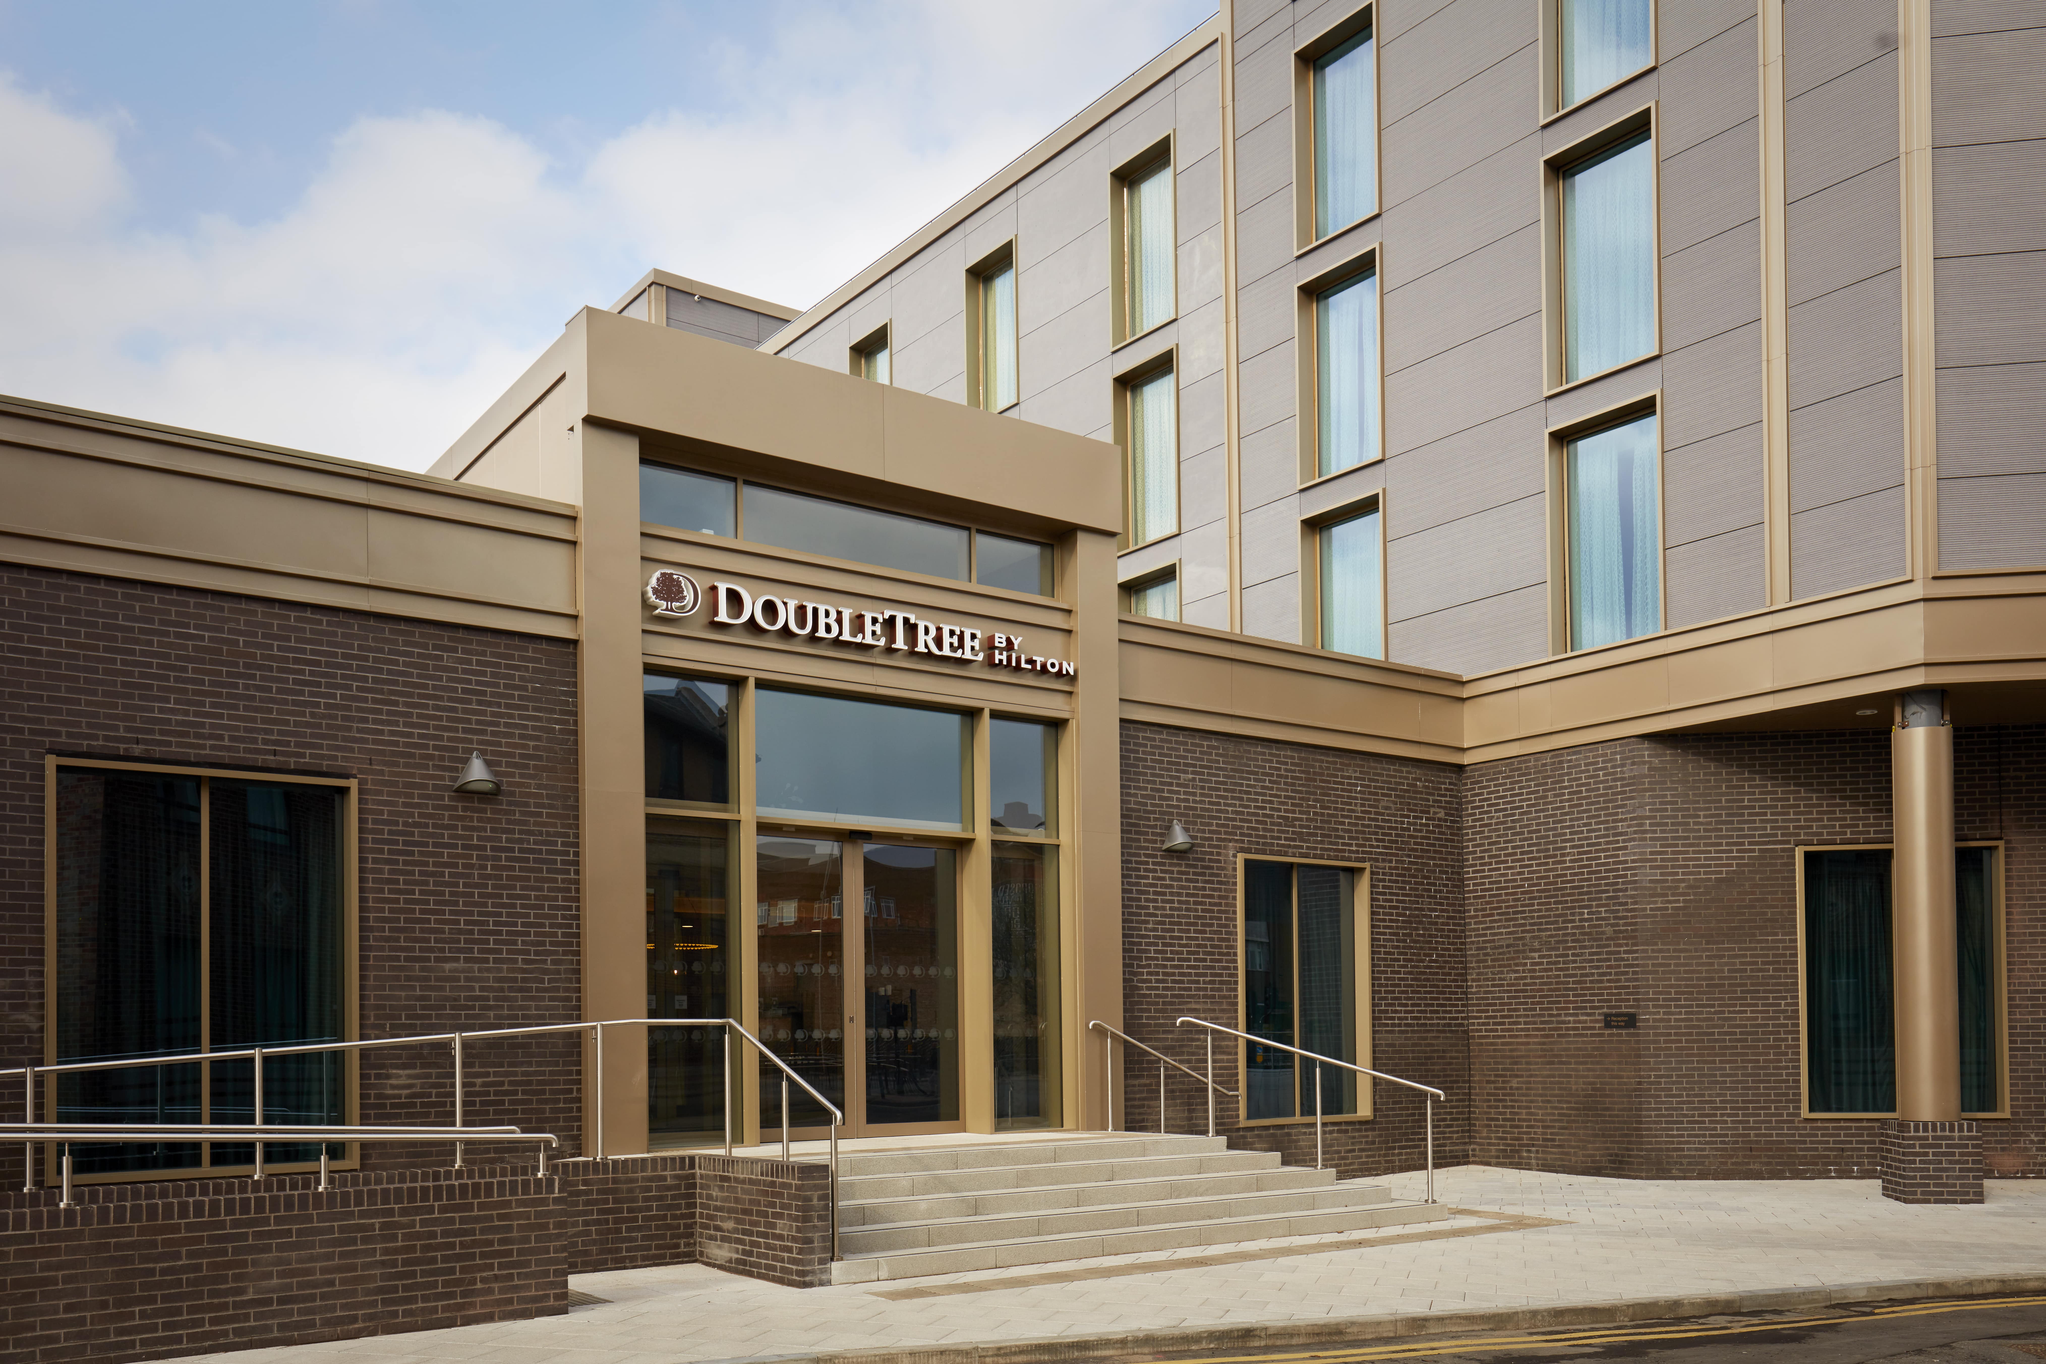
DoubleTree by Hilton Hull features 10 event spaces suitable for a variety of occasions, from intimate meetings to conferences for up to 650 delegates.
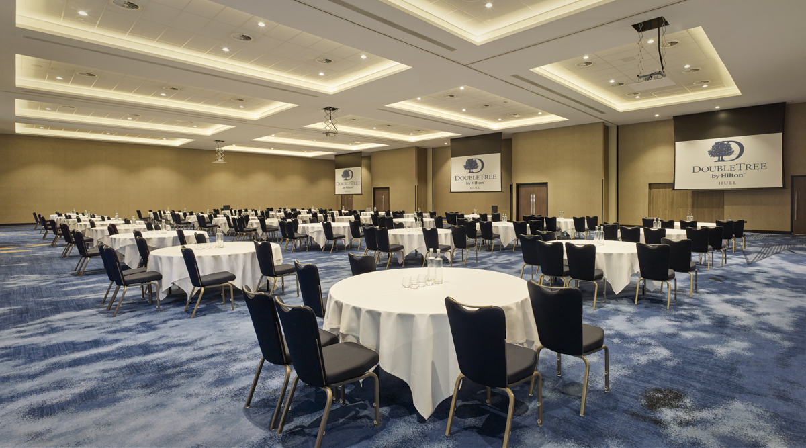
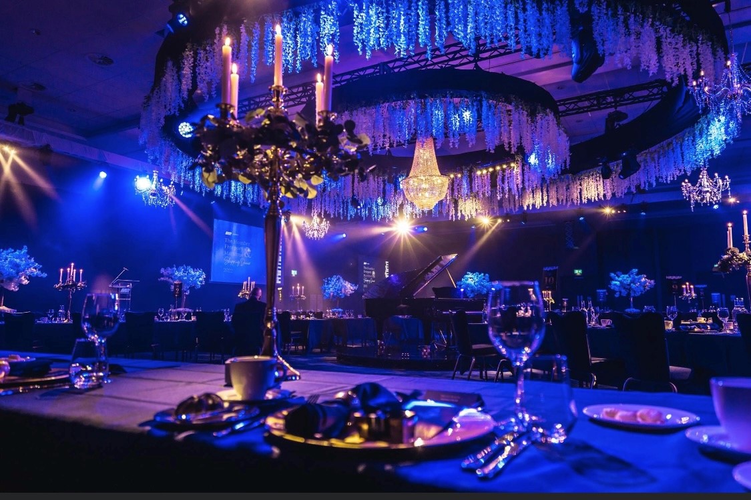
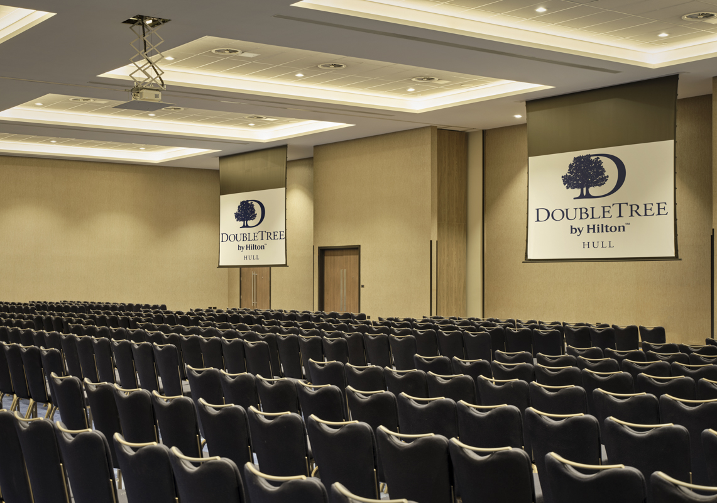
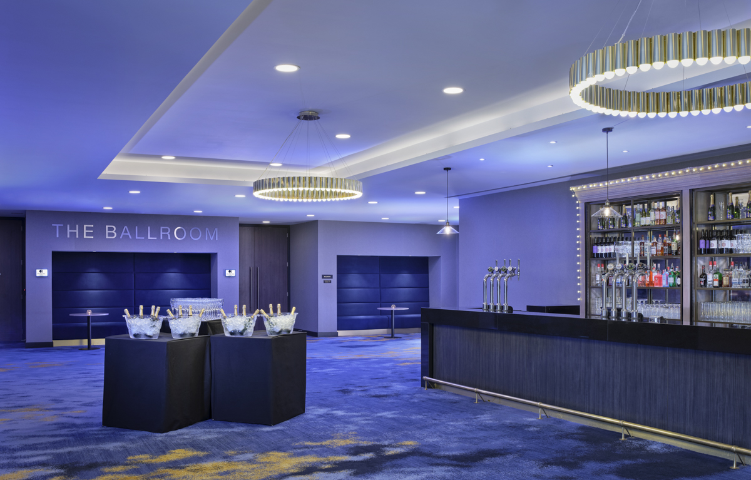
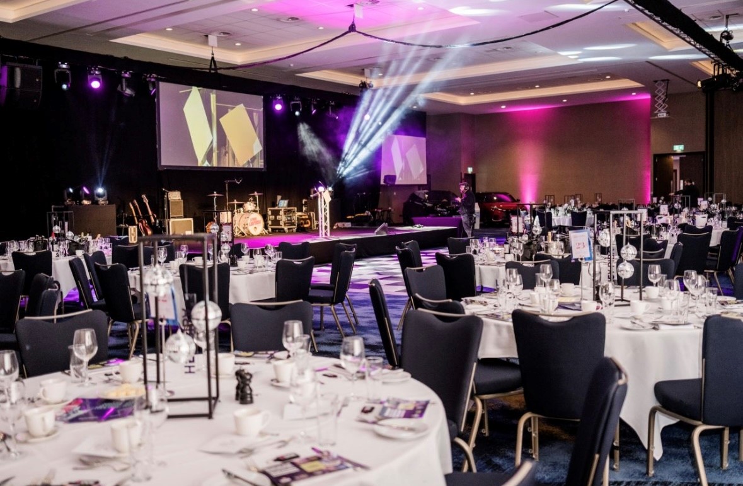
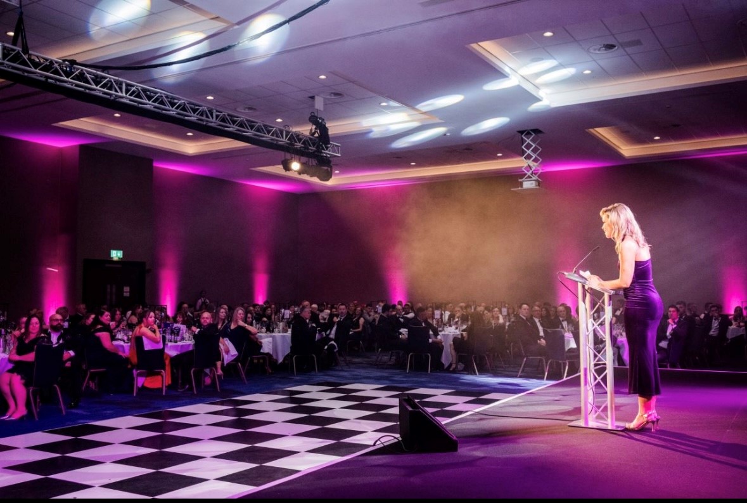
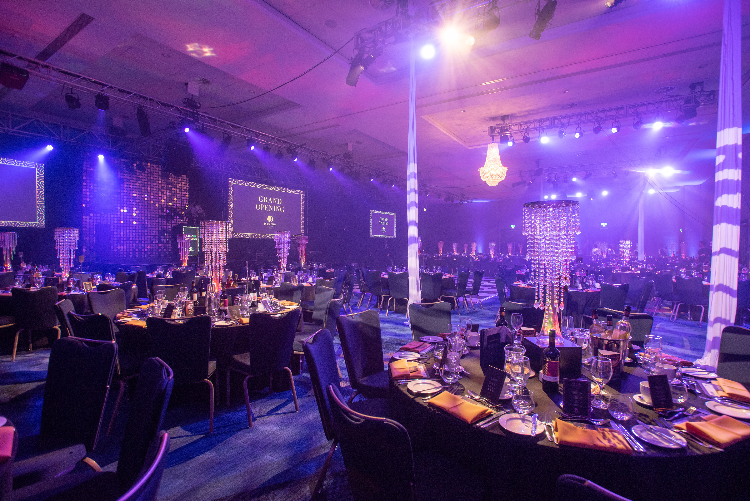
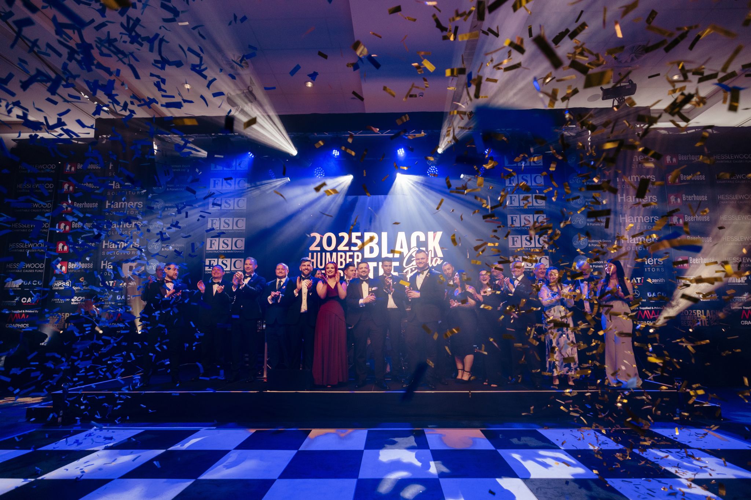
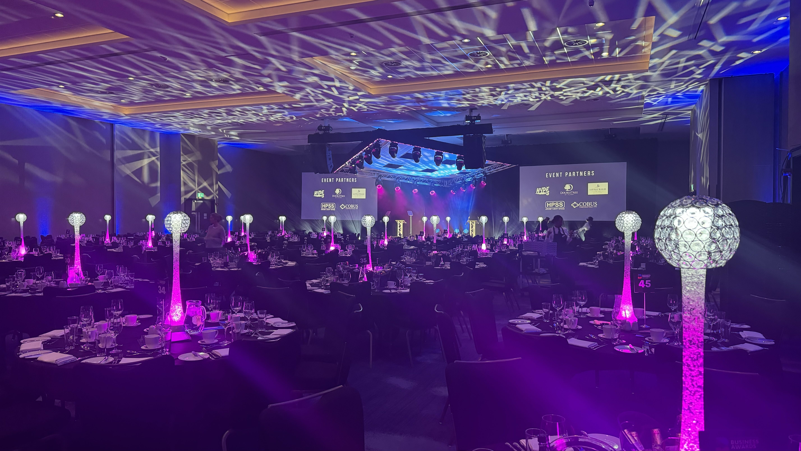
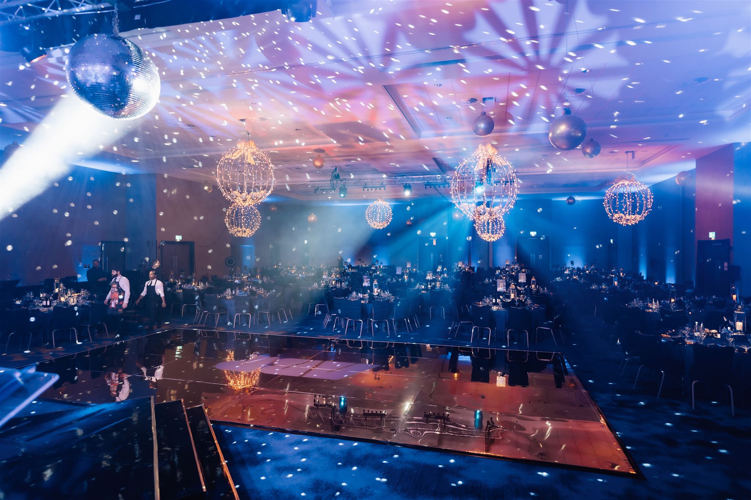
The spacious Ballroom can accommodate up to 650 delegates and be divided into four sections. It includes built-in screens and projectors, making it suitable for conferences, exhibitions, gala dinners and large-scale events.
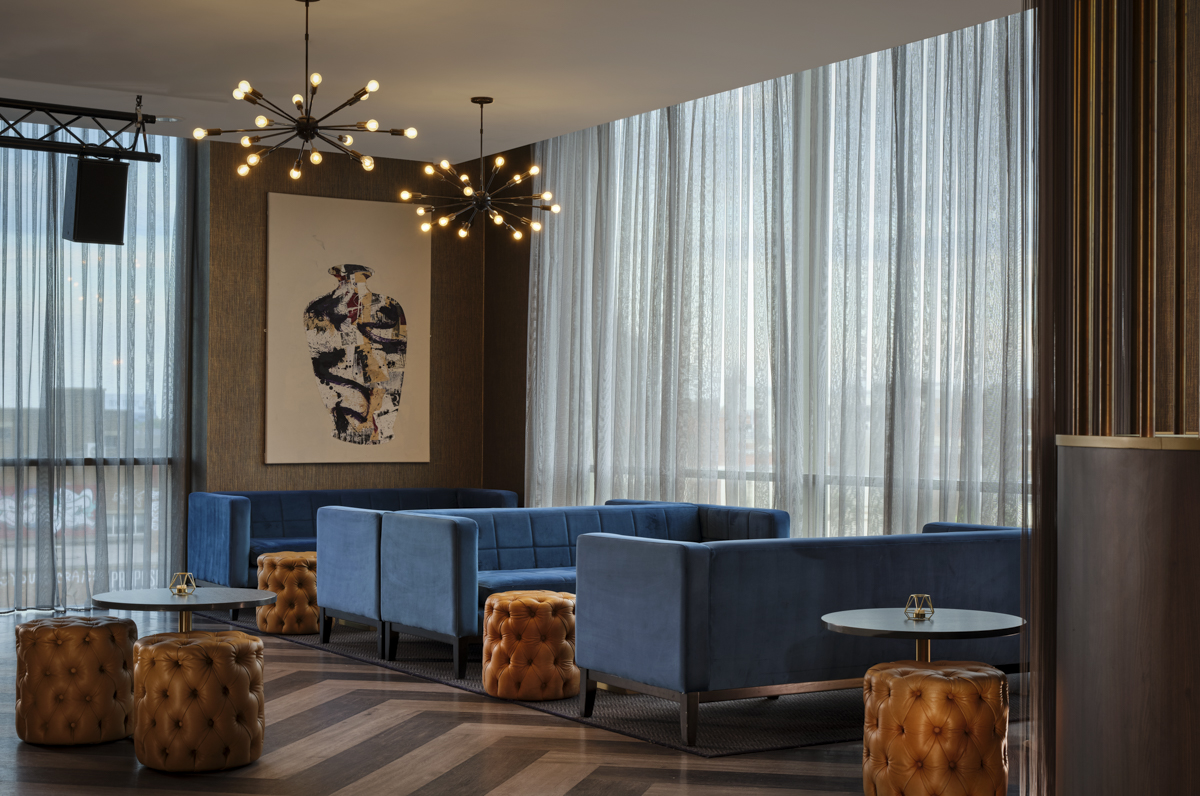
The Horizon Suite offers abundant natural daylight, a private bar and flexible space for up to 200 delegates. Movable walls allow the suite to be transformed into three separate rooms, ideal for breakout sessions, smaller meetings, networking or private events.
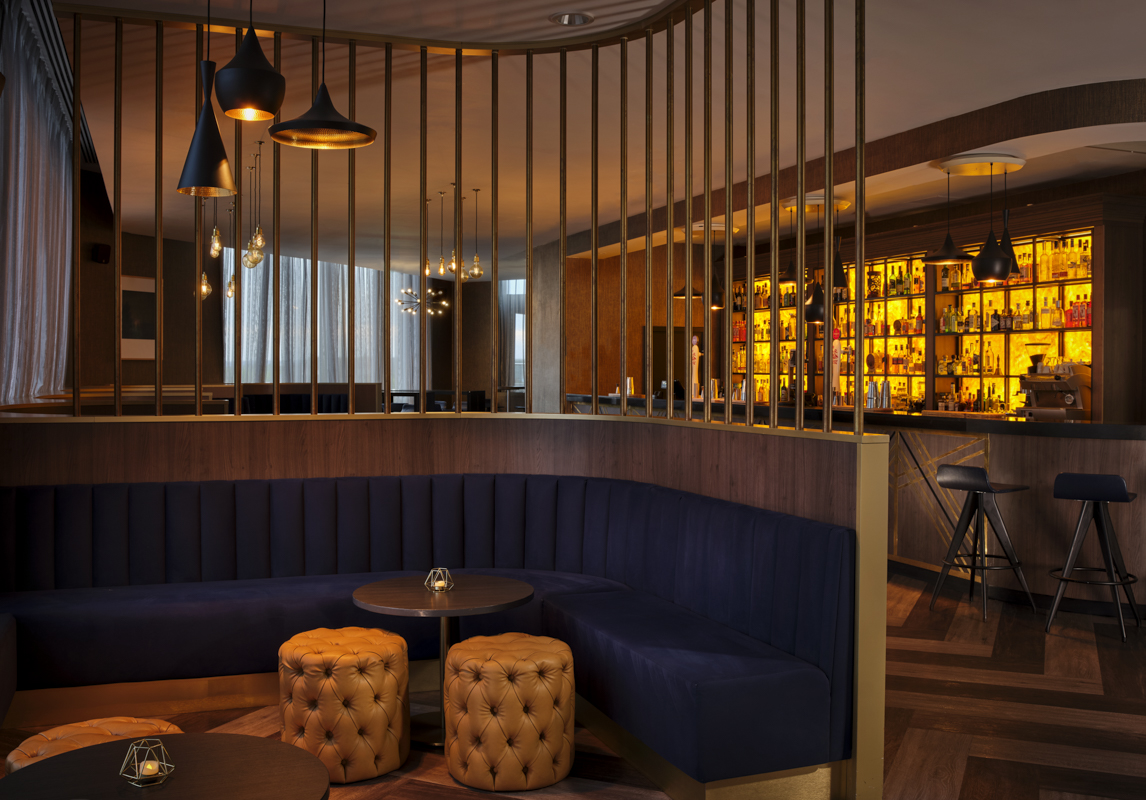
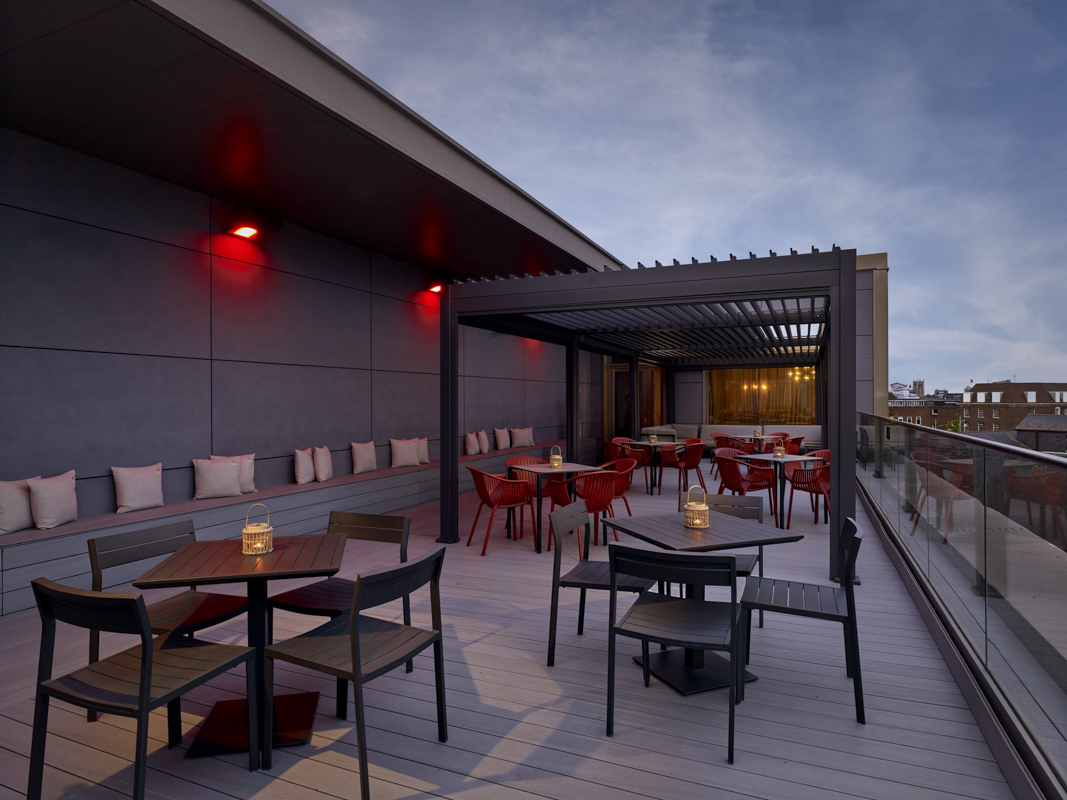
The Lexington Rooftop Bar & Terrace provides a memorable setting for events with capacity for up to 230 guests. It offers stunning views across the Humber and is well suited for reception drinks, networking or corporate events.
With 10 meeting and event spaces, on-site accommodation and multiple food and beverage options, DoubleTree by Hilton Hull provides the flexibility to create a complete event experience under one roof.
The spacious Ballroom can accommodate up to 650 delegates and be divided into four sections. It includes built-in screens and projectors, making it suitable for conferences, exhibitions, gala dinners and large-scale events.
The Horizon Suite offers abundant natural daylight, a private bar and flexible space for up to 200 delegates. Movable walls allow the suite to be transformed into three separate rooms, ideal for breakout sessions, smaller meetings, networking or private events.
The Lexington Rooftop Bar & Terrace provides a memorable setting for events with capacity for up to 230 guests. It offers stunning views across the Humber and is well suited for reception drinks, networking or corporate events.
With 10 meeting and event spaces, on-site accommodation and multiple food and beverage options, DoubleTree by Hilton Hull provides the flexibility to create a complete event experience under one roof.
Meeting & event spaces
Compare all capacities ↓The Ballroom
Combinable869 m² · 39.7 × 21.7 × 5.5m
1,000
Theatre
500
Classroom
400
Cabaret
650
Banquet
1,000
Reception
Can also be split into
Ballroom 1
313 m² · 21.7 × 13.5 × 5.5m
Theatre
300
Classroom
150
Boardroom
65
U-shape
60
Cabaret
150
Banquet
250
Reception
350
Ballroom 2
326 m² · 21.7 × 13.9 × 5.5m
Theatre
300
Classroom
150
Boardroom
65
U-shape
60
Cabaret
150
Banquet
250
Reception
350
Ballroom 3
108 m² · 10.3 × 10.2 × 5.5m
Theatre
80
Classroom
40
Boardroom
24
U-shape
24
Cabaret
36
Banquet
60
Reception
90
Ballroom 4
117 m² · 10.3 × 10.2 × 5.5m
Theatre
60
Classroom
30
Boardroom
24
U-shape
24
Cabaret
36
Banquet
60
Reception
80
Ballroom Foyer
346 m²
Reception
600
The Horizon Suite
Combinable272 m² · 11.5 × 23.7 × 3.4m
250
Theatre
140
Classroom
200
Cabaret
200
Banquet
250
Reception
Can also be split into
Horizon Suite 1
85 m² · 11.5 × 8.3 × 3.4m
Theatre
100
Classroom
40
Boardroom
36
U-shape
36
Cabaret
80
Banquet
80
Reception
100
Horizon Suite 2
43 m² · 5.61 × 7.7 × 3.4m
Theatre
40
Classroom
20
Boardroom
18
U-shape
18
Cabaret
30
Banquet
30
Reception
40
Horizon Suite 3
43 m² · 5.6 × 7.7 × 3.4m
Theatre
40
Classroom
20
Boardroom
18
U-shape
16
Cabaret
30
Banquet
30
Reception
40
Bar
103 m² · 5.9 × 17.5 × 3.4m
Reception
100
Venn Suite
36 m² · 8.6 × 4.7 × 3m
30
Theatre
10
Classroom
18
Boardroom
18
U-shape
16
Banquet
30
Reception
Morley Suite
29 m² · 6.7 × 4.1 × 3m
20
Theatre
8
Classroom
12
Boardroom
12
U-shape
10
Banquet
20
Reception
Grey Suite
26 m² · 7.7 × 4.6 × 3m
16
Theatre
6
Classroom
8
Boardroom
8
U-shape
6
Banquet
10
Reception
Capacity at a glance
Maximum guests per layout
| Space | Size | Theatre | Classroom | Boardroom | U-shape | Cabaret | Banquet | Reception |
|---|---|---|---|---|---|---|---|---|
| The Ballroom | 869 m² | 1,000 | 500 | – | – | 400 | 650 | 1,000 |
| ↳ Ballroom 1 | 313 m² | 300 | 150 | 65 | 60 | 150 | 250 | 350 |
| ↳ Ballroom 2 | 326 m² | 300 | 150 | 65 | 60 | 150 | 250 | 350 |
| ↳ Ballroom 3 | 108 m² | 80 | 40 | 24 | 24 | 36 | 60 | 90 |
| ↳ Ballroom 4 | 117 m² | 60 | 30 | 24 | 24 | 36 | 60 | 80 |
| ↳ Ballroom Foyer | 346 m² | – | – | – | – | – | – | 600 |
| The Horizon Suite | 272 m² | 250 | 140 | – | – | 200 | 200 | 250 |
| ↳ Horizon Suite 1 | 85 m² | 100 | 40 | 36 | 36 | 80 | 80 | 100 |
| ↳ Horizon Suite 2 | 43 m² | 40 | 20 | 18 | 18 | 30 | 30 | 40 |
| ↳ Horizon Suite 3 | 43 m² | 40 | 20 | 18 | 16 | 30 | 30 | 40 |
| ↳ Bar | 103 m² | – | – | – | – | – | – | 100 |
| Venn Suite | 36 m² | 30 | 10 | 18 | 18 | – | 16 | 30 |
| Morley Suite | 29 m² | 20 | 8 | 12 | 12 | – | 10 | 20 |
| Grey Suite | 26 m² | 16 | 6 | 8 | 8 | – | 6 | 10 |
Facilities
- 165 bedrooms
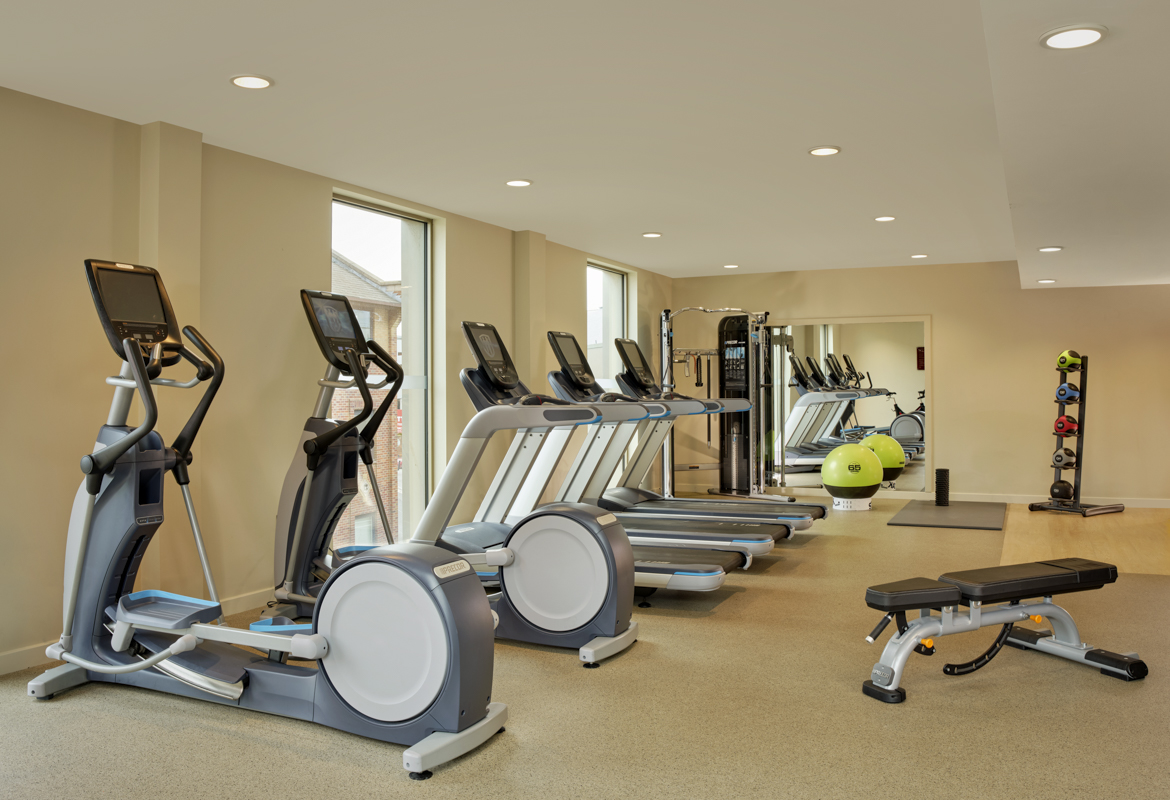
- Gym / fitness
- Natural daylight
- Restaurant
- Bar
- Room service
- In-house catering
- Near train station
- Close to airport
- Pet friendly
- EV charging
- On-site parking
- Free Wi-Fi
Gallery
·
Location
24 Ferensway, HU2 8NH
Interested in this venue?
Let Bien Venue handle it
We'll check availability, negotiate rates and put together a tailored proposal for your event.
Typically a reply within 4 working hours
← Back to all venues
🎉
Enquiry sent
DoubleTree by Hilton Hull
Reply within 4 working hours