Sustainable
Large events
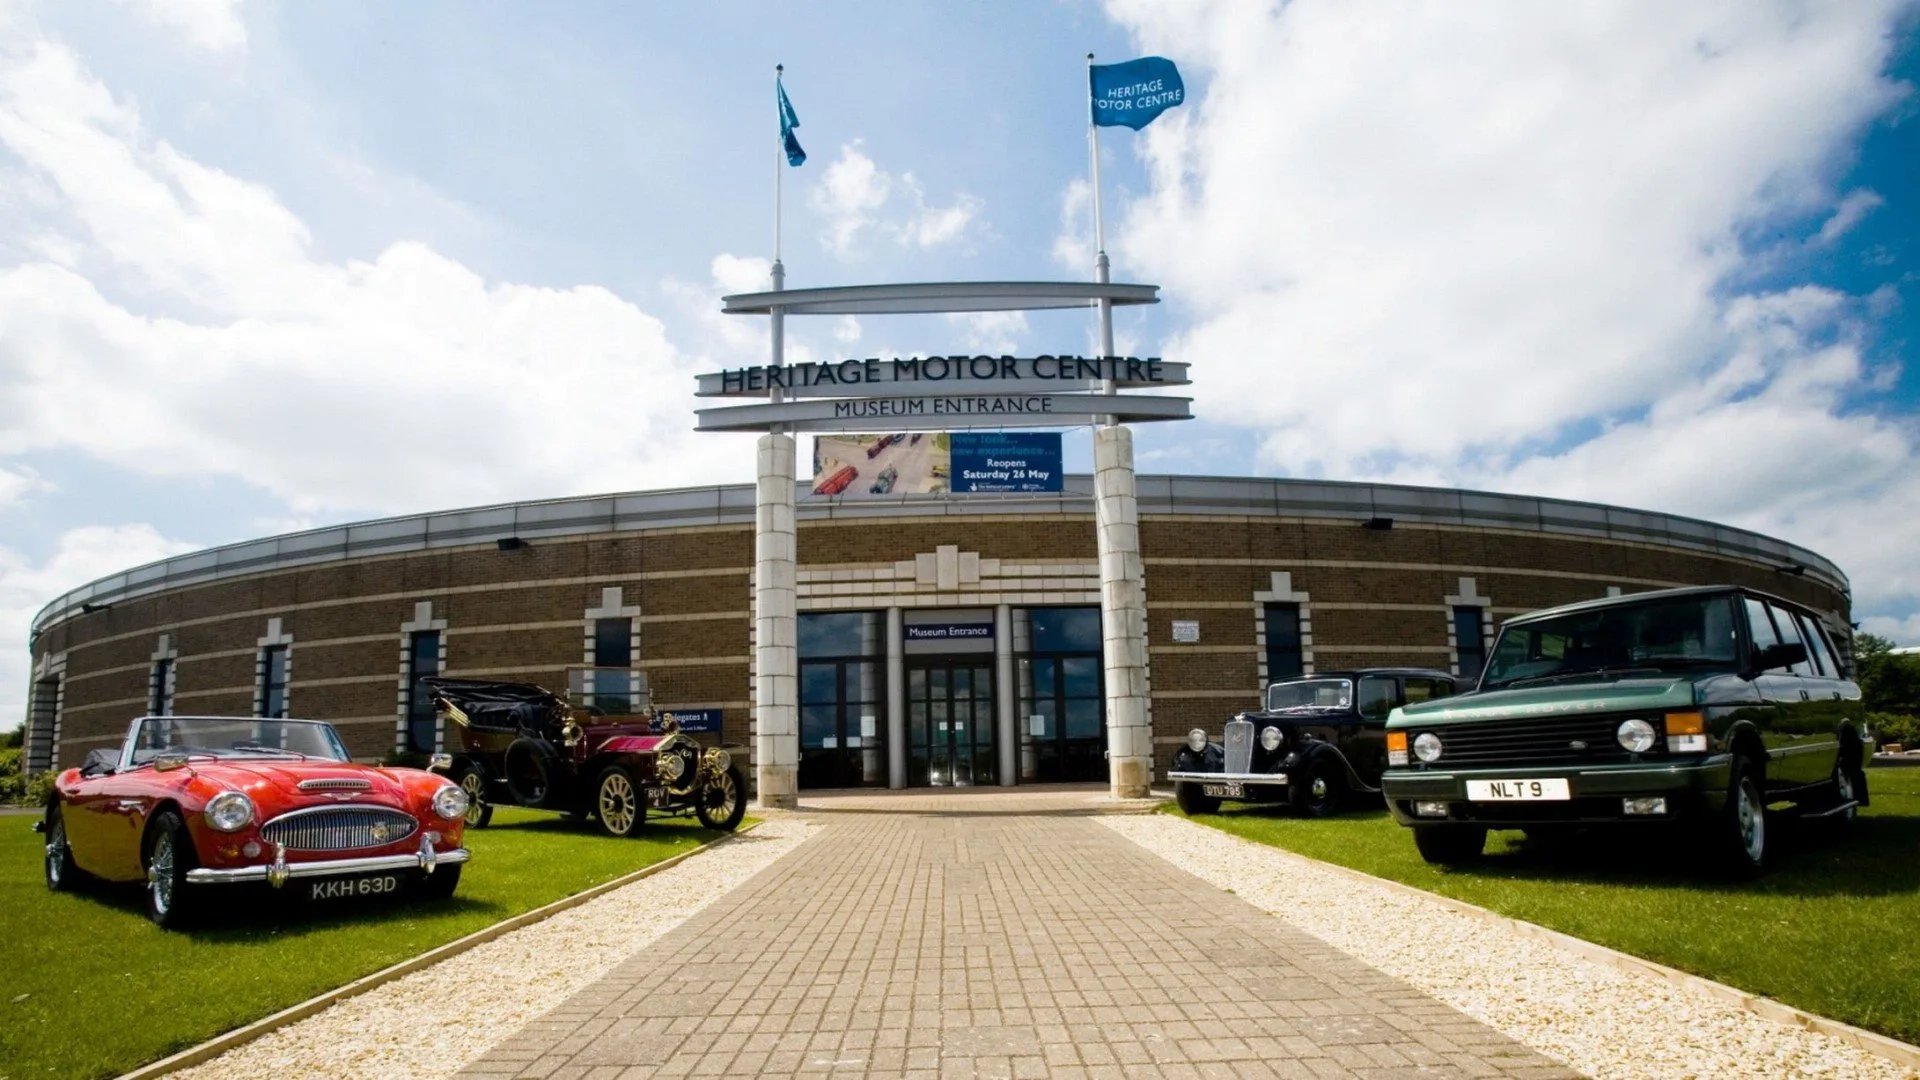
British Motor Museum
Warwick, United Kingdom
600
Max guests
12
Event spaces
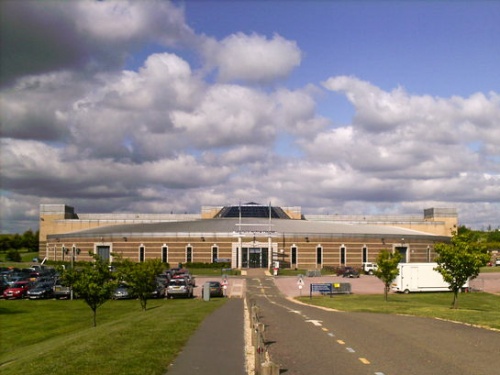
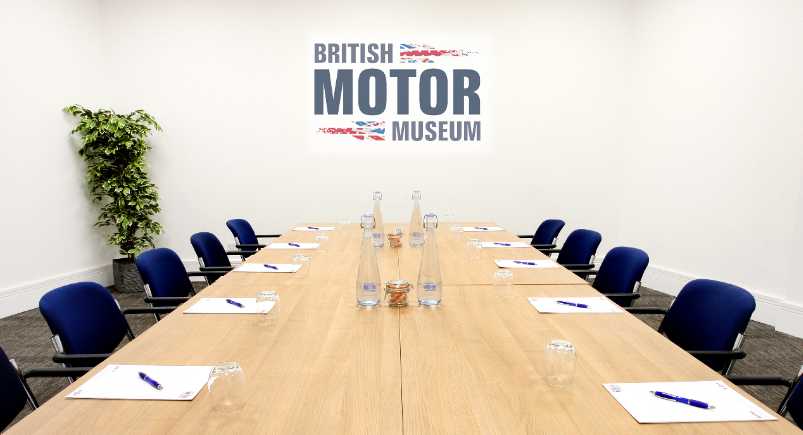
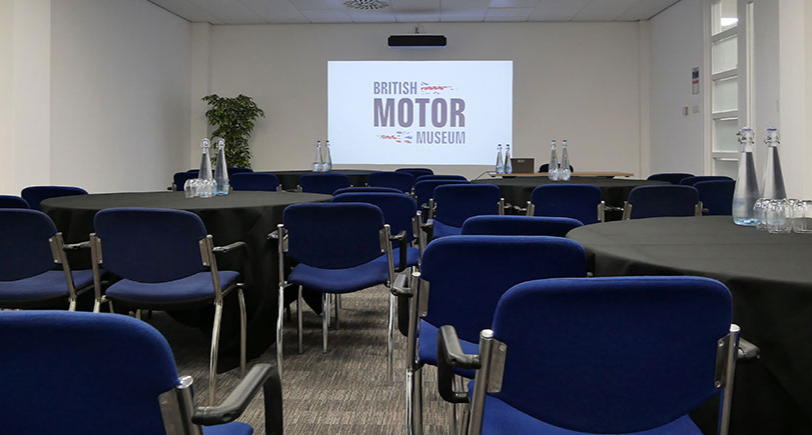
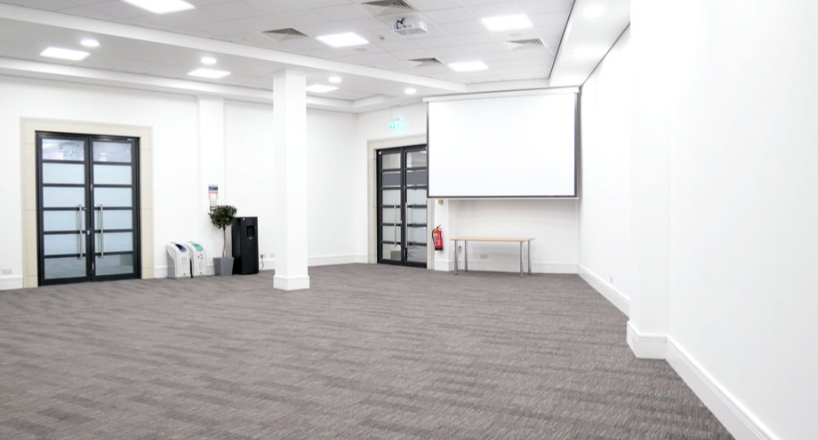
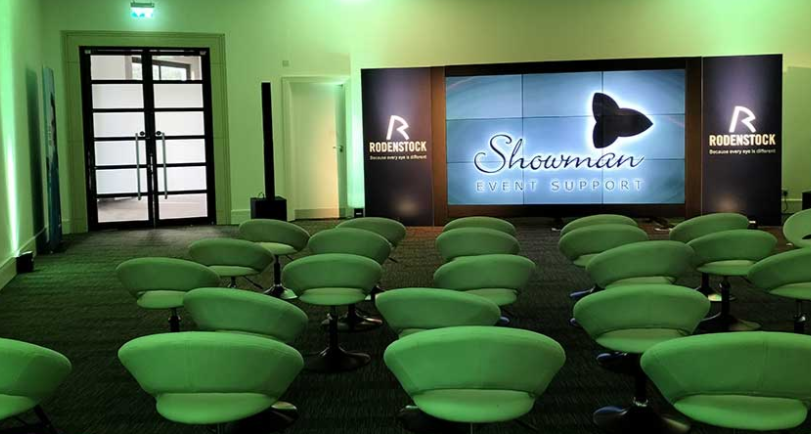
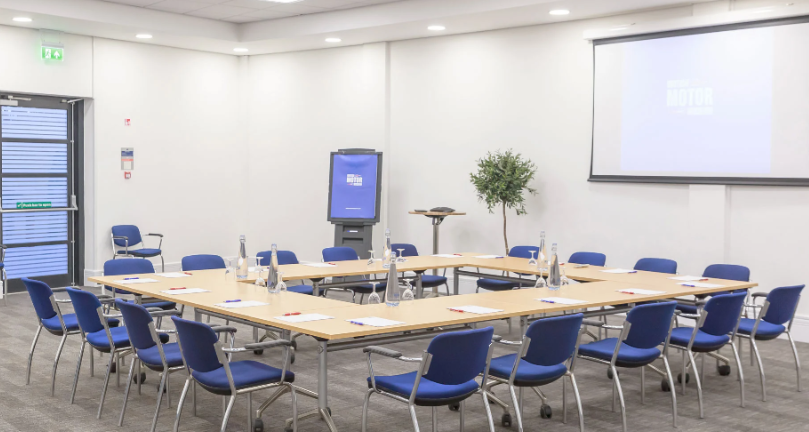
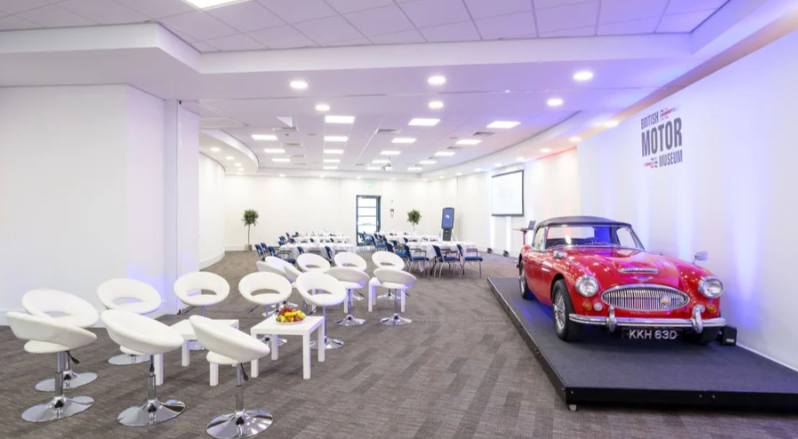
British Motor Museum Meetings & Events bring people together in a setting shaped by generations of British design, engineering and innovation.
The venue is a natural home for organisations and communities working at the intersection of industry, technology and progress, providing a setting with real relevance for events exploring change, innovation, skills, research, leadership or the future direction of their sector.
Located minutes from Junction 12 of the M40, the venue combines flexible meeting rooms, large-scale conference and exhibition space, vehicle access, outdoor event areas and generous on-site parking within a nationally recognised Museum that is open to delegates.
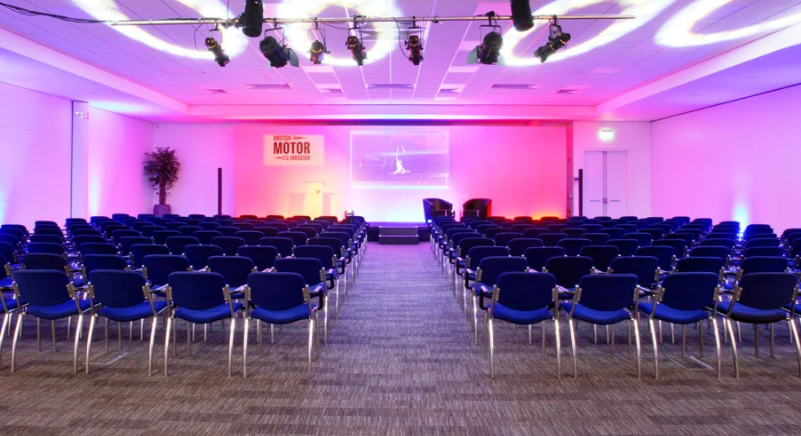
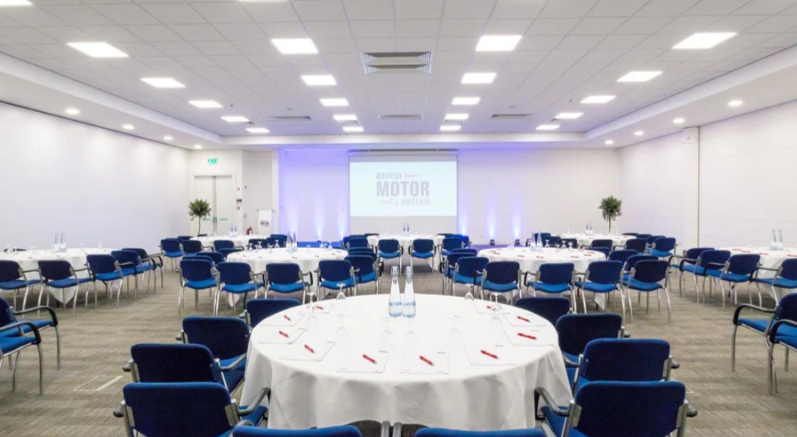
From focused meetings and training programmes to major conferences, product launches, exhibitions, dinners and delegate experiences, the spaces are designed to support the flow, purpose and impact of events, supported by a team of experts.
The venue is a natural home for organisations and communities working at the intersection of industry, technology and progress, providing a setting with real relevance for events exploring change, innovation, skills, research, leadership or the future direction of their sector.
Located minutes from Junction 12 of the M40, the venue combines flexible meeting rooms, large-scale conference and exhibition space, vehicle access, outdoor event areas and generous on-site parking within a nationally recognised Museum that is open to delegates.
From focused meetings and training programmes to major conferences, product launches, exhibitions, dinners and delegate experiences, the spaces are designed to support the flow, purpose and impact of events, supported by a team of experts.
Meeting & event spaces
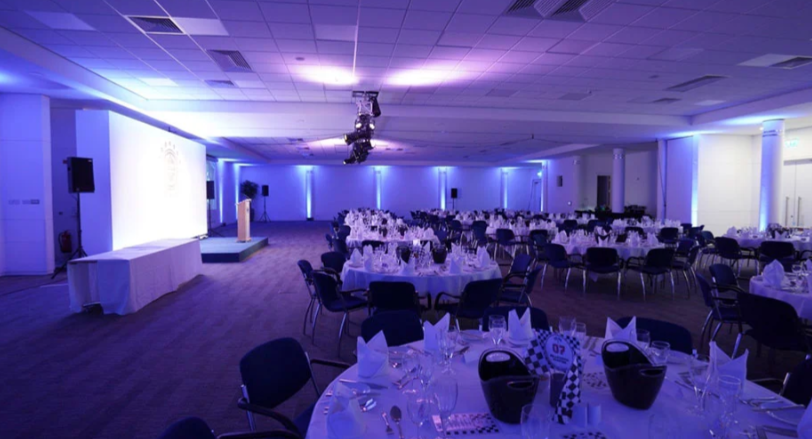
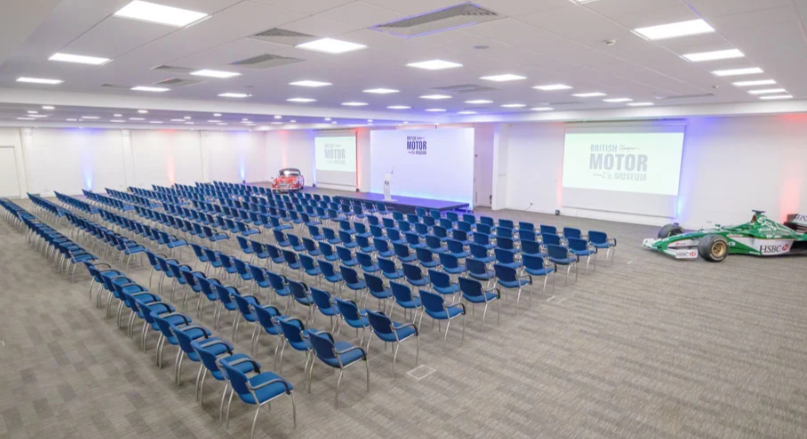
Compare all capacities ↓Conference & Exhibition Suite
Combinable624 m²
600
Theatre
360
Cabaret
360
Banquet
Can also be split into
Conference 1
312 m²
Theatre
250
Cabaret
180
Banquet
180
Conference 2
312 m²
Theatre
250
Cabaret
180
Banquet
180
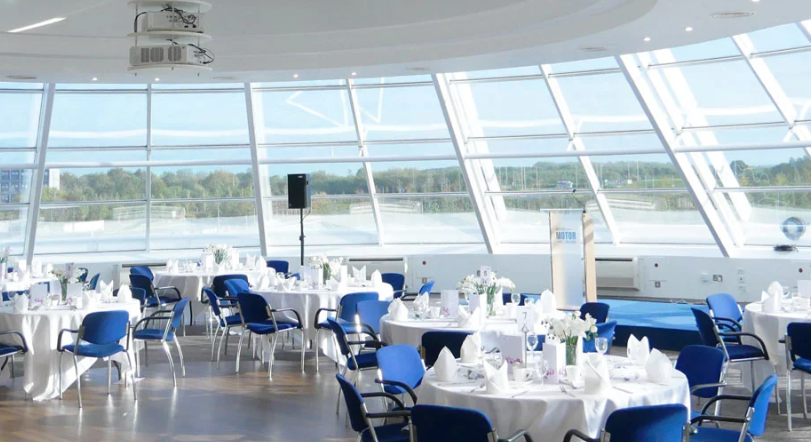
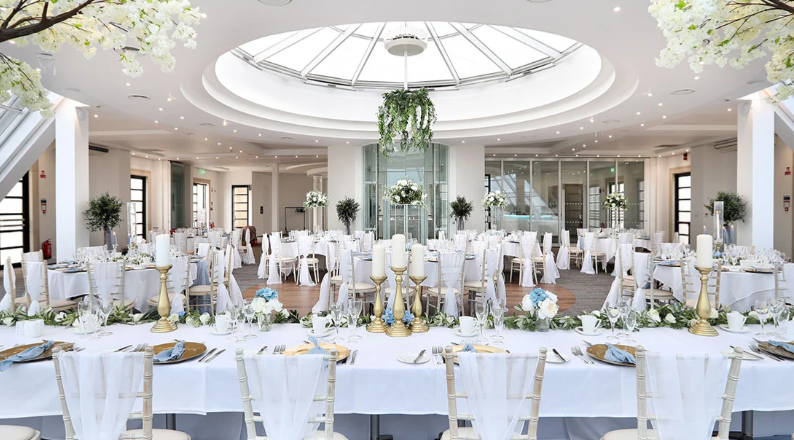
Sky Suite
360 m²
200
Theatre
180
Cabaret
150
Banquet
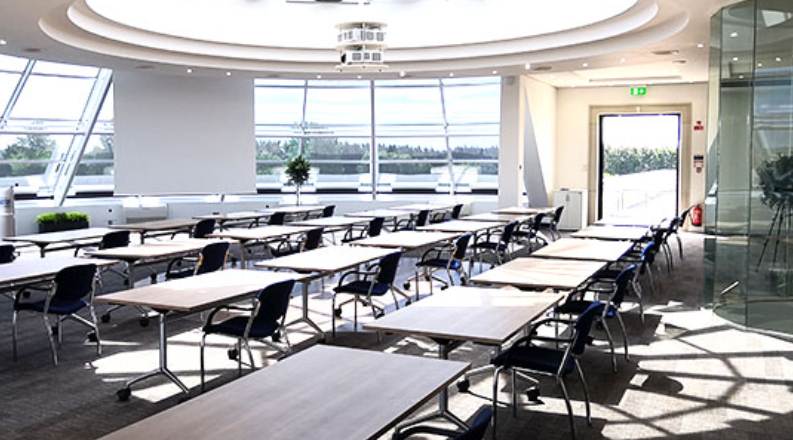
Lecture Suite
Combinable300 m²
200
Theatre
160
Cabaret
160
Banquet
Can also be split into
Lecture Room 1
150 m²
Theatre
100
Classroom
50
Boardroom
32
U-shape
28
Cabaret
80
Banquet
80
Lecture Room 2
150 m²
Theatre
100
Classroom
50
Boardroom
32
U-shape
28
Cabaret
80
Banquet
80
Lecture Room 3
122 m²
75
Theatre
25
Classroom
25
Boardroom
20
U-shape
50
Cabaret
70
Banquet
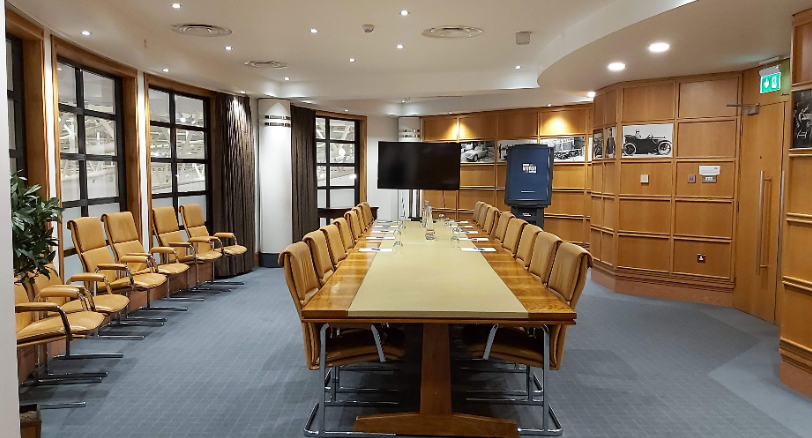
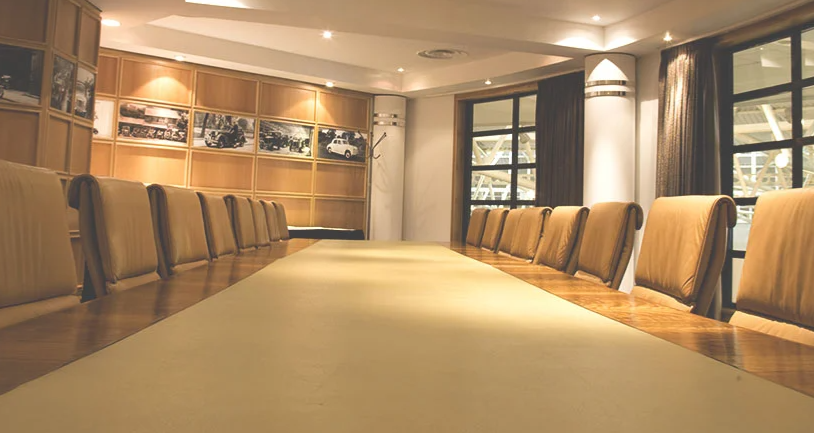
Boardroom
84 m²
20
Boardroom
Meeting Room 1
40 m²
18
Theatre
12
Boardroom
10
U-shape
18
Cabaret
Meeting Room 2
33 m²
16
Theatre
10
Boardroom
South Wing 1
69 m²
56
Theatre
30
Classroom
26
Boardroom
22
U-shape
40
Cabaret
South Wing 2
27 m²
16
Theatre
10
Boardroom
8
U-shape
8
Cabaret
South Wing 3
55 m²
48
Theatre
24
Classroom
22
Boardroom
17
U-shape
32
Cabaret
South Wing 4 (A&B)
Combinable71 m²
56
Theatre
30
Classroom
28
Boardroom
24
U-shape
40
Cabaret
Can also be split into
South Wing 4A
34 m²
Theatre
25
Boardroom
12
U-shape
10
South Wing 4B
36 m²
Theatre
25
Boardroom
12
U-shape
10
South Wing 5
255 m²
110
Theatre
110
Cabaret
Capacity at a glance
Maximum guests per layout
| Space | Size | Theatre | Classroom | Boardroom | U-shape | Cabaret | Banquet |
|---|---|---|---|---|---|---|---|
| Conference & Exhibition Suite | 624 m² | 600 | – | – | – | 360 | 360 |
| ↳ Conference 1 | 312 m² | 250 | – | – | – | 180 | 180 |
| ↳ Conference 2 | 312 m² | 250 | – | – | – | 180 | 180 |
| Sky Suite | 360 m² | 200 | – | – | – | 180 | 150 |
| Lecture Suite | 300 m² | 200 | – | – | – | 160 | 160 |
| ↳ Lecture Room 1 | 150 m² | 100 | 50 | 32 | 28 | 80 | 80 |
| ↳ Lecture Room 2 | 150 m² | 100 | 50 | 32 | 28 | 80 | 80 |
| Lecture Room 3 | 122 m² | 75 | 25 | 25 | 20 | 50 | 70 |
| Boardroom | 84 m² | – | – | 20 | – | – | – |
| Meeting Room 1 | 40 m² | 18 | – | 12 | 10 | 18 | – |
| Meeting Room 2 | 33 m² | 16 | – | 10 | – | – | – |
| South Wing 1 | 69 m² | 56 | 30 | 26 | 22 | 40 | – |
| South Wing 2 | 27 m² | 16 | – | 10 | 8 | 8 | – |
| South Wing 3 | 55 m² | 48 | 24 | 22 | 17 | 32 | – |
| South Wing 4 (A&B) | 71 m² | 56 | 30 | 28 | 24 | 40 | – |
| ↳ South Wing 4A | 34 m² | 25 | – | 12 | 10 | – | – |
| ↳ South Wing 4B | 36 m² | 25 | – | 12 | 10 | – | – |
| South Wing 5 | 255 m² | 110 | – | – | – | 110 | – |
Facilities
- Natural daylight
- Bar
- In-house catering
- Step-free access
- EV charging
- On-site parking
- AV equipment
- Free Wi-Fi
Gallery
·
Location
Banbury Road, Warwick, Warwickshire, United Kingdom, CV35 0BJ
Interested in this venue?
Let Bien Venue handle it
We'll check availability, negotiate rates and put together a tailored proposal for your event.
Typically a reply within 4 working hours
← Back to all venues
🎉
Enquiry sent
British Motor Museum
Reply within 4 working hours