Large events
Near station
Birmingham Conference & Events Centre
Digbeth, Birmingham, United Kingdom
650
Max guests
20
Event spaces
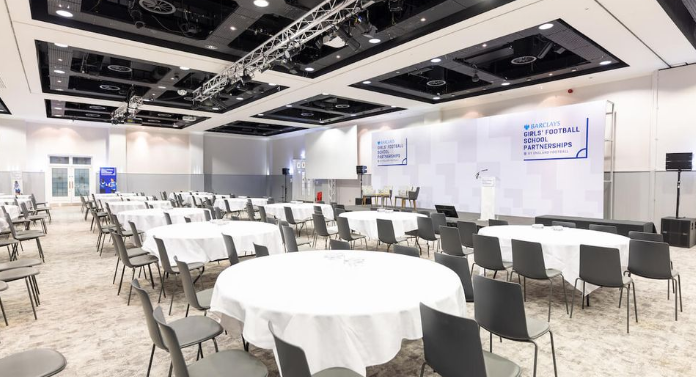
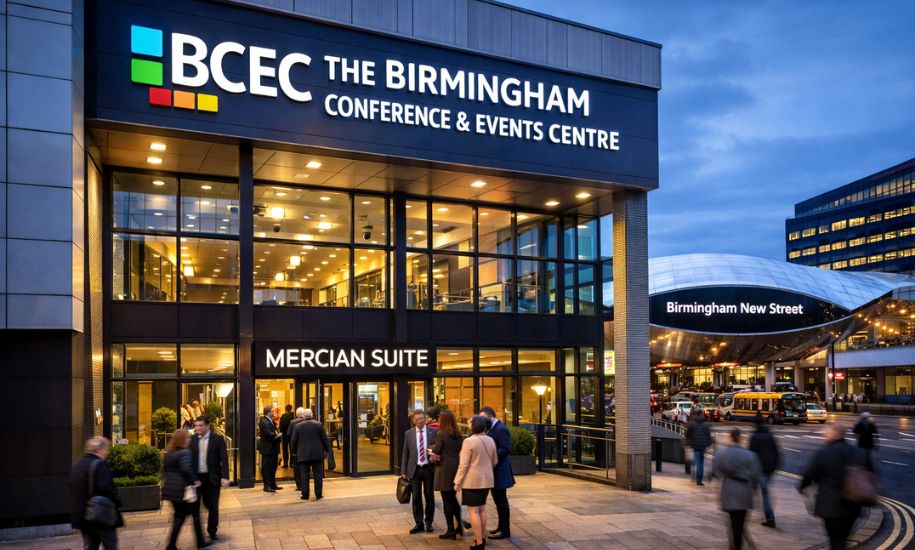
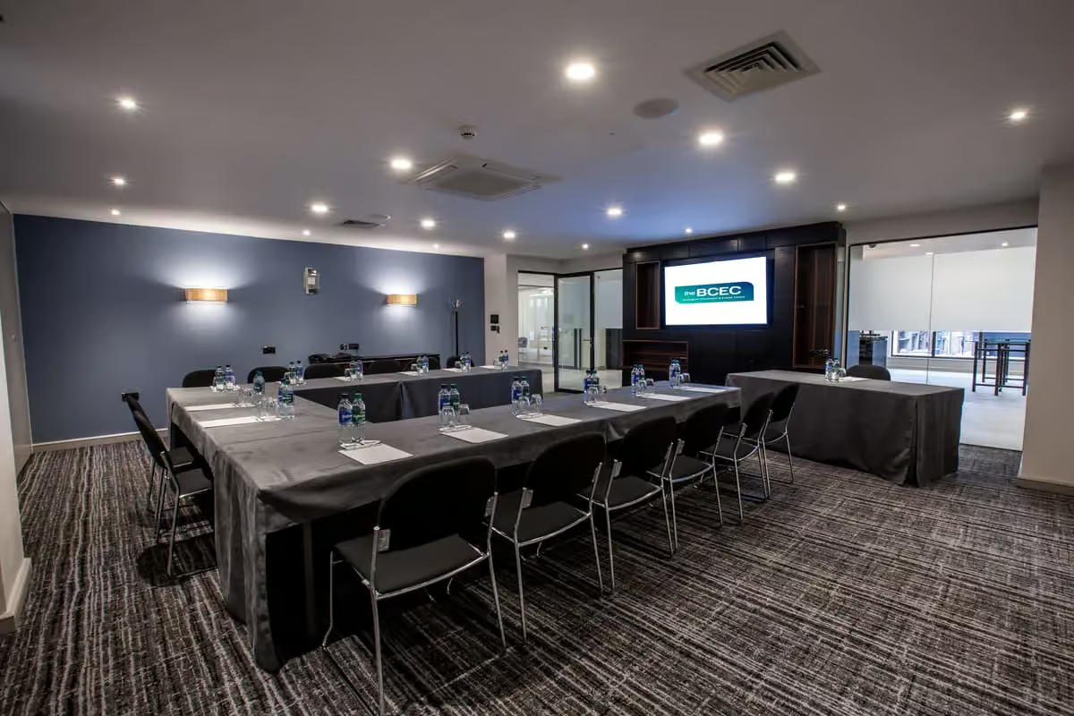
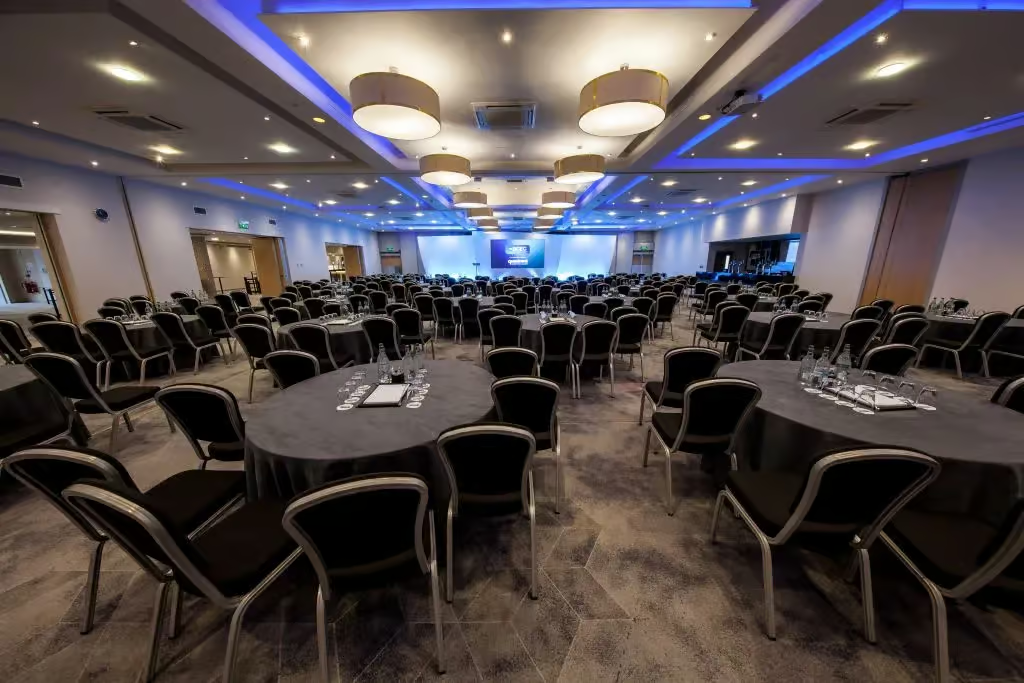
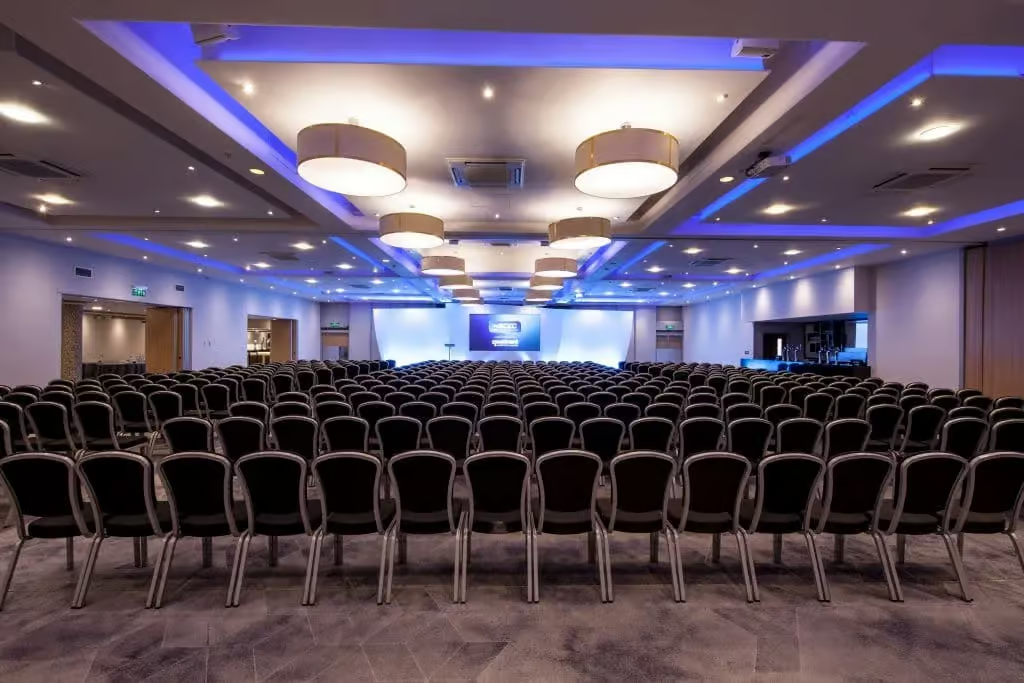
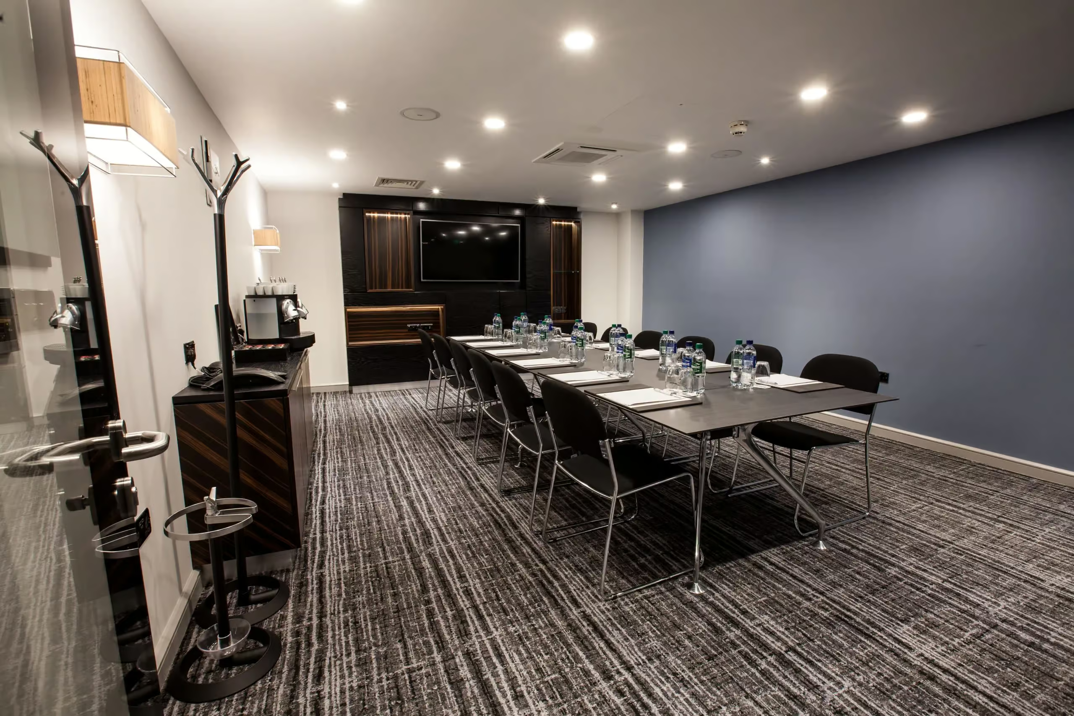
Situated in the heart of Birmingham city centre, just minutes from Birmingham New Street Station, The BCEC features some of the largest and most versatile event and conference spaces in the city.
Spread across three floors with over 2,000 square metres of flexible space, the venue can host more than 1,000 delegates, making it perfect for conferences, meetings, and large-scale events in Birmingham.
Spread across three floors with over 2,000 square metres of flexible space, the venue can host more than 1,000 delegates, making it perfect for conferences, meetings, and large-scale events in Birmingham.
Meeting & event spaces
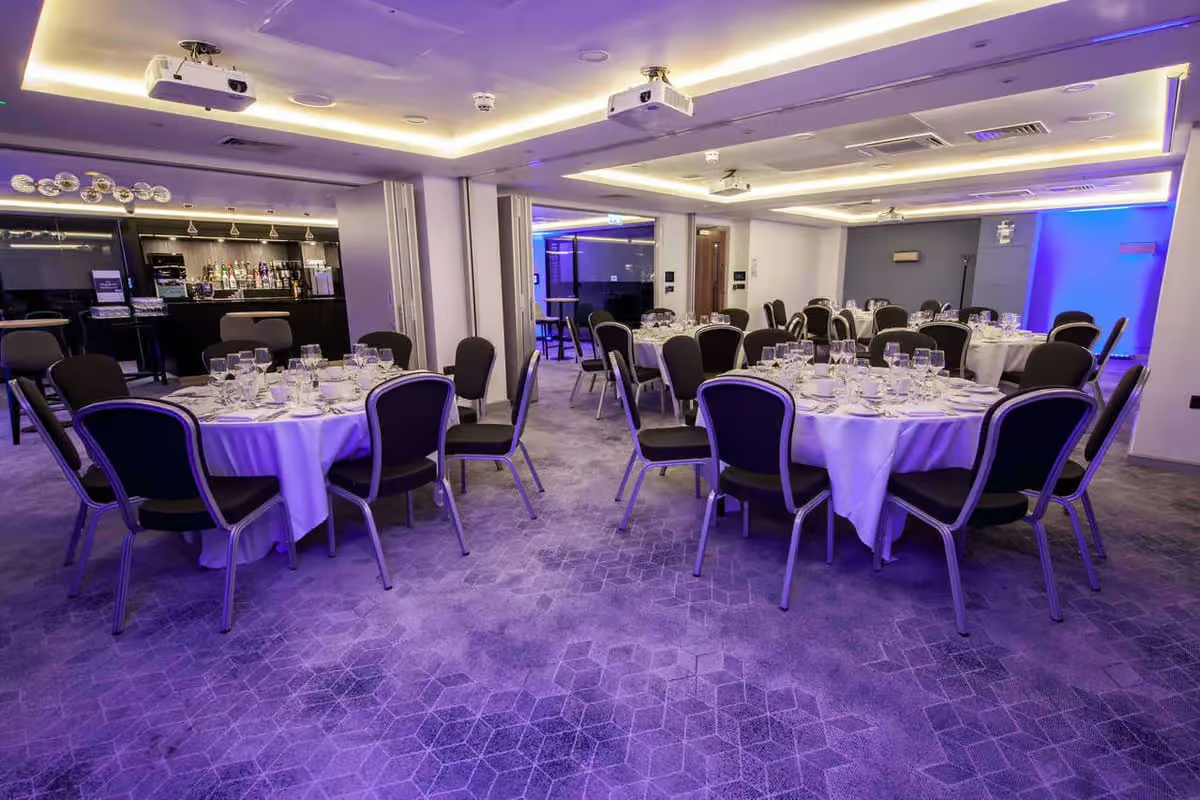
Compare all capacities ↓The Merican
Combinable487.1 m²
650
Theatre
150
Classroom
450
Cabaret
450
Banquet
Can also be split into
Merican 1
293 m²
Theatre
450
Classroom
100
Cabaret
250
Banquet
250
Merican 2
194 m²
Theatre
200
Classroom
50
Cabaret
150
Banquet
150
Innovation
Combinable98.8 m²
80
Theatre
32
Classroom
160
Cabaret
60
Banquet
Can also be split into
Innovation 1
53.2 m²
Theatre
40
Classroom
24
Boardroom
15
U-shape
24
Cabaret
30
Banquet
30
Innovation 2
47.9 m²
Theatre
40
Classroom
24
Boardroom
12
U-shape
20
Banquet
30
Engage
16.5 m²
10
Boardroom
Create
28.4 m²
12
Boardroom
Collaborate
34.7 m²
16
Boardroom
Connect 4
77.5 m²
60
Theatre
32
Classroom
40
Boardroom
40
U-shape
50
Cabaret
50
Banquet
Connect 1
25.8 m²
20
Theatre
10
Boardroom
16
Cabaret
16
Banquet
Connect 2
25.8 m²
20
Theatre
15
Boardroom
16
Cabaret
20
Banquet
Connect 3
25.8 m²
20
Theatre
15
Boardroom
16
Cabaret
20
Banquet
Connect 2 + 3
166 m²
40
Theatre
18
Classroom
30
Boardroom
18
U-shape
32
Cabaret
50
Banquet
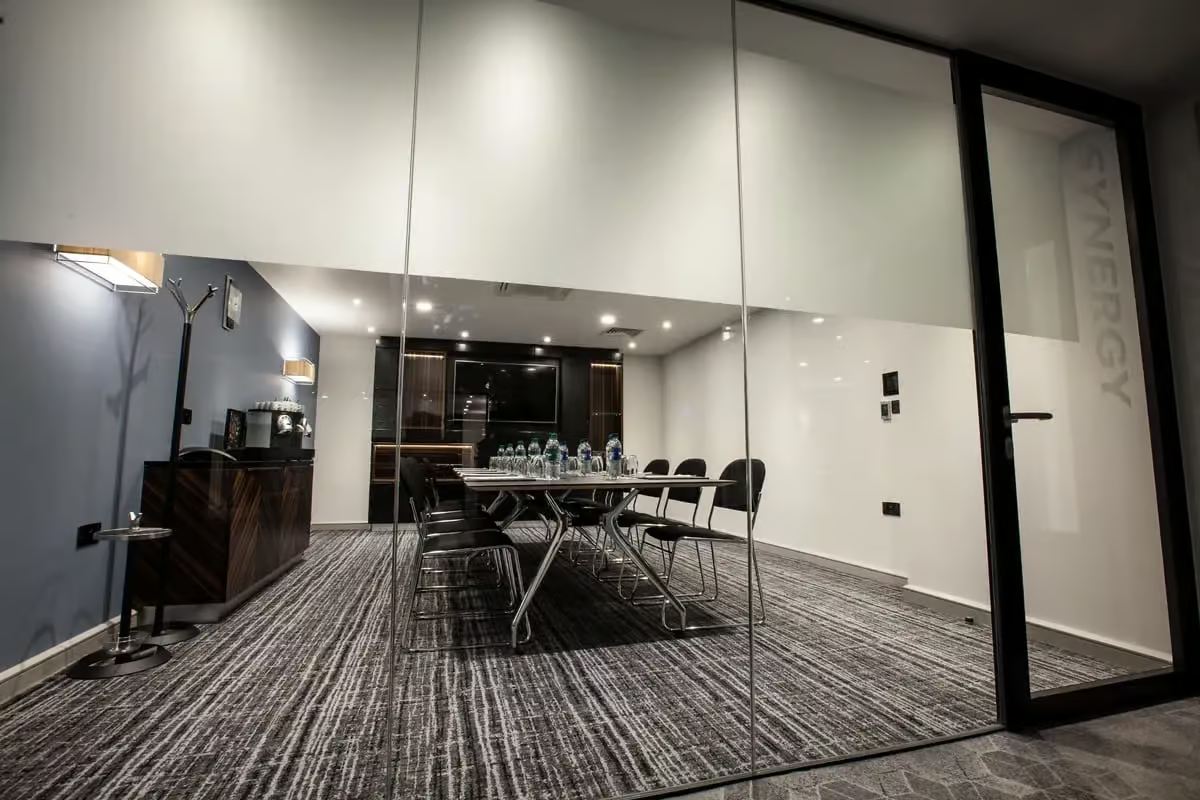
Synergy
24.6 m²
12
Boardroom
Inspire
28.8 m²
12
Boardroom
Motivation
Combinable45.6 m²
40
Theatre
18
Classroom
15
Boardroom
15
U-shape
30
Cabaret
30
Banquet
Can also be split into
Motivate 1
18.9 m²
Theatre
20
Classroom
6
Boardroom
12
U-shape
6
Cabaret
10
Banquet
10
Motivate 2
18.9 m²
Theatre
20
Classroom
6
Boardroom
12
U-shape
6
Cabaret
10
Banquet
10
Discover
58.2 m²
65
Theatre
28
Classroom
20
Boardroom
24
U-shape
50
Cabaret
50
Banquet
Imagine
58.2 m²
65
Theatre
28
Classroom
120
Boardroom
24
U-shape
50
Cabaret
50
Banquet
Evolve
5.5 m²
4
Boardroom
Explore
19.6 m²
8
Boardroom
Rookeries
260.7 m²
135
Theatre
56
Classroom
100
Cabaret
100
Banquet
Rookery 1
49 m²
70
Theatre
28
Classroom
20
Boardroom
24
U-shape
50
Cabaret
50
Banquet
Rookery 2
81.4 m²
65
Theatre
28
Classroom
20
Boardroom
24
U-shape
50
Cabaret
50
Banquet
Capacity at a glance
Maximum guests per layout
| Space | Size | Theatre | Classroom | Boardroom | U-shape | Cabaret | Banquet |
|---|---|---|---|---|---|---|---|
| The Merican | 487.1 m² | 650 | 150 | – | – | 450 | 450 |
| ↳ Merican 1 | 293 m² | 450 | 100 | – | – | 250 | 250 |
| ↳ Merican 2 | 194 m² | 200 | 50 | – | – | 150 | 150 |
| Innovation | 98.8 m² | 80 | 32 | – | – | 160 | 60 |
| ↳ Innovation 1 | 53.2 m² | 40 | 24 | 15 | 24 | 30 | 30 |
| ↳ Innovation 2 | 47.9 m² | 40 | 24 | 12 | 20 | – | 30 |
| Engage | 16.5 m² | – | – | 10 | – | – | – |
| Create | 28.4 m² | – | – | 12 | – | – | – |
| Collaborate | 34.7 m² | – | – | 16 | – | – | – |
| Connect 4 | 77.5 m² | 60 | 32 | 40 | 40 | 50 | 50 |
| Connect 1 | 25.8 m² | 20 | – | 10 | – | 16 | 16 |
| Connect 2 | 25.8 m² | 20 | – | 15 | – | 16 | 20 |
| Connect 3 | 25.8 m² | 20 | – | 15 | – | 16 | 20 |
| Connect 2 + 3 | 166 m² | 40 | 18 | 30 | 18 | 32 | 50 |
| Synergy | 24.6 m² | – | – | 12 | – | – | – |
| Inspire | 28.8 m² | – | – | 12 | – | – | – |
| Motivation | 45.6 m² | 40 | 18 | 15 | 15 | 30 | 30 |
| ↳ Motivate 1 | 18.9 m² | 20 | 6 | 12 | 6 | 10 | 10 |
| ↳ Motivate 2 | 18.9 m² | 20 | 6 | 12 | 6 | 10 | 10 |
| Discover | 58.2 m² | 65 | 28 | 20 | 24 | 50 | 50 |
| Imagine | 58.2 m² | 65 | 28 | 120 | 24 | 50 | 50 |
| Evolve | 5.5 m² | – | – | 4 | – | – | – |
| Explore | 19.6 m² | – | – | 8 | – | – | – |
| Rookeries | 260.7 m² | 135 | 56 | – | – | 100 | 100 |
| Rookery 1 | 49 m² | 70 | 28 | 20 | 24 | 50 | 50 |
| Rookery 2 | 81.4 m² | 65 | 28 | 20 | 24 | 50 | 50 |
Facilities
- Natural daylight
- Restaurant
- Bar
- In-house catering
- Near train station
- Step-free access
- Off-site parking
- AV equipment
- Free Wi-Fi
Gallery
·
Location
Hill Street, Birmingham, B5 4EW
Interested in this venue?
Let Bien Venue handle it
We'll check availability, negotiate rates and put together a tailored proposal for your event.
Typically a reply within 4 working hours
← Back to all venues
🎉
Enquiry sent
Birmingham Conference & Events Centre
Reply within 4 working hours