Large events
Near station
Aviva Studios & Factory International
Water St, Manchester, United Kingdom
2,000
Max guests
5
Event spaces
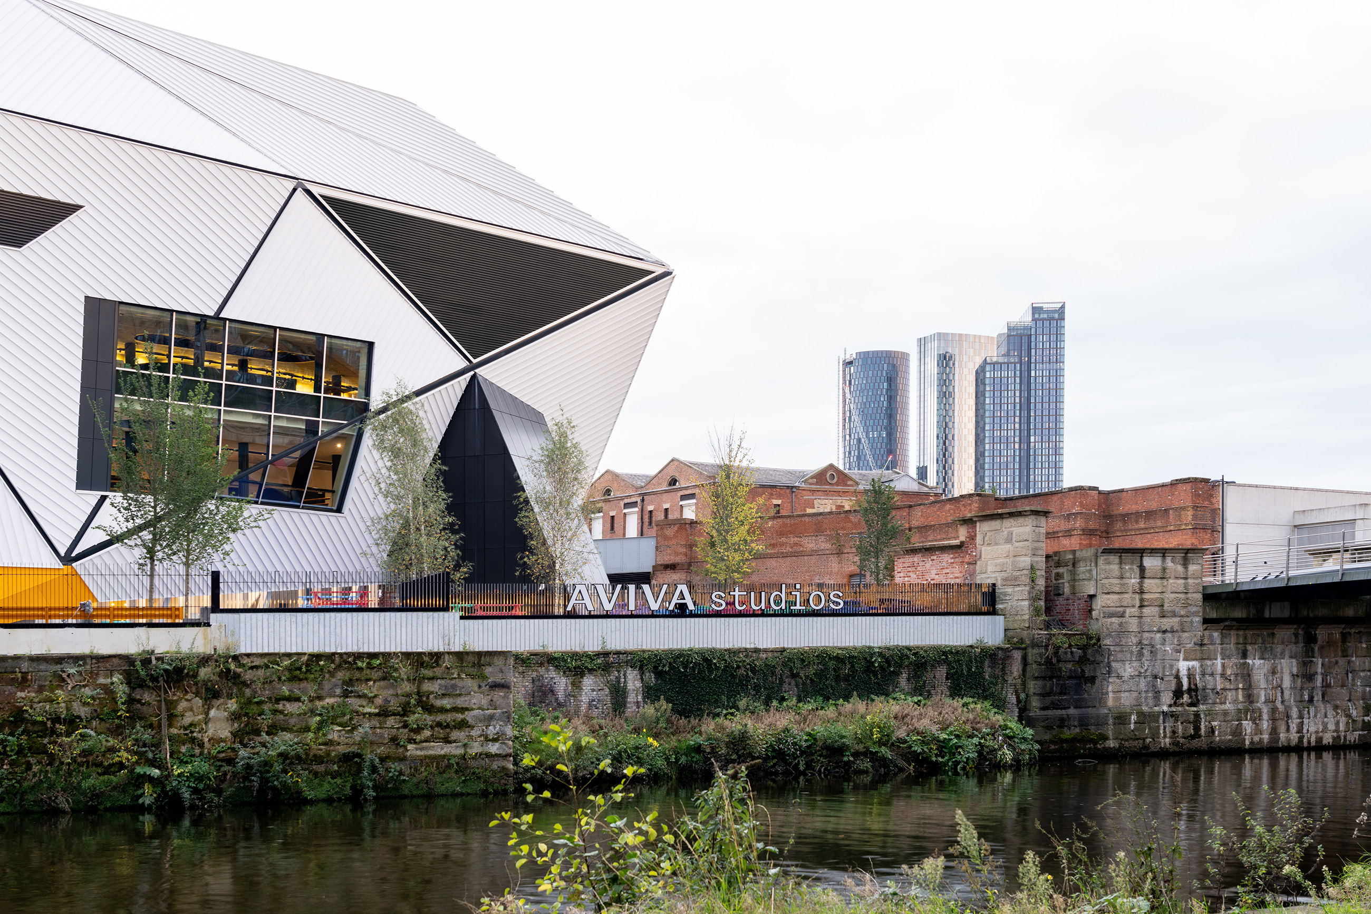
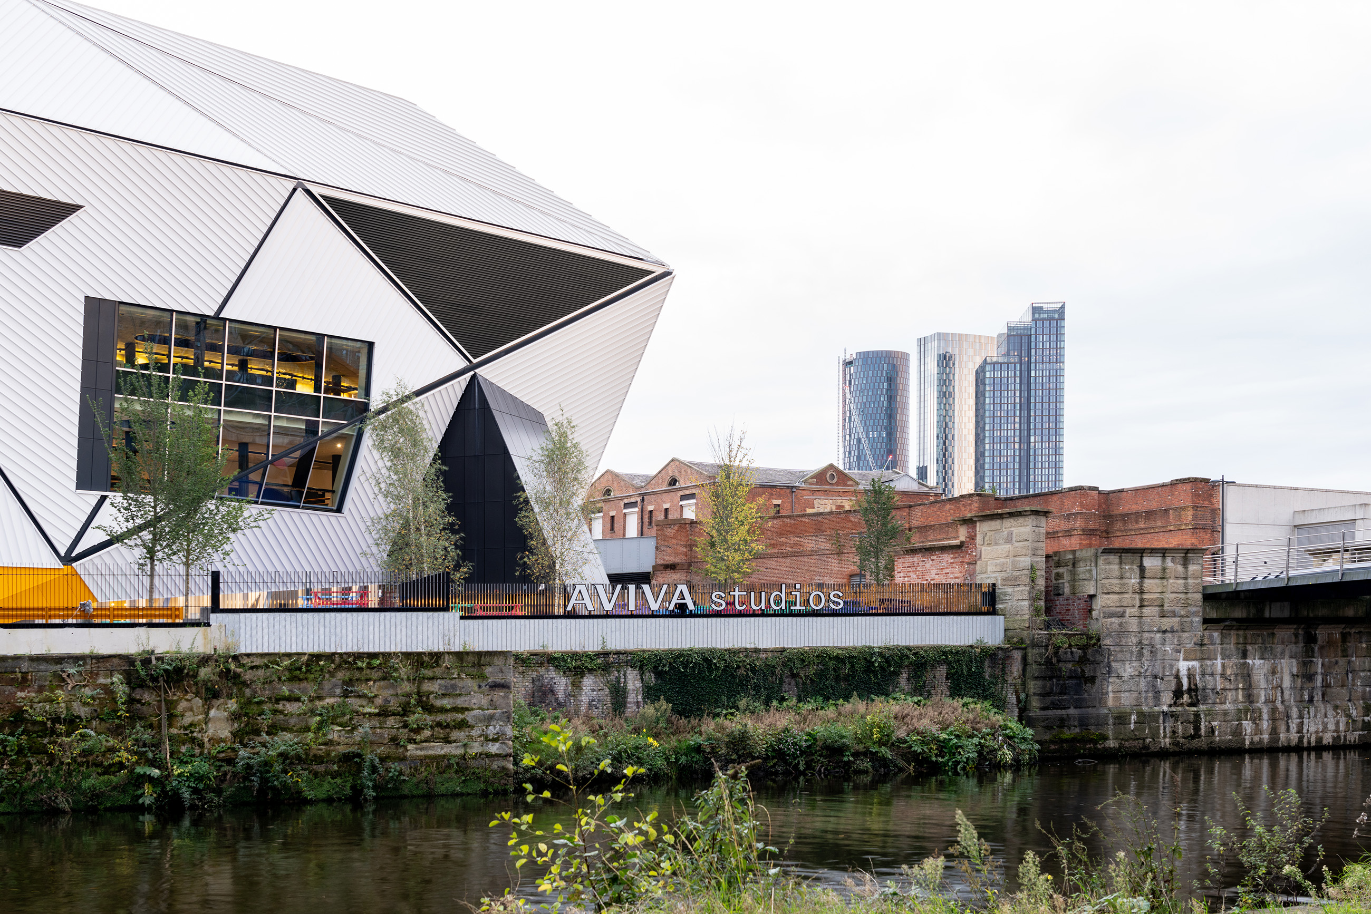
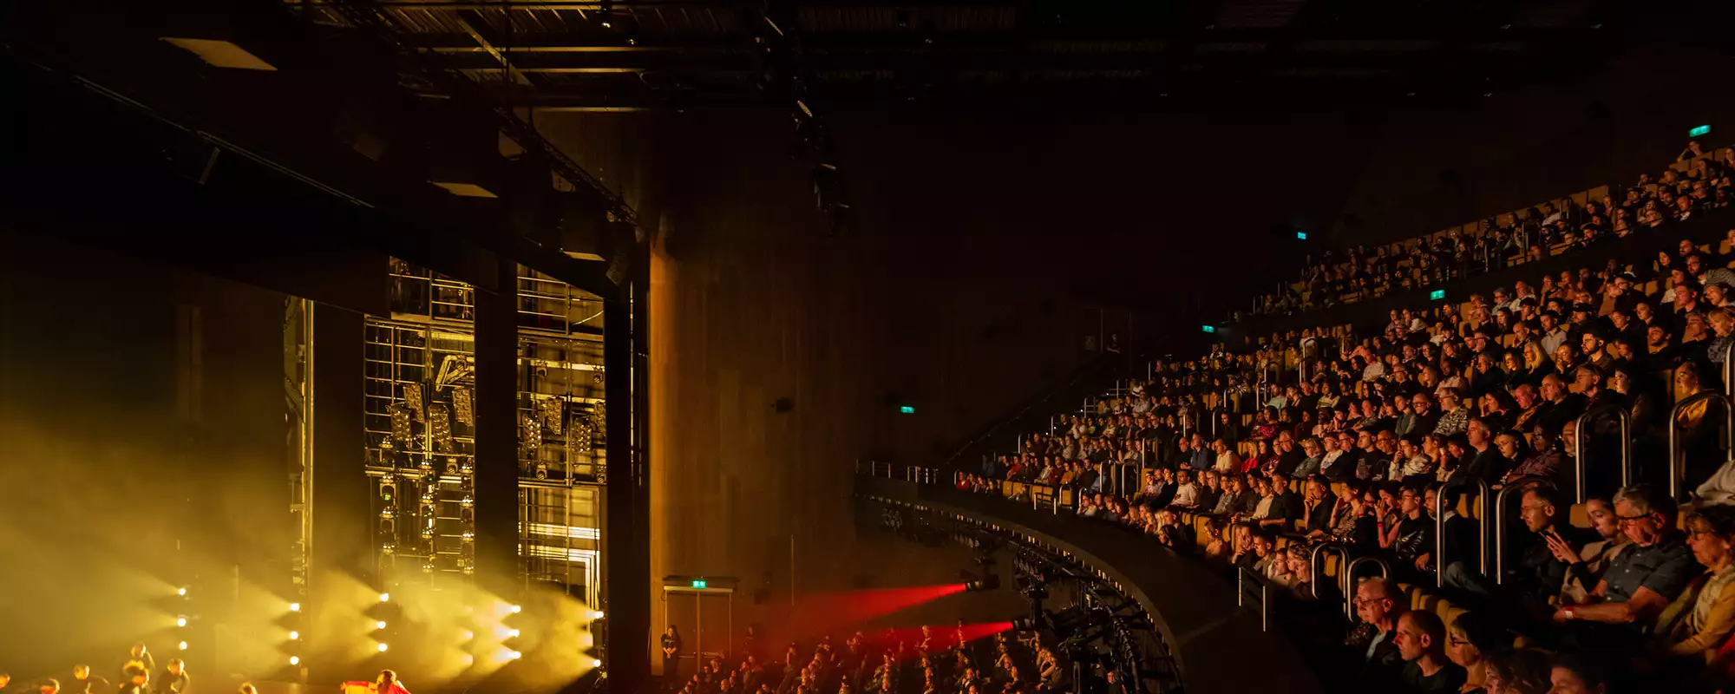
Aviva Studios, home to Factory International, is a landmark new cultural space in Manchester with a global outlook.
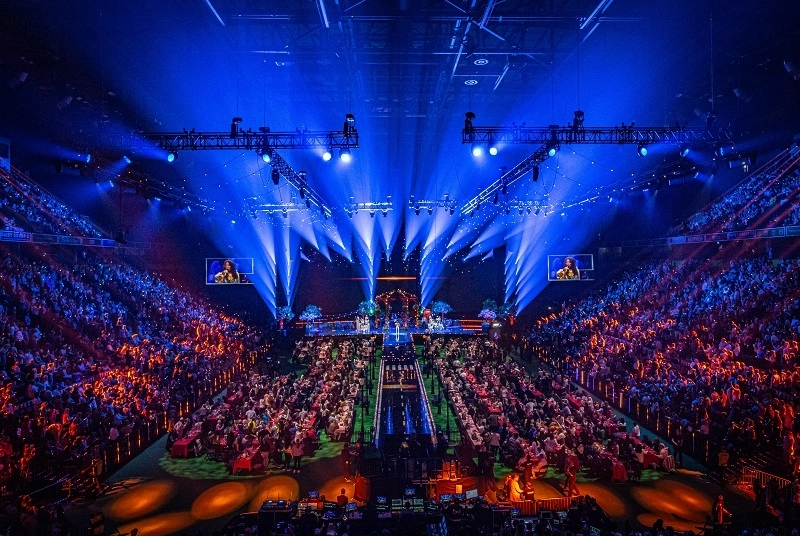
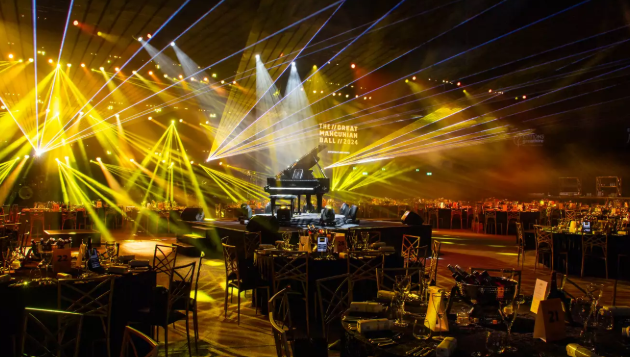
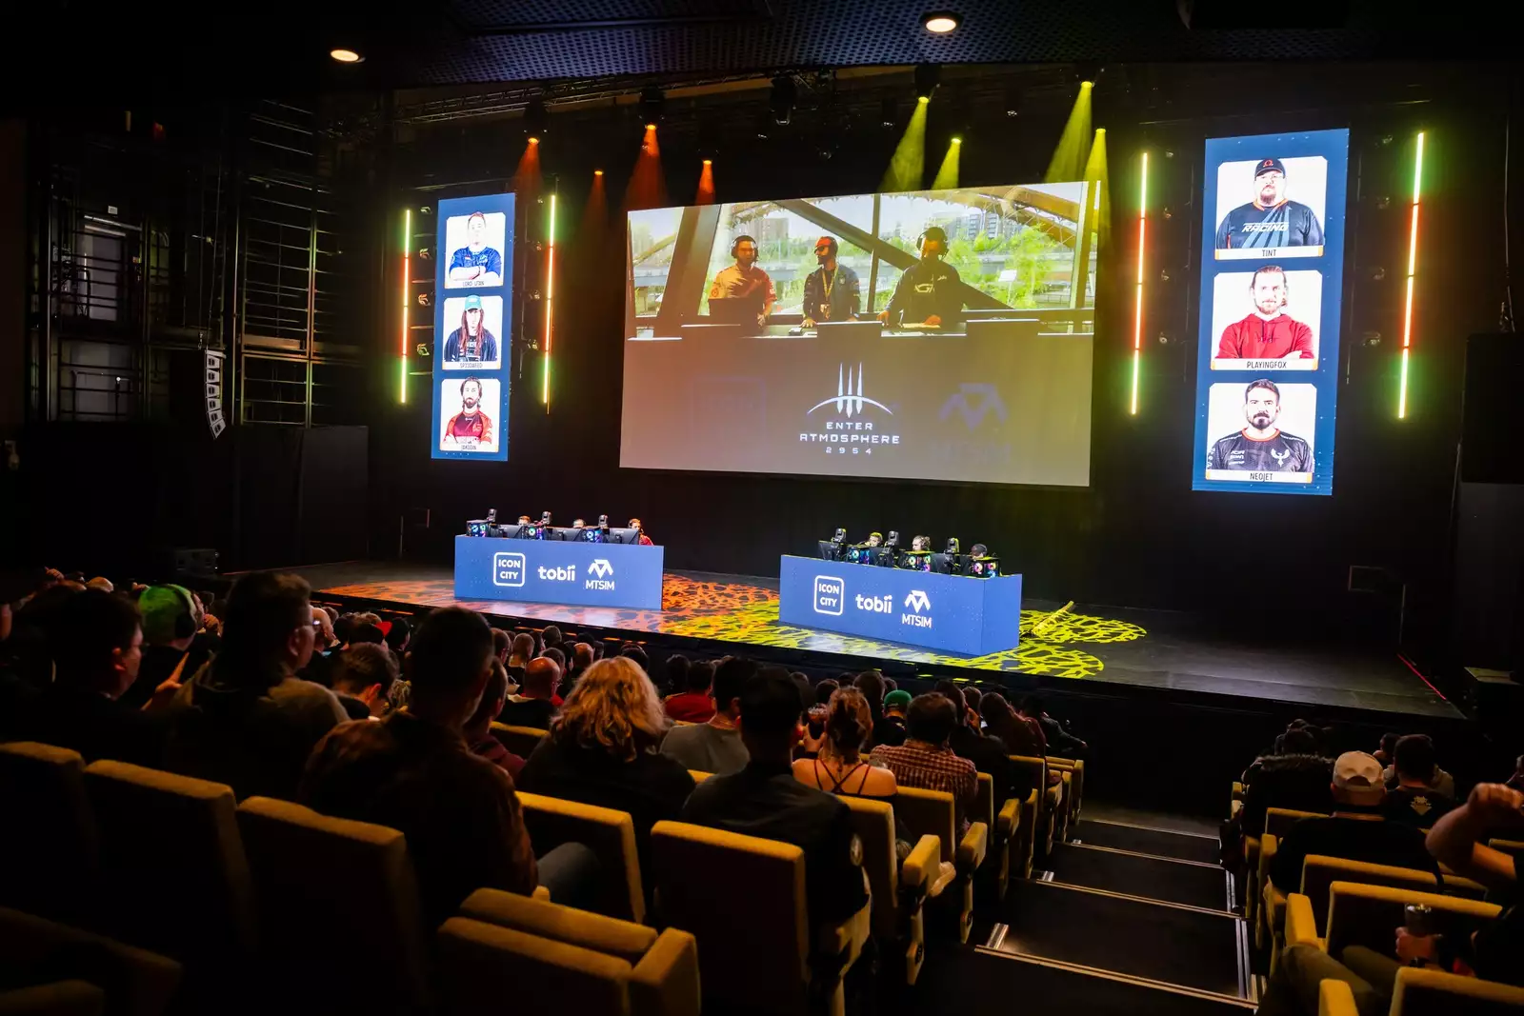
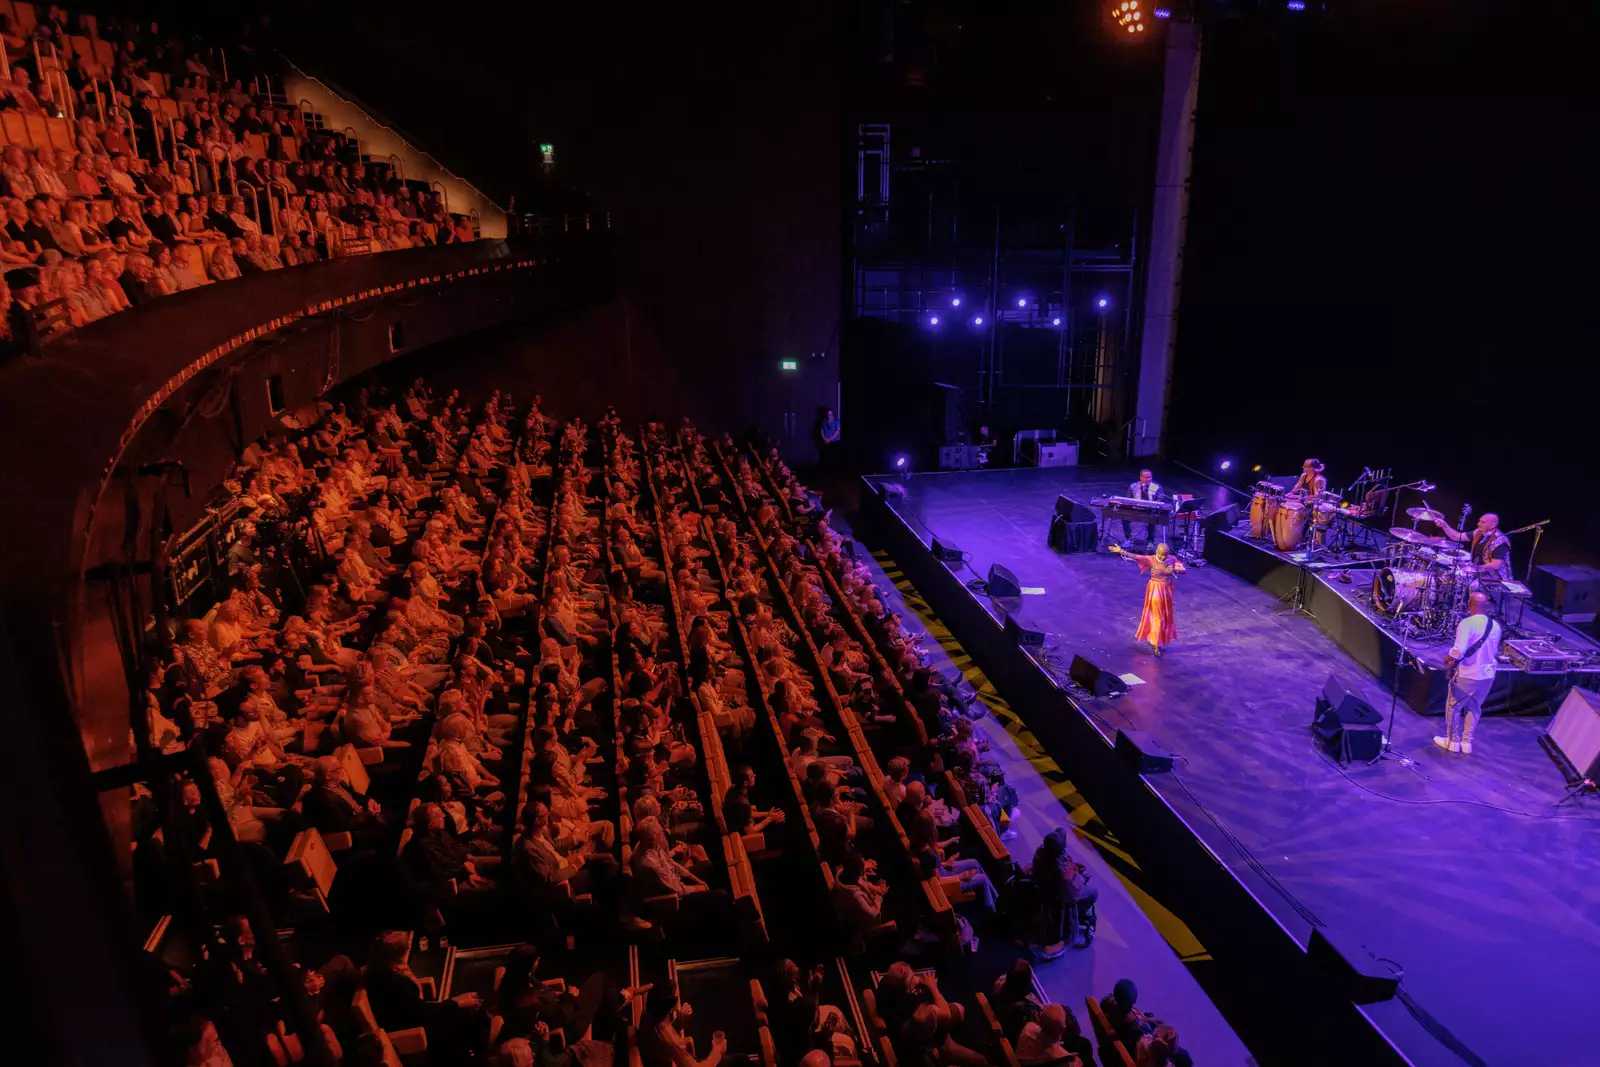
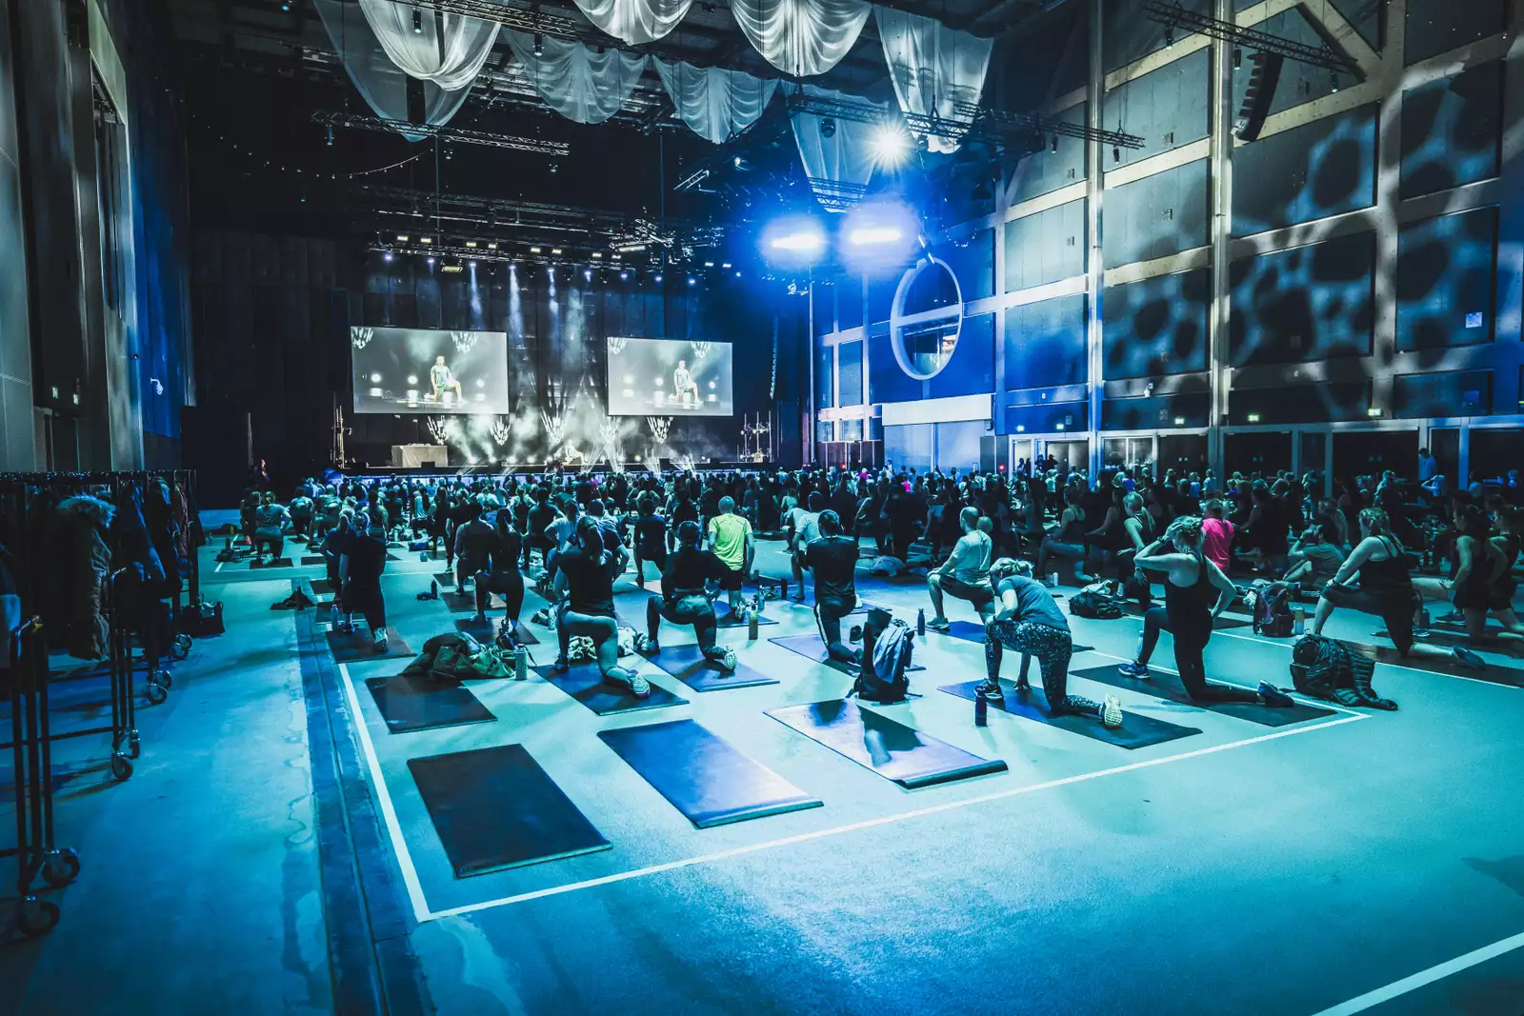
Designed with flexibility in mind, the building’s design is led by Ellen van Loon of the world-renowned practice Office for Metropolitan Architecture (OMA). The multi-use space can accommodate a wide range of set-ups, from intimate theatre shows and intricate exhibitions to large multimedia performances and warehouse-scale gigs suitable for major artists.
The development is led by Manchester City Council, supported by HM Government and Arts Council England. In 2023, Aviva was announced as the naming rights partner, with the building known as Aviva Studios.
Designed with flexibility in mind, the building’s design is led by Ellen van Loon of the world-renowned practice Office for Metropolitan Architecture (OMA). The multi-use space can accommodate a wide range of set-ups, from intimate theatre shows and intricate exhibitions to large multimedia performances and warehouse-scale gigs suitable for major artists.
The development is led by Manchester City Council, supported by HM Government and Arts Council England. In 2023, Aviva was announced as the naming rights partner, with the building known as Aviva Studios.
Meeting & event spaces
Compare all capacities ↓The Andrew Law Hall
570 m²
1,230
Theatre
The Warehouse
Combinable1st Floor · 2,096.1 m²
1,500
Theatre
950
Banquet
2,000
Reception
Can also be split into
North Warehouse
1st Floor · 771.7 m²
Theatre
600
Cabaret
224
Banquet
280
Reception
900
South Warehouse
1st Floor · 1,170.7 m²
Theatre
900
Cabaret
360
Banquet
450
Reception
1,100
The Social
Capacities on request
Hall Foyer
Capacities on request
Undercroft
Capacities on request
Capacity at a glance
Maximum guests per layout
| Space | Size | Theatre | Cabaret | Banquet | Reception |
|---|---|---|---|---|---|
| The Andrew Law Hall | 570 m² | 1,230 | – | – | – |
| The Warehouse | 2,096.1 m² | 1,500 | – | 950 | 2,000 |
| ↳ North Warehouse | 771.7 m² | 600 | 224 | 280 | 900 |
| ↳ South Warehouse | 1,170.7 m² | 900 | 360 | 450 | 1,100 |
| The Social | – | – | – | – | |
| Hall Foyer | – | – | – | – | |
| Undercroft | – | – | – | – |
Facilities
- Bar
- In-house catering
- Near train station
- AV equipment
- Free Wi-Fi
Gallery
·
Location
Aviva Studios, Water St, Manchester M3 4JQ
Interested in this venue?
Let Bien Venue handle it
We'll check availability, negotiate rates and put together a tailored proposal for your event.
Typically a reply within 4 working hours
← Back to all venues
🎉
Enquiry sent
Aviva Studios & Factory International
Reply within 4 working hours