
Sustainable
Large events
A Room with a Zoo
Belgium
1,379
Max guests
21
Event spaces
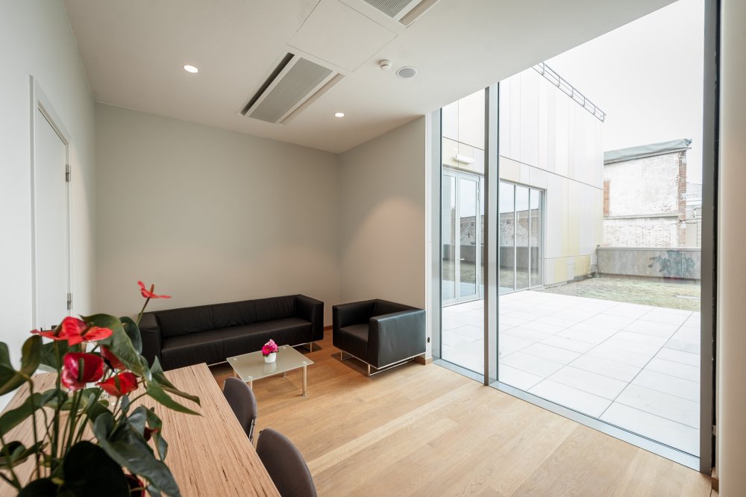
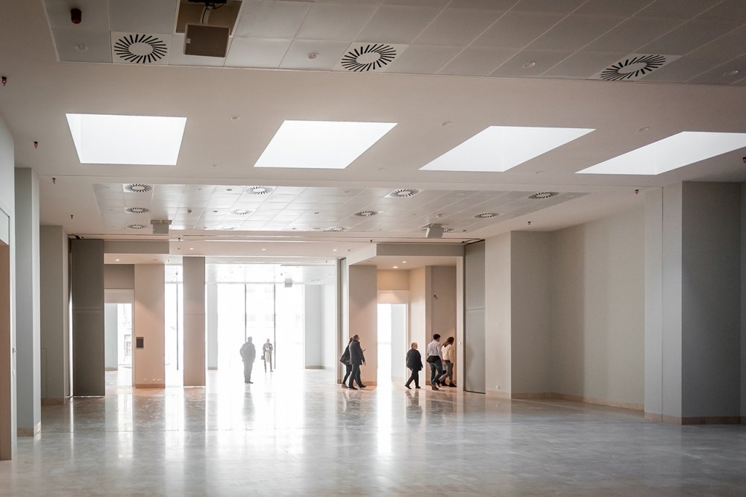
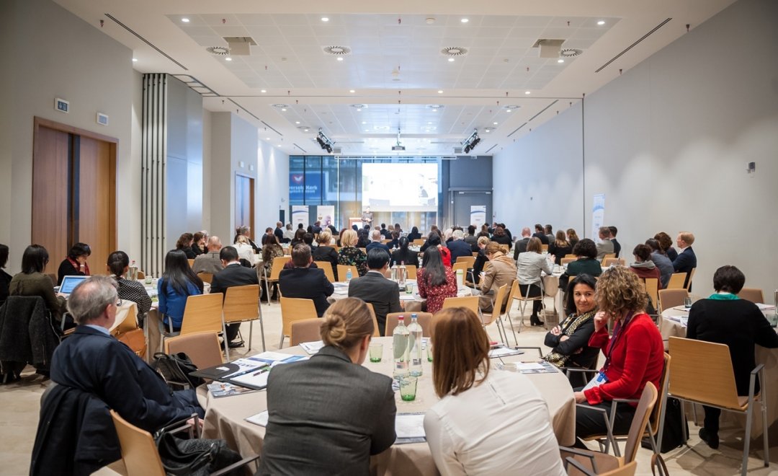
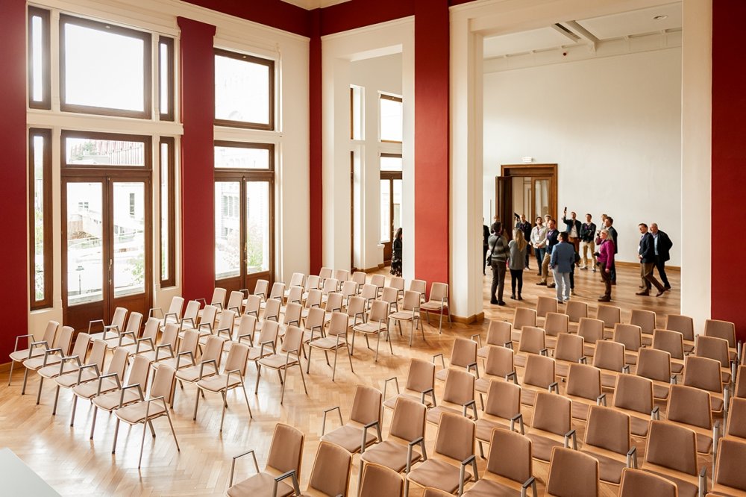
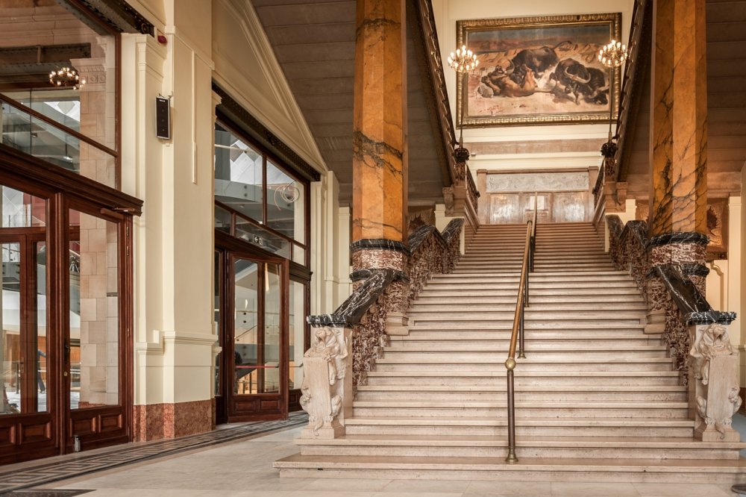
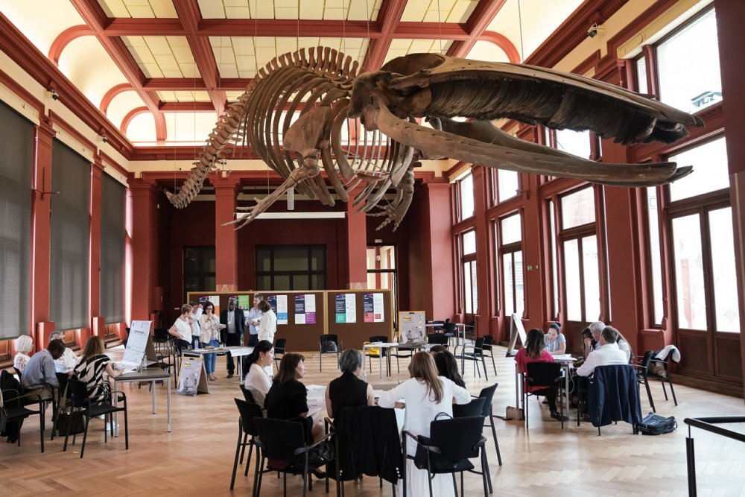
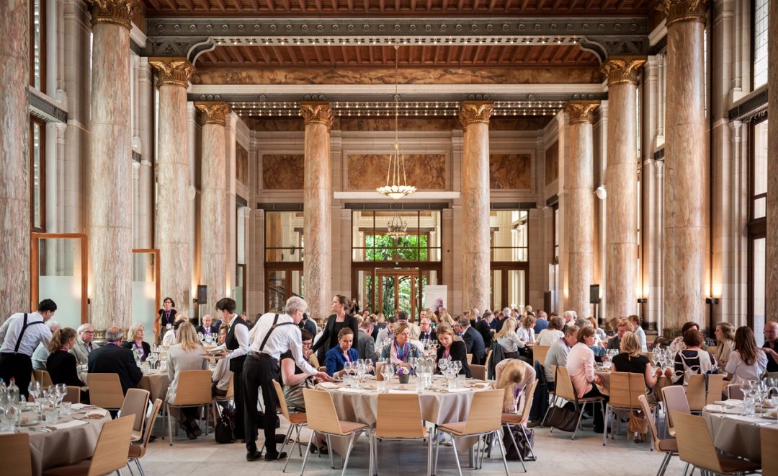
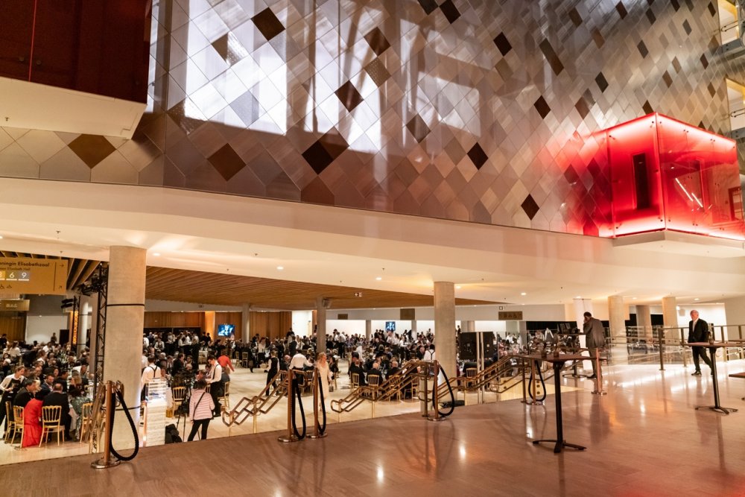
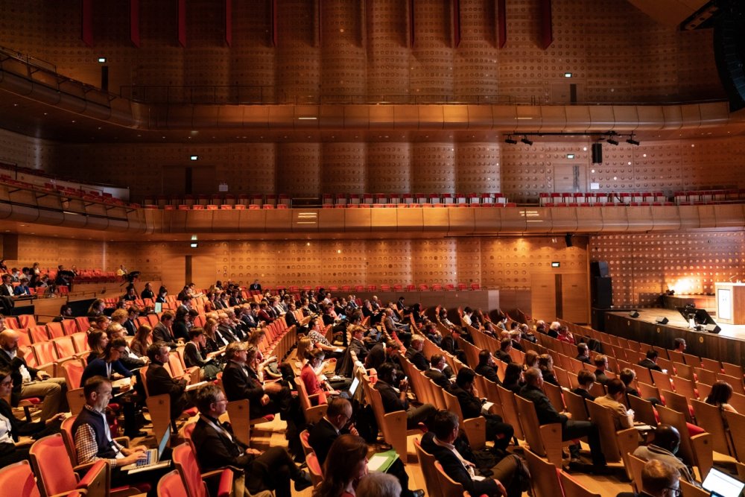
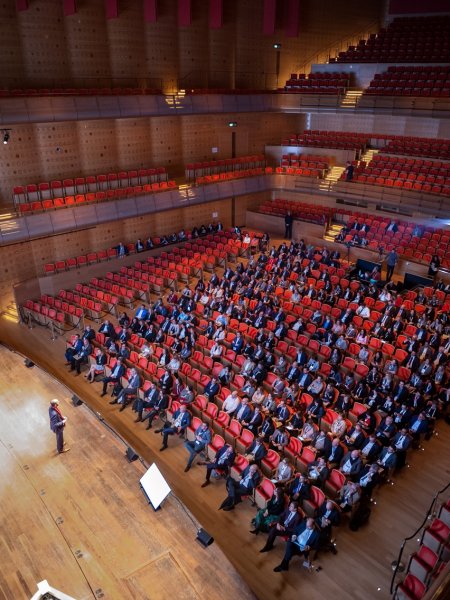
A Room with a ZOO offers more than just a space. The venue has a legacy of connection, nature conservation and sustainability.
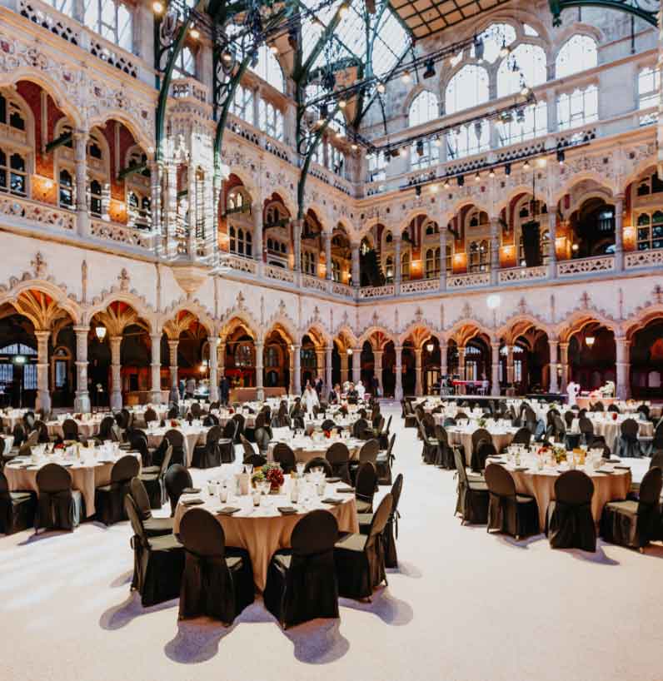
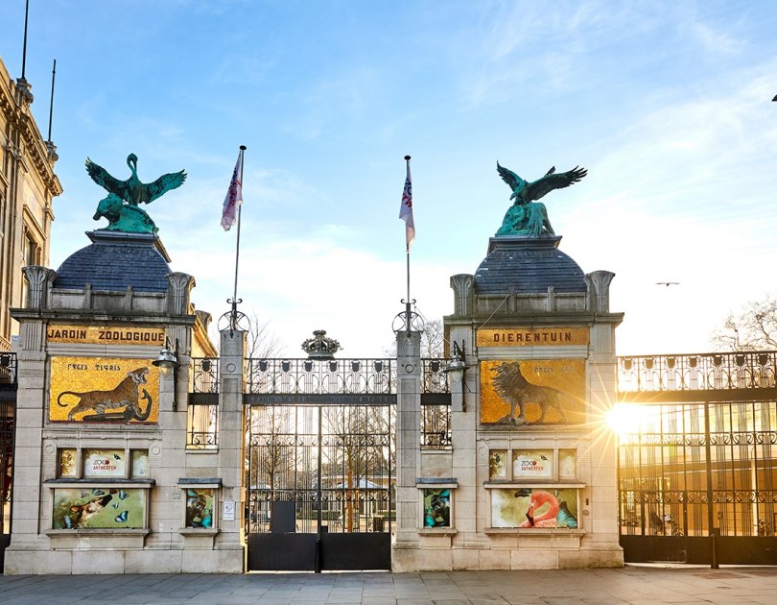
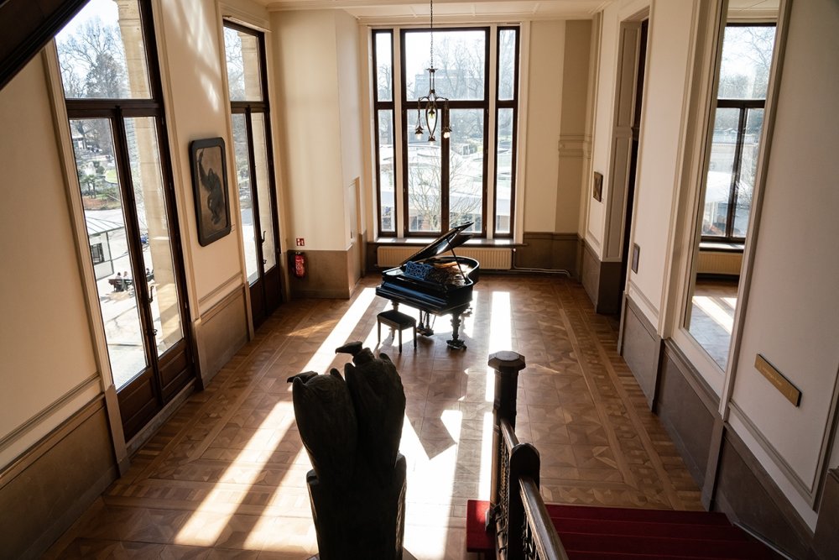
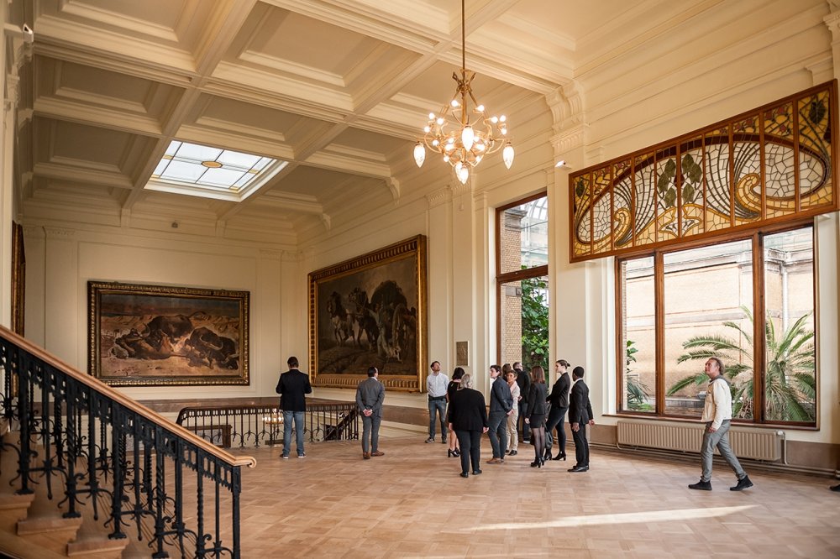
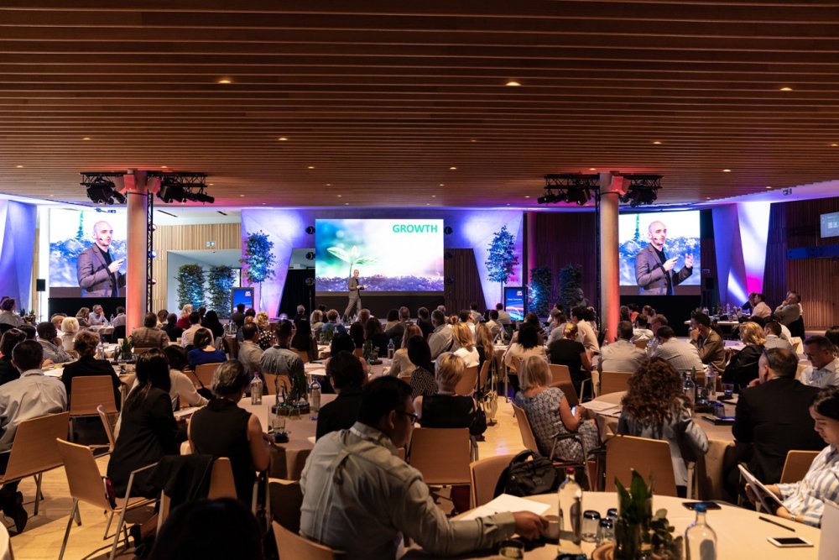
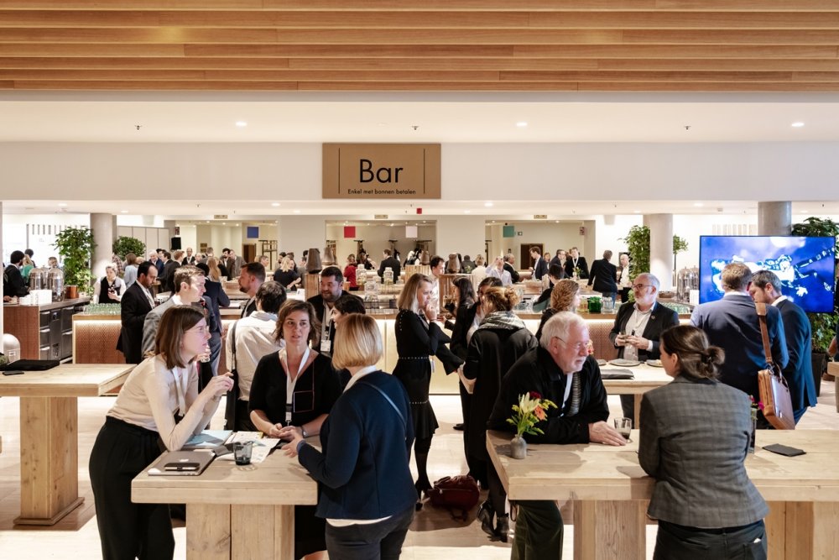
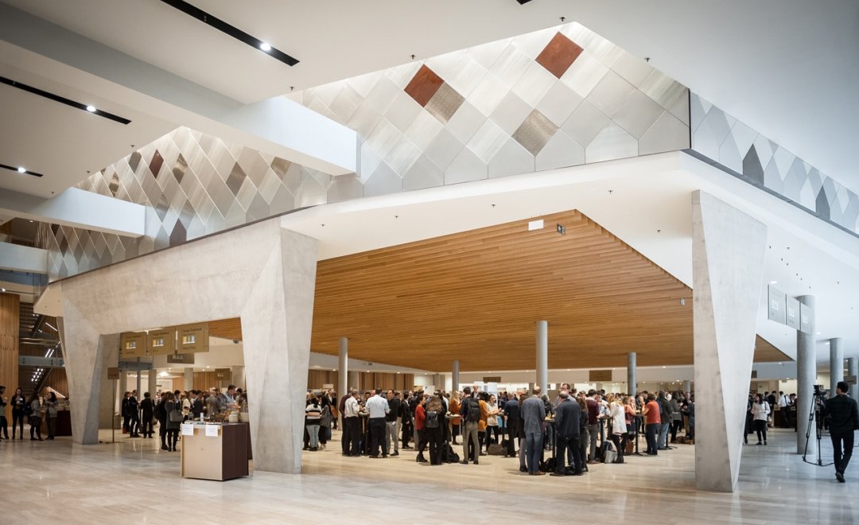
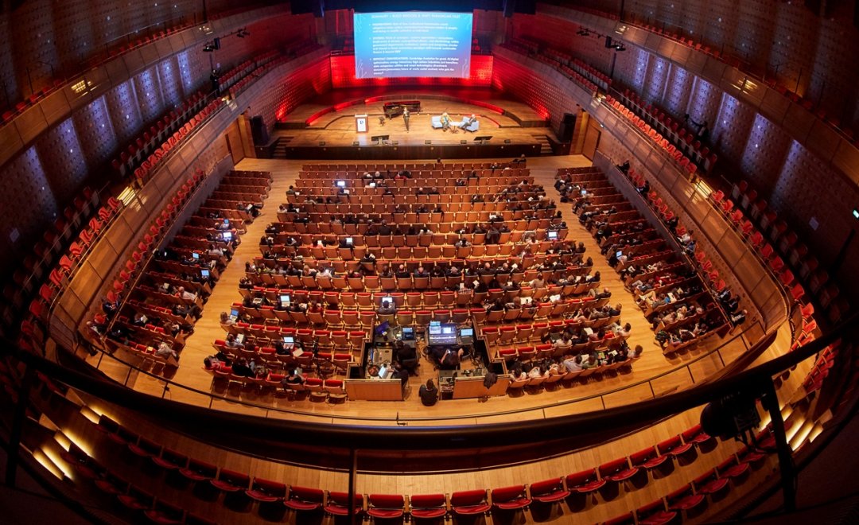
Since 1843, A Room with a ZOO has been connecting people by showcasing life in the Antwerp ZOO and serving as a focal point for social and professional gatherings. The venue emphasises the importance of live connections, enhanced by a green environment with animals. This setting is suitable for a variety of events, including conventions, meetings and banquets.
Since 1843, A Room with a ZOO has been connecting people by showcasing life in the Antwerp ZOO and serving as a focal point for social and professional gatherings. The venue emphasises the importance of live connections, enhanced by a green environment with animals. This setting is suitable for a variety of events, including conventions, meetings and banquets.
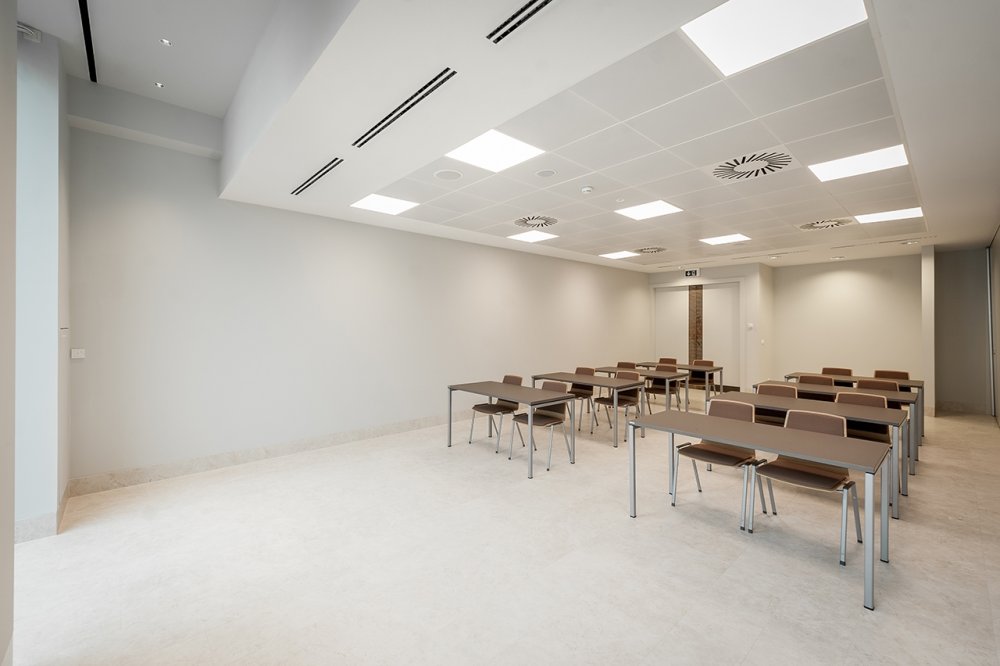
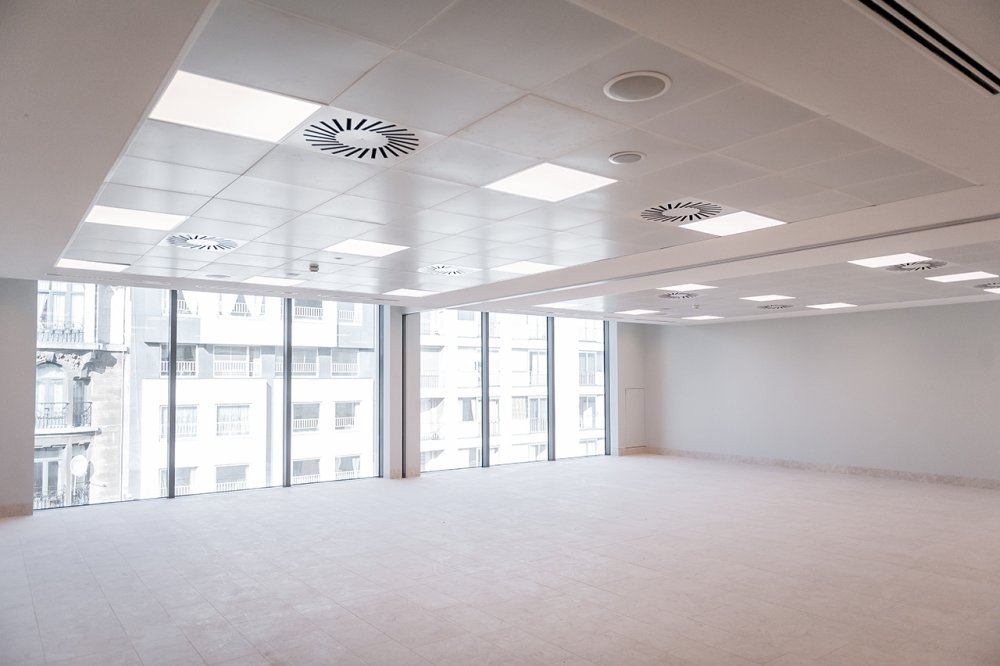
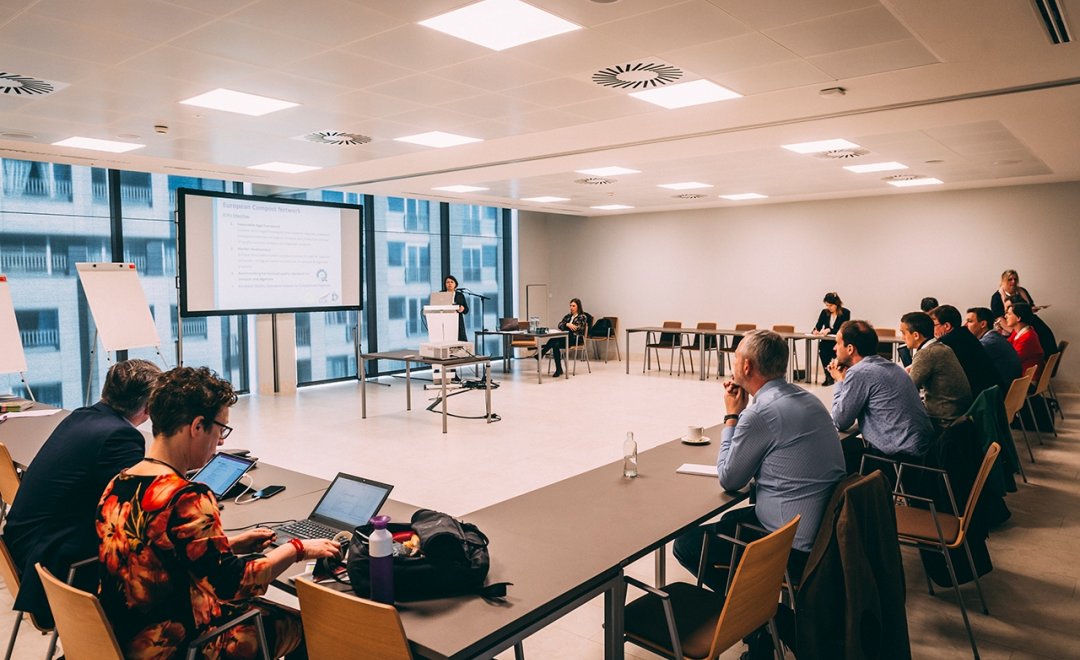
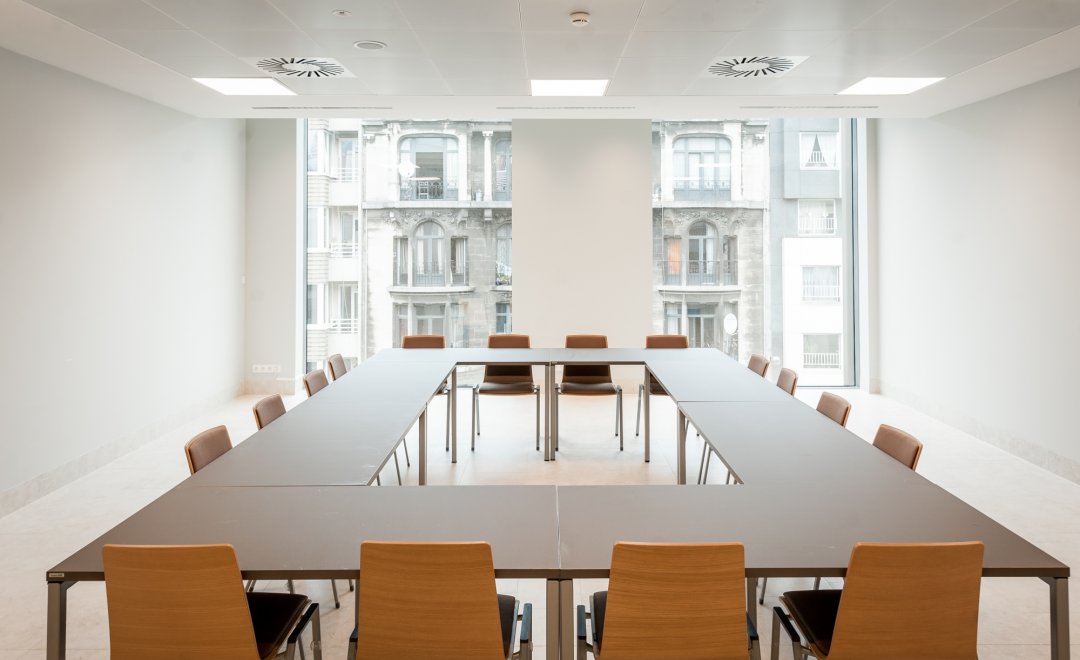
Meeting & event spaces
Compare all capacities ↓Ground Floor - Atrium + Marble Hall + Okapi Rooms
1,379
Theatre
Atrium
634
Theatre
230
Classroom
Marble Hall
280
Theatre
132
Classroom
64
Boardroom
60
U-shape
132
Cabaret
Okapi Room
Combinable465
Theatre
240
Classroom
92
Boardroom
84
U-shape
216
Cabaret
Can also be split into
Okapi Room 1
Theatre
90
Classroom
50
Boardroom
40
U-shape
28
Cabaret
42
Okapi Room 2
Theatre
150
Classroom
60
Boardroom
52
U-shape
38
Cabaret
66
Okapi Room 3
Theatre
150
Classroom
66
Boardroom
52
U-shape
38
Cabaret
78
First Floor
Capacities on request
Queen Elisabeth Hall Parterre
957
Theatre
Stanley Room
100
Theatre
10
Classroom
24
Boardroom
Gorilla Room 1
235
Theatre
88
Classroom
60
Boardroom
48
U-shape
84
Cabaret
Gorilla Room 2
30
Theatre
16
Classroom
16
Boardroom
16
U-shape
18
Cabaret
Gorilla Room 3
100
Theatre
48
Classroom
36
Boardroom
32
U-shape
42
Cabaret
Gorilla Room 4
80
Theatre
48
Classroom
32
Boardroom
28
U-shape
42
Cabaret
Gorilla Room 5
80
Theatre
42
Classroom
32
Boardroom
28
U-shape
36
Cabaret
Second Floor
680
Theatre
Queen Elisabeth Hall 1st Balacony
521
Theatre
Darwin Hall
300
Theatre
144
Classroom
68
Boardroom
50
U-shape
144
Cabaret
Galapagos Room
75
Theatre
40
Classroom
32
Boardroom
24
U-shape
36
Cabaret
Peacock Room
35
Theatre
16
Classroom
16
Boardroom
16
U-shape
18
Cabaret
Nightingale Room
Combinable100
Theatre
48
Classroom
36
Boardroom
32
U-shape
42
Cabaret
Can also be split into
Nightingale Room 1
Theatre
50
Classroom
24
Boardroom
24
U-shape
22
Nightingale Room 2
Theatre
50
Classroom
24
Boardroom
24
U-shape
22
Toucan Room
Combinable90
Theatre
48
Classroom
32
Boardroom
28
U-shape
42
Cabaret
Can also be split into
Toucan Room 1
Theatre
45
Classroom
24
Boardroom
24
U-shape
22
Toucan Room 2
Theatre
45
Classroom
24
Boardroom
24
U-shape
22
Pelican Room
Combinable80
Theatre
42
Classroom
32
Boardroom
28
U-shape
36
Cabaret
Can also be split into
Pelican Room 1
Theatre
40
Classroom
20
Boardroom
24
U-shape
22
Pelican Room 2
Theatre
40
Classroom
20
Boardroom
24
U-shape
22
Third Floor - Queen Elisabeth 2nd Balcony
544
Theatre
Capacity at a glance
Maximum guests per layout
| Space | Theatre | Classroom | Boardroom | U-shape | Cabaret |
|---|---|---|---|---|---|
| Ground Floor - Atrium + Marble Hall + Okapi Rooms | 1,379 | – | – | – | – |
| Atrium | 634 | 230 | – | – | – |
| Marble Hall | 280 | 132 | 64 | 60 | 132 |
| Okapi Room | 465 | 240 | 92 | 84 | 216 |
| ↳ Okapi Room 1 | 90 | 50 | 40 | 28 | 42 |
| ↳ Okapi Room 2 | 150 | 60 | 52 | 38 | 66 |
| ↳ Okapi Room 3 | 150 | 66 | 52 | 38 | 78 |
| First Floor | – | – | – | – | – |
| Queen Elisabeth Hall Parterre | 957 | – | – | – | – |
| Stanley Room | 100 | 10 | 24 | – | – |
| Gorilla Room 1 | 235 | 88 | 60 | 48 | 84 |
| Gorilla Room 2 | 30 | 16 | 16 | 16 | 18 |
| Gorilla Room 3 | 100 | 48 | 36 | 32 | 42 |
| Gorilla Room 4 | 80 | 48 | 32 | 28 | 42 |
| Gorilla Room 5 | 80 | 42 | 32 | 28 | 36 |
| Second Floor | 680 | – | – | – | – |
| Queen Elisabeth Hall 1st Balacony | 521 | – | – | – | – |
| Darwin Hall | 300 | 144 | 68 | 50 | 144 |
| Galapagos Room | 75 | 40 | 32 | 24 | 36 |
| Peacock Room | 35 | 16 | 16 | 16 | 18 |
| Nightingale Room | 100 | 48 | 36 | 32 | 42 |
| ↳ Nightingale Room 1 | 50 | 24 | 24 | 22 | – |
| ↳ Nightingale Room 2 | 50 | 24 | 24 | 22 | – |
| Toucan Room | 90 | 48 | 32 | 28 | 42 |
| ↳ Toucan Room 1 | 45 | 24 | 24 | 22 | – |
| ↳ Toucan Room 2 | 45 | 24 | 24 | 22 | – |
| Pelican Room | 80 | 42 | 32 | 28 | 36 |
| ↳ Pelican Room 1 | 40 | 20 | 24 | 22 | – |
| ↳ Pelican Room 2 | 40 | 20 | 24 | 22 | – |
| Third Floor - Queen Elisabeth 2nd Balcony | 544 | – | – | – | – |
Facilities
- Natural daylight
- In-house catering
- Step-free access
- AV equipment
- Free Wi-Fi
Gallery
·
Location
Koningin Astridplein 20, 2018 Antwerpen, Belgium
Work at A Room with a Zoo? Claim this listing
Interested in this venue?
Let Bien Venue handle it
We'll check availability, negotiate rates and put together a tailored proposal for your event.
Typically a reply within 4 working hours
← Back to all venues
🎉
Enquiry sent
A Room with a Zoo
Reply within 4 working hours